Call Realty Richmond: 804-442-7577
Contact Realty Richmond
13248 Lee Avenue, Stony Creek, VA 23882 (MLS # 2630622)
 Request More Info
 Schedule a Showing
 Share
 Print

|
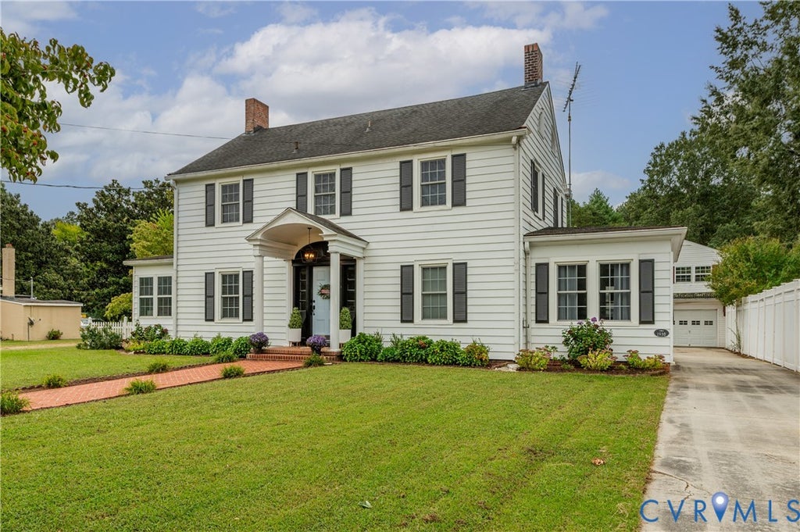
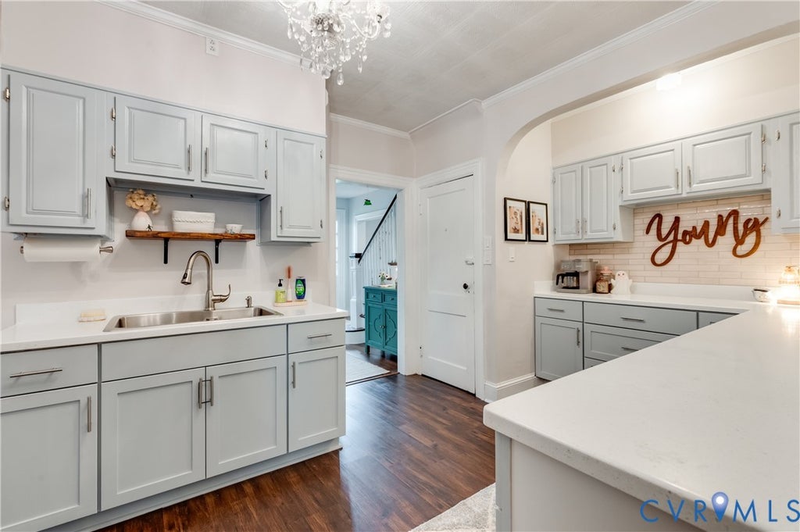
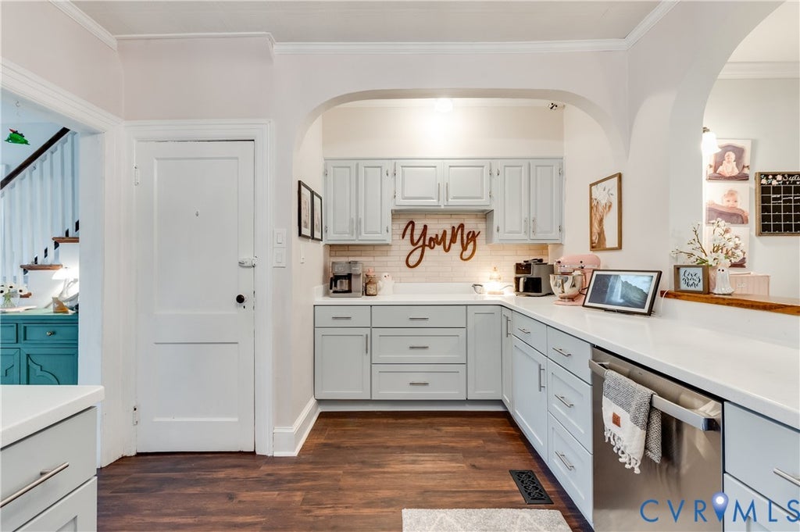
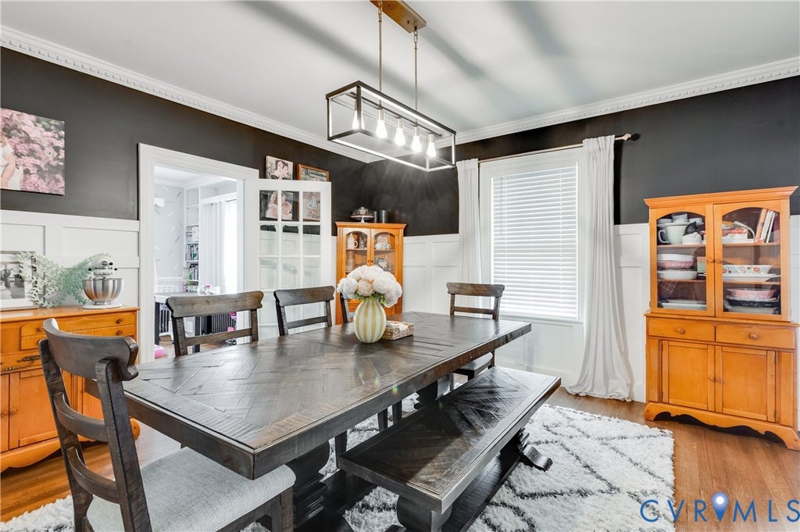
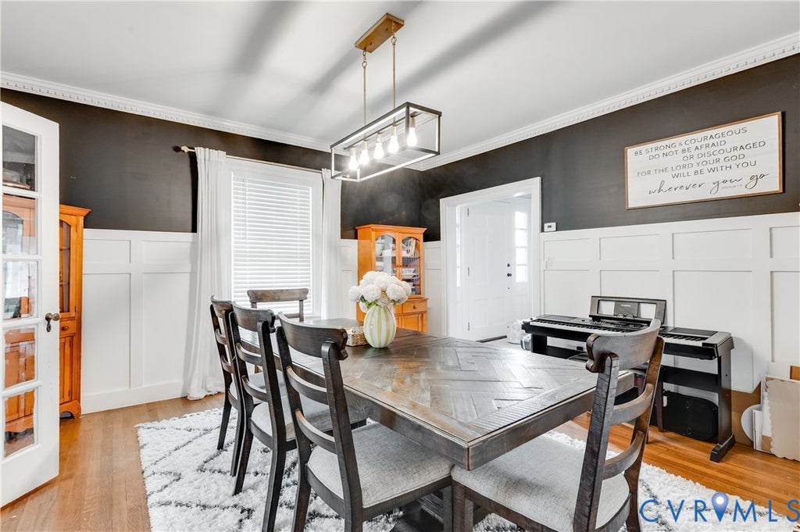
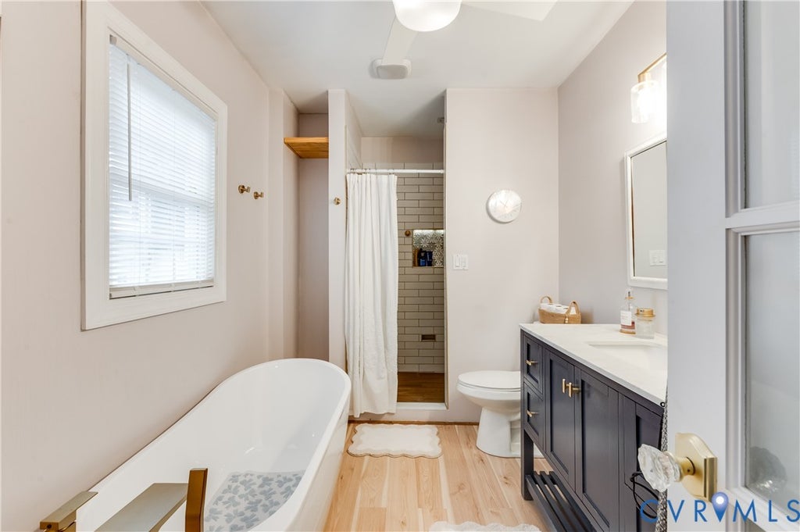
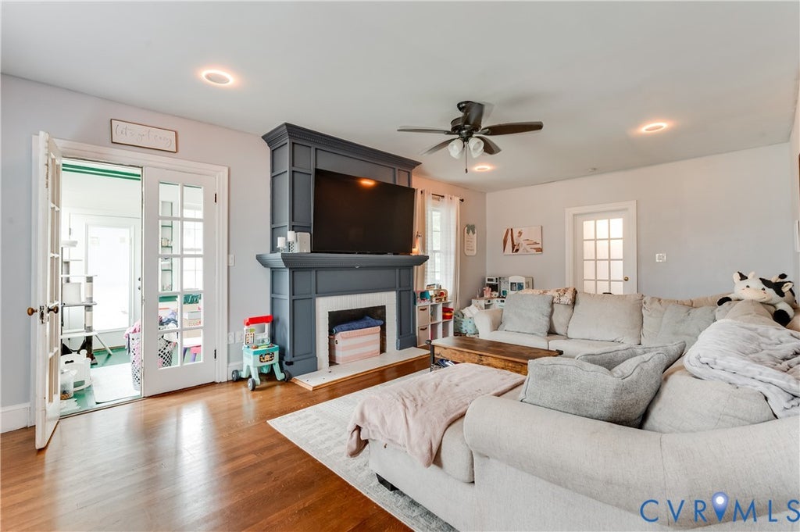
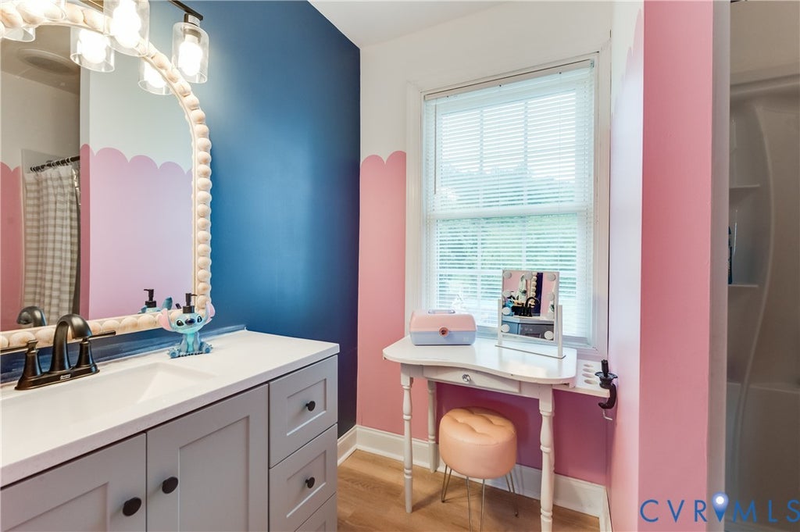
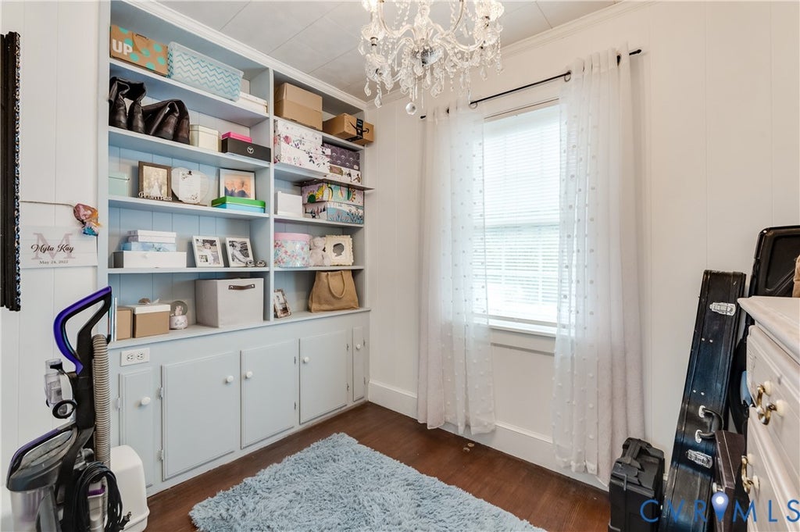
Classic charm makes a memorable first impression at 13248 Lee Ave! A brick walkway, welcoming covered entry, and timeless exterior set the tone for this spacious four-bedroom, three-bath home on nearly half an acre in Stony Creek. Inside, beautiful wood floors, French doors, substantial trim, and built-in shelving bring warmth and personality throughout. The living room features a striking fireplace surround, while the formal dining room pairs rich wall color with crisp white wainscoting for a space made for gathering. The updated eat-in kitchen offers generous cabinet storage and room for casual meals. A versatile main-level office/bonus room with built-ins and a separate entrance provides options for work, hobbies, or play, while additional flexible living space allows you to tailor the layout to your needs. Upstairs, three bedrooms and two full baths offer room to spread out. Updated bathrooms, newer HVAC, and a newer water heater add everyday comfort to the home's enduring character. Enjoy outdoor meals or a quiet evening on the rear deck, and don't miss the detached three-car garage with a spacious workshop/storage area above"”a standout feature for projects, equipment, and more. From its inviting entry to its flexible living spaces, this home offers character, comfort, and possibilities around every corner!















Property Type(s):
Single Family
| Last Updated | 11/17/2026 | Tract | None |
|---|---|---|---|
| Year Built | 1930 | Community | 71 - Sussex |
| Garage Spaces | 3.0 | County | Sussex |
SCHOOLS
| Elementary School | Sussex Central |
|---|---|
| Jr. High School | Sussex Central |
| High School | Sussex Central |
Price History
| Prior to Nov 17, '26 | $349,999 |
|---|---|
| Nov 17, '26 - Today | $345,000 |
Additional Details
| AIR | Ceiling Fan(s), Central Air, Electric |
|---|---|
| AIR CONDITIONING | Yes |
| APPLIANCES | Electric Water Heater |
| AREA | 71 - Sussex |
| BASEMENT | Unfinished, Yes |
| CONSTRUCTION | Aluminum Siding, Frame |
| GARAGE | Yes |
| HEAT | Electric, Heat Pump |
| INTERIOR | Bookcases, Built-in Features, Ceiling Fan(s) |
| LOT | 0.457 acre(s) |
| PARKING | Driveway, Detached, Garage, Paved |
| POOL DESCRIPTION | None |
| SEWER | Public Sewer |
| STORIES | 2 |
| STYLE | Two Story |
| SUBDIVISION | None |
| TAXES | 1478.82 |
| WATER | Public |
Location
Contact us about this Property
| / | |
| We respect your online privacy and will never spam you. By submitting this form with your telephone number you are consenting for Realty Richmond to contact you even if your name is on a Federal or State "Do not call List". | |
Listed with Real Broker LLC
All or a portion of the multiple Listing information is provided by the Central Virginia Regional Multiple Listing Service, LLC, from a copyrighted compilation of Listings. All CVR MLS information provided is deemed reliable but is not guaranteed accurate. The compilation of Listings and each individual Listing are ©2026 Central Virginia Regional Multiple Listing Service, LLC. All rights reserved.
IDX information is provided exclusively for consumers’ personal, non-commercial use, that it may not be used for any purpose other than to identify prospective properties consumers may be interested in purchasing
Last Updated: 11/17/26 3:20 PM PST
This IDX solution is (c) Diverse Solutions 2026.
 Twitter
 Facebook
 Email