Call Realty Richmond: 804-442-7577
Contact Realty Richmond
2320 Lafayette Avenue, Henrico, VA 23228 (MLS # 2630424)
 Request More Info
 Schedule a Showing
 Share
 Print
|
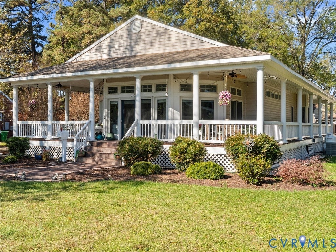
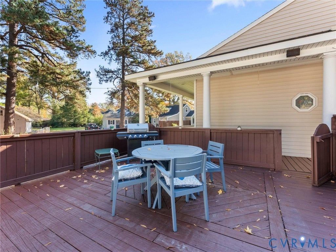
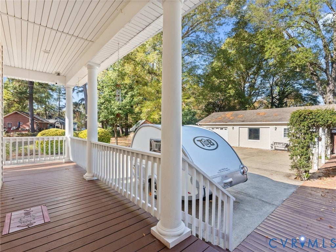
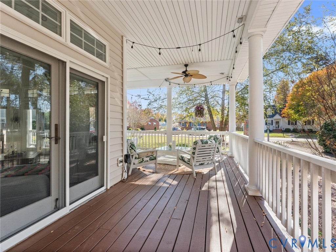
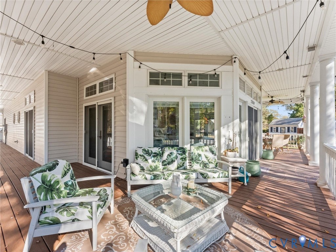
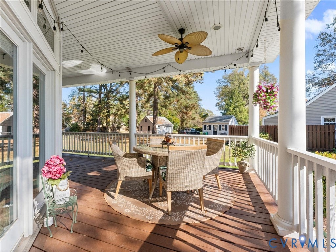
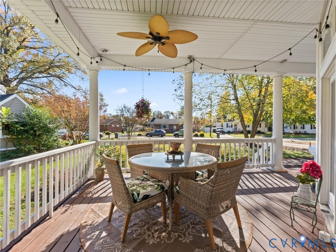
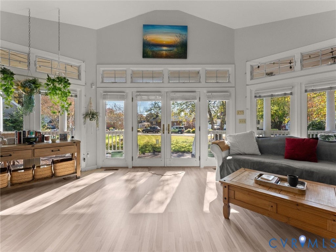
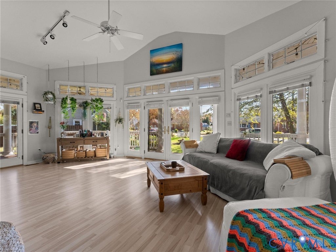
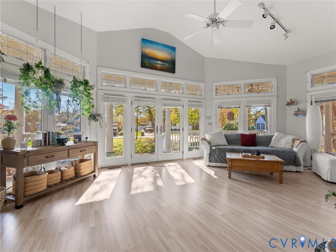
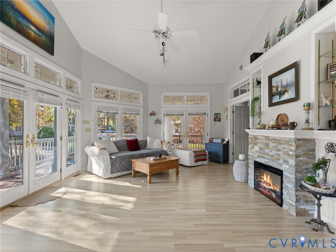
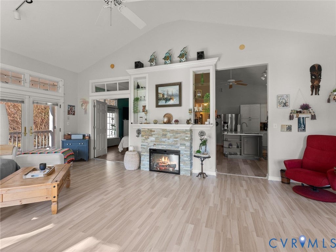
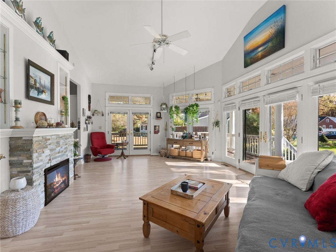
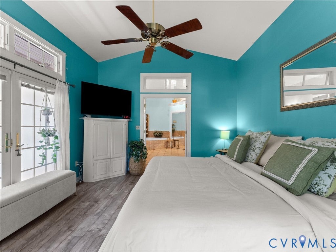
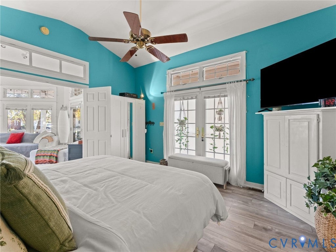
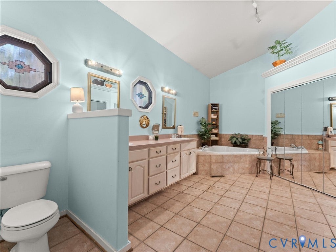
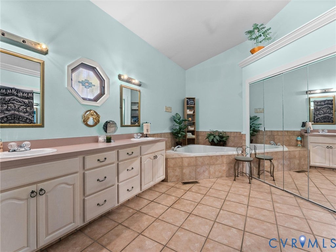
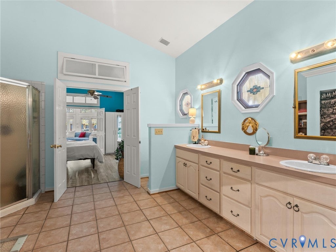
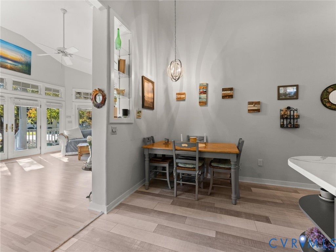
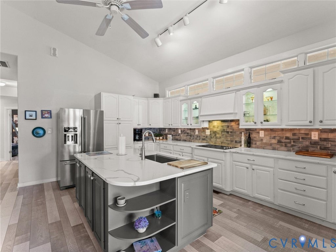
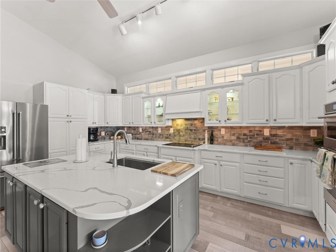
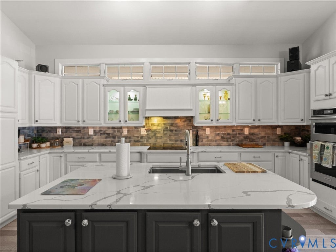
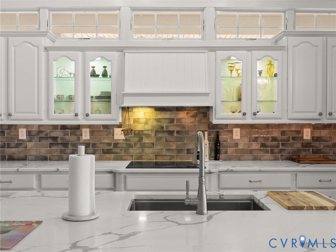
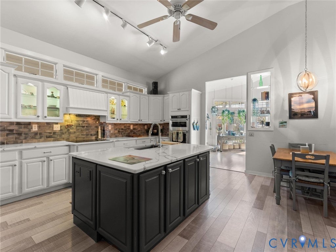
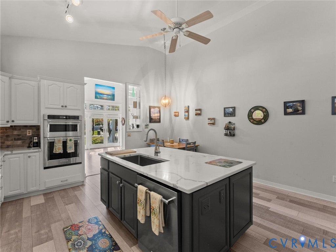
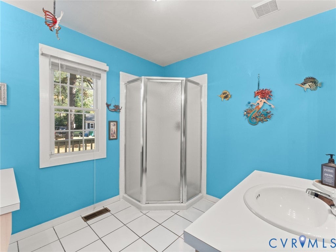
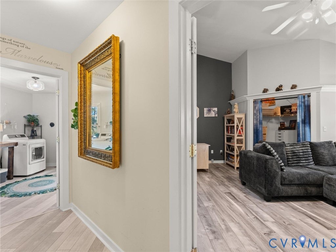
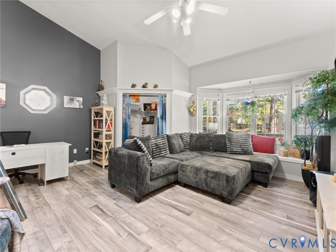
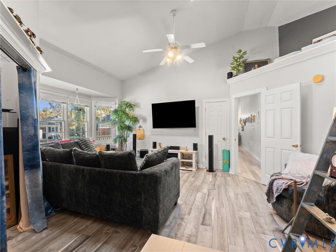
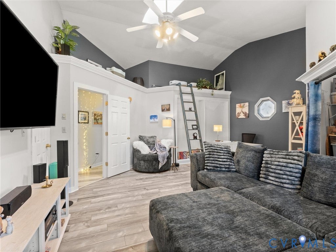
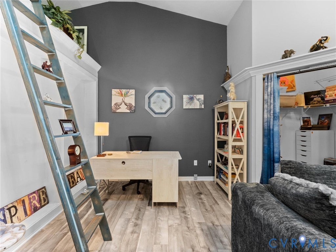
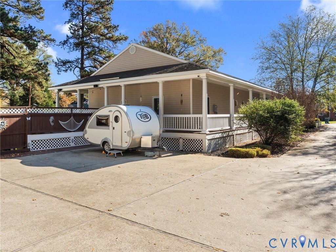
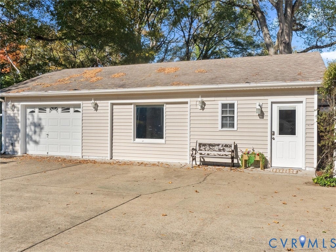
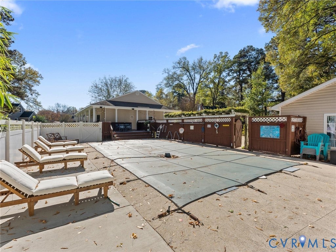
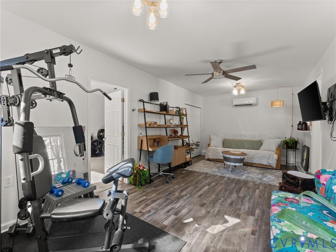
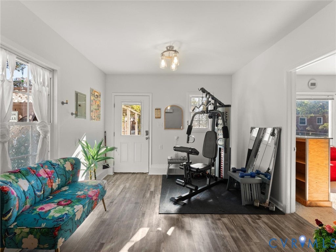
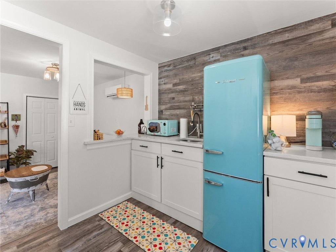
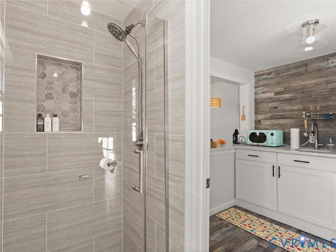
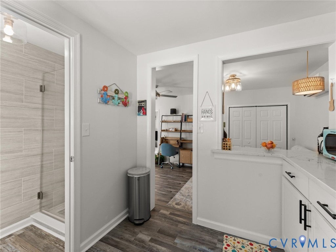
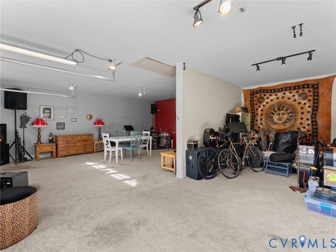
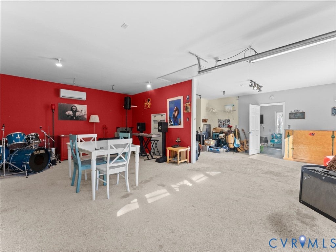
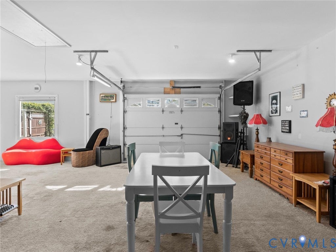
Charming, Updated Home with Full Wrap-Around Porch, In-Ground Pool, and Detached Pool House/Garage/Guest Suite Welcome to this one-of-a-kind property that seamlessly blends classic Southern charm with modern updates and versatile living spaces. Featuring a stunning, full wrap-around porch with brand-new 2026 ceiling fans, this home offers incredible curb appeal and the ultimate spot for morning coffee or evening relaxation. Main Residence Step inside to an expansive, open floor plan bathed in natural sunlight. The living room serves as the heart of the home, boasting soaring high ceilings, abundant windows, and a cozy electric fireplace that provides warmth and ambiance. Gourmet Kitchen: Remodeled in 2024, the spacious kitchen features a large central island and comes fully equipped with modern appliances (only 2 years old). Bedrooms & Baths: The main house offers two bedrooms and two full bathrooms. The master bedroom has double doors that lead to the wrap around porch. Utility Space: A large, dedicated mudroom and laundry area adds everyday convenience. Detached Garage Beyond the main house lies a versatile detached structure offering endless possibilities as a pool house, guest room, party room, storage, man cave, music studio, art studio, the list goes on. Remodeled Studio Apartment (2025): A private, one-room studio featuring a convenient kitchenette and a full bathroom. Finished Two-Car Garage: Previously utilized as a music studio, this finished space is ideal for creatives, a home gym, a workshop, or traditional parking. Attic Space: Attic space runs the full length of the garage and pool house area with pull down stairs installed. Dedicated Climate Control: Both the garage and the apartment are kept comfortable year-round by a Mitsubishi mini-split system installed in 2025. Backyard Oasis Step out onto the back deck overlooking your private, fully fenced backyard. Enjoy warm days in the sparkling in-ground pool.





Property Type(s):
Single Family
| Last Updated | 11/18/2026 | Tract | Eldridge Grove |
|---|---|---|---|
| Year Built | 1999 | Community | 32 - Henrico |
| Garage Spaces | 2.5 | County | Henrico |
SCHOOLS
| Elementary School | Holladay |
|---|---|
| Jr. High School | Moody |
| High School | Hermitage |
Additional Details
| AIR | Ceiling Fan(s), Central Air, Heat Pump |
|---|---|
| AIR CONDITIONING | Yes |
| APPLIANCES | Cooktop, Dishwasher, Disposal, Dryer, Electric Water Heater, Ice Maker, Microwave, Range, Range Hood, Refrigerator |
| AREA | 32 - Henrico |
| BASEMENT | Crawl Space |
| CONSTRUCTION | Block, Brick Veneer, Frame |
| FIREPLACE | Yes |
| GARAGE | Yes |
| HEAT | Electric, Heat Pump |
| INTERIOR | Ceiling Fan(s), Eat-in Kitchen, Granite Counters, High Ceilings, Kitchen Island, Master Downstairs, Pantry |
| LOT | 0.45 acre(s) |
| LOT DESCRIPTION | Level |
| PARKING | Driveway, Detached, Garage, Heated Garage, Oversized, Paved, Workshop in Garage |
| POOL | Yes |
| POOL DESCRIPTION | Outdoor Pool, Above Ground, Fenced, In Ground, Pool Cover |
| SEWER | Public Sewer |
| STORIES | 1 |
| STYLE | Custom, Modern, Ranch |
| SUBDIVISION | Eldridge Grove |
| TAXES | 3720.9 |
| WATER | Public |
| ZONING | R3 |
Location
Contact us about this Property
| / | |
| We respect your online privacy and will never spam you. By submitting this form with your telephone number you are consenting for Realty Richmond to contact you even if your name is on a Federal or State "Do not call List". | |
Listed with Samson Properties
All or a portion of the multiple Listing information is provided by the Central Virginia Regional Multiple Listing Service, LLC, from a copyrighted compilation of Listings. All CVR MLS information provided is deemed reliable but is not guaranteed accurate. The compilation of Listings and each individual Listing are ©2026 Central Virginia Regional Multiple Listing Service, LLC. All rights reserved.
IDX information is provided exclusively for consumers’ personal, non-commercial use, that it may not be used for any purpose other than to identify prospective properties consumers may be interested in purchasing
Last Updated: 11/22/26 3:21 PM PST
This IDX solution is (c) Diverse Solutions 2026.
 Twitter
 Facebook
 Email