Call Realty Richmond: 804-442-7577
Contact Realty Richmond
750 Hampton Road, Petersburg, VA 23805 (MLS # 2630142)
 Request More Info
 Schedule a Showing
 Share
 Print
|
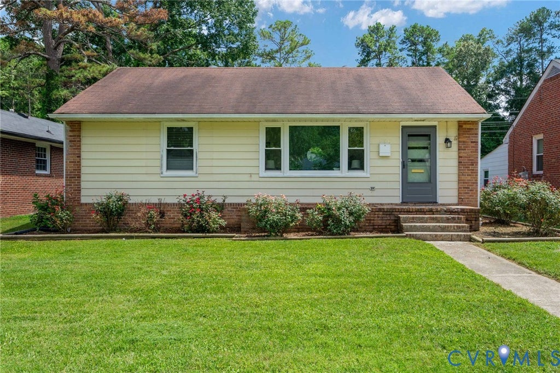
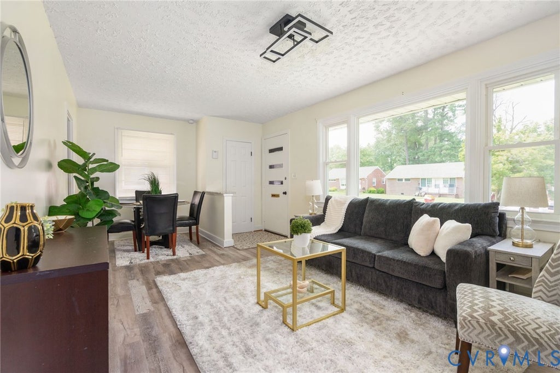
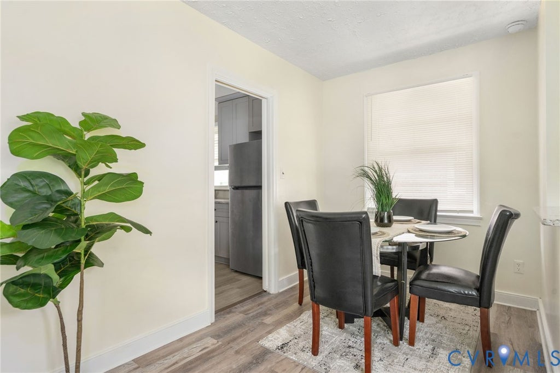
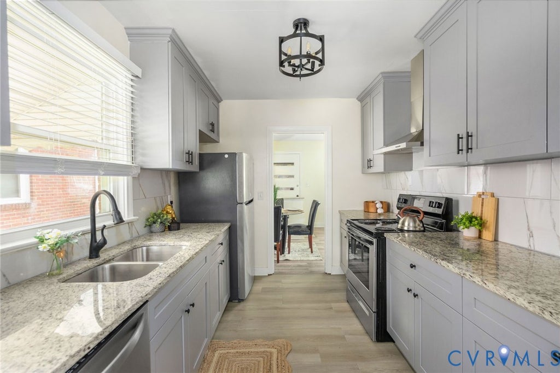
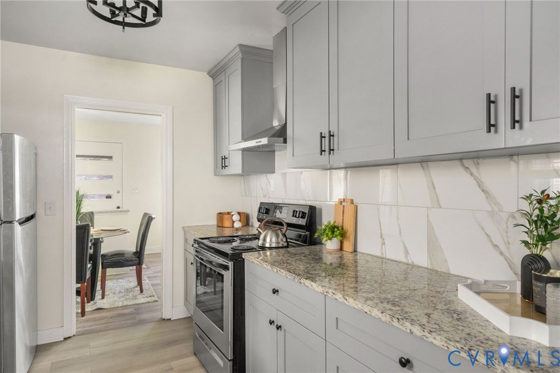
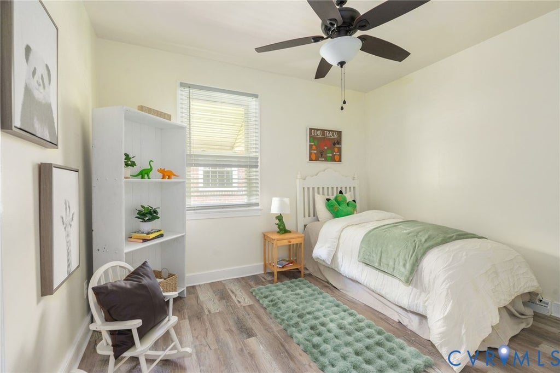
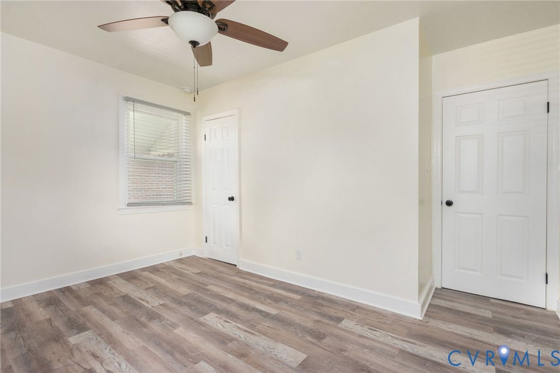
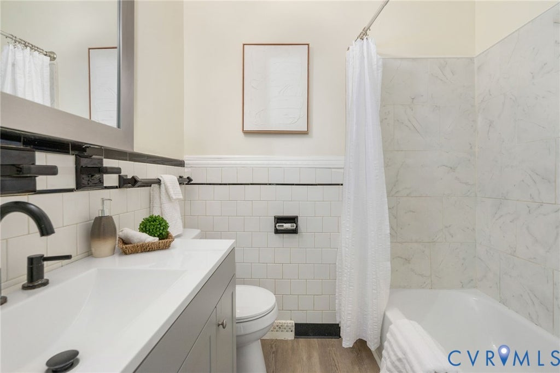
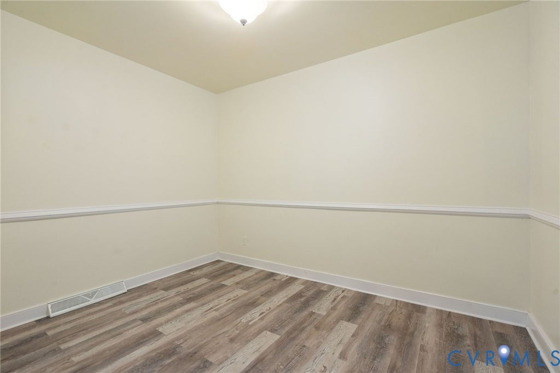
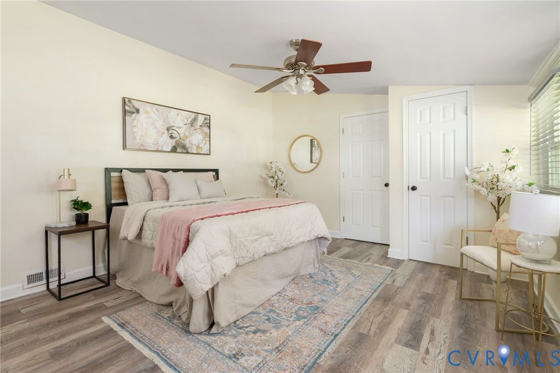
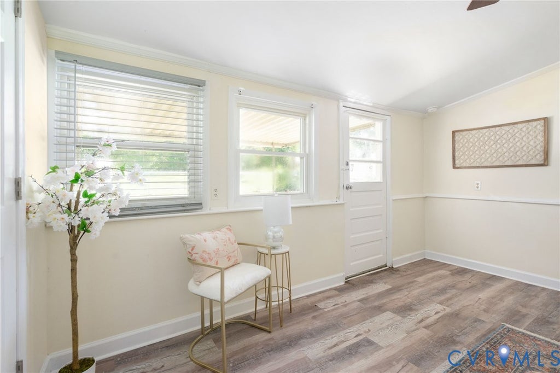
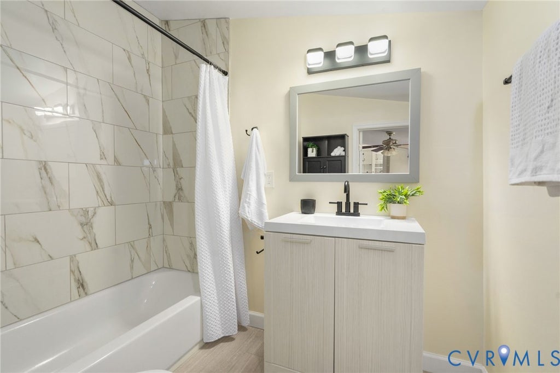
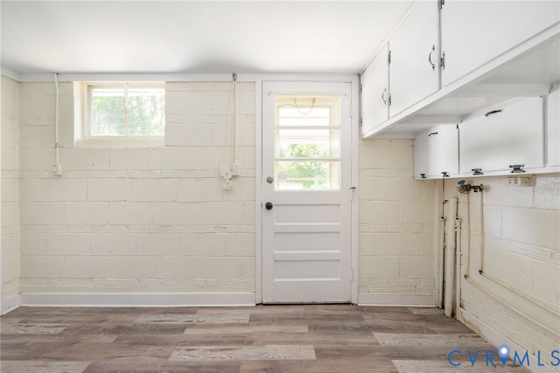
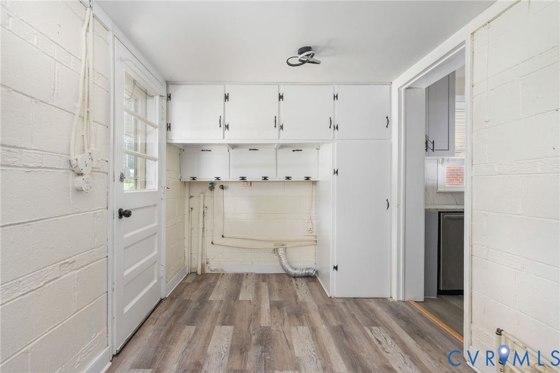
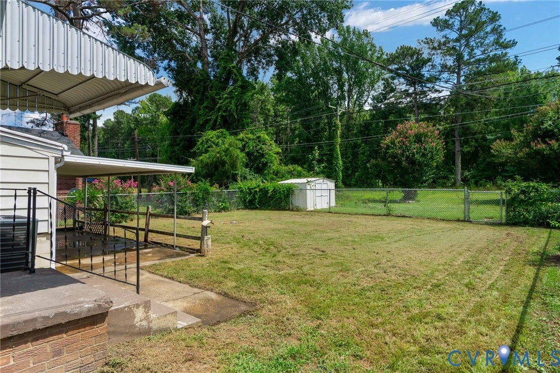
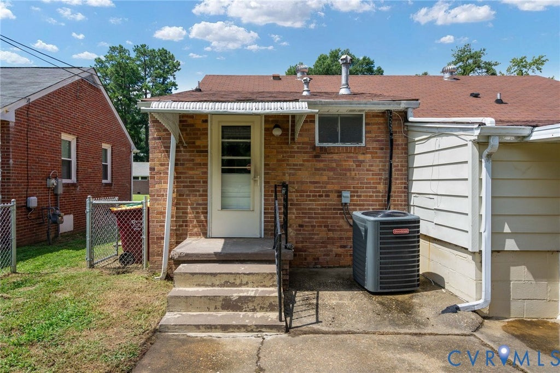
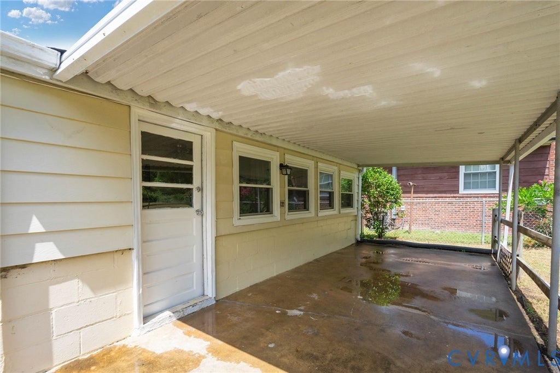
Welcome home to this beautifully renovated 4-bedroom, 2-bath ranch in the heart of Petersburg! Offering 1,359 square feet of living space, this move-in ready home was extensively renovated in 2023 with updated plumbing, electrical, HVAC, and ductwork. The gorgeous kitchen features granite countertops, updated cabinetry, stylish backsplash, and stainless-steel appliances. Both bathrooms have been tastefully updated with modern finishes throughout. Outside, enjoy a fully fenced backyard, attractive landscaping, and a spacious outdoor entertaining area with an awning. Conveniently located and ready for its next tenants to call home!
Property Type(s):
Rental Properties
| Last Updated | 11/10/2026 | Year Built | 0 |
|---|---|---|---|
| Community | 57 - Petersburg | County | Petersburg |
SCHOOLS
| Elementary School | Walnut Hill |
|---|---|
| Jr. High School | Vernon Johns |
| High School | Petersburg |
Additional Details
| AIR | Central Air |
|---|---|
| AIR CONDITIONING | Yes |
| APPLIANCES | Dishwasher |
| AREA | 57 - Petersburg |
| HEAT | Electric |
| INTERIOR | Granite Counters, Master Downstairs |
| LOT | 5850 sq ft |
| PARKING | On Street |
| POOL DESCRIPTION | None |
| STORIES | 1 |
Location
Contact us about this Property
| / | |
| We respect your online privacy and will never spam you. By submitting this form with your telephone number you are consenting for Realty Richmond to contact you even if your name is on a Federal or State "Do not call List". | |
Listed with KW Metro Center
All or a portion of the multiple Listing information is provided by the Central Virginia Regional Multiple Listing Service, LLC, from a copyrighted compilation of Listings. All CVR MLS information provided is deemed reliable but is not guaranteed accurate. The compilation of Listings and each individual Listing are ©2026 Central Virginia Regional Multiple Listing Service, LLC. All rights reserved.
IDX information is provided exclusively for consumers’ personal, non-commercial use, that it may not be used for any purpose other than to identify prospective properties consumers may be interested in purchasing
Last Updated: 11/17/26 4:10 PM PST
This IDX solution is (c) Diverse Solutions 2026.
 Twitter
 Facebook
 Email