Call Realty Richmond: 804-442-7577
Contact Realty Richmond
10952 Rushing Rapids Lane, Glen Allen, VA 23059 (MLS # 2630055)
 Request More Info
 Schedule a Showing
 Share
 Print
|
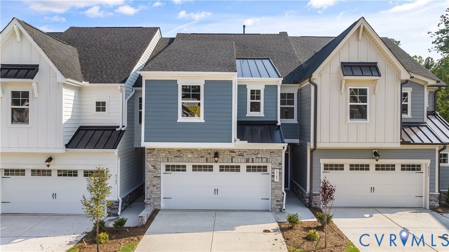
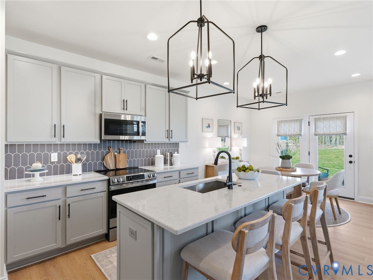
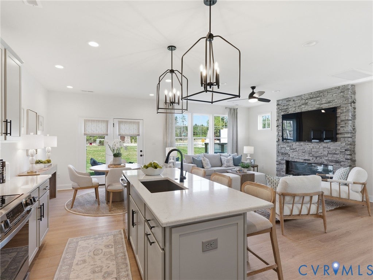
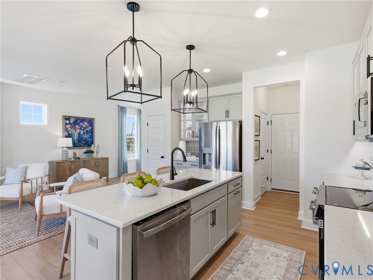
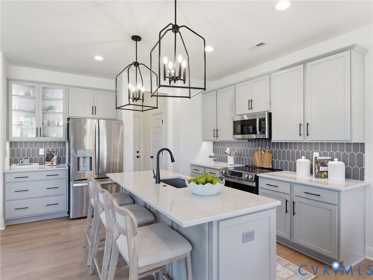
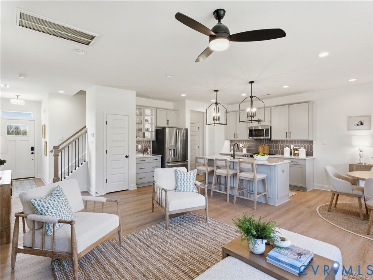
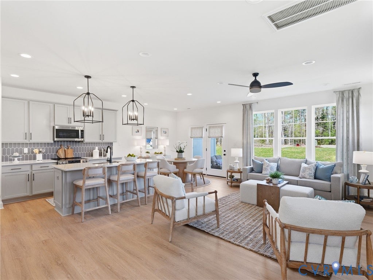
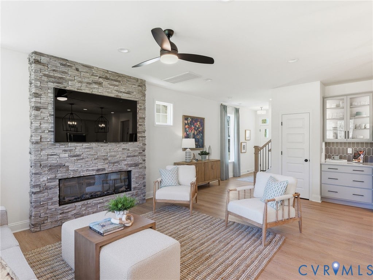
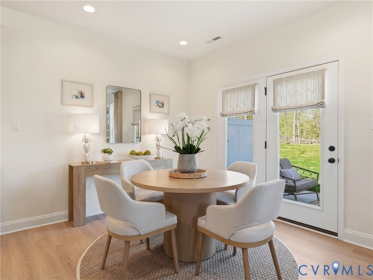
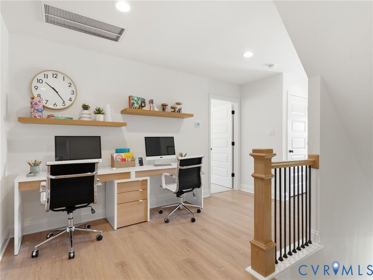
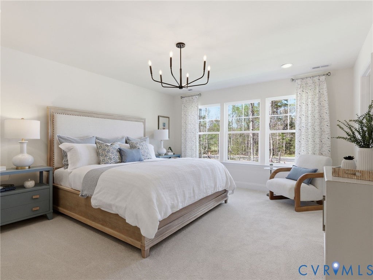
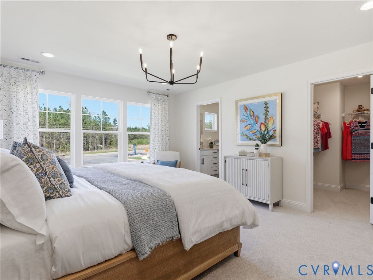
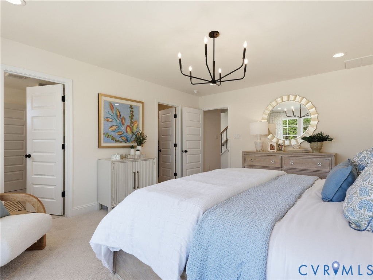
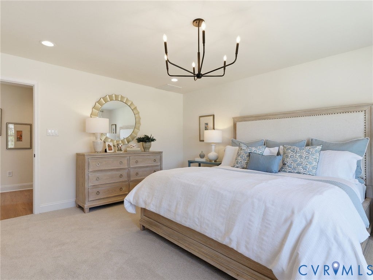
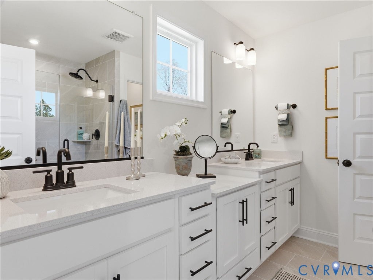
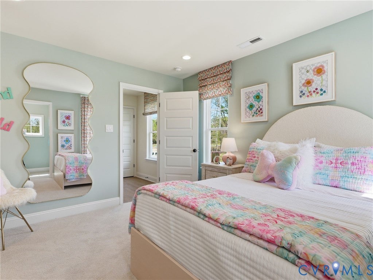
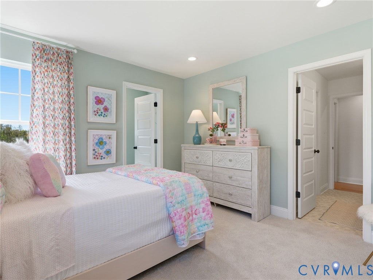
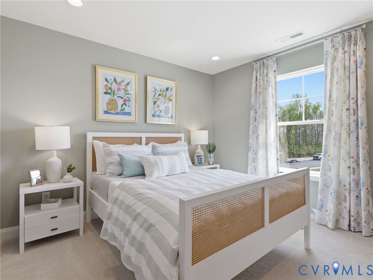
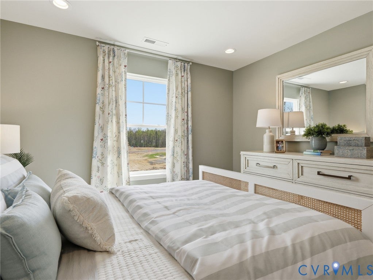
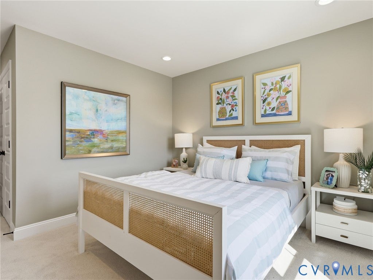
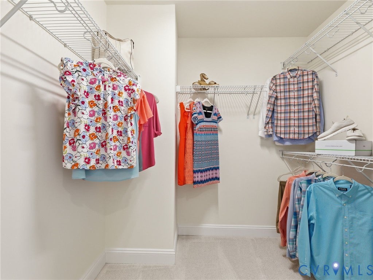
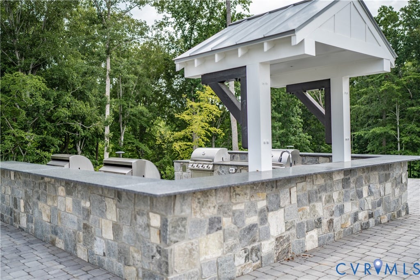
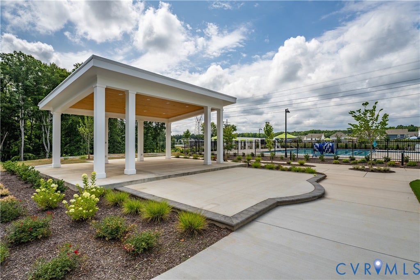
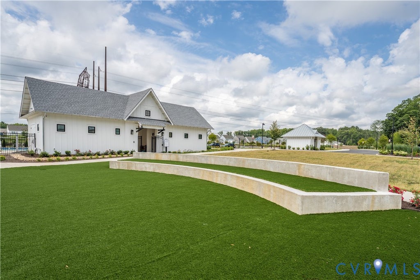
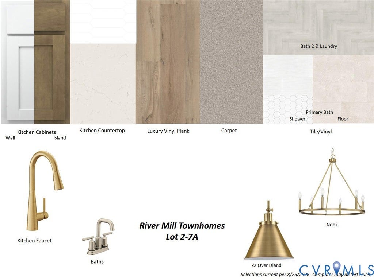
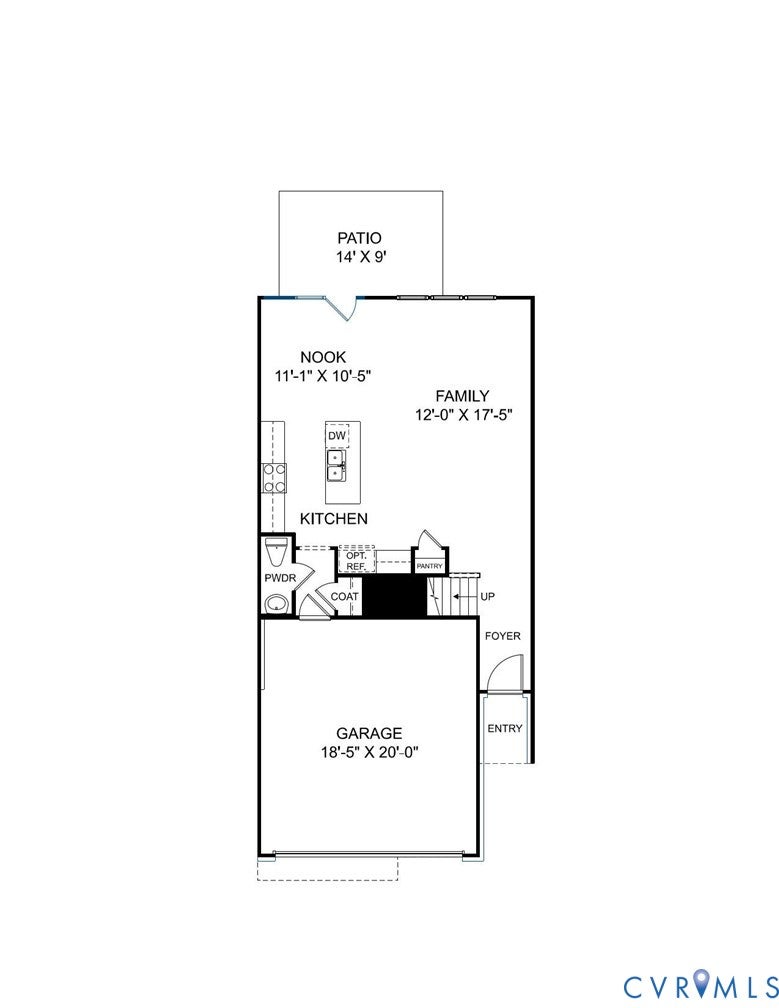
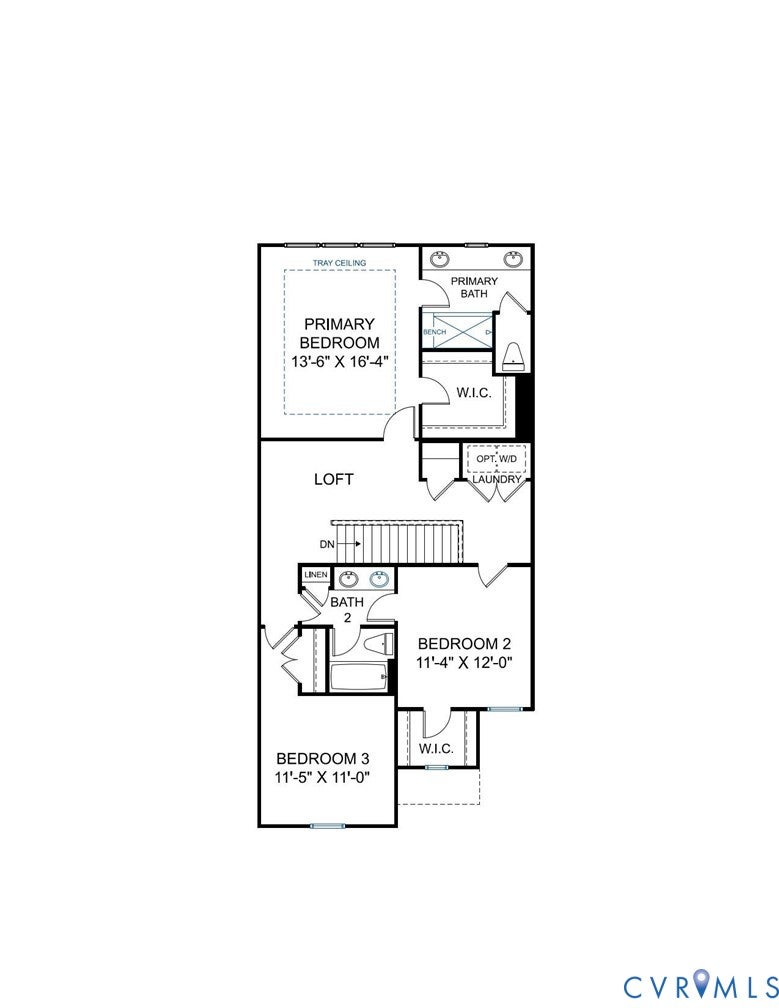
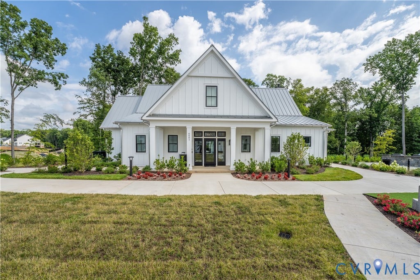
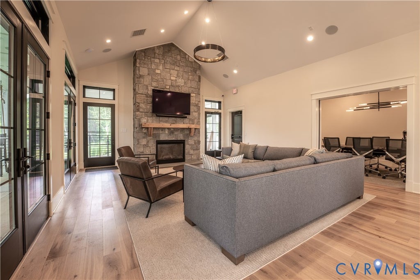
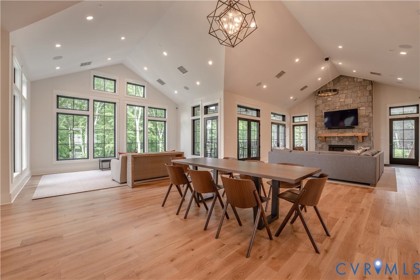
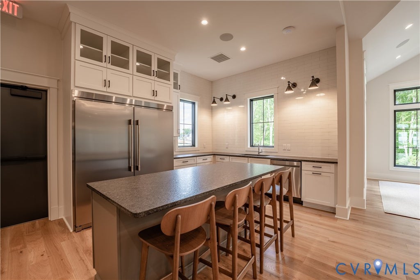
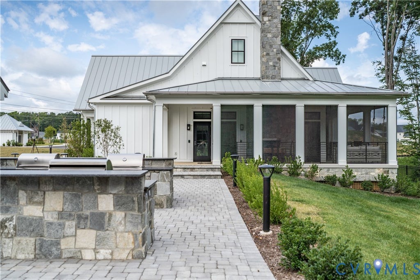
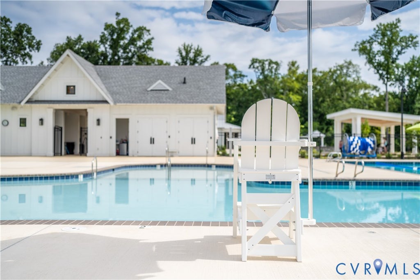
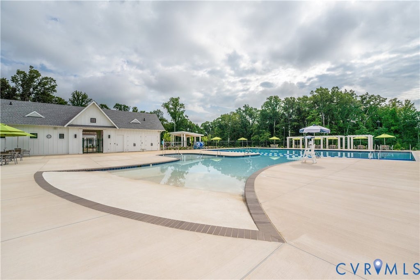
Newest Section of River Mill Townhomes! Ready this Spring - Meet The Braxton, a 2-car garage townhome offering three spacious bedrooms and a wonderful open living area. You'll love hosting friends and family in this space where the chef's kitchen opens directly into your dining area and family room. The kitchen features a center island for prep, sleek quartz counters, gas cooking and extra seating, along with a dedicated pantry space for storage. Expand your living area outdoors to the fantastic patio space! Upstairs, you'll find your Primary Suite with beautiful trey ceiling, large walk-in closet and ensuite bath with double vanity and ceramic walk-in tile shower. A flexible loft area, two additional bedrooms, shared bath with double vanity and conveniently located laundry completes the tour. River Mill is a master-planned community built along the Chickahominy River in Glen Allen, VA. The convenient location is near top school districts and offers residents a variety of active lifestyle perks including miles of natural biking trails, a pool and a clubhouse, amphitheater, and scenic views along the river. It is no surprise that River Mill has been recognized with several awards, including being named the Home Builder Association of Virginia's Community of the Year. Townhome is under construction - Photos and tours are from builder's library and shown as examples only (colors, features and options will vary).






Property Type(s):
Condo/Townhouse/Co-Op
| Last Updated | 11/12/2026 | Tract | River Mill |
|---|---|---|---|
| Year Built | 2026 | Community | 34 - Henrico |
| Garage Spaces | 2.0 | County | Henrico |
SCHOOLS
| Elementary School | Greenwood |
|---|---|
| Jr. High School | Hungary Creek |
| High School | Glen Allen |
Additional Details
| AIR | Central Air |
|---|---|
| AIR CONDITIONING | Yes |
| AMENITIES | Maintenance Grounds, Maintenance Structure, Trash |
| APPLIANCES | Dishwasher, Gas Cooktop, Gas Water Heater, Microwave, Oven, Tankless Water Heater |
| AREA | 34 - Henrico |
| CONSTRUCTION | Vinyl Siding, Wood Siding |
| GARAGE | Yes |
| HEAT | Forced Air, Natural Gas |
| INTERIOR | Double Vanity, Granite Counters, High Ceilings, Kitchen Island, Pantry, Tray Ceiling(s), Walk-In Closet(s) |
| PARKING | Attached, Direct Access, Driveway, Garage, Garage Door Opener, Oversized, Paved |
| POOL | Yes |
| POOL DESCRIPTION | Outdoor Pool, Community |
| SEWER | Public Sewer |
| STORIES | 2 |
| STYLE | Row House, Two Story |
| SUBDIVISION | River Mill |
| TAXES | 4245 |
| WATER | Public |
Location
Contact us about this Property
| / | |
| We respect your online privacy and will never spam you. By submitting this form with your telephone number you are consenting for Realty Richmond to contact you even if your name is on a Federal or State "Do not call List". | |
Listed with HHHunt Realty Inc
All or a portion of the multiple Listing information is provided by the Central Virginia Regional Multiple Listing Service, LLC, from a copyrighted compilation of Listings. All CVR MLS information provided is deemed reliable but is not guaranteed accurate. The compilation of Listings and each individual Listing are ©2026 Central Virginia Regional Multiple Listing Service, LLC. All rights reserved.
IDX information is provided exclusively for consumers’ personal, non-commercial use, that it may not be used for any purpose other than to identify prospective properties consumers may be interested in purchasing
Last Updated: 11/17/26 4:56 PM PST
This IDX solution is (c) Diverse Solutions 2026.
 Twitter
 Facebook
 Email