Call Realty Richmond: 804-442-7577
Contact Realty Richmond
1307 ASBURY Road, Henrico, VA 23229 (MLS # 2629866)
 Request More Info
 Schedule a Showing
 Share
 Print
|
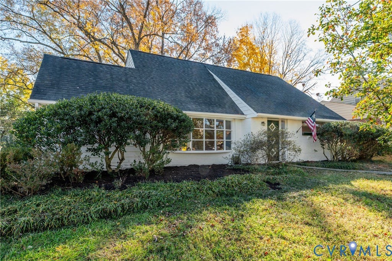
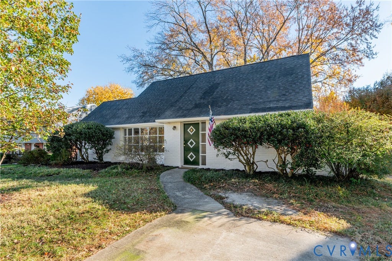
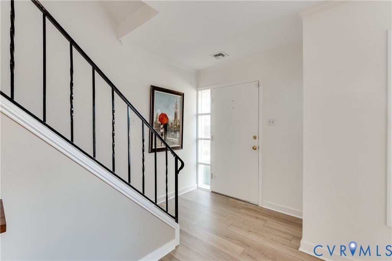
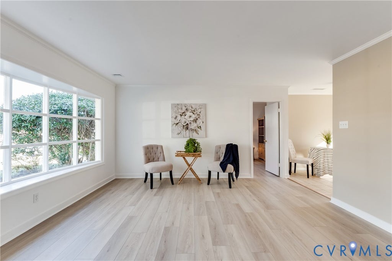
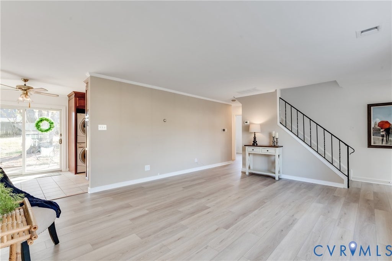
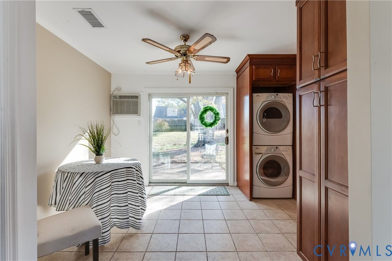
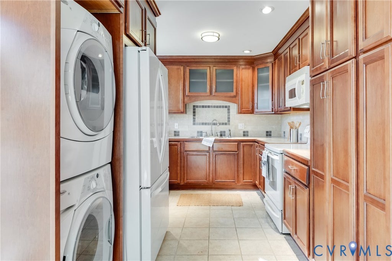
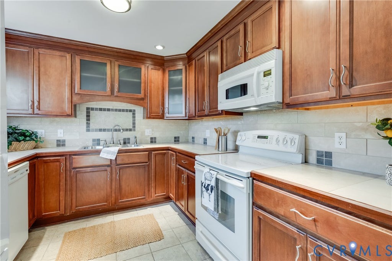
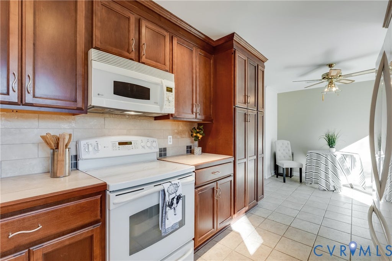
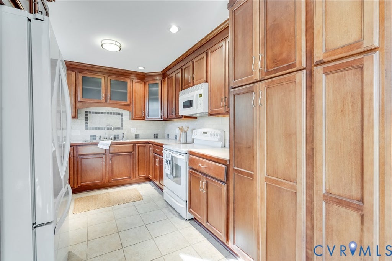
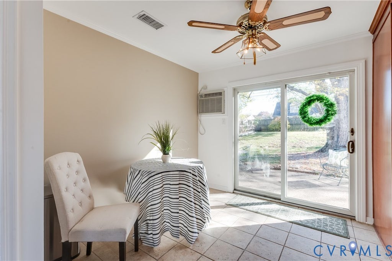
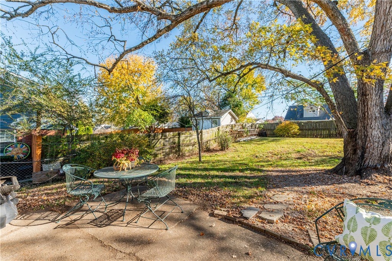
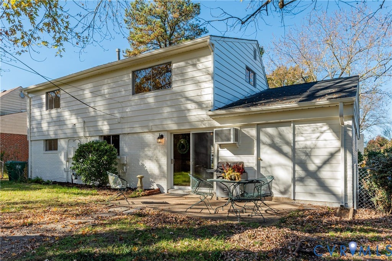
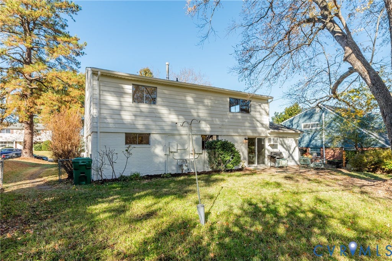
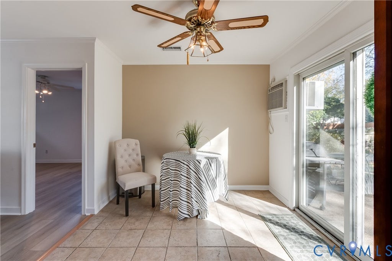
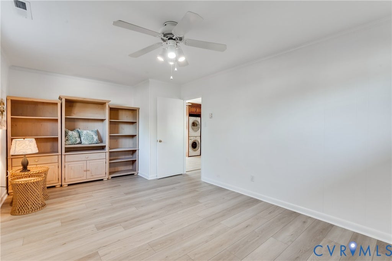
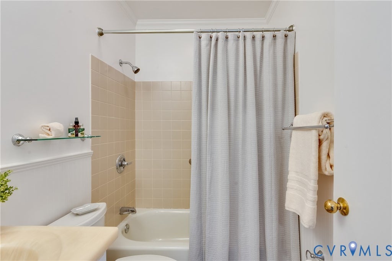
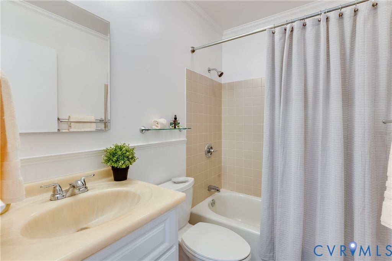
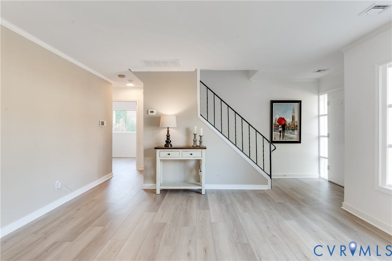
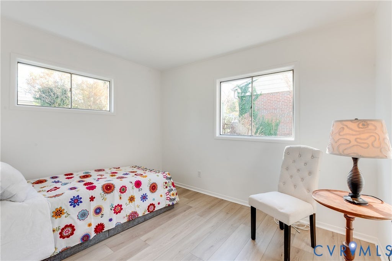
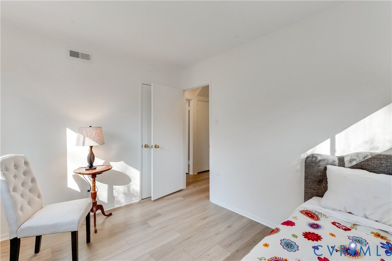
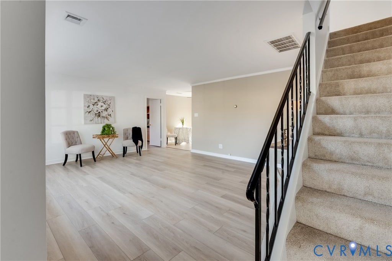
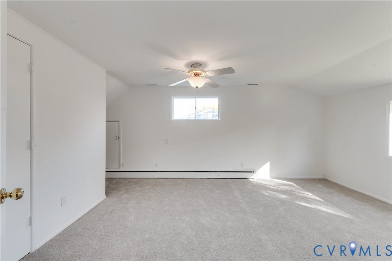
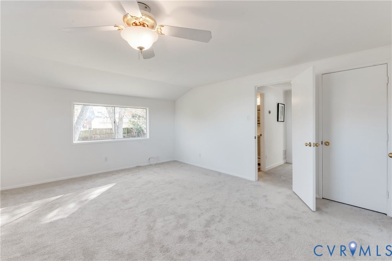
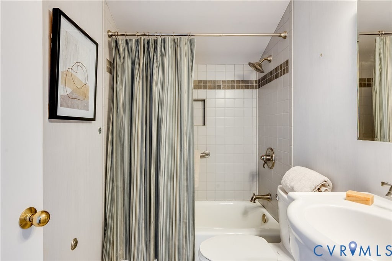
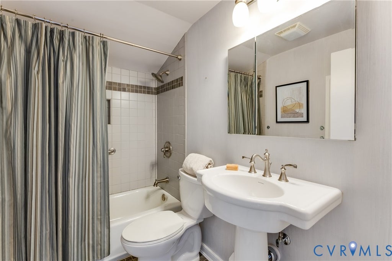
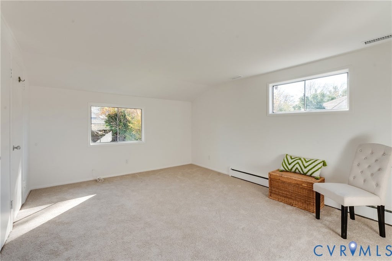
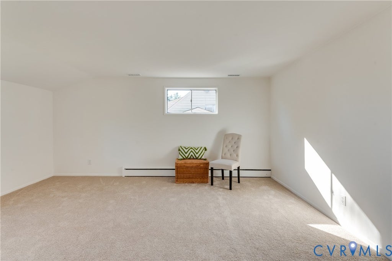
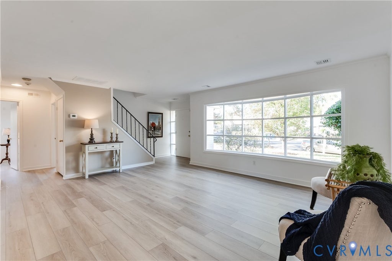
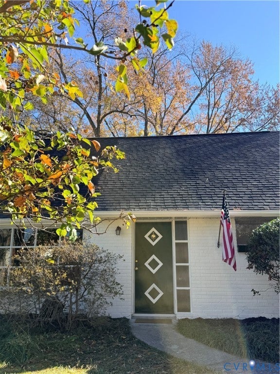
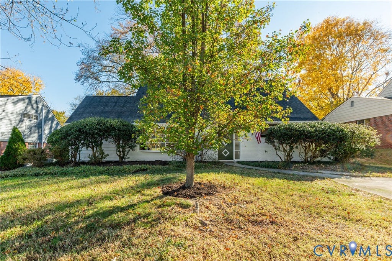
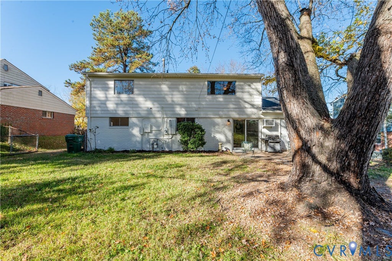
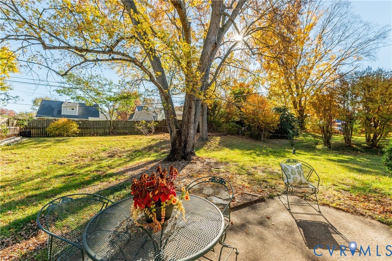
WELCOME TO 1307 ASBURY ROAD! A Completely Renovated Two Story - Raised Rancher - in the Farmington Community. Enjoy the conveniences of the West End of Richmond with short commutes to Downtown - Several Major Hospitals and a short jaunt across the James to the Southside of Richmond. Come Tour this beautifully refreshed two-level Home, ideally situated on a large lot with mature plantings and hardscape. This vibrant community is known for its festive Winter Solstice traditions, featuring colorful lights, whimsical displays, and a wonderful neighborhood spirit! Come Tour this Home in the Daylight but you must return for a ride in the evening! It's quite magical! There are Updates Galore! No paint brush needed this time! Relax and enjoy! Updated fixtures and hardware, new Wide-Plank LVT Flooring - New Carpet & padding on the staircase and in both Upstairs Bedrooms. Sweet! The kitchen offers Maple Hardwood Cabinetry with brushed nickel hardware, a custom Kohler deep double-bowl sink, ceramic tile backsplash and ceramic tiled flooring. Appliances include a dishwasher, a solid service Cooktop Range/Oven , a French-door Refrigerator with a bottom - pull out Freezer. A convenient laundry nook accommodates a Whirlpool stackable Washer and Dryer. Newer sliding glass doors open to the rear patio, creating an easy transition to outdoor living. Outdoor clothes lines are welcomed! The first floor offers additional flexibility with a dedicated office, a small bedroom with closet, and a full bath featuring updated vanity, toilet, tub/shower combination, ceramic tile, and updated fixtures. New Roof 2025! The 2nd floor Primary Bedroom features a ceiling fan, two closets, including a customized closet with extra shelving options. Third Bedroom on the 2nd Level offers additional Closet space as well! A Second Level Full Bath is perfectly situated between Bedrooms - Features Ceramic Tiled flooring, a Pedestal sink and Brushed Nickel hardware. Lighting has been updated and enhanced throughout this Home. A Must See!



Property Type(s):
Single Family
| Last Updated | 11/19/2026 | Tract | Farmington |
|---|---|---|---|
| Year Built | 1957 | Community | 22 - Henrico |
| County | Henrico |
SCHOOLS
| Elementary School | Pinchbeck |
|---|---|
| Jr. High School | Quioccasin |
| High School | Freeman |
Additional Details
| AIR | Ceiling Fan(s), Central Air, Other |
|---|---|
| AIR CONDITIONING | Yes |
| APPLIANCES | Cooktop, Dishwasher, Disposal, Electric Cooktop, Electric Water Heater, Microwave, Refrigerator, Washer/Dryer Stacked |
| AREA | 22 - Henrico |
| CONSTRUCTION | Aluminum Siding, Brick, Frame |
| EXTERIOR | Storage |
| HEAT | Forced Air, Natural Gas, Radiant |
| INTERIOR | Ceiling Fan(s), Eat-in Kitchen, Granite Counters, Master Downstairs, Pantry |
| LOT | 9017 sq ft |
| LOT DESCRIPTION | Landscaped, Level |
| PARKING | Driveway, Off Street, Paved, On Street |
| POOL DESCRIPTION | None |
| SEWER | Public Sewer |
| STORIES | 2 |
| STYLE | Two Story |
| SUBDIVISION | Farmington |
| TAXES | 2624.46 |
| WATER | Public |
| ZONING | R3 |
Location
Contact us about this Property
| / | |
| We respect your online privacy and will never spam you. By submitting this form with your telephone number you are consenting for Realty Richmond to contact you even if your name is on a Federal or State "Do not call List". | |
Listed with Keller Williams Realty
All or a portion of the multiple Listing information is provided by the Central Virginia Regional Multiple Listing Service, LLC, from a copyrighted compilation of Listings. All CVR MLS information provided is deemed reliable but is not guaranteed accurate. The compilation of Listings and each individual Listing are ©2026 Central Virginia Regional Multiple Listing Service, LLC. All rights reserved.
IDX information is provided exclusively for consumers’ personal, non-commercial use, that it may not be used for any purpose other than to identify prospective properties consumers may be interested in purchasing
Last Updated: 11/22/26 3:21 PM PST
This IDX solution is (c) Diverse Solutions 2026.
 Twitter
 Facebook
 Email