Call Realty Richmond: 804-442-7577
Contact Realty Richmond
2909 Seven Kings Court, Henrico, VA 23231 (MLS # 2629731)
 Request More Info
 Schedule a Showing
 Share
 Print
|
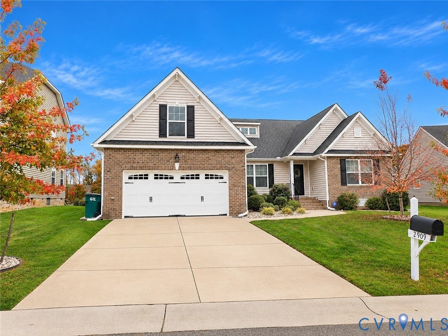
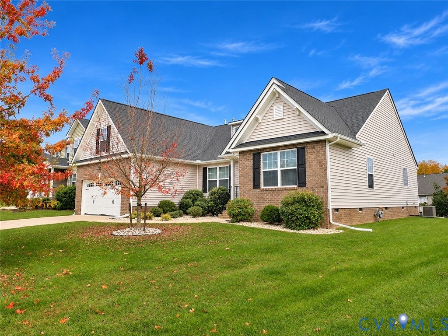
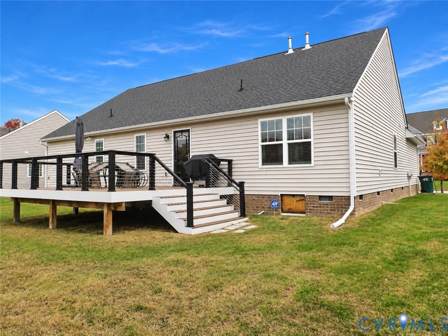
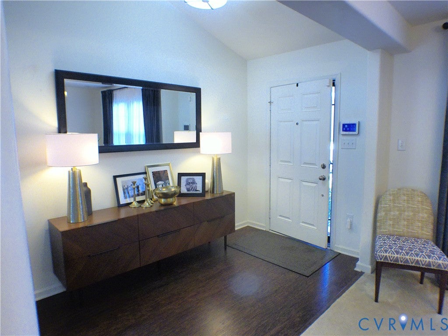
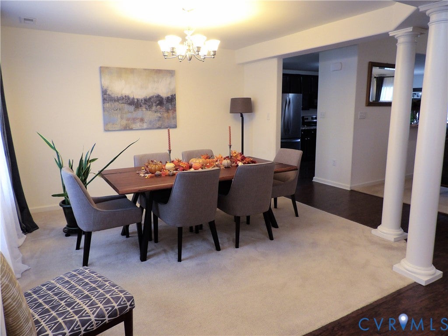
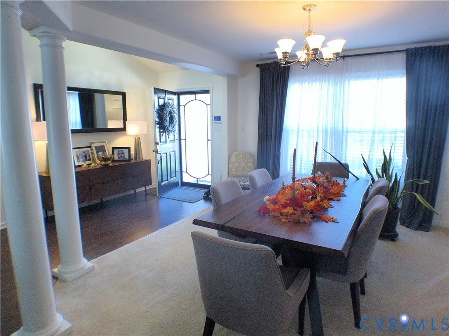
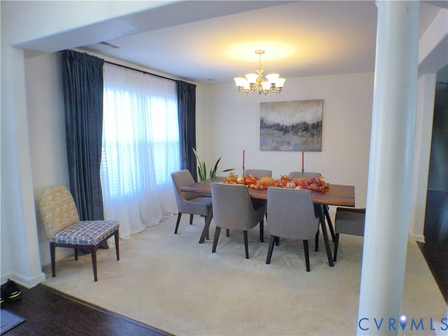
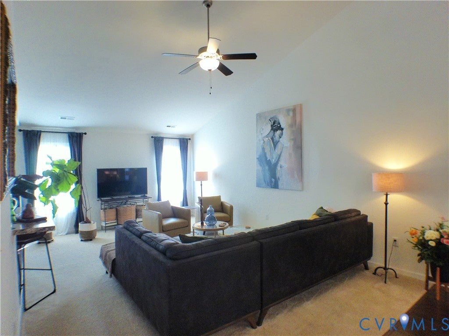
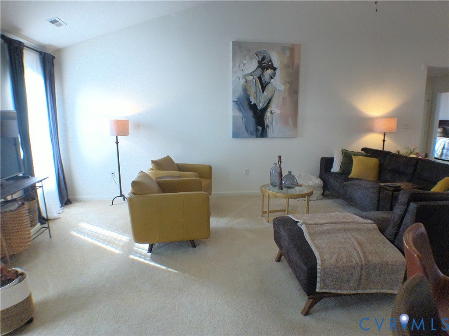
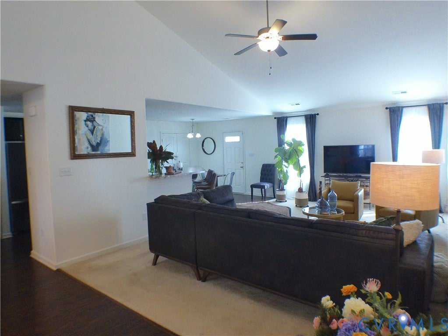
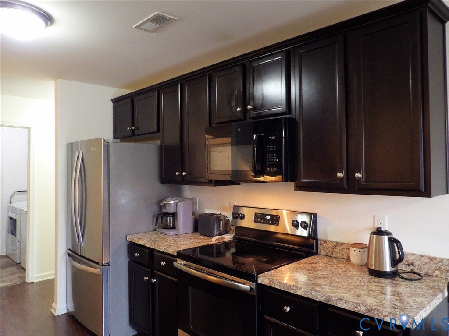
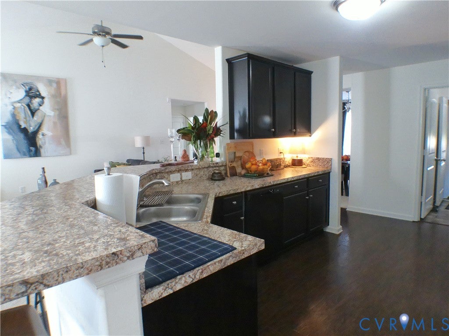
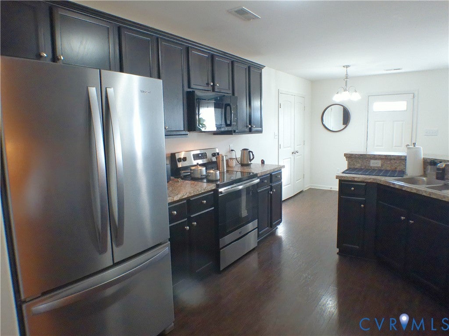
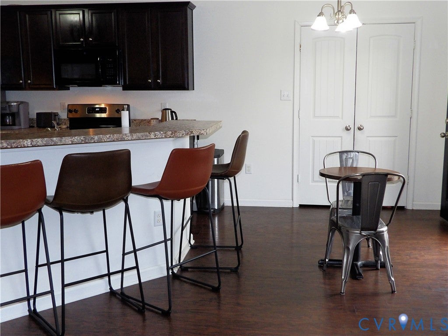
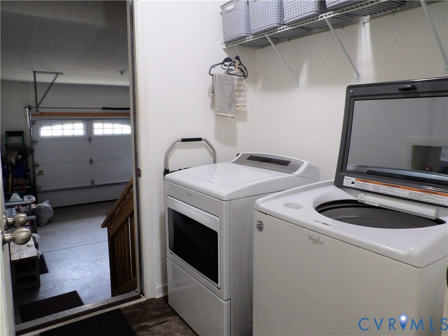
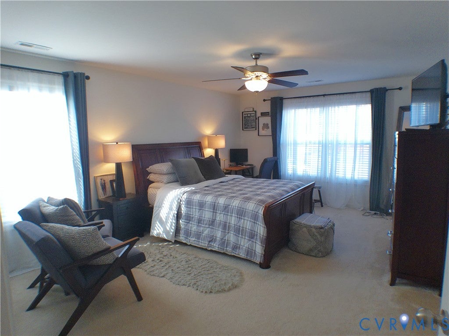
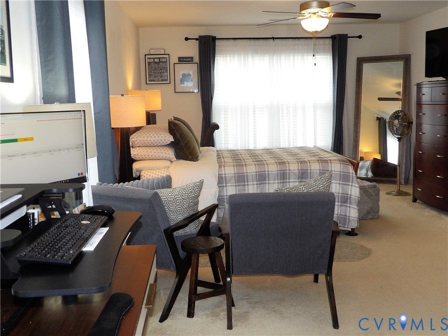
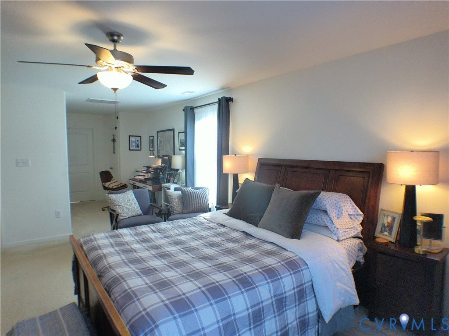
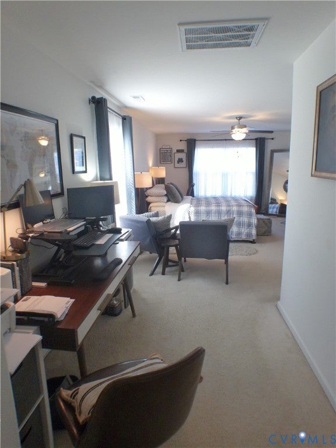
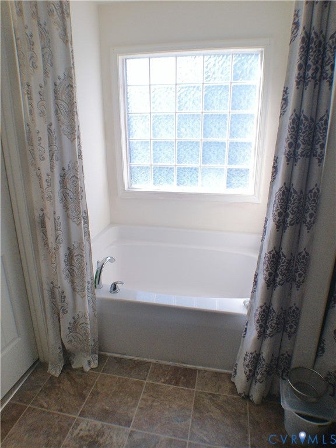
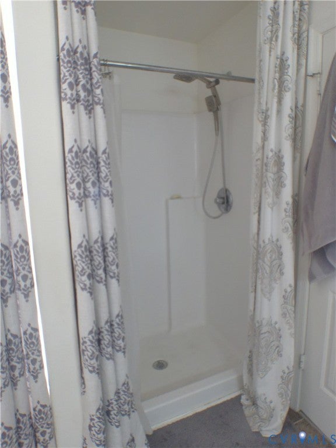
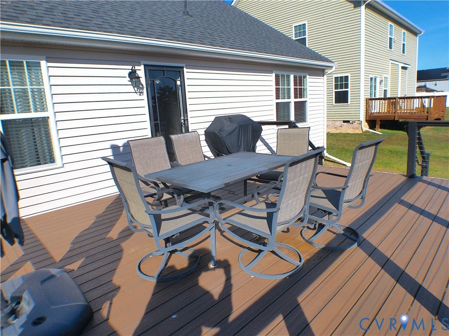
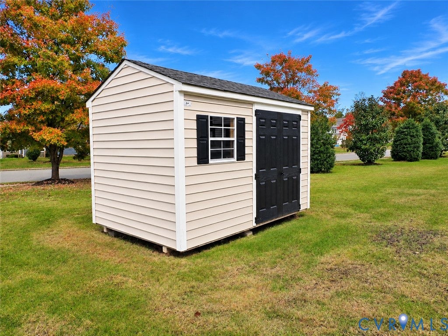
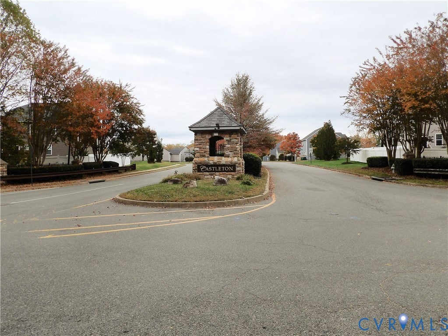
WOW! This well-constructed one-level home is Spotless, and has been Exceptionally well-maintained! With it's Brick Front and 5 Gables, plus a double-width Concrete Driveway, and covered front stoop, it's evident this home offers above standard, quality features. Step inside to the comfortable foyer and view the Open floorplan that is practical and functional. You'll appreciate the quality and comfort this home affords. A spacious Great Room features a Cathedral Ceiling with fan, practical living space for family and friends, and efficiency! A wonderful kitchen offers a 4 -stool counter plus a dining area. The cabinet space is terrific and the pantry closet is double-doored. An additional, more formal dining area offers a distinctive space with room for a larger table and separation from the Great room and Kitchen. To the Right from the Foyer, you'll see a hallway with 1/2 bath and a double-door coat closet. Beyond this you enter the Primary Suite which is Spacious and Functional. The current owner has set-up an office workspace apart from the sleeping space, towards the primary bathroom. This has worked well. The spacious bathroom features a soaking tub plus a separate shower and access to a large clothes closet. Additionally, two smaller bedrooms plus a full bath and a generous storage closet are at the opposite end of the home. A Laundry room is across the hallway from the kitchen, and affords access to the attached garage. Through the rear door you will find a like-new, spacious, composite deck with modern cable fencing and super-wide steps to the ground. The rear yard features a wonderful shed and open space for games or gatherings. If you are seeking comfortable, quality, one-level living in a well established and popular, newer neighborhood, please view this wonderful home.
Property Type(s):
Single Family
| Last Updated | 11/5/2026 | Tract | Castleton |
|---|---|---|---|
| Year Built | 2018 | Community | 40 - Henrico |
| Garage Spaces | 2.0 | County | Henrico |
SCHOOLS
| Elementary School | Ward |
|---|---|
| Jr. High School | Rolfe |
| High School | Varina |
Additional Details
| AIR | Ceiling Fan(s), Central Air, Electric, Heat Pump |
|---|---|
| AIR CONDITIONING | Yes |
| APPLIANCES | Dishwasher, Electric Cooktop, Gas Water Heater, Microwave |
| AREA | 40 - Henrico |
| BASEMENT | Crawl Space |
| CONSTRUCTION | Brick Veneer, Frame, Vinyl Siding |
| GARAGE | Yes |
| HEAT | Forced Air, Natural Gas |
| HOA DUES | 195|Quarterly |
| INTERIOR | Cathedral Ceiling(s), Ceiling Fan(s), Eat-in Kitchen, Master Downstairs, Walk-In Closet(s) |
| LOT | 0.31 acre(s) |
| LOT DESCRIPTION | Landscaped, Level |
| LOT DIMENSIONS | 112x141x69x174 |
| PARKING | Attached, Direct Access, Garage, Off Street, Oversized |
| POOL | Yes |
| POOL DESCRIPTION | Outdoor Pool, In Ground, Community |
| SEWER | Public Sewer |
| STORIES | 1 |
| STYLE | Ranch |
| SUBDIVISION | Castleton |
| TAXES | 3629 |
| WATER | Public |
| WATERFRONT | Yes |
Location
Contact us about this Property
| / | |
| We respect your online privacy and will never spam you. By submitting this form with your telephone number you are consenting for Realty Richmond to contact you even if your name is on a Federal or State "Do not call List". | |
Listed with Virginia Capital Realty
All or a portion of the multiple Listing information is provided by the Central Virginia Regional Multiple Listing Service, LLC, from a copyrighted compilation of Listings. All CVR MLS information provided is deemed reliable but is not guaranteed accurate. The compilation of Listings and each individual Listing are ©2026 Central Virginia Regional Multiple Listing Service, LLC. All rights reserved.
IDX information is provided exclusively for consumers’ personal, non-commercial use, that it may not be used for any purpose other than to identify prospective properties consumers may be interested in purchasing
Last Updated: 11/5/26 6:09 PM PST
This IDX solution is (c) Diverse Solutions 2026.
 Twitter
 Facebook
 Email