Call Realty Richmond: 804-442-7577
Contact Realty Richmond
14301 Leafield Drive, Midlothian, VA 23113 (MLS # 2629652)
 Request More Info
 Schedule a Showing
 Share
 Print
|
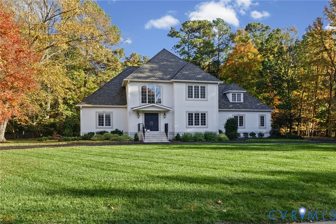
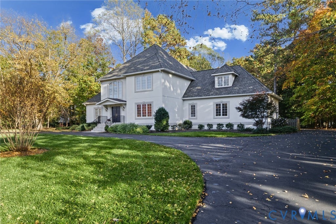
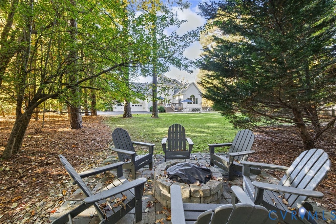
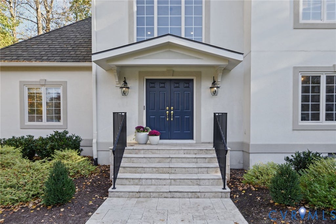
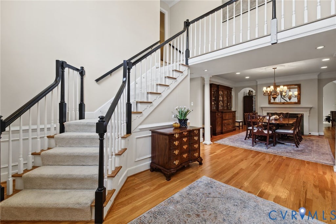
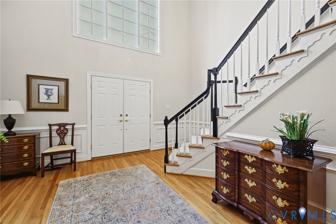
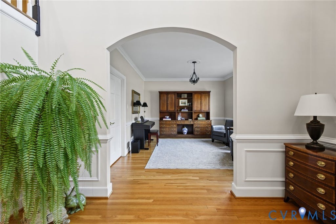
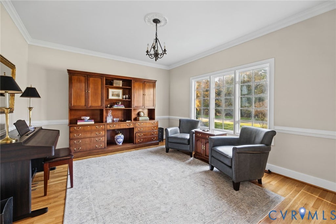
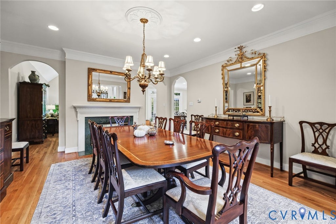
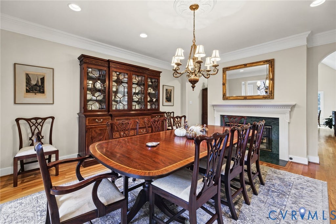
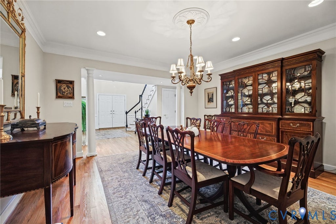
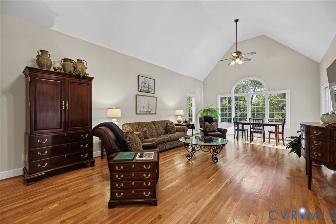
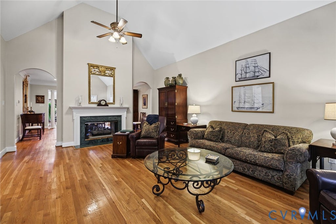
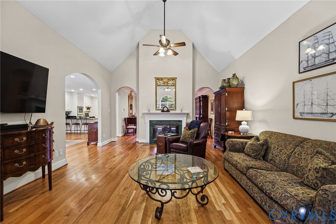
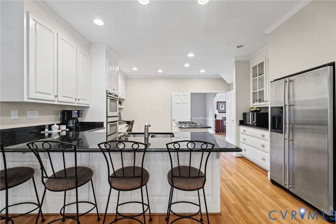
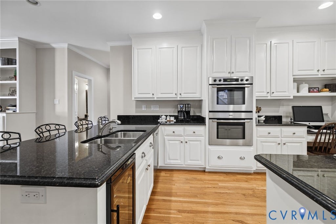
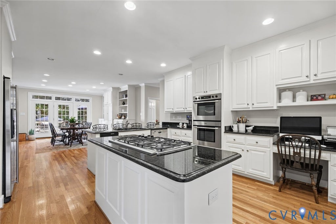
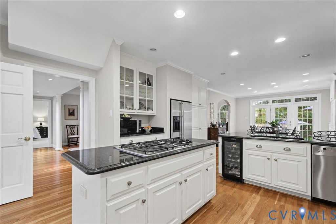
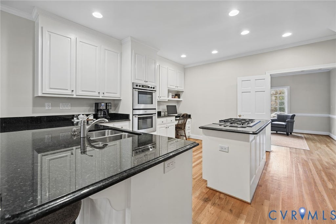
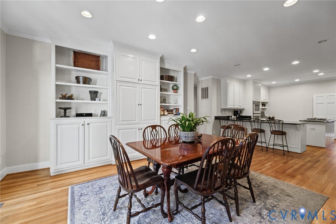
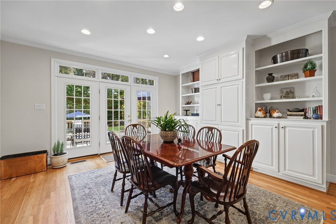
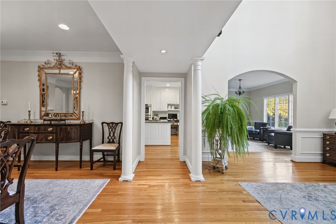
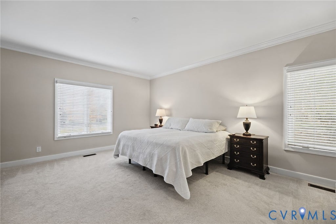
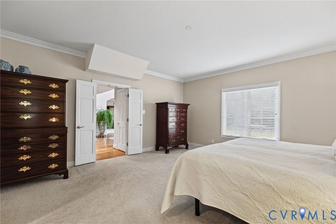
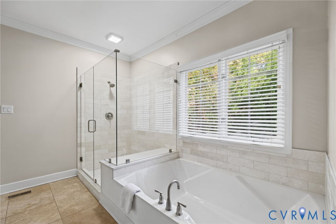
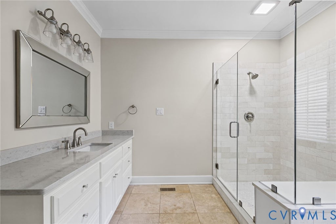
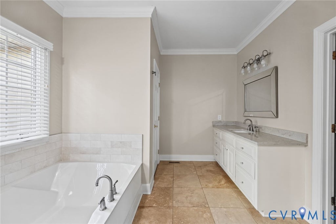
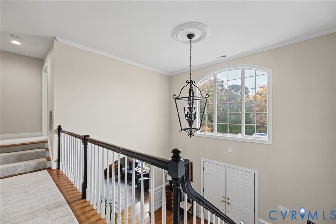
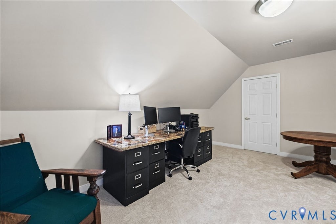
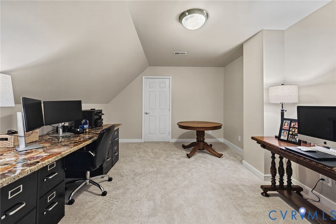
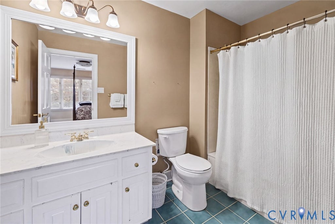
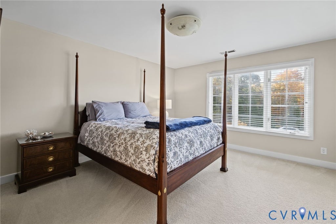
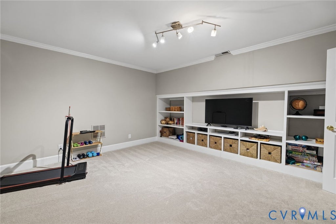
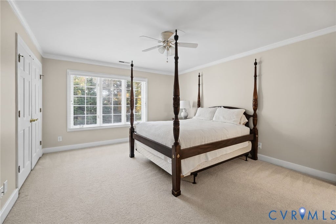
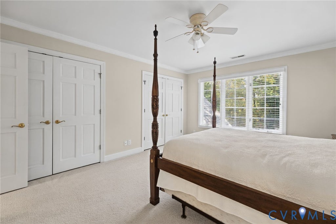
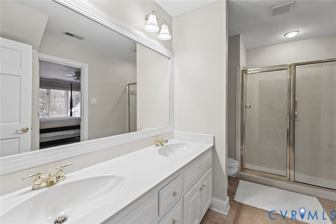
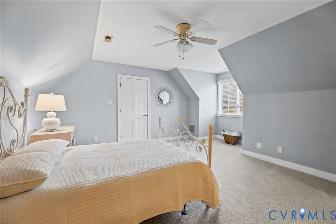
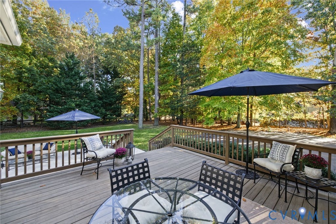
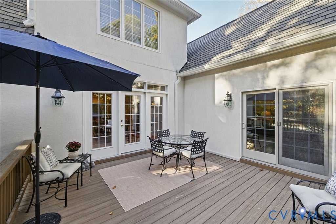
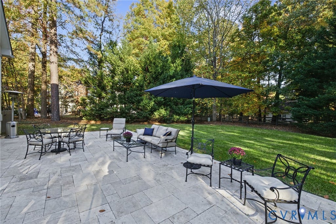
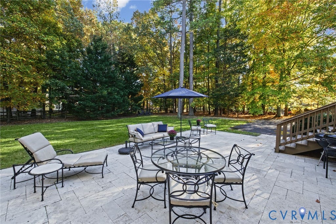
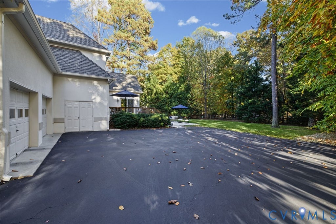
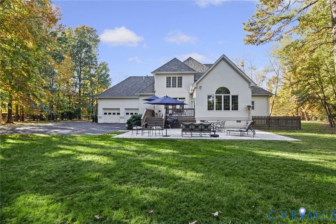
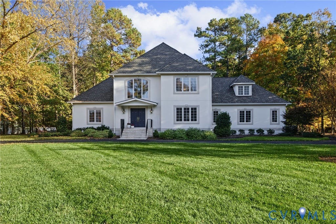
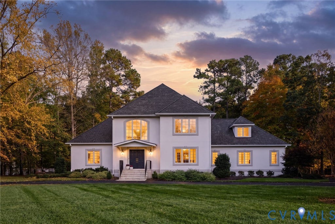
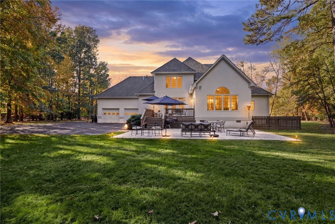
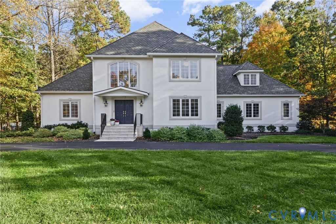
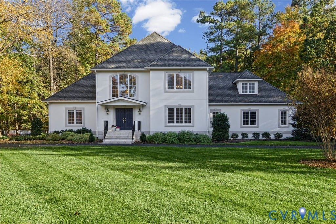
Welcome to 14301 Leafield Drive in Rosemont. This exceptional transitional residence impresses from the moment you step into this dramatic two-story foyer with turned staircase, gleaming wood floors, trim and arched doorways. Your eyes are instantly drawn to a sophisticated Dining room with a dual-sided fireplace opening to an expansive vaulted family room with a view of the private rear yard. The chef's kitchen boasts high-end Bosch appliances, granite countertops, and a dedicated eat-in area with custom cabinetry; this is an entertainer's layout that blends style and functionality! The expansive first-floor primary suite features a custom spa-level bath and two custom walk-in closets. Private office situated just atop the staircase and tucked away would also make a perfect craft or homework room! Media/Flex recreation room is a welcome surprise for all. Three additional bedrooms and two full bathrooms finish out this level. Beautiful back yard offering deck space, custom travertine patio and firepit to elevate your entertaining experiences! With Salisbury Country Club & Independence Golf Club just minutes away, top Chesterfield County Schools, shopping and restaurants this an opportunity not to be missed!
Property Type(s):
Single Family
| Last Updated | 11/4/2026 | Tract | Rosemont |
|---|---|---|---|
| Year Built | 1993 | Community | 64 - Chesterfield |
| Garage Spaces | 2.0 | County | Chesterfield |
SCHOOLS
| Elementary School | Bettie Weaver |
|---|---|
| Jr. High School | Midlothian |
| High School | Midlothian |
Additional Details
| AIR | Zoned |
|---|---|
| AIR CONDITIONING | Yes |
| APPLIANCES | Dishwasher, Disposal, Gas Cooktop, Gas Water Heater, Oven, Refrigerator |
| AREA | 64 - Chesterfield |
| CONSTRUCTION | Frame, Synthetic Stucco |
| EXTERIOR | Balcony |
| FIREPLACE | Yes |
| GARAGE | Yes |
| HEAT | Forced Air, Natural Gas, Zoned |
| HOA DUES | 228|Annually |
| INTERIOR | Bookcases, Built-in Features, Eat-in Kitchen, Granite Counters, High Ceilings, Kitchen Island, Master Downstairs |
| LOT | 0.87 acre(s) |
| LOT DESCRIPTION | Landscaped, Level |
| PARKING | Attached, Circular Driveway, Direct Access, Driveway, Garage, Garage Door Opener, Paved |
| POOL DESCRIPTION | None |
| SEWER | Public Sewer |
| STORIES | 2 |
| STYLE | Transitional, Two Story |
| SUBDIVISION | Rosemont |
| TAXES | 7990.42 |
| WATER | Public |
| ZONING | R25 |
Location
Contact us about this Property
| / | |
| We respect your online privacy and will never spam you. By submitting this form with your telephone number you are consenting for Realty Richmond to contact you even if your name is on a Federal or State "Do not call List". | |
Listed with Joyner Fine Properties
All or a portion of the multiple Listing information is provided by the Central Virginia Regional Multiple Listing Service, LLC, from a copyrighted compilation of Listings. All CVR MLS information provided is deemed reliable but is not guaranteed accurate. The compilation of Listings and each individual Listing are ©2026 Central Virginia Regional Multiple Listing Service, LLC. All rights reserved.
IDX information is provided exclusively for consumers’ personal, non-commercial use, that it may not be used for any purpose other than to identify prospective properties consumers may be interested in purchasing
Last Updated: 11/4/26 10:21 AM PST
This IDX solution is (c) Diverse Solutions 2026.
 Twitter
 Facebook
 Email