Call Realty Richmond: 804-442-7577
Contact Realty Richmond
12325 Prince Philip Lane, Chesterfield, VA 23838 (MLS # 2629571)
 Request More Info
 Schedule a Showing
 Share
 Print
|
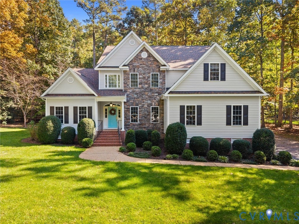
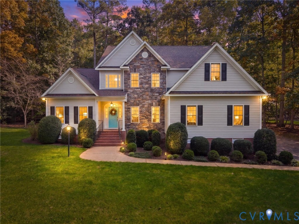
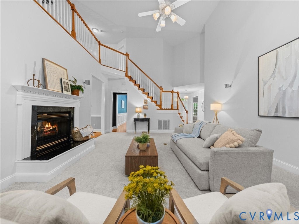
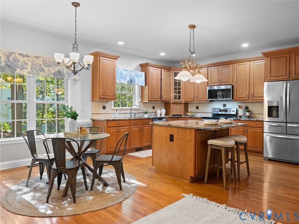
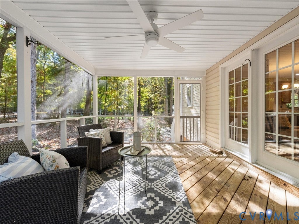
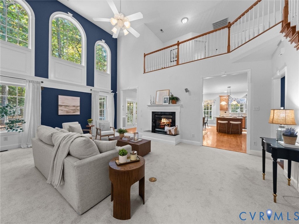
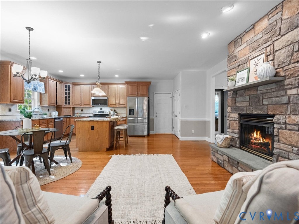
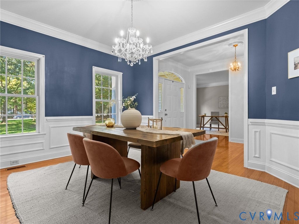
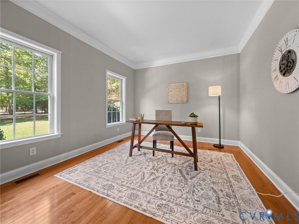
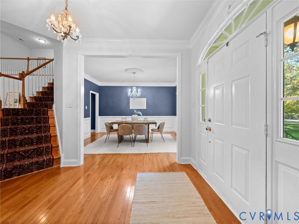
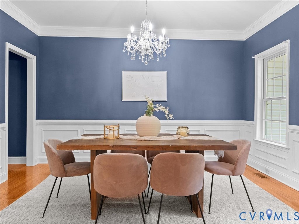
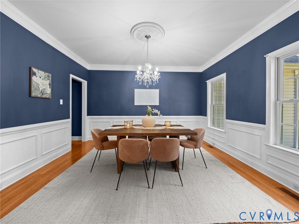
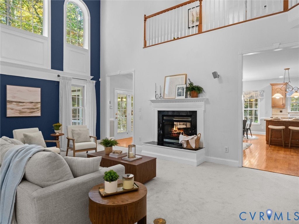
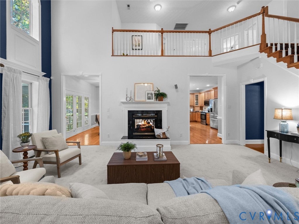
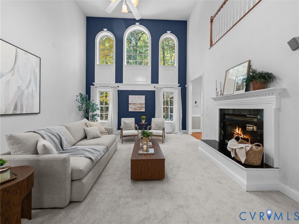
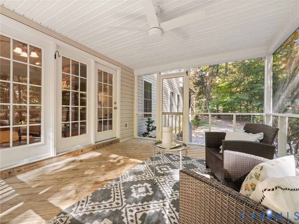
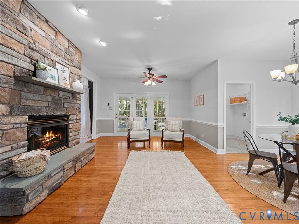
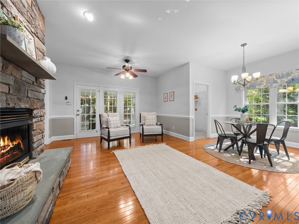
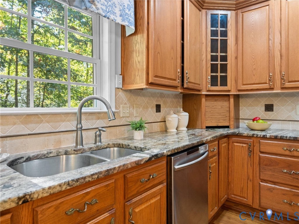
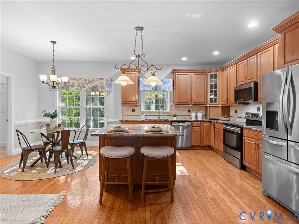
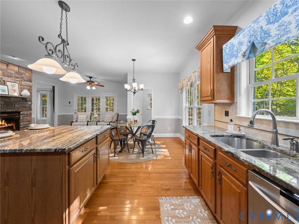
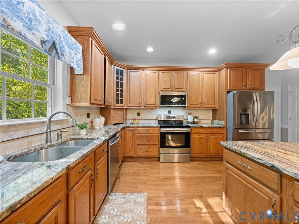
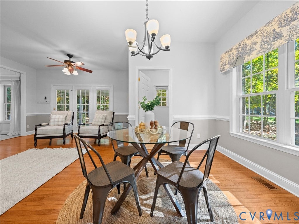
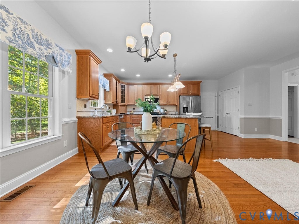
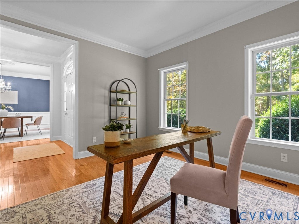
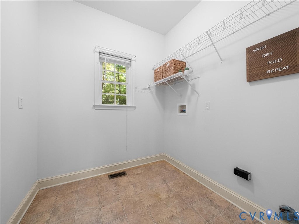
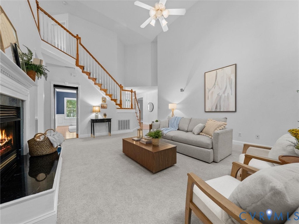
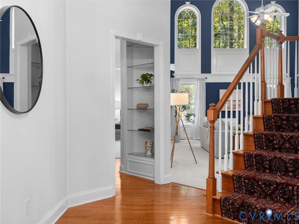
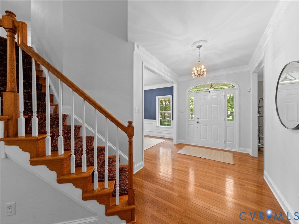
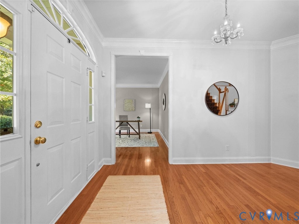
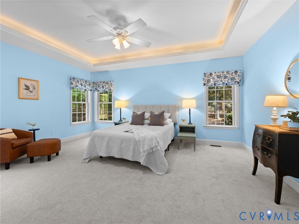
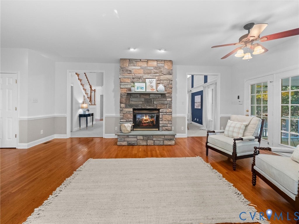
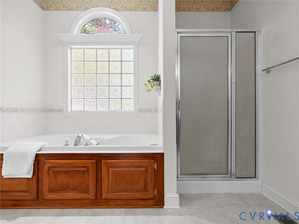
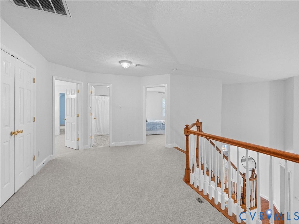
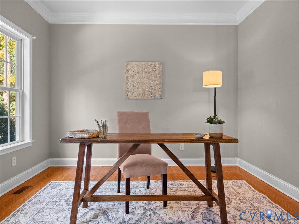
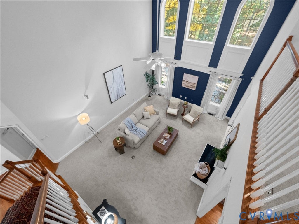
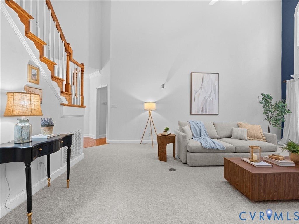
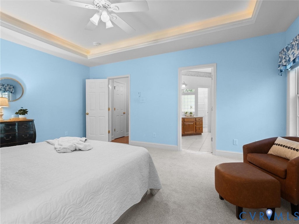
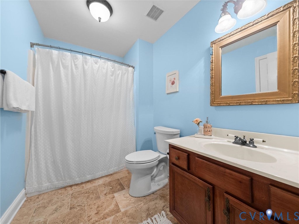
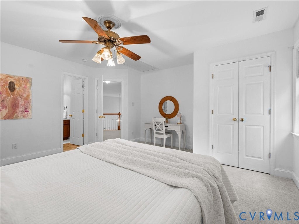
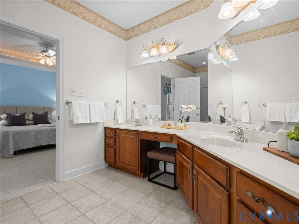
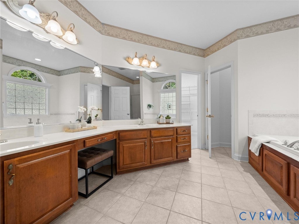
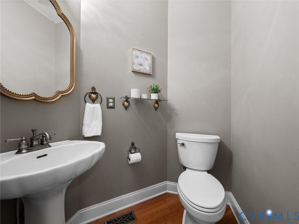
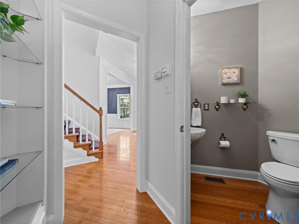
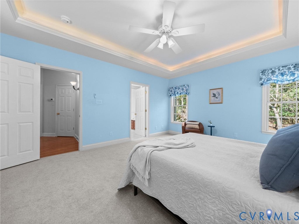
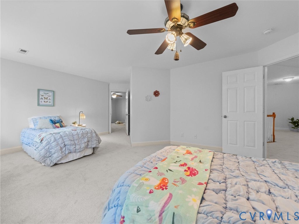
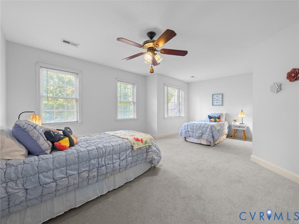
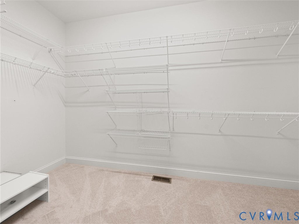
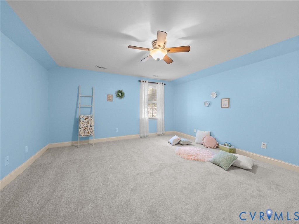
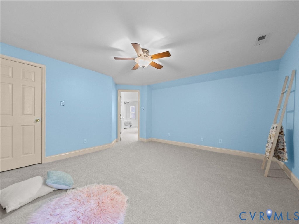
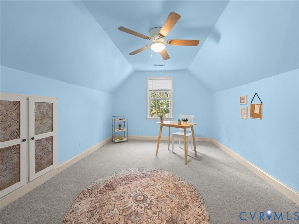
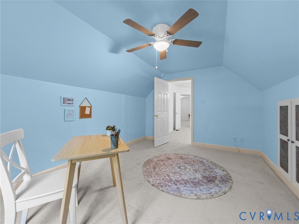
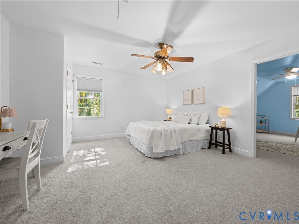
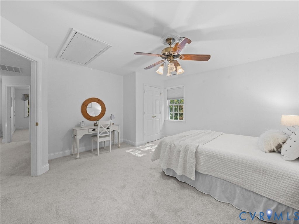
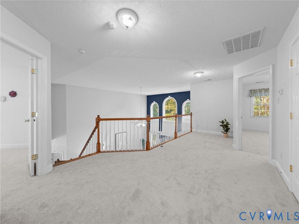
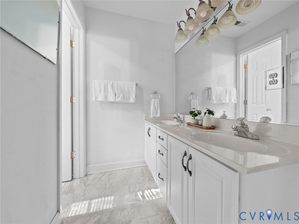
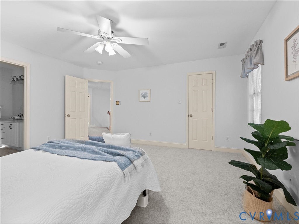
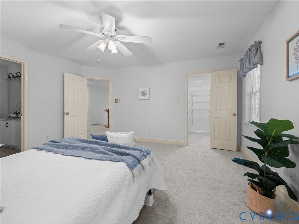
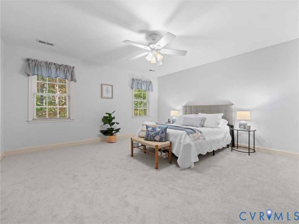
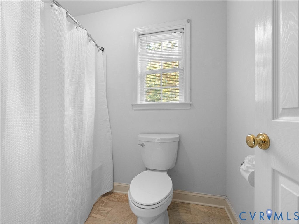
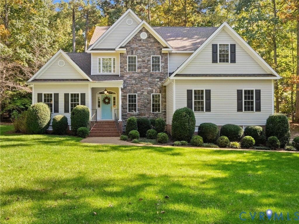
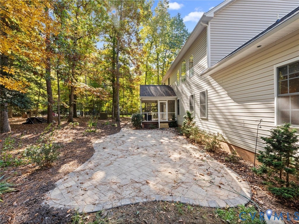
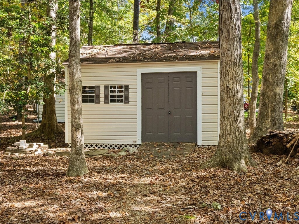
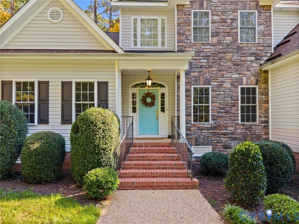
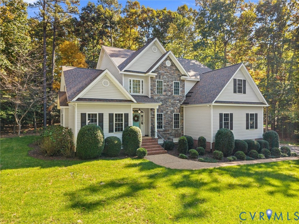
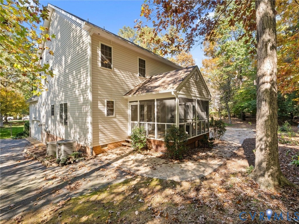
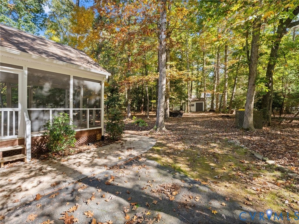
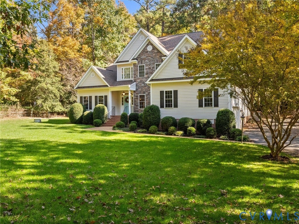
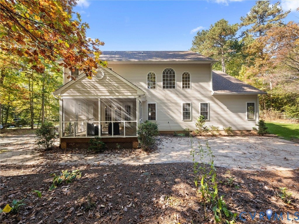
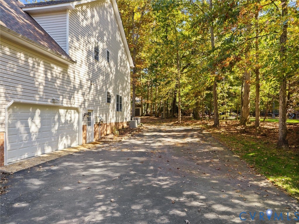
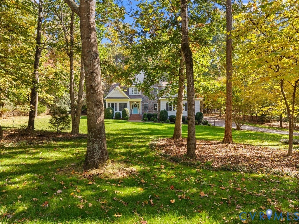
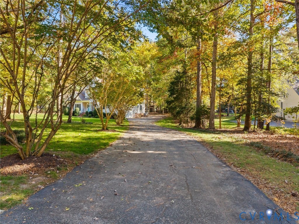
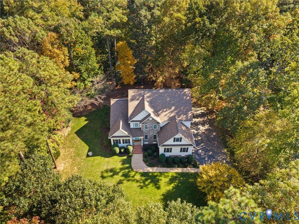
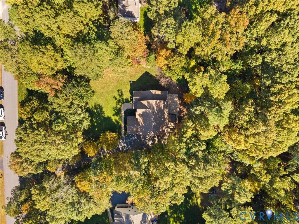
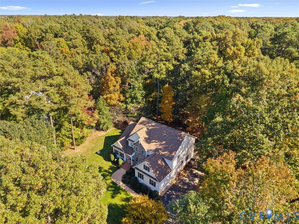
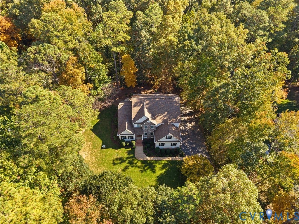
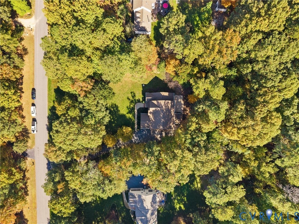
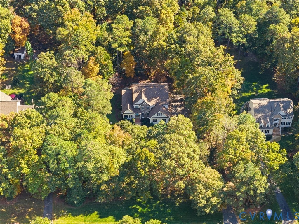
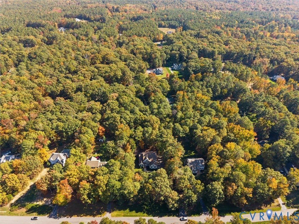
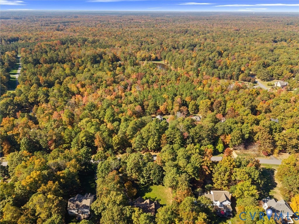
Fair warning: buy this home, and every holiday, birthday, and game day is at your house from now on! Masterfully built Dan Rich custom home on a lush 1.1039-acre lot in Windsor Park, meticulously maintained by its original owners and truly move-in ready. A brand new roof, new maintenance-free gutters, all new carpeting, fresh paint, and a crawl space completely remediated in 2025 mean the big items are already done. Rare first and second floor primary suites give this floor plan exceptional flexibility. The two-story foyer with hardwood flooring opens to formal living and dining rooms, also with hardwood flooring; the dining room features custom molding and crown molding. The family room showcases a wall of windows, soaring ceiling open to above, and gas fireplace, with 365 days of beautiful views of the private wooded backyard. The three-room kitchen is built for hosting large gatherings, with a large island, breakfast area, and a seating area with its own gas fireplace that leads to the screened porch, refreshed with all new screens and fresh paint and overlooking the private wooded view. The first floor primary suite offers a tray ceiling with custom uplighting, soaking tub, separate shower, private water closet, double vanity, walk-in closet space, and linen closet. A half bath and laundry room complete the first floor. Upstairs, a truly unique floor plan makes every bedroom feel like an expansive suite: the second primary suite has a walk-in closet and full bath, and bedrooms 3 and 4 each have their own separate large sitting area, served by a full hall bath with tub/shower surround. Outside, enjoy lush landscaping, an immaculately manicured fescue lawn, lawn irrigation in the front and side yards, a paved driveway, and a side-load two-car garage. Natural gas forced air heat and electric central air serve the first floor; an all-electric heat pump, approximately 5 years old, serves the second floor. Water heater replaced in 2020. Public water and conventional septic.
Property Type(s):
Single Family
| Last Updated | 11/3/2026 | Tract | Windsor Park |
|---|---|---|---|
| Year Built | 2002 | Community | 54 - Chesterfield |
| Garage Spaces | 2.0 | County | Chesterfield |
SCHOOLS
| Elementary School | Grange Hall |
|---|---|
| Jr. High School | Bailey Bridge |
| High School | Manchester |
Additional Details
| AIR | Central Air, Heat Pump |
|---|---|
| AIR CONDITIONING | Yes |
| APPLIANCES | Dishwasher, Disposal |
| AREA | 54 - Chesterfield |
| CONSTRUCTION | Block, Concrete, Vinyl Siding |
| FIREPLACE | Yes |
| GARAGE | Yes |
| HEAT | Electric, Natural Gas |
| HOA DUES | 292|Quarterly |
| INTERIOR | Bookcases, Built-in Features, Double Vanity, Granite Counters, High Ceilings, Kitchen Island, Master Downstairs, Pantry, Walk-In Closet(s) |
| LOT | 0.991 acre(s) |
| PARKING | Attached, Garage |
| POOL | Yes |
| POOL DESCRIPTION | Outdoor Pool, Community |
| SEWER | Septic Tank |
| STORIES | 2 |
| STYLE | Transitional, Two Story |
| SUBDIVISION | Windsor Park |
| TAXES | 5182.47 |
| WATER | Public |
| ZONING | R25 |
Location
Contact us about this Property
| / | |
| We respect your online privacy and will never spam you. By submitting this form with your telephone number you are consenting for Realty Richmond to contact you even if your name is on a Federal or State "Do not call List". | |
Listed with Real Broker LLC
All or a portion of the multiple Listing information is provided by the Central Virginia Regional Multiple Listing Service, LLC, from a copyrighted compilation of Listings. All CVR MLS information provided is deemed reliable but is not guaranteed accurate. The compilation of Listings and each individual Listing are ©2026 Central Virginia Regional Multiple Listing Service, LLC. All rights reserved.
IDX information is provided exclusively for consumers’ personal, non-commercial use, that it may not be used for any purpose other than to identify prospective properties consumers may be interested in purchasing
Last Updated: 11/4/26 8:54 AM PST
This IDX solution is (c) Diverse Solutions 2026.
 Twitter
 Facebook
 Email