Call Realty Richmond: 804-442-7577
Contact Realty Richmond
10527 Benoni Trail, Glen Allen, VA 23059 (MLS # 2629536)
 Request More Info
 Schedule a Showing
 Share
 Print
|
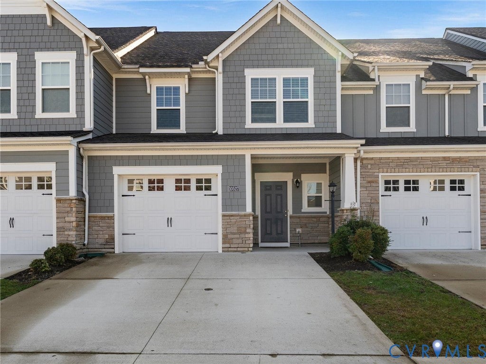
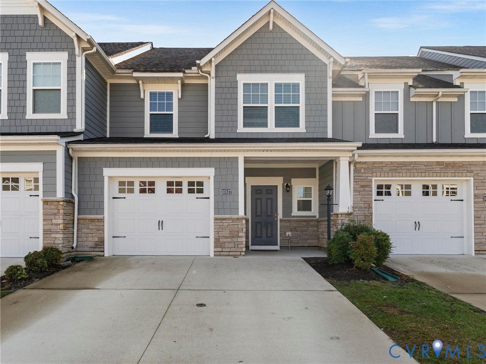
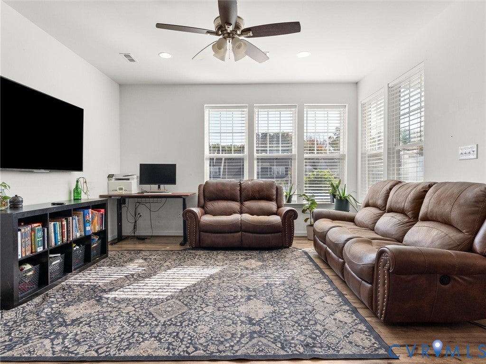
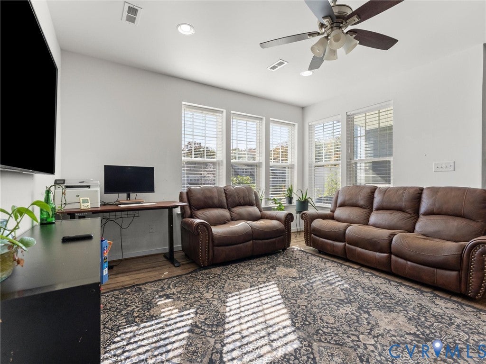
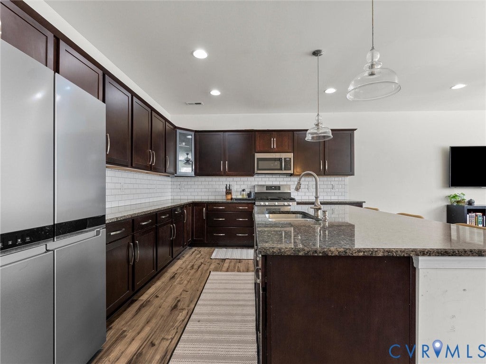
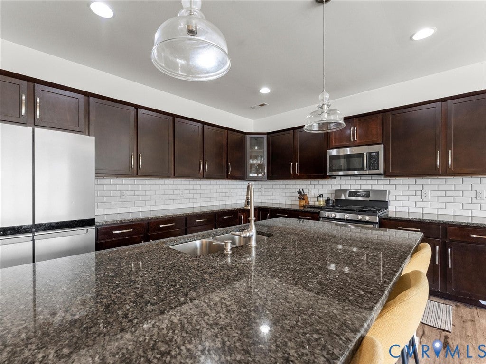
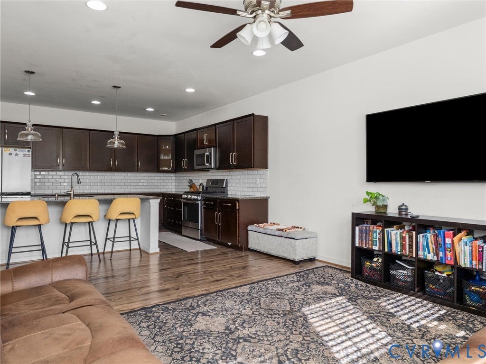
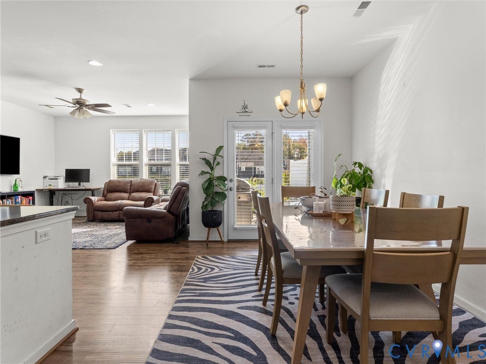
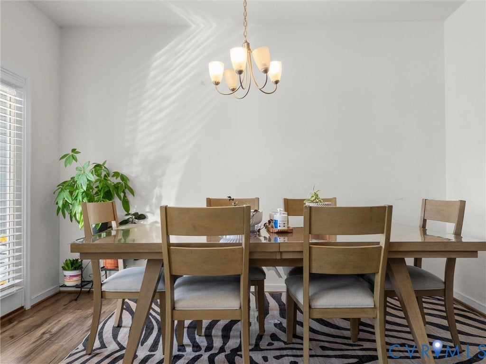
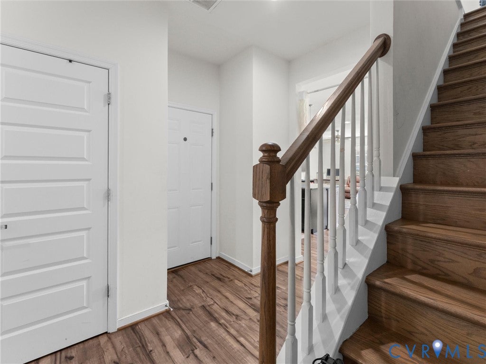
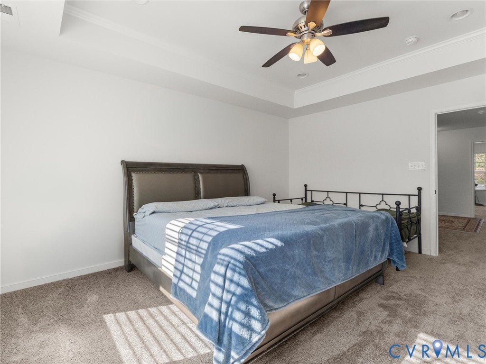
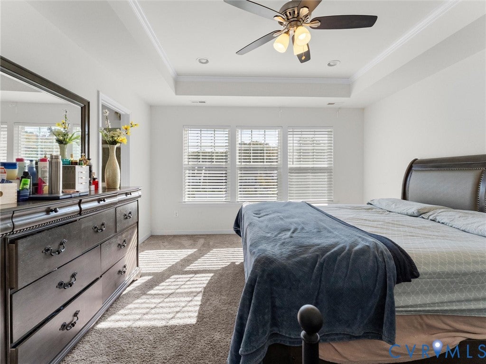
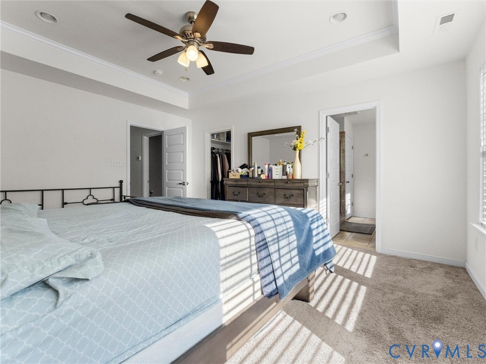
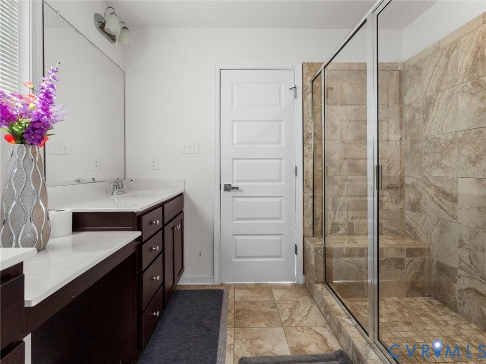
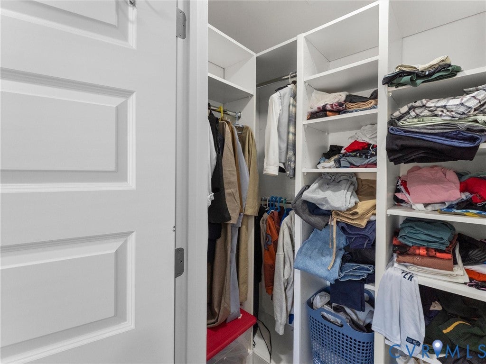
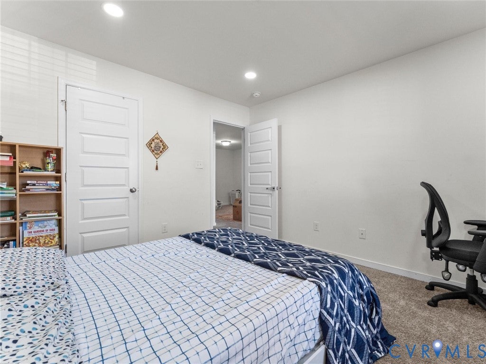
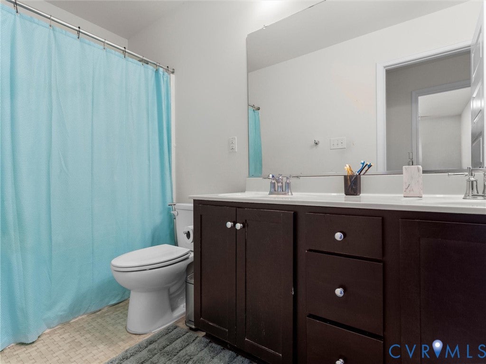
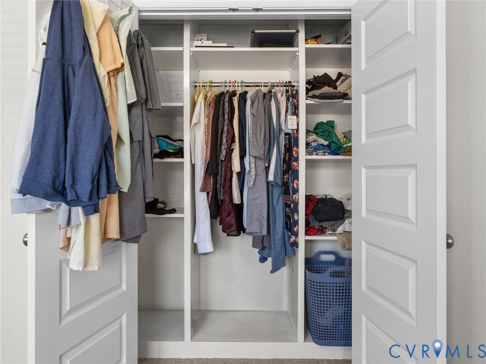
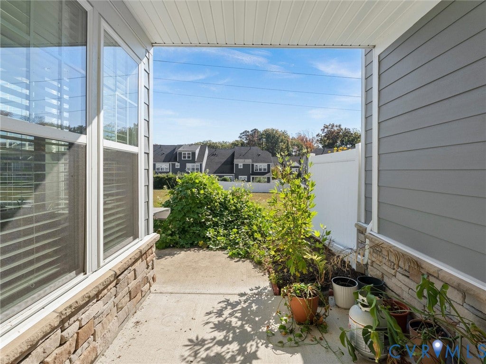
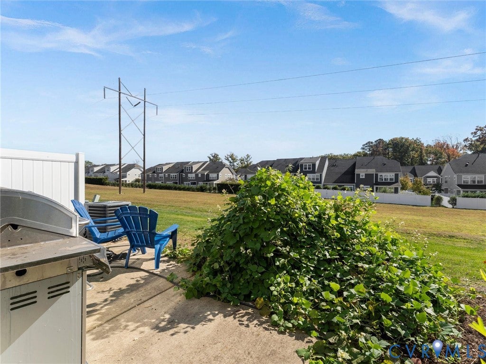
Welcome to this beautiful and spacious 3-bedroom, 2.5-bath home at 10527 Benoni Trl, Glen Allen, VA 23059, conveniently located near Rivers Edge Elementary, Holman Middle, and Deep Run High School. Step inside to discover a bright and inviting open-concept floor plan featuring beautiful hardwood-style flooring, recessed lighting throughout the main level, and abundant natural light. The spacious family room features a ceiling fan and large windows, creating a comfortable setting for everyday living and entertaining. The well-appointed kitchen features granite countertops, rich wood cabinetry, stainless steel appliances, gas cooking, a stylish tile backsplash, and an oversized center island with seating. The adjoining dining area offers an elegant chandelier and easy access to the outdoor living space. Upstairs, the spacious primary bedroom features an elegant tray ceiling with recessed lighting and a generously sized walk-in closet with extensive custom built-in shelving, multiple hanging sections, and organized storage space. One additional bedroom features recessed lighting, while the third bedroom includes a ceiling light fixture. Additional built-in closet shelving provides convenient storage and organization. Enjoy outdoor living on the covered rear porch and open patio, perfect for morning coffee, relaxing evenings, or entertaining guests. Situated in a highly desirable Glen Allen location, this home offers convenient access to Short Pump shopping, restaurants, parks, and major roadways. Rental Requirements: Gross monthly income must be at least 3 times the monthly rent. Non-refundable application fee paid directly to a third-party screening company. Pet deposit: $250-$500. No smoking permitted. Property access will be provided after all parties sign the lease and deposit and rent payments have cleared.















Property Type(s):
Rental Properties
| Last Updated | 11/2/2026 | Year Built | 0 |
|---|---|---|---|
| Community | 34 - Henrico | Garage Spaces | 1.0 |
| County | Henrico |
SCHOOLS
| Elementary School | Rivers Edge |
|---|---|
| Jr. High School | Holman |
| High School | Deep Run |
Additional Details
| AIR | Ceiling Fan(s), Central Air |
|---|---|
| AIR CONDITIONING | Yes |
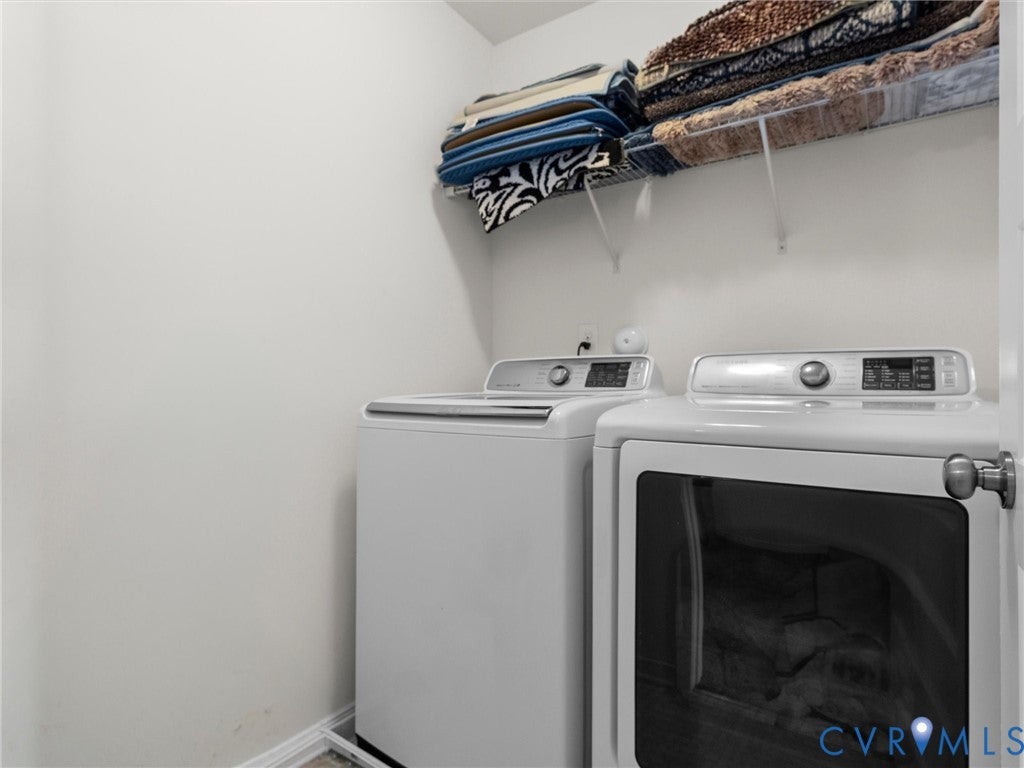
| APPLIANCES | Dishwasher, Dryer, Gas Cooktop, Microwave, Refrigerator, Washer |
| AREA | 34 - Henrico |
| GARAGE | Yes |
| HEAT | Forced Air |
| INTERIOR | Ceiling Fan(s), Double Vanity, Granite Counters, High Ceilings, Kitchen Island, Pantry, Recessed Lighting, Tray Ceiling(s), Walk-In Closet(s) |
| LOT | 2522 sq ft |
| PARKING | Driveway, Paved |
| POOL DESCRIPTION | None |
| STORIES | 2 |
Location
Contact us about this Property
| / | |
| We respect your online privacy and will never spam you. By submitting this form with your telephone number you are consenting for Realty Richmond to contact you even if your name is on a Federal or State "Do not call List". | |
Listed with Robinhood Real Estate & Mortgage
All or a portion of the multiple Listing information is provided by the Central Virginia Regional Multiple Listing Service, LLC, from a copyrighted compilation of Listings. All CVR MLS information provided is deemed reliable but is not guaranteed accurate. The compilation of Listings and each individual Listing are ©2026 Central Virginia Regional Multiple Listing Service, LLC. All rights reserved.
IDX information is provided exclusively for consumers’ personal, non-commercial use, that it may not be used for any purpose other than to identify prospective properties consumers may be interested in purchasing
Last Updated: 11/4/26 11:43 AM PST
This IDX solution is (c) Diverse Solutions 2026.
 Twitter
 Facebook
 Email