Call Realty Richmond: 804-442-7577
Contact Realty Richmond
3952 Tuckmar Ridge Drive, Moseley, VA 23120 (MLS # 2629409)
 Request More Info
 Schedule a Showing
 Share
 Print
|
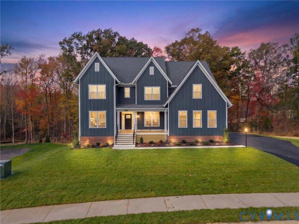
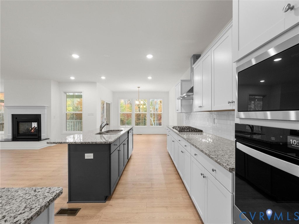
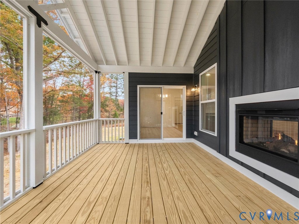
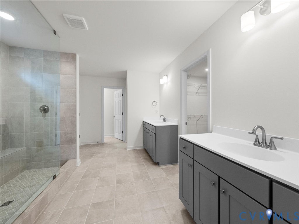
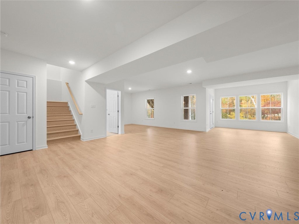
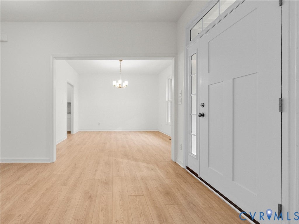
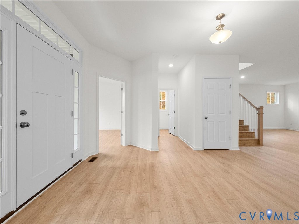
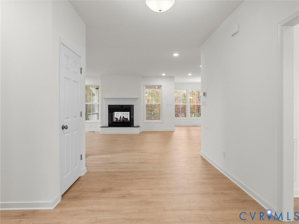
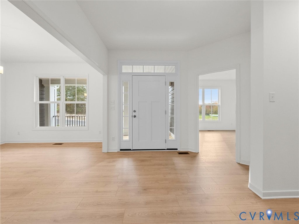
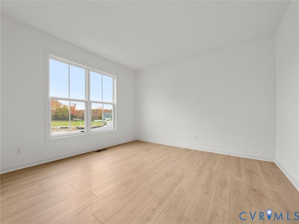
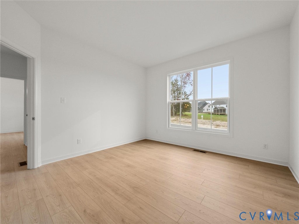
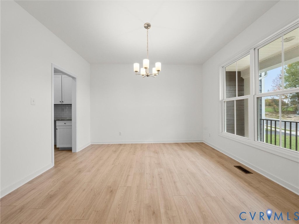
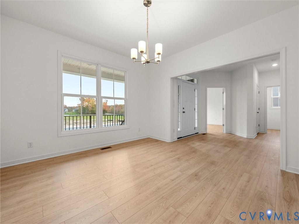
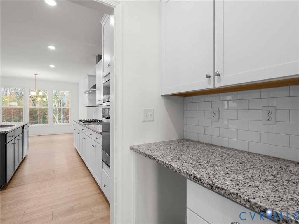
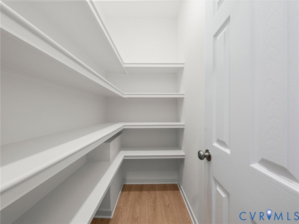
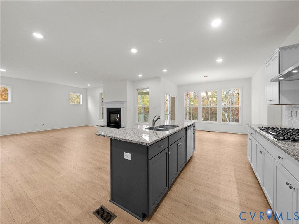
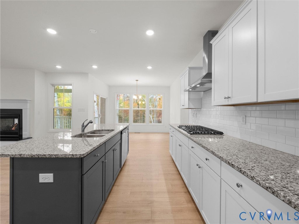
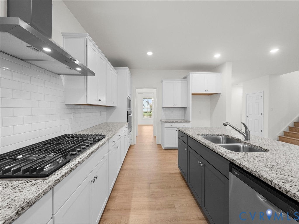
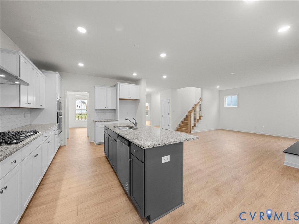
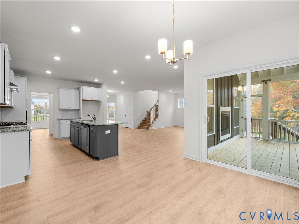
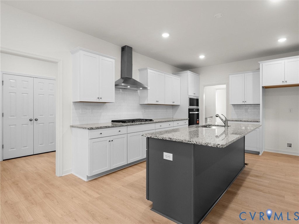
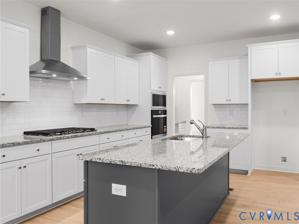
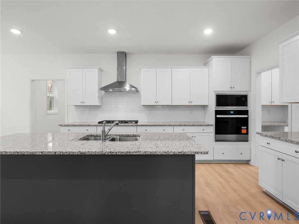
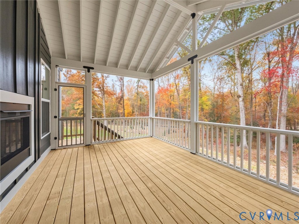
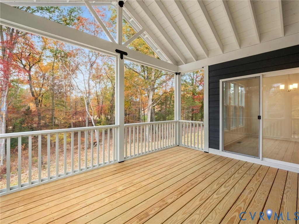
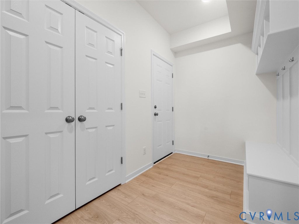
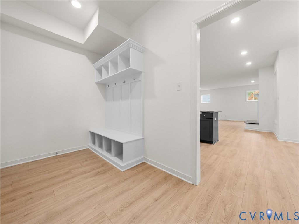
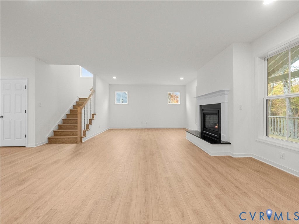
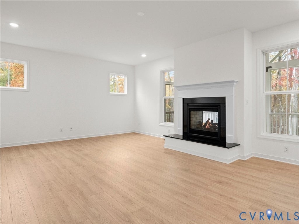
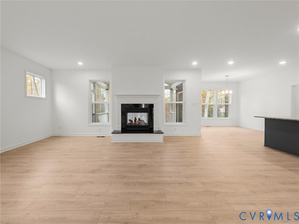
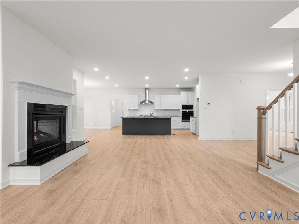
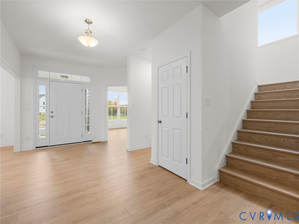
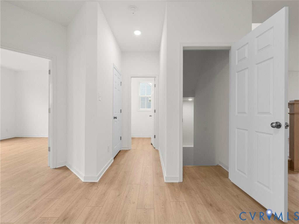
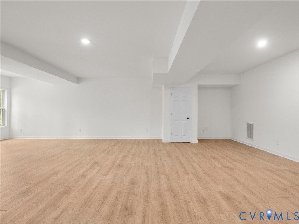
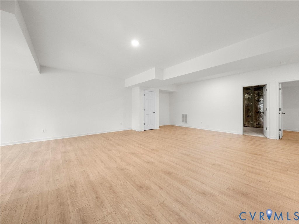
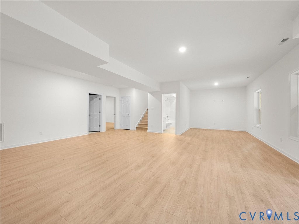
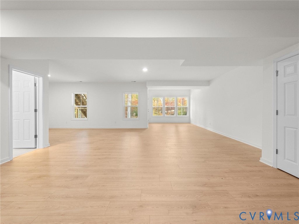
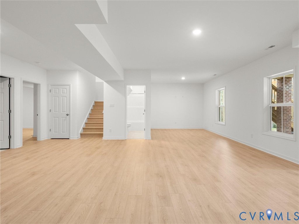
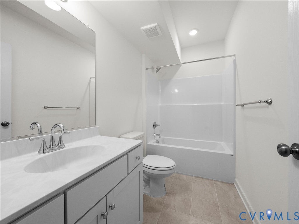
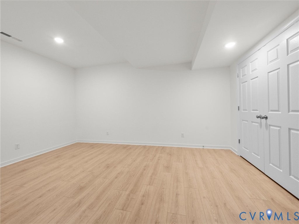
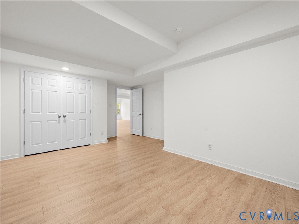
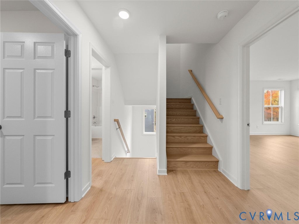
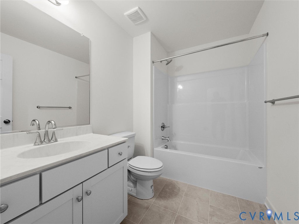
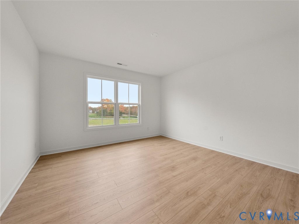
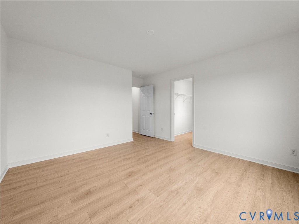
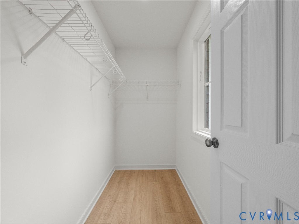
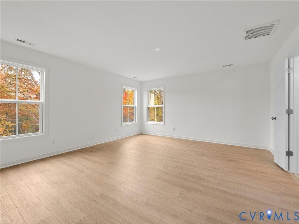
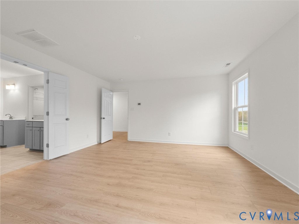
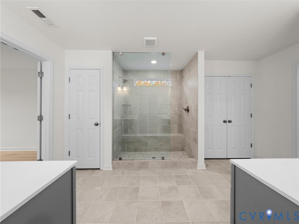
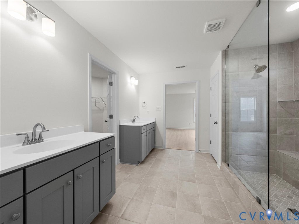
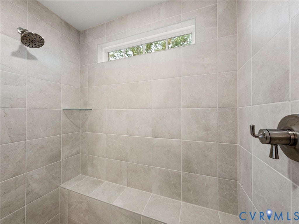
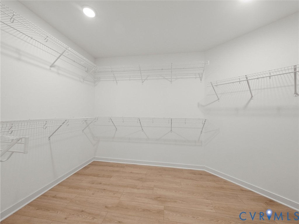
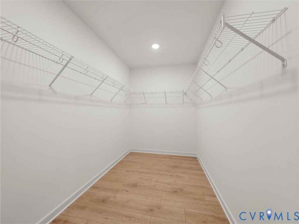
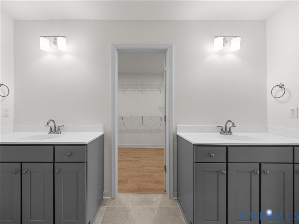
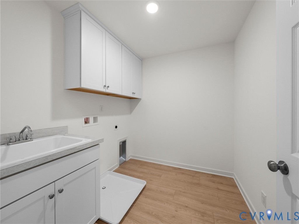
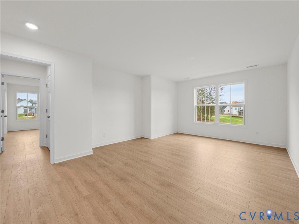
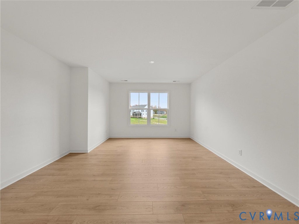
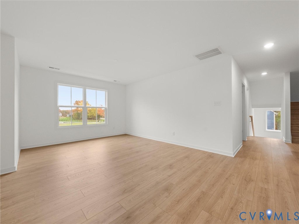
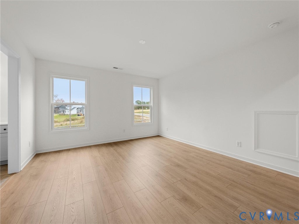
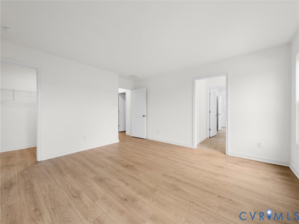
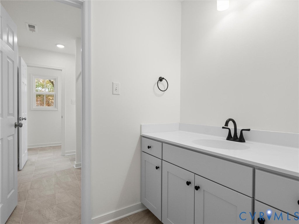
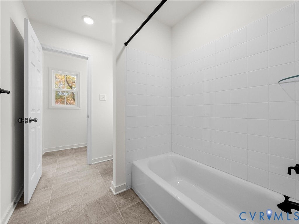
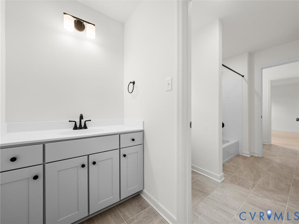
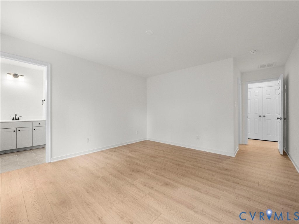
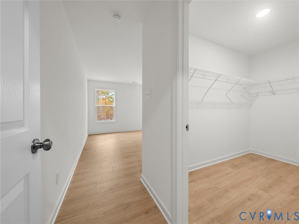
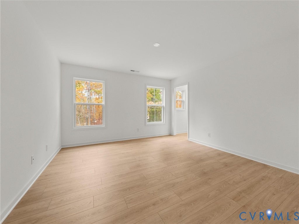
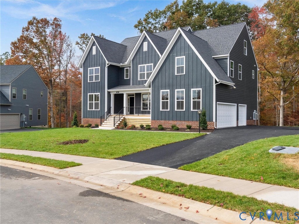
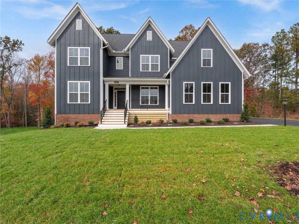
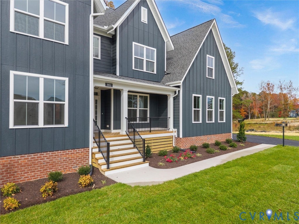
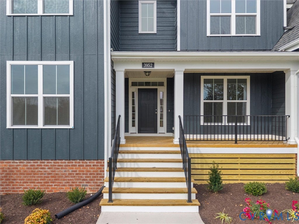
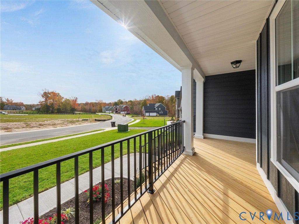
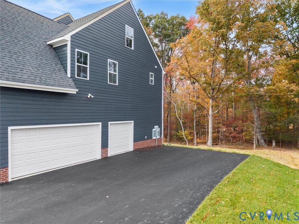
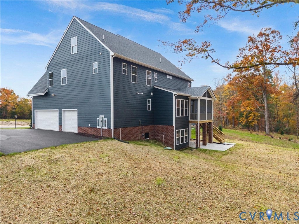
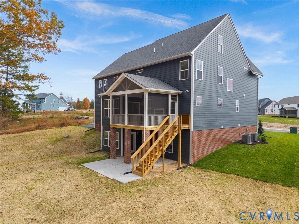
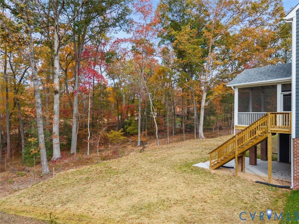
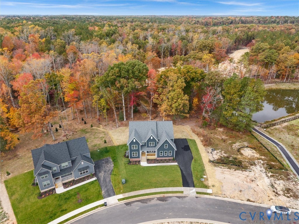
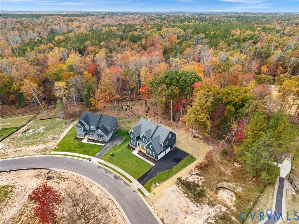
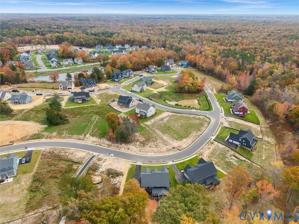
Why wait to build? This BRAND-NEW 2026 home is ready for its first chapter! With 4 bedrooms, 4.5 baths, a finished walk-out basement, and a three-car garage, there's room for everyday living, weekend entertaining, and everything in between. The main floor delivers spaces for every occasion, with a dedicated study, formal dining room, and an inviting great room. A double-sided fireplace connects the great room and screened rear porch; perfect for taking the gathering outside or settling in for a cozy evening. The bright, beautifully appointed kitchen features crisp white cabinetry, granite countertops, a subway tile backsplash, and a gas cooktop. A contrasting island with room for barstool seating makes the perfect gathering spot, while the adjoining breakfast nook offers a sunny setting for casual meals. A butler's pantry adds serving and storage space for hosting, and a separate walk-in pantry keeps everyday essentials tucked away. RevWood flooring throughout the ENTIRE home brings a fresh, cohesive look from room to room! Upstairs, all four bedrooms feature their own walk-in closets, and the second-floor laundry room puts everyday convenience right where you need it. Downstairs, the finished walk-out basement with a full bath is ready for game nights, movie marathons, a home gym, or whatever fits your lifestyle. Need even more room down the road? The unfinished third floor offers plenty of storage now and potential for future expansion. Set on a 0.81-acre lot backing to a protected wildlife area, this home also includes irrigation and an EV charging receptacle in the three-car garage. Brand-new finishes, flexible spaces, and standout features. Come fall in love for yourself!
Property Type(s):
Single Family
| Last Updated | 11/3/2026 | Tract | Tuckmar Farm |
|---|---|---|---|
| Year Built | 2026 | Community | 62 - Chesterfield |
| Garage Spaces | 3.0 | County | Chesterfield |
SCHOOLS
| Elementary School | Deep Creek |
|---|---|
| Jr. High School | Deep Creek |
| High School | Cosby |
Additional Details
| AIR | Central Air, Zoned |
|---|---|
| AIR CONDITIONING | Yes |
| APPLIANCES | Dishwasher, Gas Cooktop, Microwave, Oven, Range Hood, Tankless Water Heater |
| AREA | 62 - Chesterfield |
| BASEMENT | Crawl Space, Partially Finished, Walk-Out Access, Yes |
| CONSTRUCTION | Block, Brick, HardiPlank Type |
| FIREPLACE | Yes |
| GARAGE | Yes |
| HEAT | Electric, Heat Pump, Propane, Zoned |
| INTERIOR | Double Vanity, Eat-in Kitchen, Granite Counters, High Ceilings, Kitchen Island, Pantry, Recessed Lighting, Walk-In Closet(s) |
| LOT | 0.801 acre(s) |
| PARKING | Attached, Direct Access, Driveway, Garage, Oversized, Paved, Garage Faces Rear, Garage Faces Side, Electric Vehicle Charging Station(s) |
| POOL DESCRIPTION | None |
| SEWER | Public Sewer |
| STORIES | 2 |
| STYLE | Two Story |
| SUBDIVISION | Tuckmar Farm |
| WATER | Public |
Location
Contact us about this Property
| / | |
| We respect your online privacy and will never spam you. By submitting this form with your telephone number you are consenting for Realty Richmond to contact you even if your name is on a Federal or State "Do not call List". | |
Listed with Valentine Properties
All or a portion of the multiple Listing information is provided by the Central Virginia Regional Multiple Listing Service, LLC, from a copyrighted compilation of Listings. All CVR MLS information provided is deemed reliable but is not guaranteed accurate. The compilation of Listings and each individual Listing are ©2026 Central Virginia Regional Multiple Listing Service, LLC. All rights reserved.
IDX information is provided exclusively for consumers’ personal, non-commercial use, that it may not be used for any purpose other than to identify prospective properties consumers may be interested in purchasing
Last Updated: 11/4/26 8:52 AM PST
This IDX solution is (c) Diverse Solutions 2026.
 Twitter
 Facebook
 Email