Call Realty Richmond: 804-442-7577
Contact Realty Richmond
2180 Gum Drive, Manakin Sabot, VA 23103 (MLS # 2629329)
 Request More Info
 Schedule a Showing
 Share
 Print
|
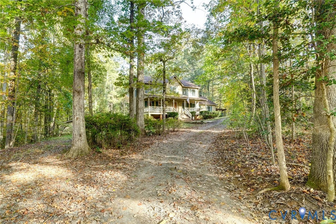
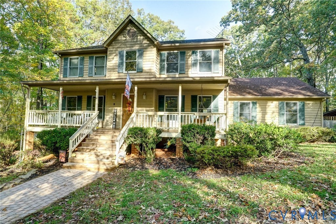
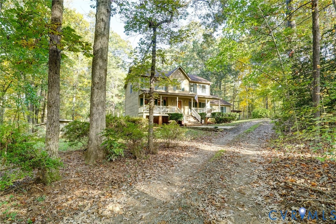
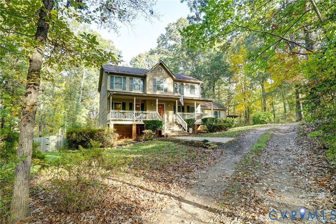
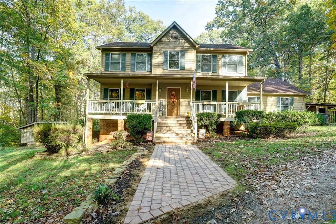
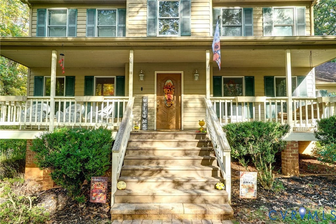
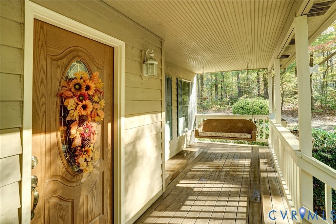
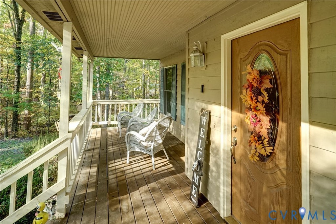
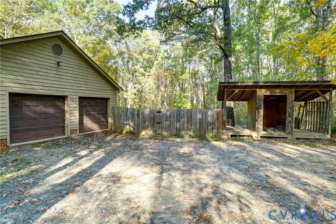
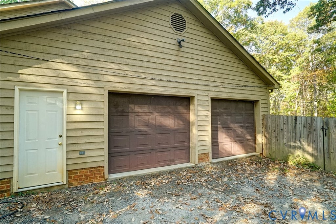
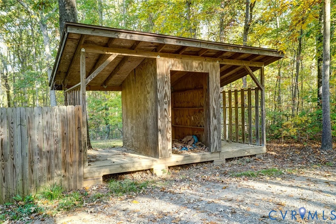
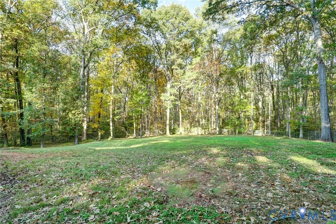
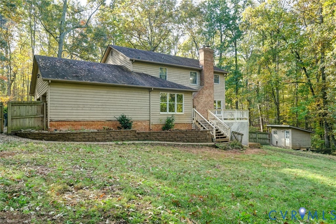
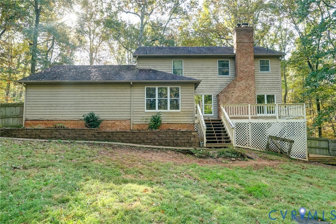
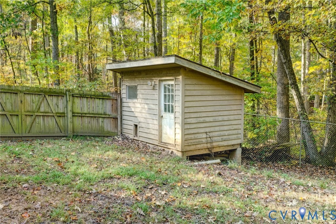
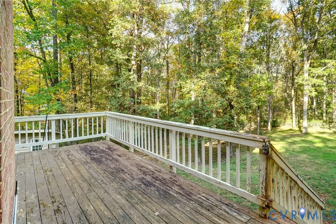
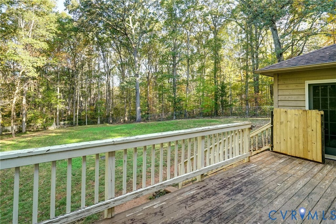
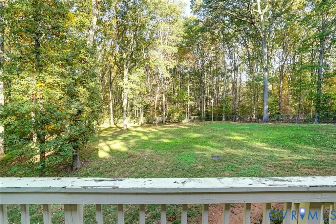
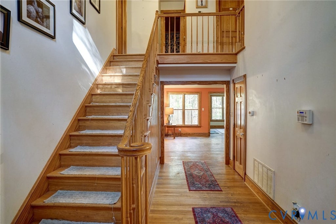
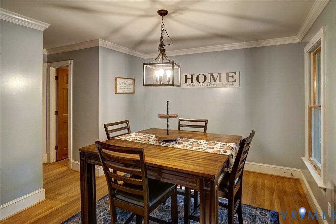
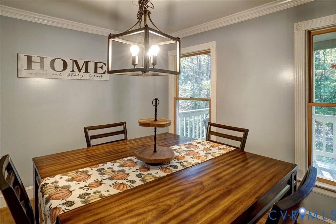
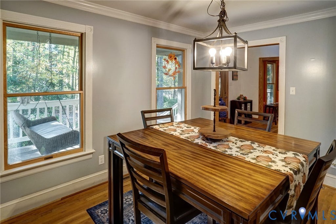
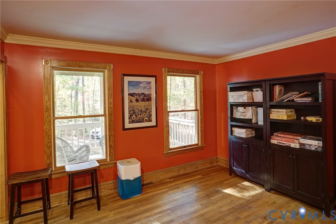
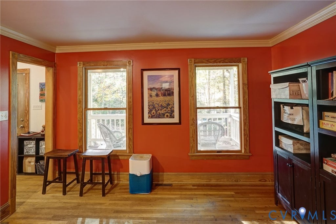
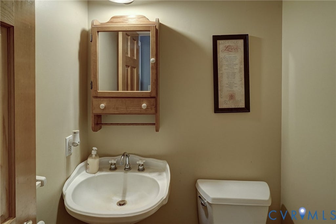
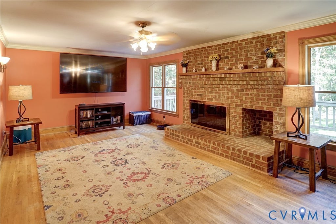
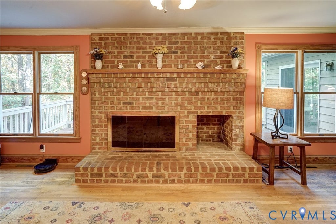
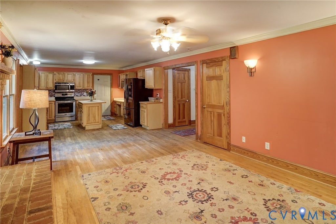
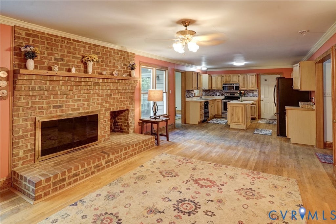
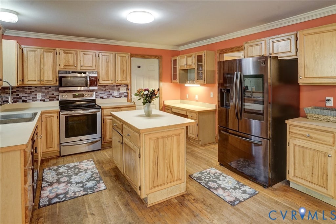
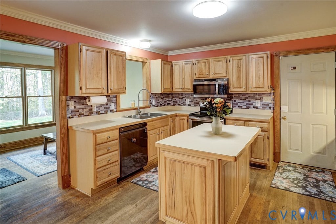
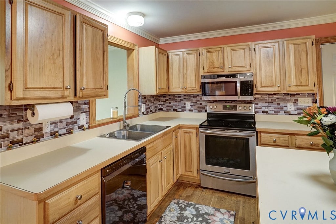
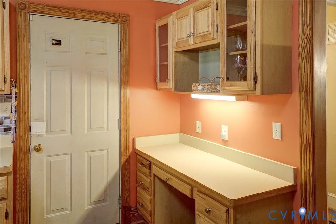
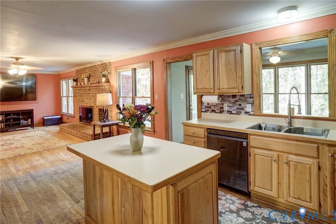
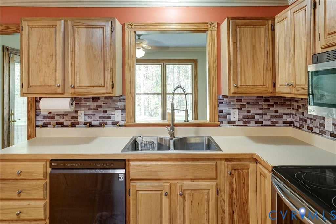
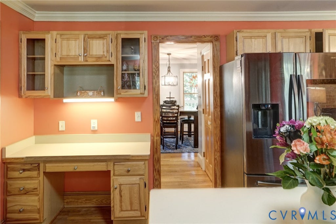
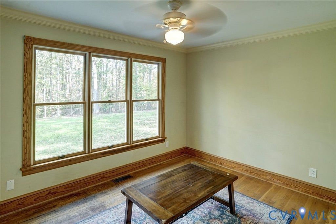
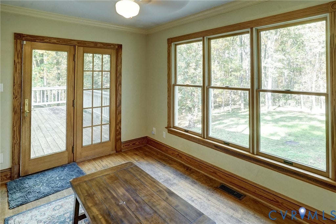
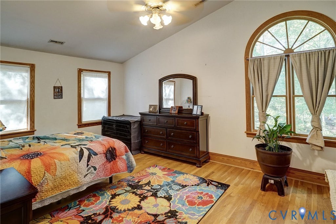
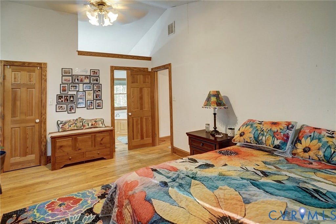
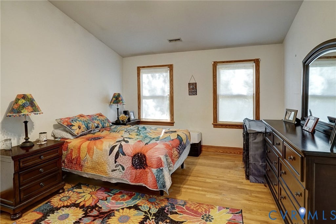
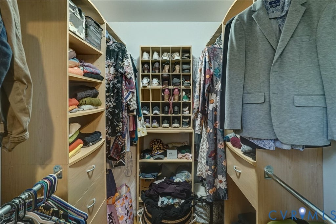
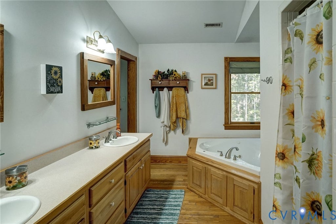
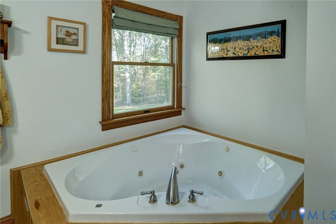
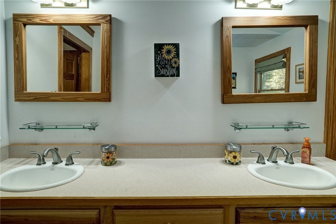
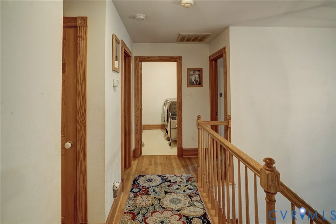
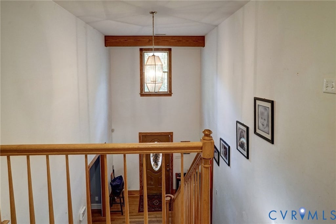
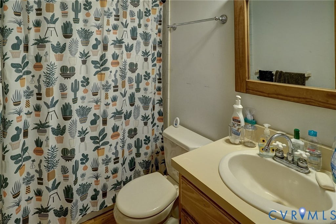
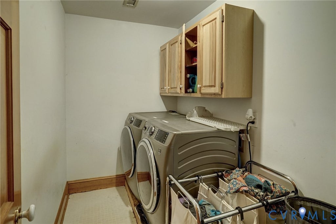
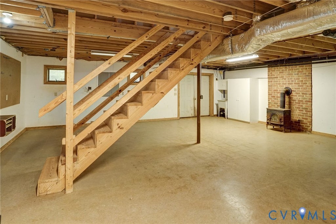
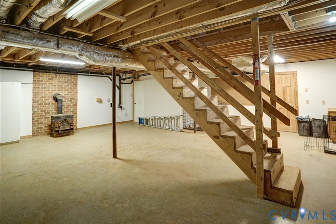
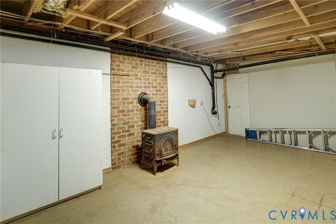
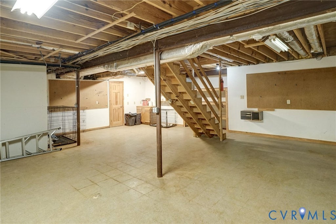
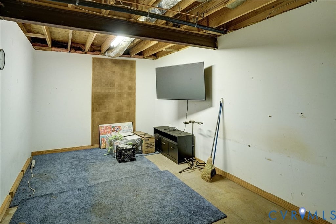
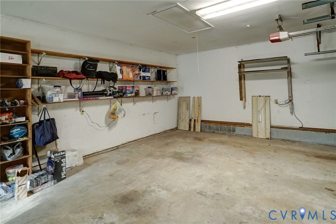
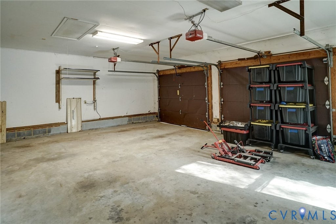
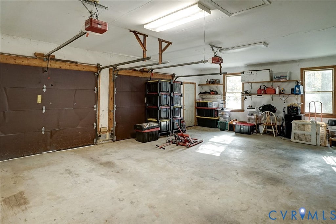
Great Manakin Sabot location on 5+ Acres with Basement and No HOA! Private Setting among Hardwood Trees; Three Bedroom/2.5 Bath Cedar Siding Transitional with Two Car Oversized Garage w/Large Parking Area; Features Include Custom Trims, Solid Oak flooring throughout (Vinyl in Laundry Room/Poured Concrete in Basement), Cast-in-Place Concrete Foundation Walls; 1240 Square Foot Partially Finished Basement w/ concrete floors, Mop Sink, Access to Rear Yard, is Heated & Cooled, w/ Additional 19 x 9 Room, Perfect for Office or Man Cave! Vaulted Master Suite w/Large Jetted Tub, Double Vanity, Walk-In Closet w/Built-Ins Organizers, Palladian Windows, Great Natural Light; Open Family Room w/Custom Wood Burning Brick Fireplace; Open Kitchen w/Crown Moulding, Pantry, Center Island, Lots of Cabinet Space & Desk; Bright/Open Sunroom/Morning Room w/ Access to Rear Deck off Kitchen; Large Playhouse/Pet House is Finished w/Electricity; Rear Yard Fully Fenced, Full Country Front Porch, Large, Open Storage Overhang off Driveway (good for firewood storage!). Open Rear Yard, Fully Fenced; Internet Provider is Firefly. Super convenient to Broad Street/I-64 & Short Pump - All in a Private Manakin Sabot Location with the flexibility to make it your own!
Property Type(s):
Single Family
| Last Updated | 10/30/2026 | Tract | Smokey Hollow |
|---|---|---|---|
| Year Built | 1993 | Community | 24 - Goochland |
| Garage Spaces | 2.0 | County | Goochland |
SCHOOLS
| Elementary School | Randolph |
|---|---|
| Jr. High School | Goochland |
| High School | Goochland |
Additional Details
| AIR | Central Air |
|---|---|
| AIR CONDITIONING | Yes |
| APPLIANCES | Cooktop, Dishwasher, Electric Cooktop, Electric Water Heater, Microwave, Water Softener |
| AREA | 24 - Goochland |
| BASEMENT | Partial, Yes |
| CONSTRUCTION | Cedar, Frame |
| EXTERIOR | Storage |
| FIREPLACE | Yes |
| GARAGE | Yes |
| HEAT | Electric, Heat Pump, None |
| INTERIOR | Eat-in Kitchen, Kitchen Island, Laminate Counters, Walk-In Closet(s) |
| LOT | 5.3 acre(s) |
| LOT DESCRIPTION | Wooded |
| PARKING | Unpaved, Attached, Driveway, Garage, Garage Faces Rear, Garage Faces Side, Paved |
| POOL DESCRIPTION | None |
| SEWER | Septic Tank |
| STORIES | 2 |
| STYLE | Transitional, Two Story |
| SUBDIVISION | Smokey Hollow |
| TAXES | 3281.76 |
| WATER | Well |
| ZONING | A-2 |
Location
Contact us about this Property
| / | |
| We respect your online privacy and will never spam you. By submitting this form with your telephone number you are consenting for Realty Richmond to contact you even if your name is on a Federal or State "Do not call List". | |
Listed with Shaheen Ruth Martin & Fonville
All or a portion of the multiple Listing information is provided by the Central Virginia Regional Multiple Listing Service, LLC, from a copyrighted compilation of Listings. All CVR MLS information provided is deemed reliable but is not guaranteed accurate. The compilation of Listings and each individual Listing are ©2026 Central Virginia Regional Multiple Listing Service, LLC. All rights reserved.
IDX information is provided exclusively for consumers’ personal, non-commercial use, that it may not be used for any purpose other than to identify prospective properties consumers may be interested in purchasing
Last Updated: 11/4/26 9:02 PM PST
This IDX solution is (c) Diverse Solutions 2026.
 Twitter
 Facebook
 Email