Call Realty Richmond: 804-442-7577
Contact Realty Richmond
1801 Windingridge Drive, Henrico, VA 23238 (MLS # 2629302)
 Request More Info
 Schedule a Showing
 Share
 Print
|
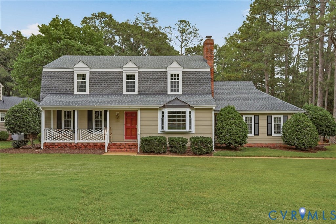
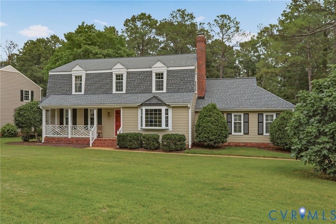
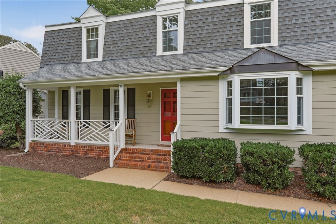
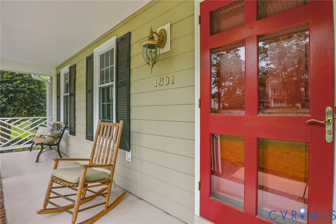
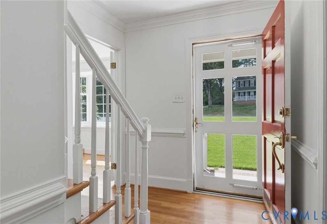
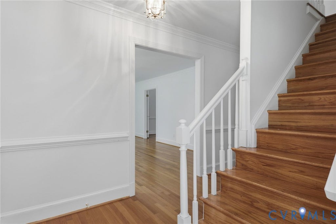
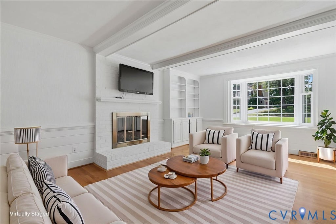
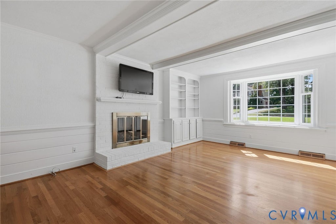
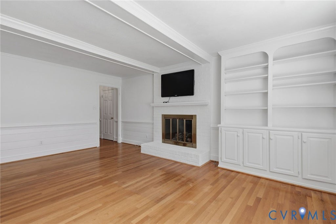
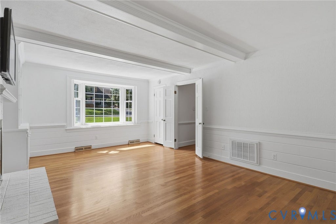
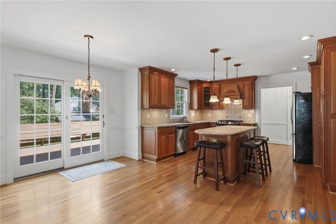
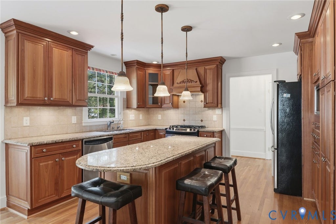
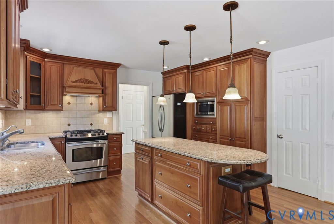
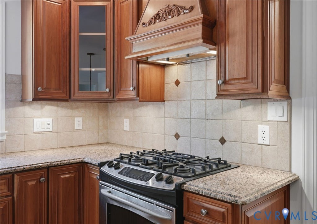
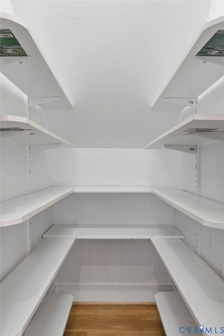
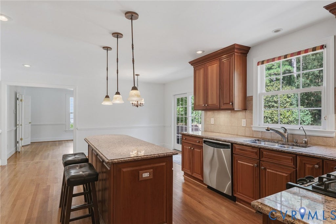
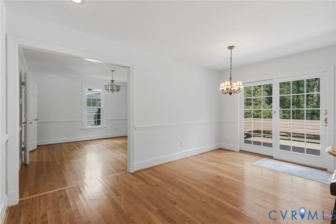
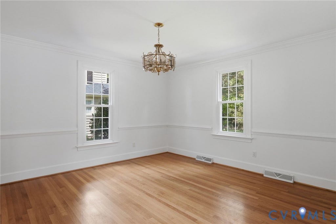
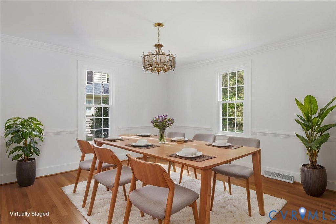
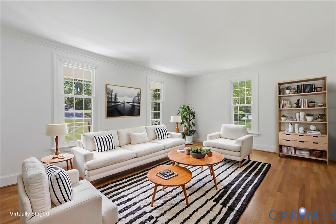
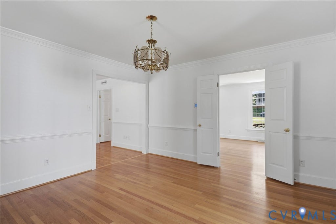
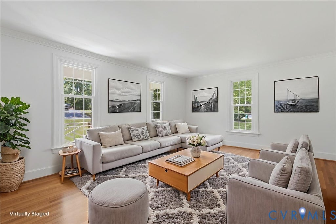
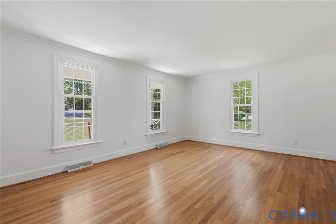
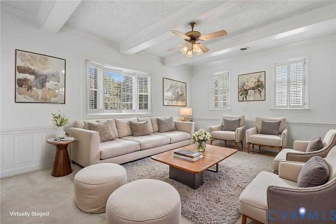
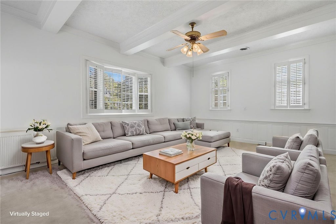
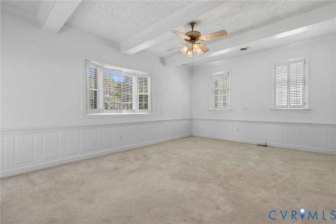
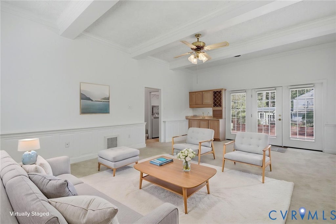
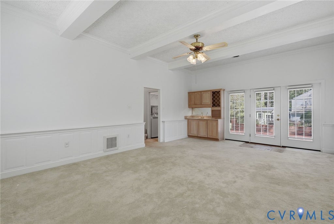
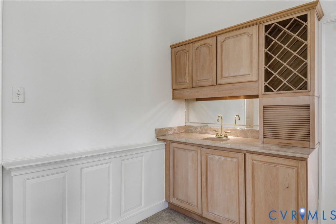
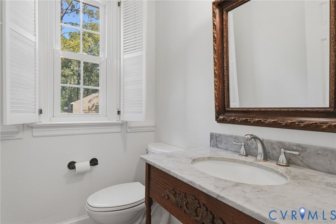
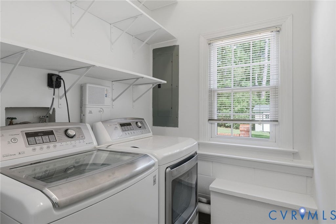
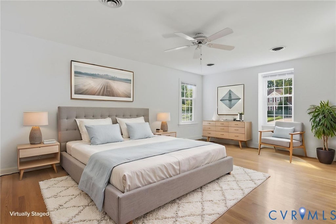
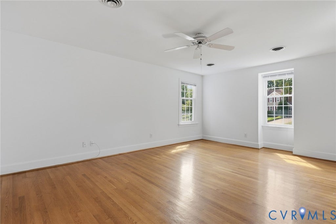
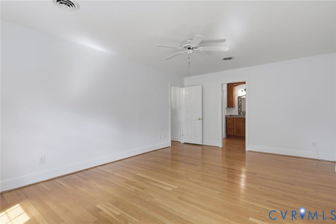
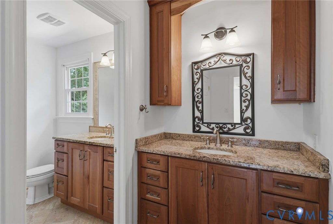
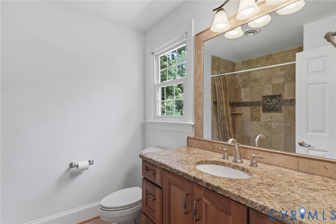
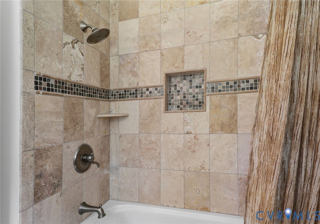
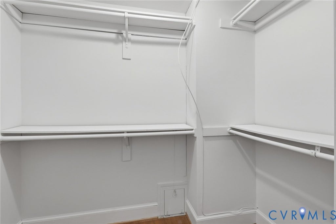
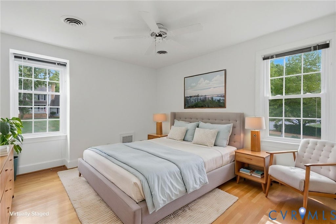
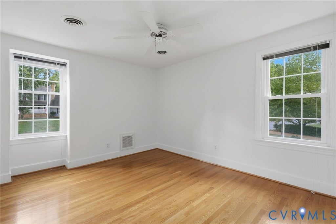
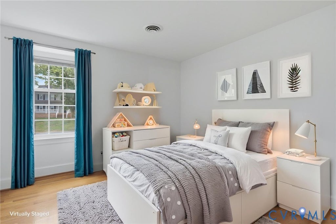
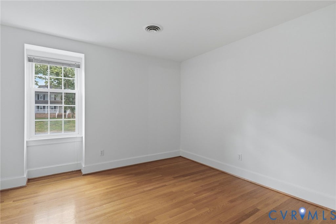
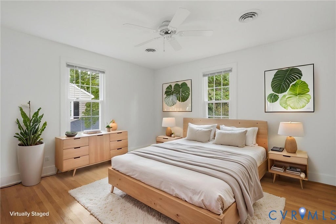
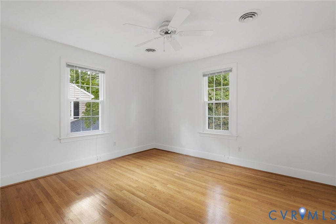
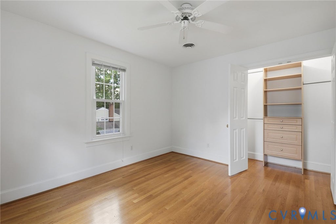
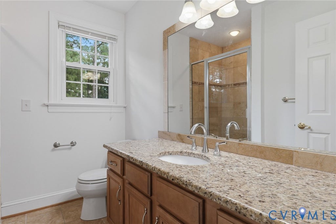
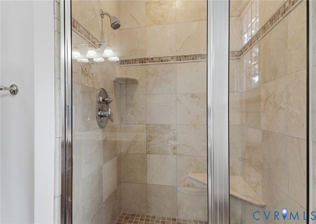
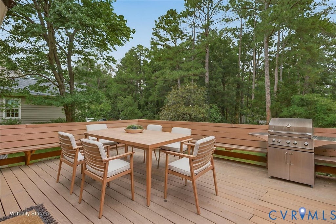
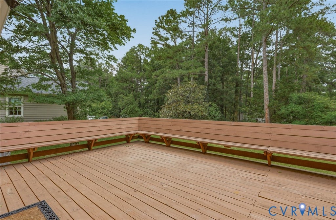
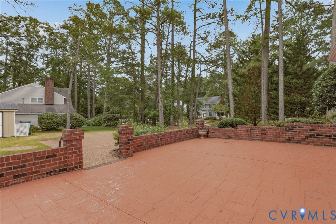
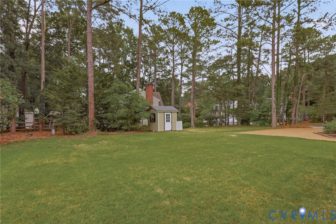
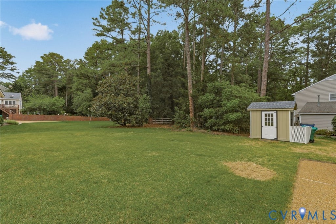
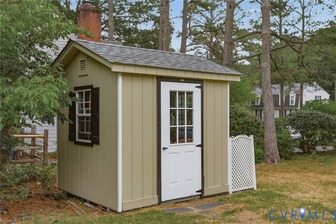
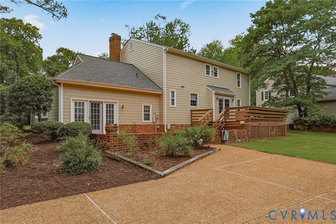
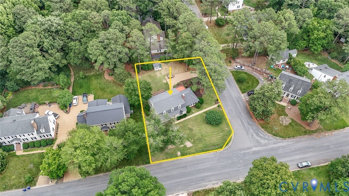
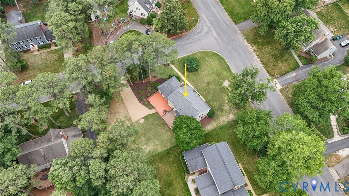
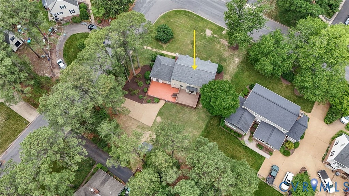
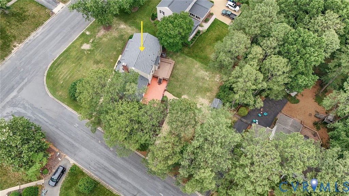
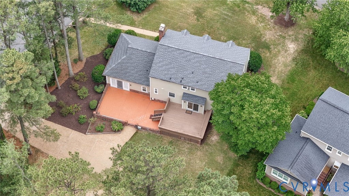
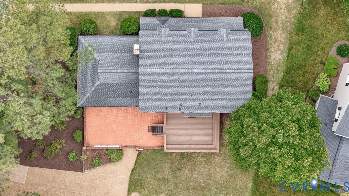
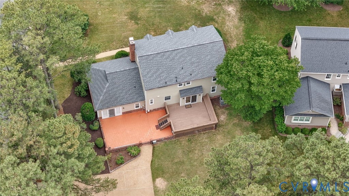
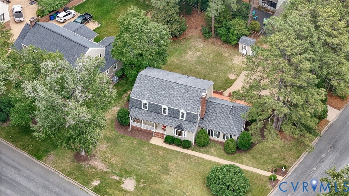
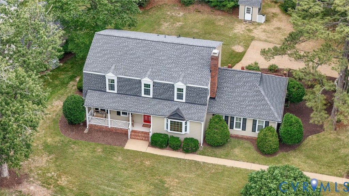
Welcome to this classic Gayton Forest home offering 4-bedrooms, 2.5-baths, 2,873 square feet of comfortable, updated space with wonderful flow for everyday life and entertaining. Move-in ready with entire interior freshly painted, including ceilings, walls & closets. Gleaming hardwood floors run throughout the first and second floors. The renovated kitchen features custom cherry cabinets, granite countertops, a center island, gas range, updated appliances, and a generous walk-in pantry. In addition to the cozy Family Room with gas fireplace, the Great Room has a 10-foot beamed ceiling, bay window, wet bar and opens to the stamped concrete patio and deck with built-in seating"”perfect for gatherings. The Primary Suite offers a private retreat with dressing area, walk-in closet, and remodeled bath. Three additional bedrooms are generously sized and share an updated hall bath. Important features include the roof (2020), heat pump (2020) with new AC compressor just replaced in 9/2026. Hardiplank siding, energy-efficient windows, EV charger, and a 50-amp breaker ready for a generator. An attic heat barrier adds year-round efficiency. From the charming fig tree by the front walk to the easy flow between living spaces, this well maintained home is ready for its next chapter. Visit soon and see how much you will love living here.
Property Type(s):
Single Family
| Last Updated | 10/30/2026 | Tract | Gayton Forest |
|---|---|---|---|
| Year Built | 1976 | Community | 22 - Henrico |
| County | Henrico |
SCHOOLS
| Elementary School | Pemberton |
|---|---|
| Jr. High School | Quioccasin |
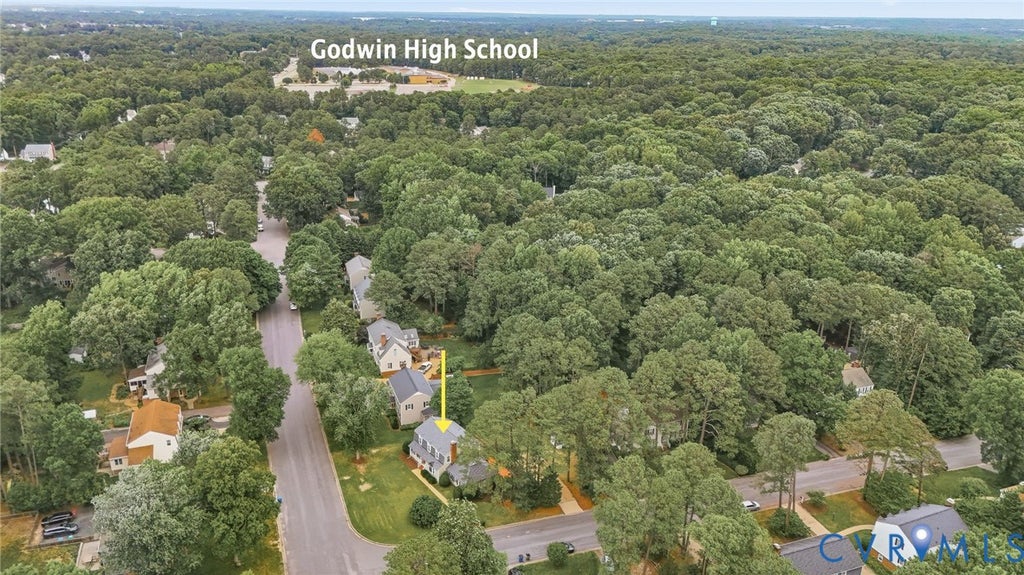
| High School | Godwin |
Additional Details
| AIR | Attic Fan, Heat Pump |
|---|---|
| AIR CONDITIONING | Yes |
| APPLIANCES | Dishwasher, Disposal, Electric Water Heater, Exhaust Fan, Gas Cooktop, Microwave, Oven, Refrigerator |
| AREA | 22 - Henrico |
| BASEMENT | Crawl Space |
| CONSTRUCTION | Frame, HardiPlank Type |
| EXTERIOR | Storage |
| FIREPLACE | Yes |
| HEAT | Electric, Exhaust Fan, Heat Pump, Natural Gas |
| HOA DUES | 120|Annually |
| INTERIOR | Beamed Ceilings, Bookcases, Built-in Features, Eat-in Kitchen, Granite Counters, Pantry, Recessed Lighting, Walk-In Closet(s), Wet Bar |
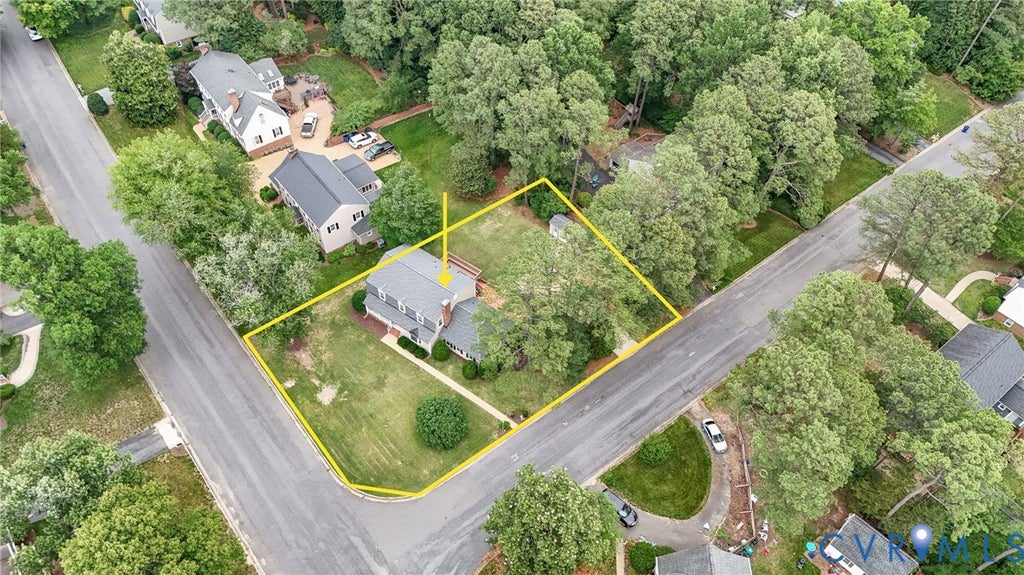
| LOT | 0.376 acre(s) |
| LOT DESCRIPTION | Corner Lot |
| PARKING | Driveway, Off Street, Paved, Electric Vehicle Charging Station(s) |
| POOL DESCRIPTION | None |
| SEWER | Public Sewer |
| STORIES | 2 |
| STYLE | Colonial |
| SUBDIVISION | Gayton Forest |
| TAXES | 4545.92 |
| WATER | Public |
| ZONING | R2 |
Location
Contact us about this Property
| / | |
| We respect your online privacy and will never spam you. By submitting this form with your telephone number you are consenting for Realty Richmond to contact you even if your name is on a Federal or State "Do not call List". | |
Listed with Long & Foster REALTORS
All or a portion of the multiple Listing information is provided by the Central Virginia Regional Multiple Listing Service, LLC, from a copyrighted compilation of Listings. All CVR MLS information provided is deemed reliable but is not guaranteed accurate. The compilation of Listings and each individual Listing are ©2026 Central Virginia Regional Multiple Listing Service, LLC. All rights reserved.
IDX information is provided exclusively for consumers’ personal, non-commercial use, that it may not be used for any purpose other than to identify prospective properties consumers may be interested in purchasing
Last Updated: 11/4/26 9:00 PM PST
This IDX solution is (c) Diverse Solutions 2026.
 Twitter
 Facebook
 Email