Call Realty Richmond: 804-442-7577
Contact Realty Richmond
4601 H Whiting Circle, Richmond, VA 23231 (MLS # 2629195)
 Request More Info
 Schedule a Showing
 Share
 Print
|
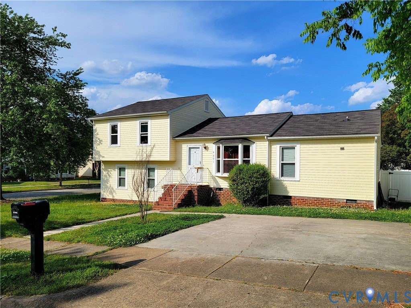
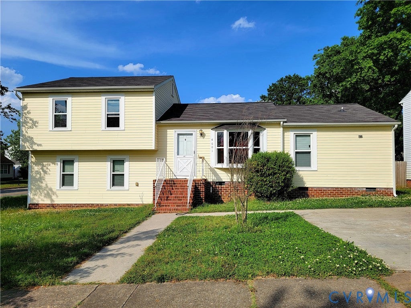
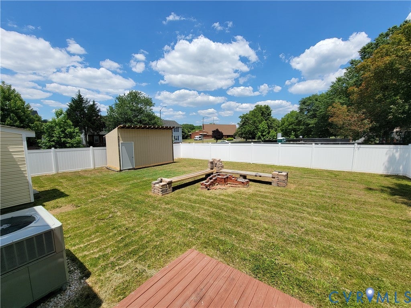
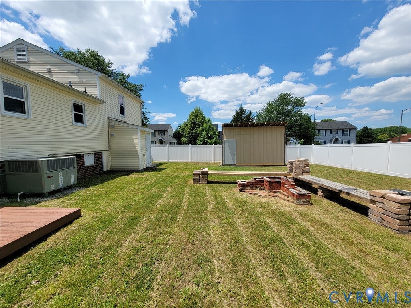
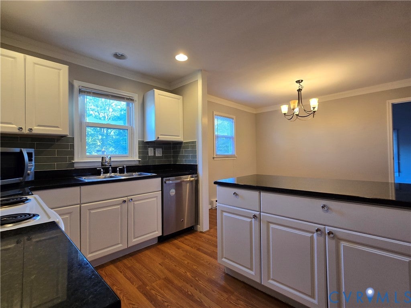
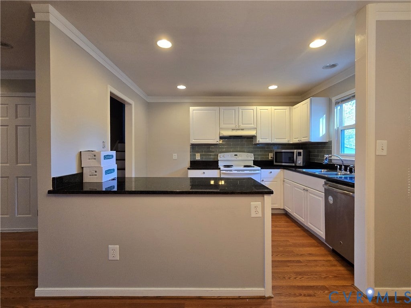
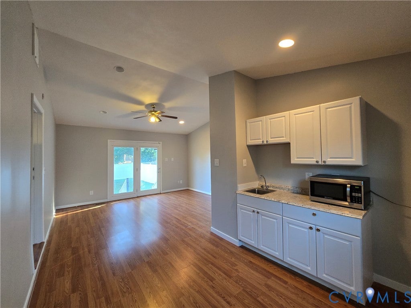
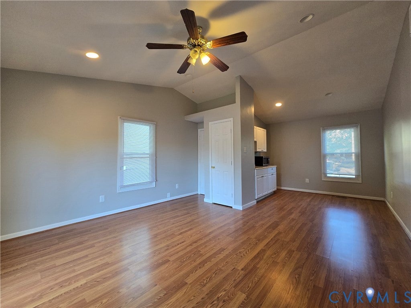
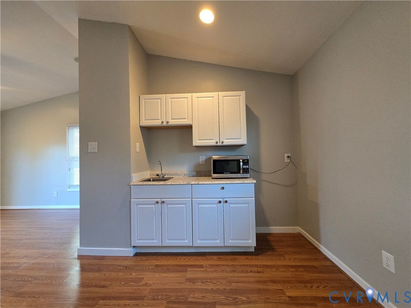
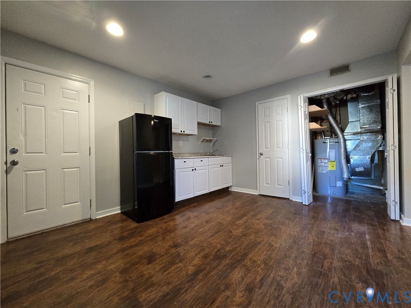
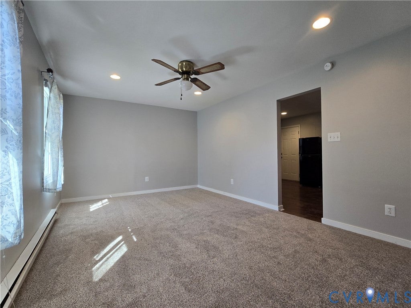
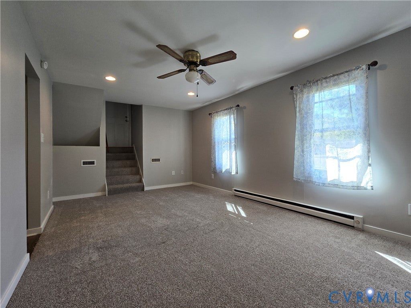
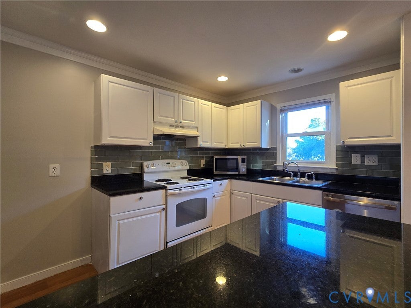
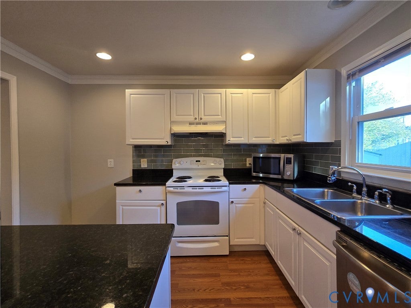
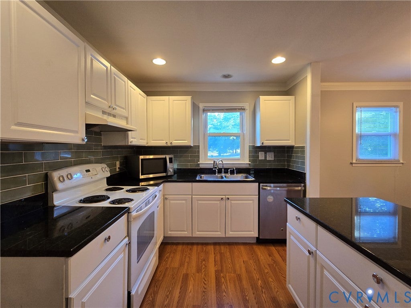
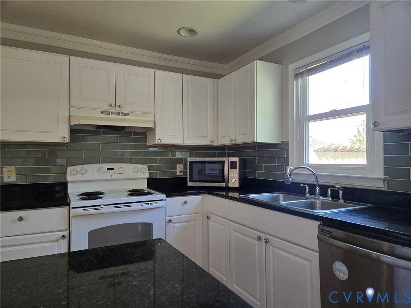
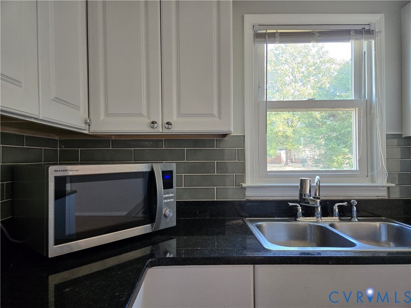
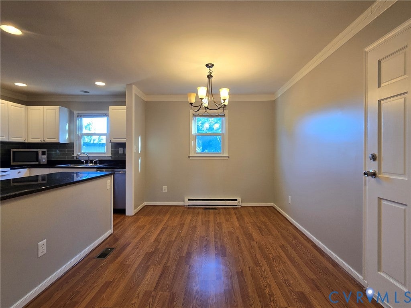
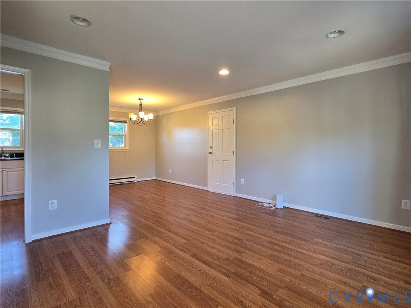
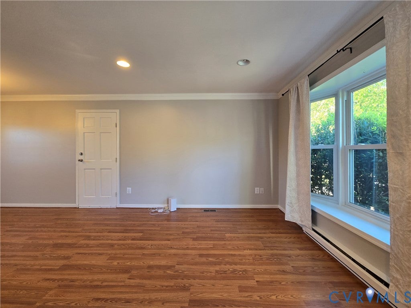
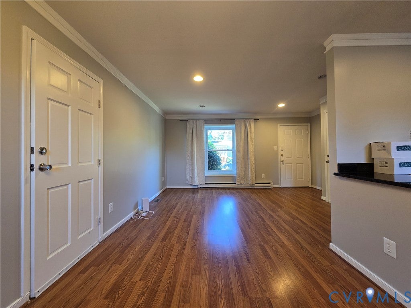
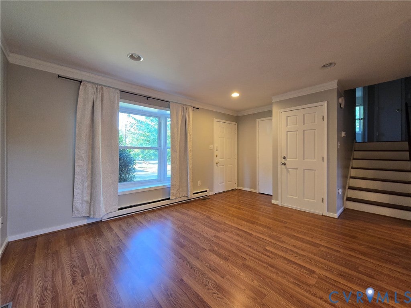
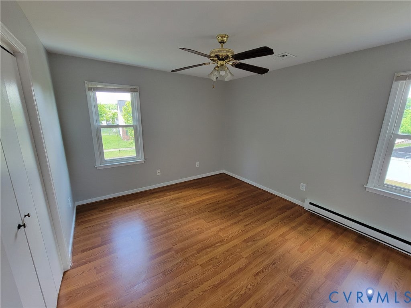
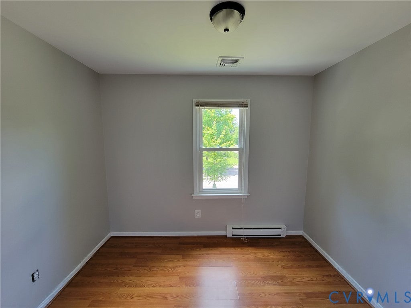
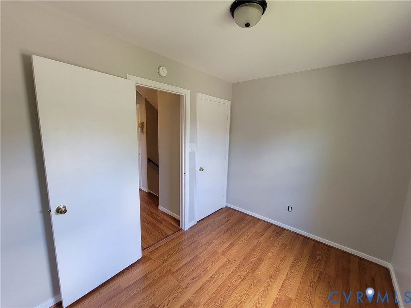
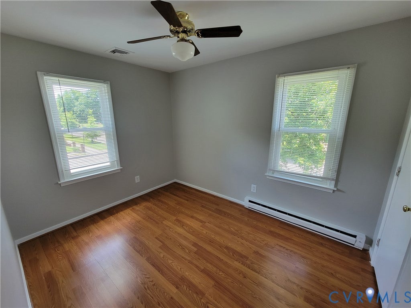
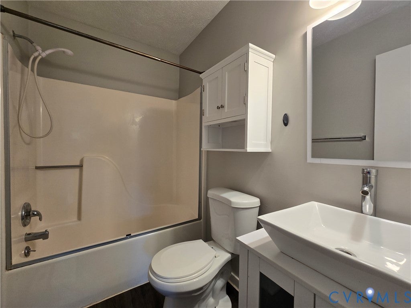
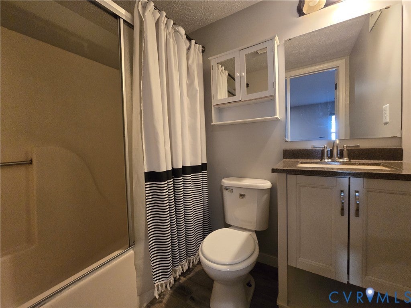
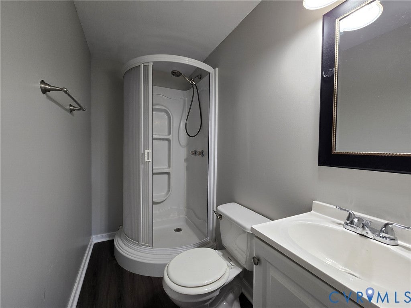
You won't find another home like this one. Never pay a mortgage yourself again - this home has not one, but TWO private spaces that can be rented while you live in the main part of the house. The entrance area of this home features an open layout living room, dining room, and kitchen with granite counter tops, tile backsplash, and large island. Upstairs, you'll find 3 bedrooms and a full bathroom. Here's where it gets interesting: to the right off of the living room is a primary bedroom or efficiency apartment with high vaulted ceiling, a kitchenette with sink and space for a refrigerator, a full bathroom, and a private entrance from the back of the house. Alternatively, use this room as a primary bedroom with your own personal wet bar! Downstairs in the basement level features the second efficiency apartment consisting of two rooms - a combined bedroom/living room, and a kitchenette/utility room, plus a full bathroom and private entrance from the back of the house. Alternatively, use this downstairs space as a family room/den and a bar - the perfect entertainment space. Outside, the yard was fully fenced in recent years, there's a fire pit, huge shed for storage, plus a second attached shed on the back of the house that has an additional washer/dryer hookup!
Property Type(s):
Single Family
| Last Updated | 11/4/2026 | Tract | Fulton Manor |
|---|---|---|---|
| Year Built | 1983 | Community | 10 - Richmond |
| County | Richmond City |
SCHOOLS
| Elementary School | Bellevue |
|---|---|
| Jr. High School | Martin Luther King Jr. |
| High School | Armstrong |
Price History
| Prior to Nov 4, '26 | $365,000 |
|---|---|
| Nov 4, '26 - Today | $359,000 |
Additional Details
| AIR | Ceiling Fan(s), Central Air, Electric |
|---|---|
| AIR CONDITIONING | Yes |
| APPLIANCES | Dishwasher, Disposal, Electric Cooktop, Electric Water Heater, Exhaust Fan, Microwave |
| AREA | 10 - Richmond |
| BASEMENT | Crawl Space, Yes |
| CONSTRUCTION | Block, Frame, Vinyl Siding |
| HEAT | Electric, Exhaust Fan, Forced Air, Heat Pump, Natural Gas |
| INTERIOR | Beamed Ceilings, Ceiling Fan(s), Granite Counters, High Ceilings, Master Downstairs, Recessed Lighting |
| LOT | 6869 sq ft |
| LOT DESCRIPTION | Cul-De-Sac, Level |
| PARKING | Driveway, Off Street, Paved |
| POOL DESCRIPTION | None |
| SEWER | Public Sewer |
| STORIES | Two, Multi/Split |
| STYLE | Tri Level |
| SUBDIVISION | Fulton Manor |
| TAXES | 2880 |
| WATER | Public |
| ZONING | R-5 |
Location
Contact us about this Property
| / | |
| We respect your online privacy and will never spam you. By submitting this form with your telephone number you are consenting for Realty Richmond to contact you even if your name is on a Federal or State "Do not call List". | |
Listed with Relevate Property Guides
All or a portion of the multiple Listing information is provided by the Central Virginia Regional Multiple Listing Service, LLC, from a copyrighted compilation of Listings. All CVR MLS information provided is deemed reliable but is not guaranteed accurate. The compilation of Listings and each individual Listing are ©2026 Central Virginia Regional Multiple Listing Service, LLC. All rights reserved.
IDX information is provided exclusively for consumers’ personal, non-commercial use, that it may not be used for any purpose other than to identify prospective properties consumers may be interested in purchasing
Last Updated: 11/4/26 3:39 PM PST
This IDX solution is (c) Diverse Solutions 2026.
 Twitter
 Facebook
 Email