Call Realty Richmond: 804-442-7577
Contact Realty Richmond
10682 Pottery Avenue, Glen Allen, VA 23059 (MLS # 2629182)
 Request More Info
 Schedule a Showing
 Share
 Print
|
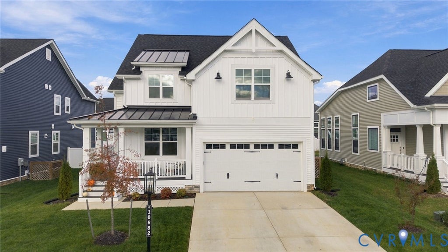
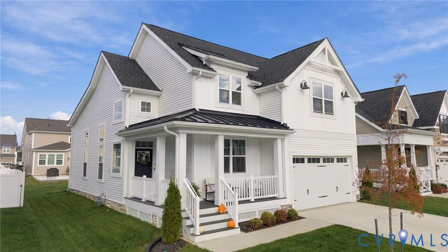
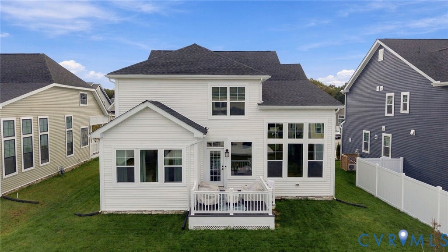
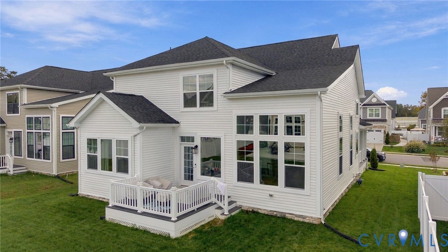
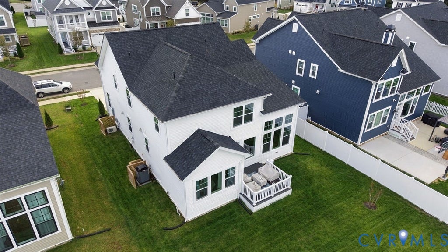
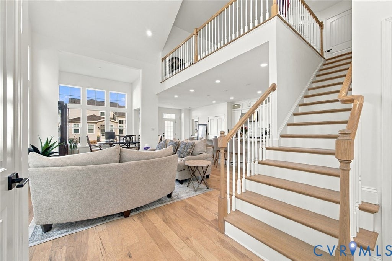
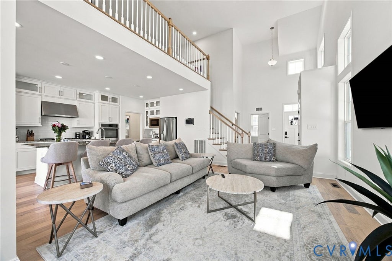
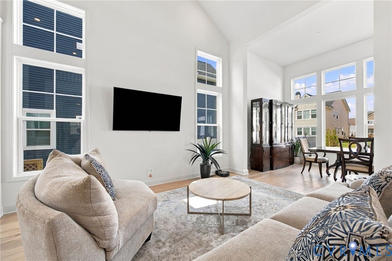
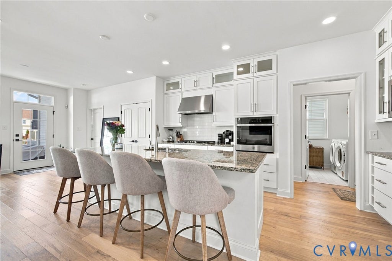
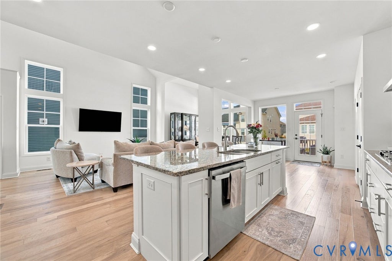
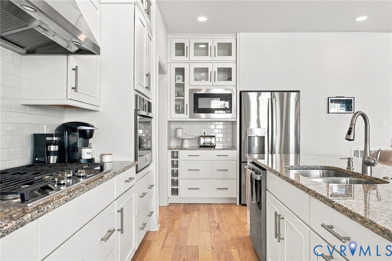
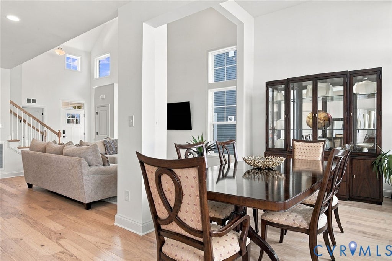
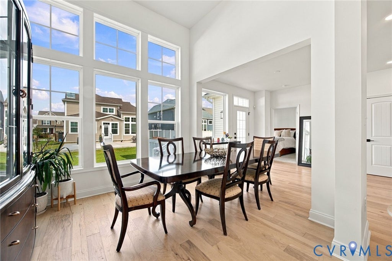
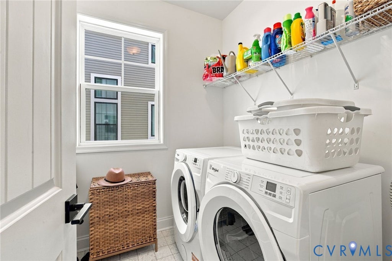
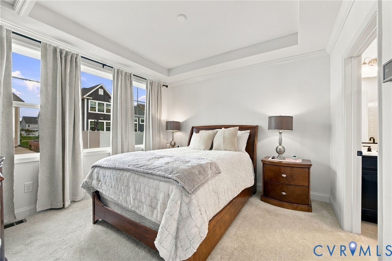
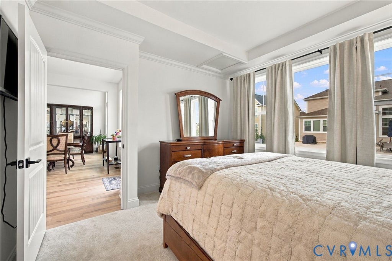
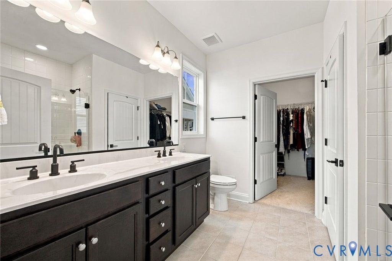
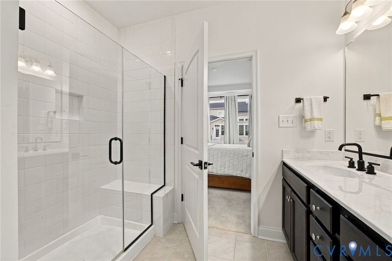
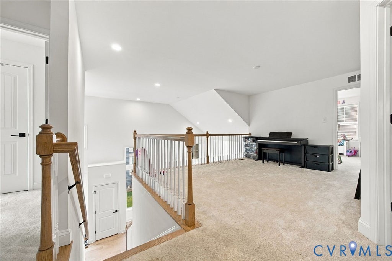
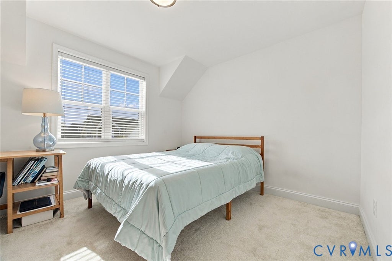
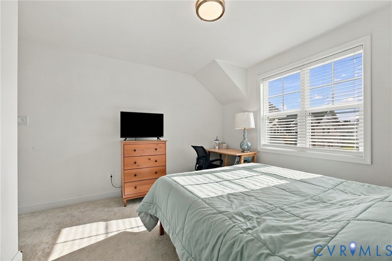
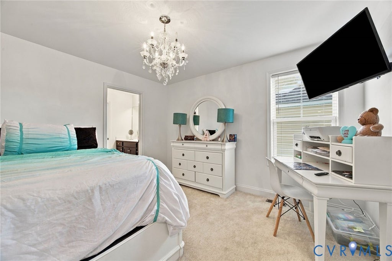
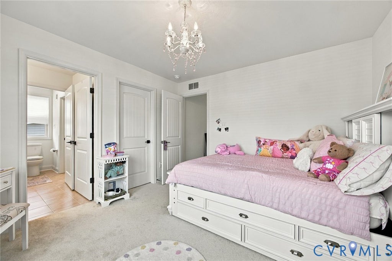
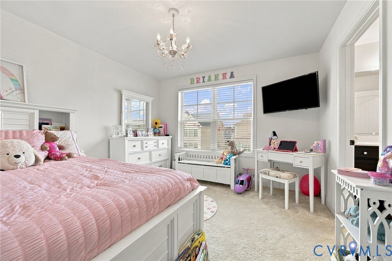
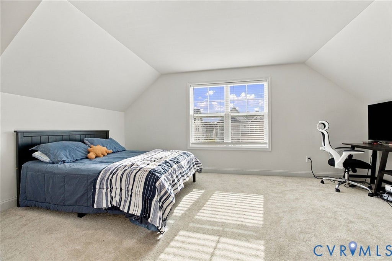
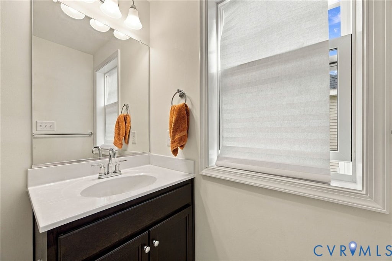
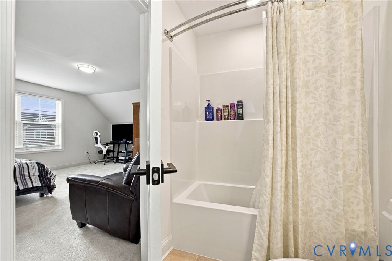
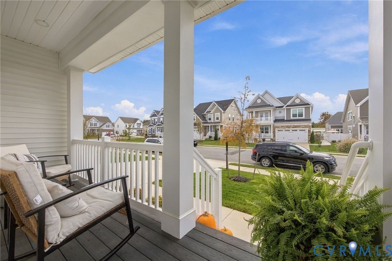
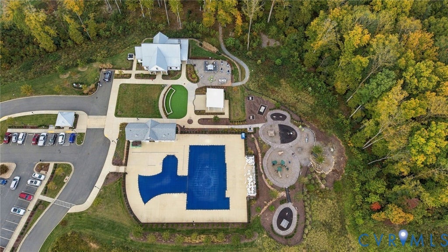
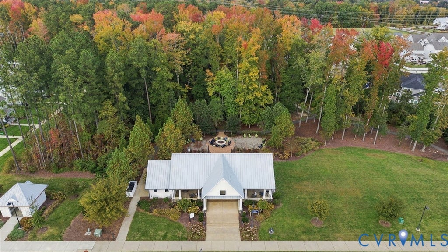
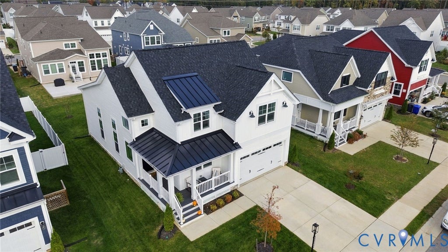
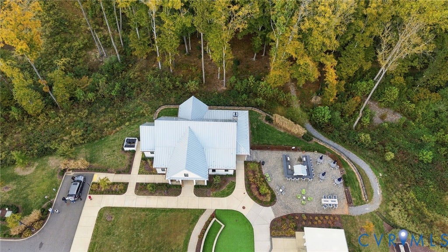
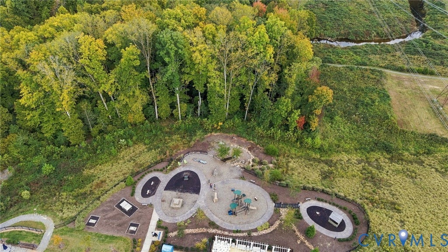
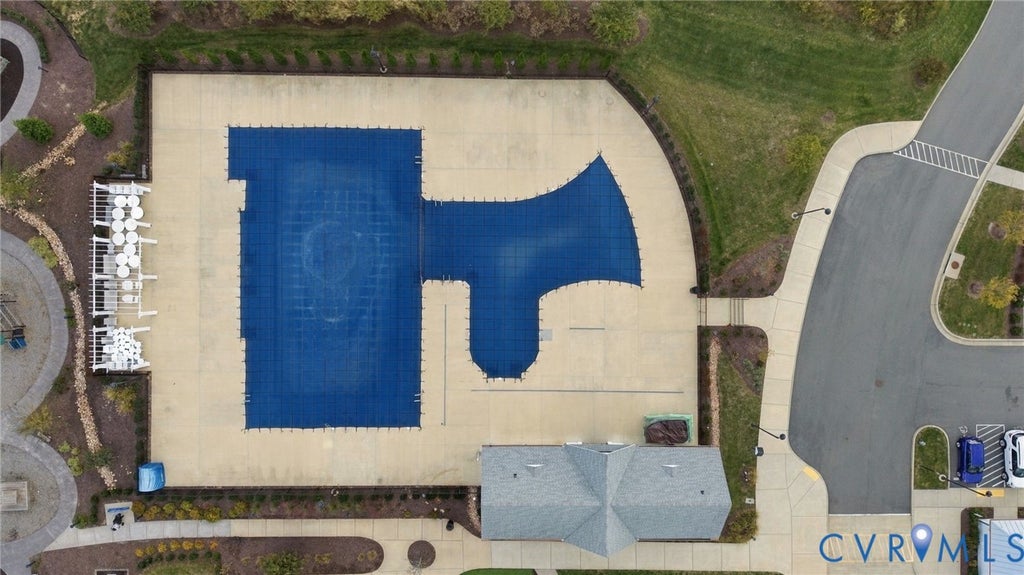
Welcome to this exceptional, just built in 2025 by Schell Brothers, this home is located in the award-winning River Mill community in Glen Allen. his home blends quality craftmanship with modern elegance and a thoughtfully designed floor plan tailored for today's lifestyle. A quaint front porch welcomes you inside. Just off the entry, a dedicated study provides the perfect work from home space. Two story cathedral ceilings boast a spacious living room that opens to a dynamite kitchen, featuring oversized center island, granite countertops, GE Profile Appliances, recessed light, tiled backsplash, spacious pantry. With this open floorplan the dining area and Morning room add to great entertaining space. The luxurious first floor primary suite is complete with a double vanity, glass enclosed tiled shower, and a generous walk-in closet. Off the dining area is a 12' x 10' maintenance free deck complete with PVC handrails and composite decking. The community offers The Clubhouse at The Connexion, enjoy indoor-outdoor spaces, catering kitchen, fireplace, porch, conference rooms and game room. State-of-the-art zero-entry pool, sundeck, tables, lounge chairs and umbrellas for ultimate relaxation. Amphitheater offers live music and movie nights under the stars for memorable experiences!







Property Type(s):
Single Family
| Last Updated | 10/29/2026 | Tract | River Mill |
|---|---|---|---|
| Year Built | 2025 | Community | 34 - Henrico |
| Garage Spaces | 2.0 | County | Henrico |
SCHOOLS
| Elementary School | Greenwood |
|---|---|
| Jr. High School | Hungary Creek |
| High School | Glen Allen |
Additional Details
| AIR | Central Air |
|---|---|
| AIR CONDITIONING | Yes |
| AMENITIES | Snow Removal |
| APPLIANCES | Dishwasher, Disposal, Gas Cooktop, Gas Water Heater, Ice Maker, Microwave, Oven, Range Hood, Tankless Water Heater |
| AREA | 34 - Henrico |
| BASEMENT | Crawl Space |
| CONSTRUCTION | Frame, Stone, Vinyl Siding |
| GARAGE | Yes |
| HEAT | Electric, Forced Air, Natural Gas |
| HOA DUES | 262|Quarterly |
| INTERIOR | Cathedral Ceiling(s), Granite Counters, High Ceilings, Master Downstairs, Pantry, Recessed Lighting |
| LOT | 6778 sq ft |
| LOT DESCRIPTION | Level |
| PARKING | Direct Access, Driveway, Garage Door Opener, Oversized, Paved |
| POOL | Yes |
| POOL DESCRIPTION | Outdoor Pool, Community |
| SEWER | Public Sewer |
| STORIES | 2 |
| STYLE | Colonial, Two Story |
| SUBDIVISION | River Mill |
| TAXES | 5771.82 |
| WATER | Public |
Location
Contact us about this Property
| / | |
| We respect your online privacy and will never spam you. By submitting this form with your telephone number you are consenting for Realty Richmond to contact you even if your name is on a Federal or State "Do not call List". | |
Listed with Century 21 All American
All or a portion of the multiple Listing information is provided by the Central Virginia Regional Multiple Listing Service, LLC, from a copyrighted compilation of Listings. All CVR MLS information provided is deemed reliable but is not guaranteed accurate. The compilation of Listings and each individual Listing are ©2026 Central Virginia Regional Multiple Listing Service, LLC. All rights reserved.
IDX information is provided exclusively for consumers’ personal, non-commercial use, that it may not be used for any purpose other than to identify prospective properties consumers may be interested in purchasing
Last Updated: 11/4/26 2:10 PM PST
This IDX solution is (c) Diverse Solutions 2026.
 Twitter
 Facebook
 Email