Call Realty Richmond: 804-442-7577
Contact Realty Richmond
8501 Halls Retreat Place, Midlothian, VA 23832 (MLS # 2629065)
 Request More Info
 Schedule a Showing
 Share
 Print
|
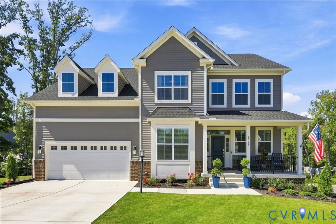
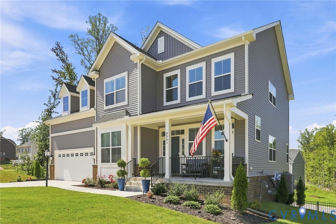
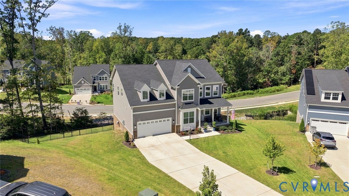
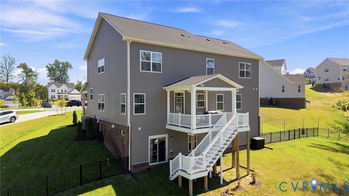
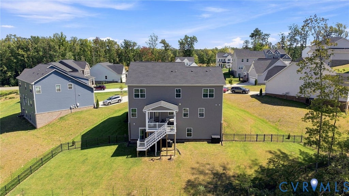
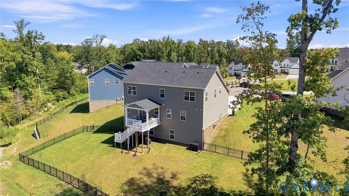
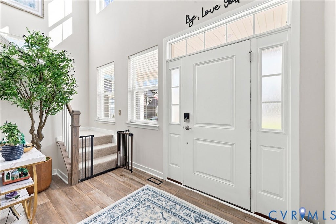
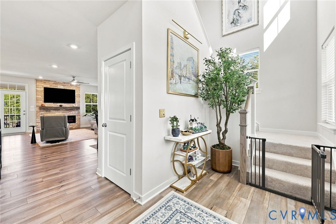
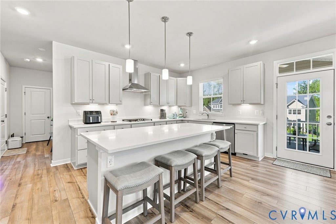
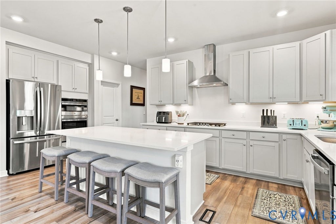
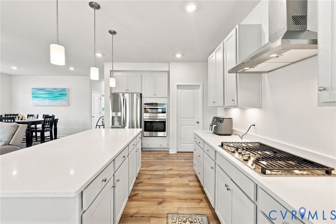
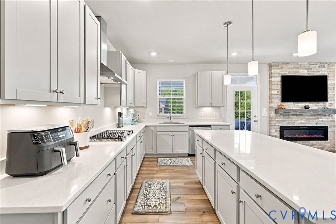
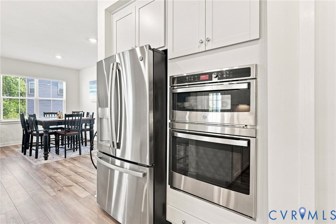
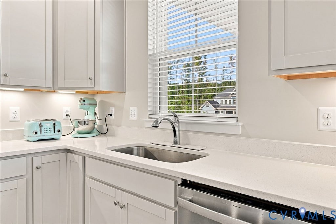
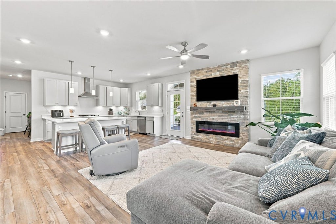
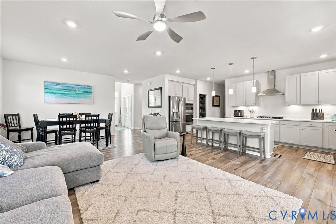
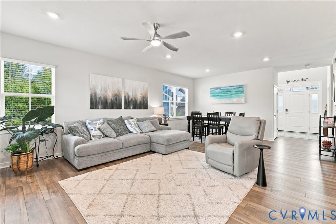
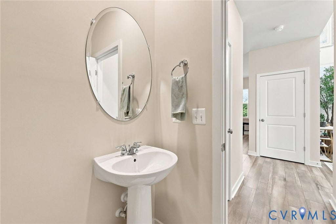
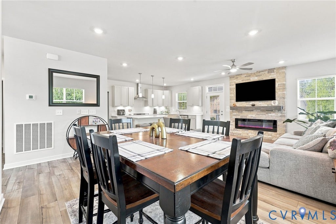
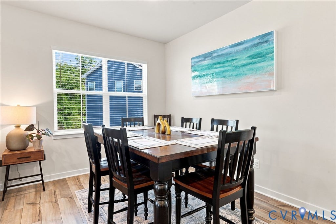
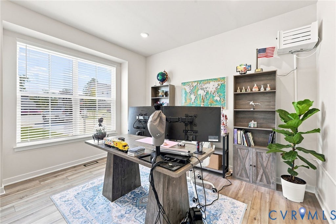
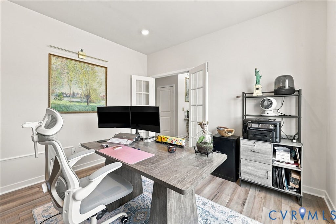
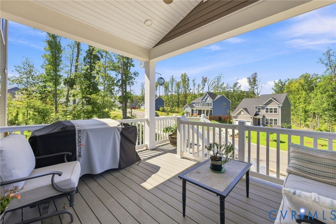
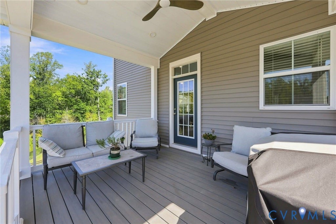
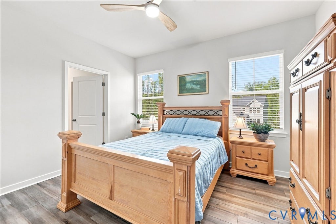
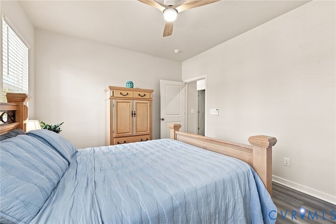
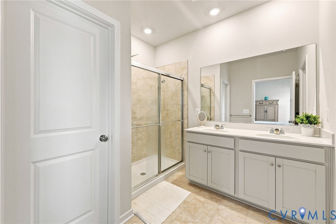
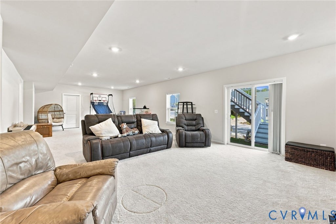
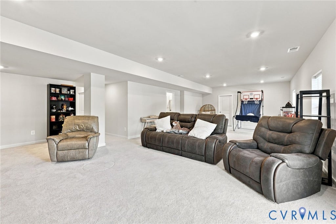
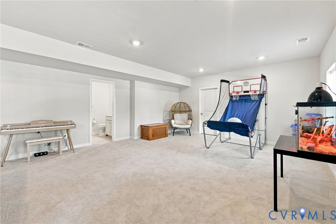
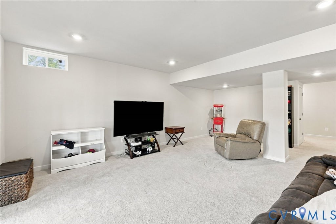
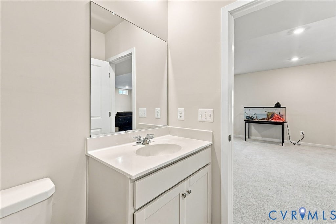
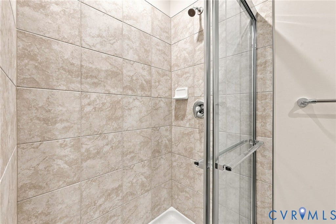
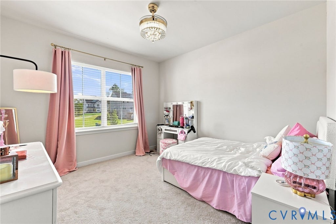
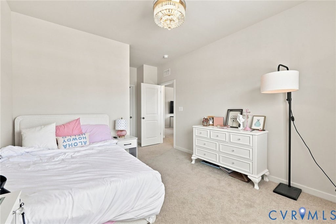
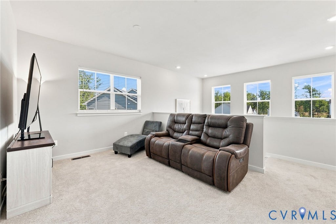
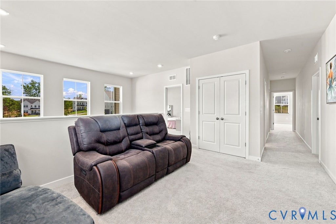
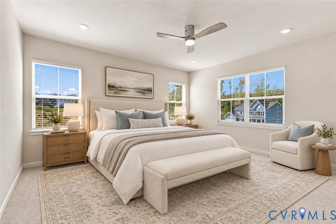
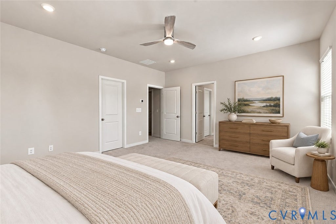
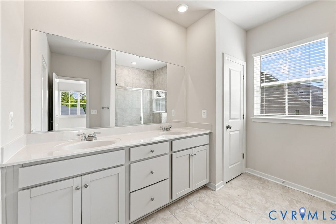
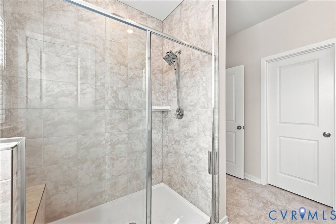
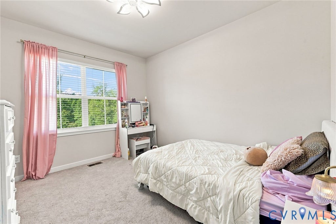
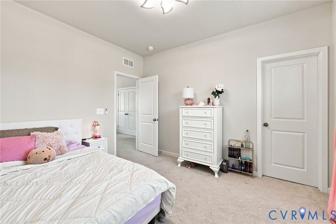
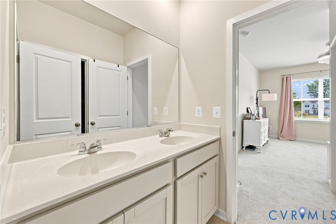
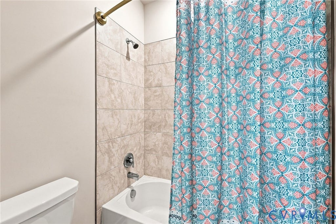
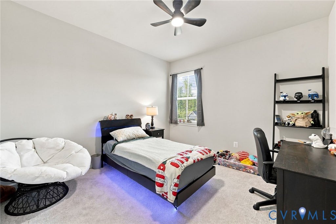
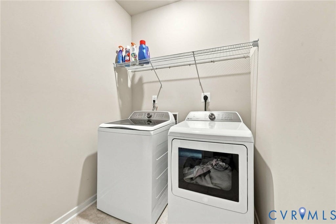
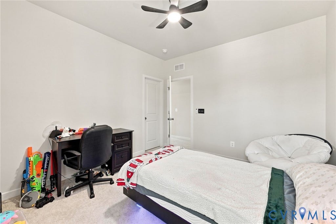
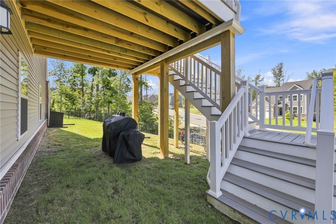
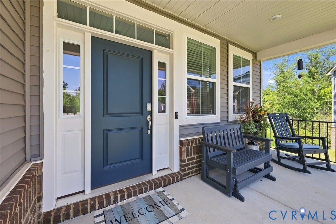
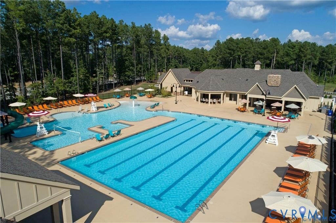
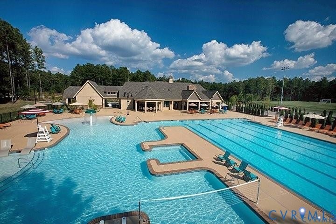
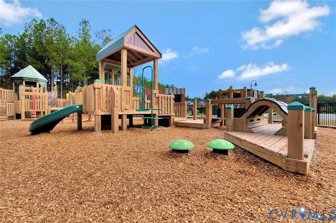
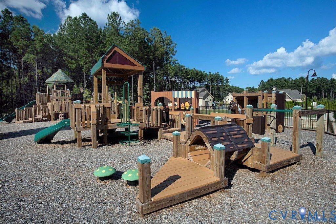
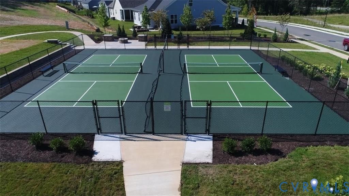
Coming soon! Showings begin Wednesday Nov 4th. OVER $100,000 IN UPGRADES! Only 1 year old in Harpers Mill! This stunning, newly built home in Harpers Mill shows like a model and is a must see! There are impressive upgrades around every corner and the home is turn key ready, the sellers have done everything to make this property feel like home. The expansive 1st floor living space has a wonderful circular flow and beautiful engineered plank floors. The family room finishes include custom gas FP that is accented with stone. The gourmet kitchen features a massive island, Quartz counters, an upgraded apron sink, upgraded floor HVAC vents, and stainless steel appliances. A unique Flex room off the kitchen gives space for an extra office, arts & crafts area, or another bedroom w/ adjacent bath. Off the family room is the new covered porch with custom lighting and ceiling fan and overlooks the lush rear lawn with newer brushed aluminum fence and accent lighting. Upstairs features 4 oversized bedrooms and an 18 x 11 hangout area in the loft. The massive walk-out basement is perfect for entertaining and has three storage rooms. Other upgrades include: celling fans in all bedrooms, living room, and on the deck, 2" blinds throughout the home, cabinet customization, WiFi irrigation system, companion irrigation water meter, and water guard ceiling under the deck for basement patio. The sellers have left nothing untouched, they even added a custom paint scheme to the garage! The back yard has space for a playset and play area. Neighborhood amenities include recreational spaces, club house, amazing playground, massive pool, dog park, and jogging paths. Convenient location to shopping, restaurants and interstates. Don't miss out on this wonderful opportunity!
Property Type(s):
Single Family
| Last Updated | 11/2/2026 | Tract | Harpers Mill |
|---|---|---|---|
| Year Built | 2025 | Community | 54 - Chesterfield |
| Garage Spaces | 2.0 | County | Chesterfield |
SCHOOLS
| Elementary School | Winterpock |
|---|---|
| Jr. High School | Deep Creek |
| High School | Cosby |
Additional Details
| AIR | Ceiling Fan(s), Central Air |
|---|---|
| AIR CONDITIONING | Yes |
| APPLIANCES | Dishwasher, Disposal, Exhaust Fan, Gas Water Heater, Oven, Refrigerator, Tankless Water Heater |
| AREA | 54 - Chesterfield |
| BASEMENT | Full, Partially Finished, Walk-Out Access, Yes |
| CONSTRUCTION | Concrete, Frame, Vinyl Siding |
| FIREPLACE | Yes |
| GARAGE | Yes |
| HEAT | Electric, Exhaust Fan, Forced Air, Heat Pump, Natural Gas |
| HOA DUES | 200|Quarterly |
| INTERIOR | Ceiling Fan(s), Eat-in Kitchen, Granite Counters, High Ceilings, Kitchen Island, Master Downstairs, Pantry |
| LOT | 0.3064 acre(s) |
| PARKING | Attached, Direct Access, Driveway, Garage, Off Street, Oversized, Paved |
| POOL | Yes |
| POOL DESCRIPTION | Outdoor Pool, Community |
| SEWER | Public Sewer |
| STORIES | 2 |
| STYLE | Colonial, Craftsman |
| SUBDIVISION | Harpers Mill |
| TAXES | 5614.12 |
| WATER | Public |
| ZONING | R12 |
Location
Contact us about this Property
| / | |
| We respect your online privacy and will never spam you. By submitting this form with your telephone number you are consenting for Realty Richmond to contact you even if your name is on a Federal or State "Do not call List". | |
Listed with Coldwell Banker Avenues
All or a portion of the multiple Listing information is provided by the Central Virginia Regional Multiple Listing Service, LLC, from a copyrighted compilation of Listings. All CVR MLS information provided is deemed reliable but is not guaranteed accurate. The compilation of Listings and each individual Listing are ©2026 Central Virginia Regional Multiple Listing Service, LLC. All rights reserved.
IDX information is provided exclusively for consumers’ personal, non-commercial use, that it may not be used for any purpose other than to identify prospective properties consumers may be interested in purchasing
Last Updated: 11/4/26 2:15 PM PST
This IDX solution is (c) Diverse Solutions 2026.
 Twitter
 Facebook
 Email