Call Realty Richmond: 804-442-7577
Contact Realty Richmond
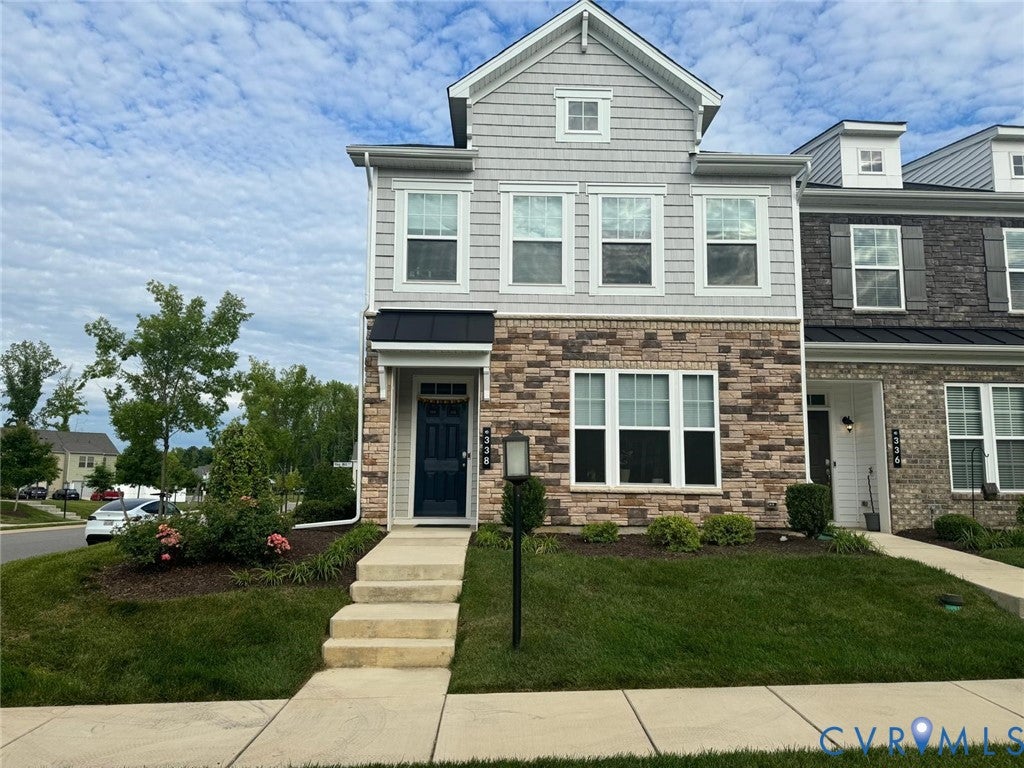
338 Hay Mill Alley, Glen Allen, VA 23060 (MLS # 2628980)
 Request More Info
 Schedule a Showing
 Share
 Print

|
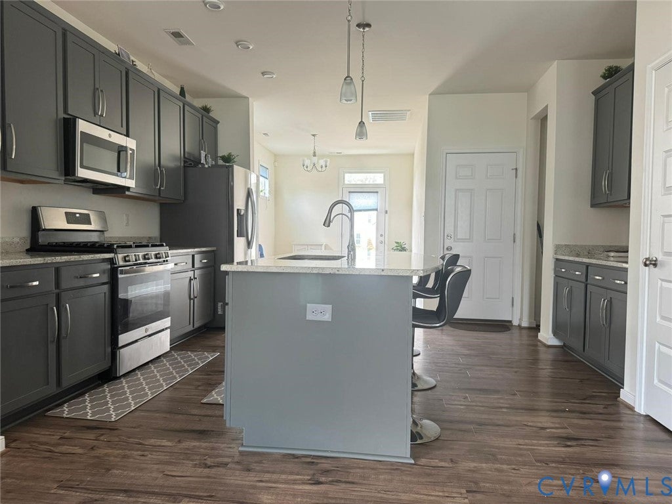
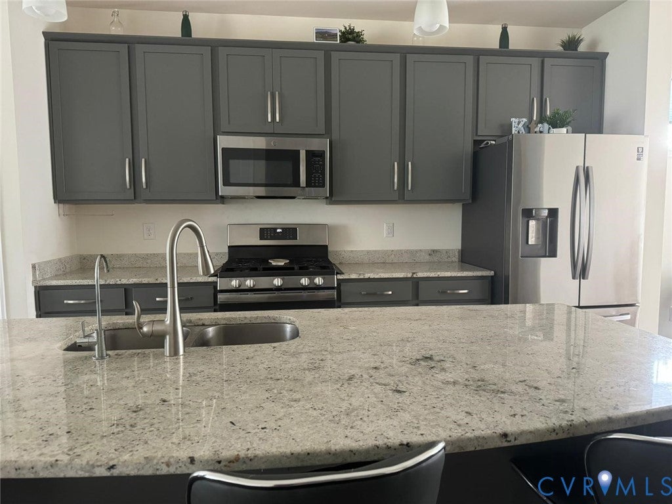
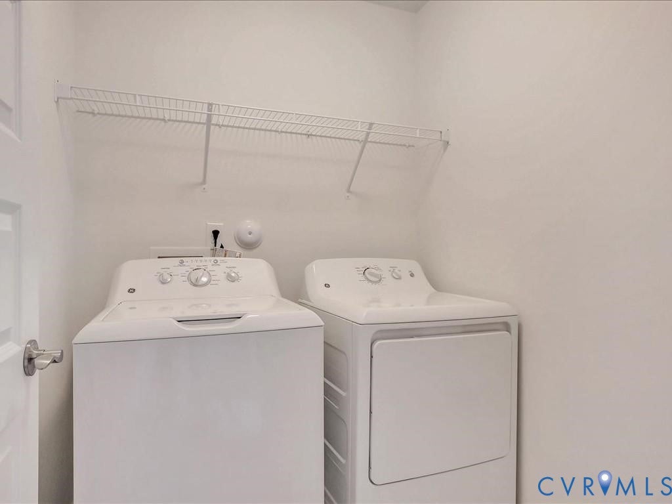
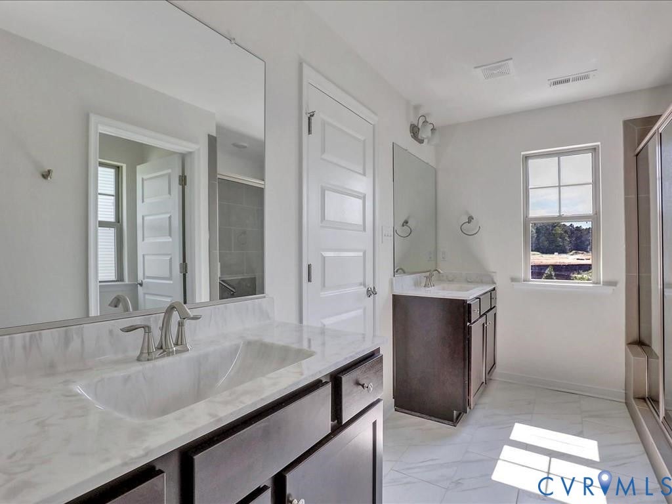
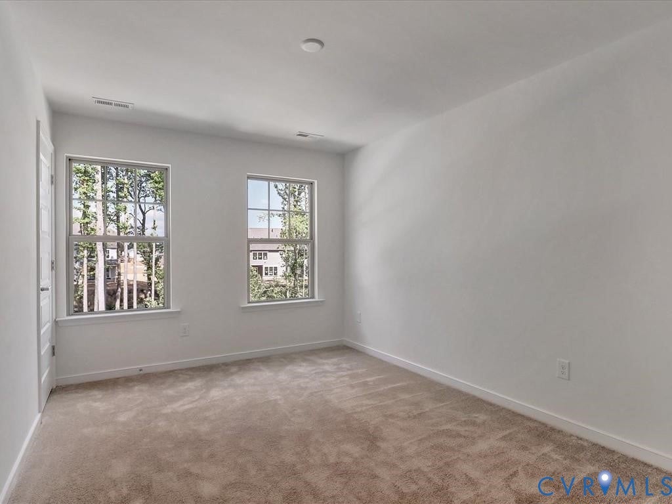
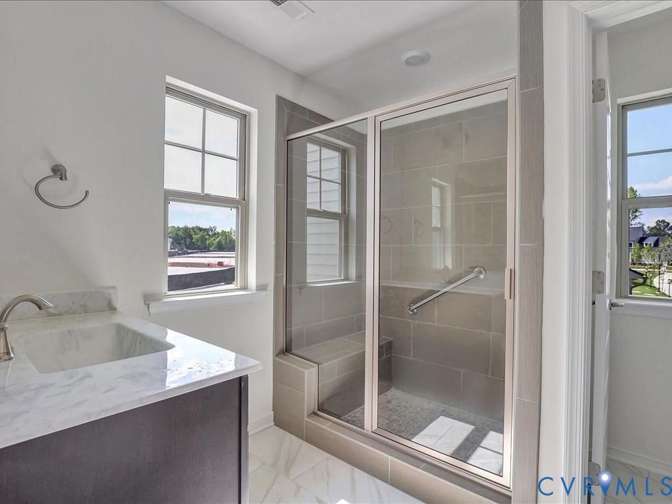
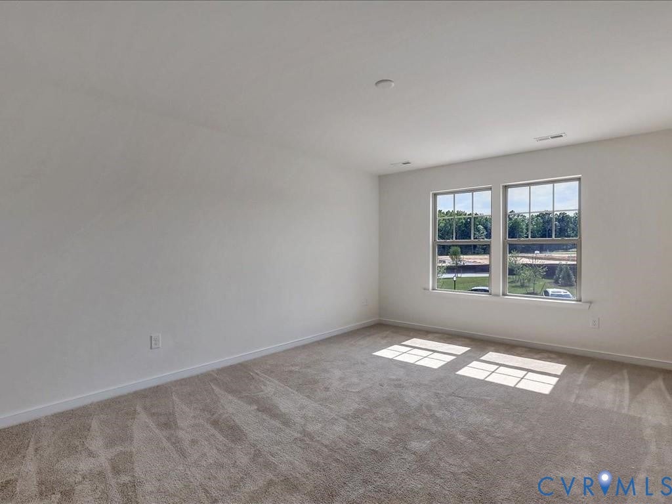
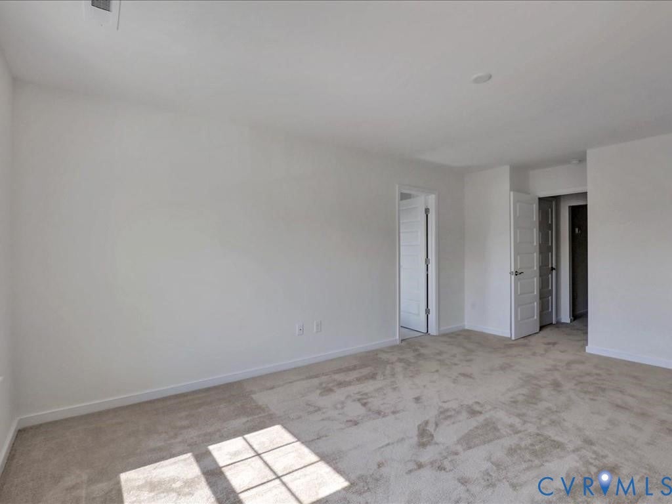
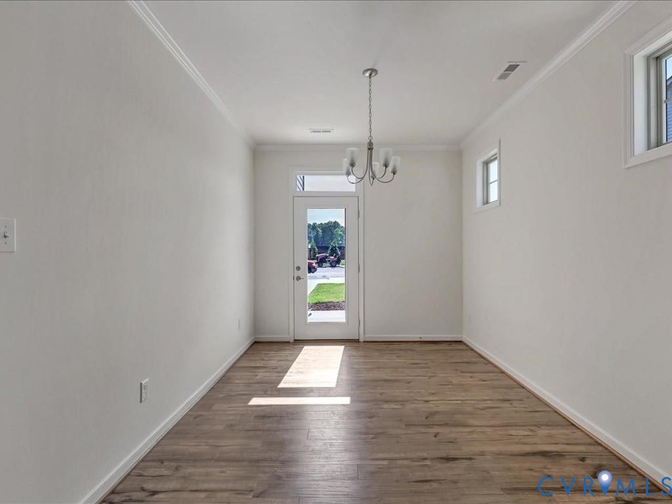
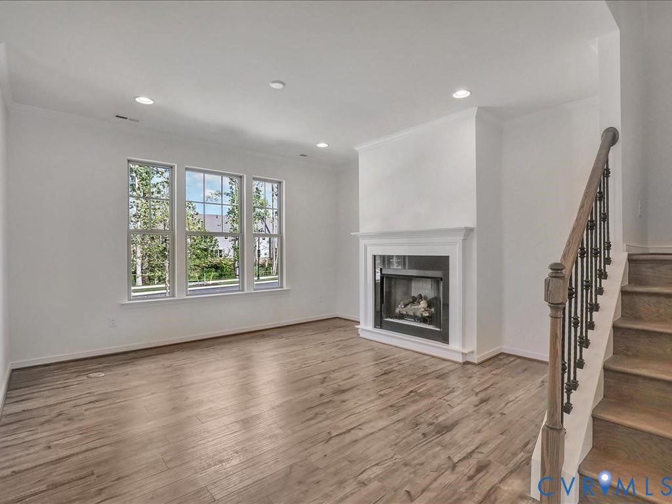
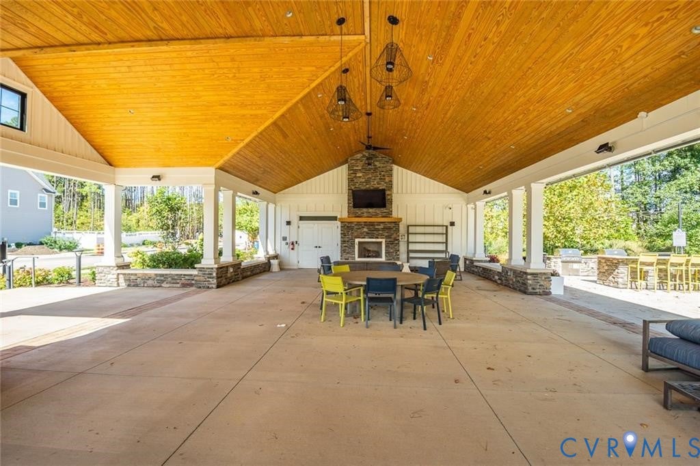
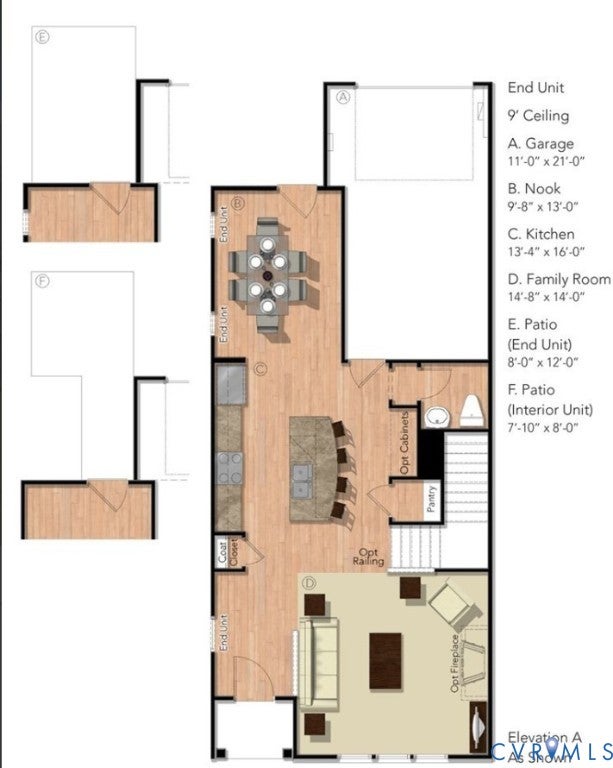
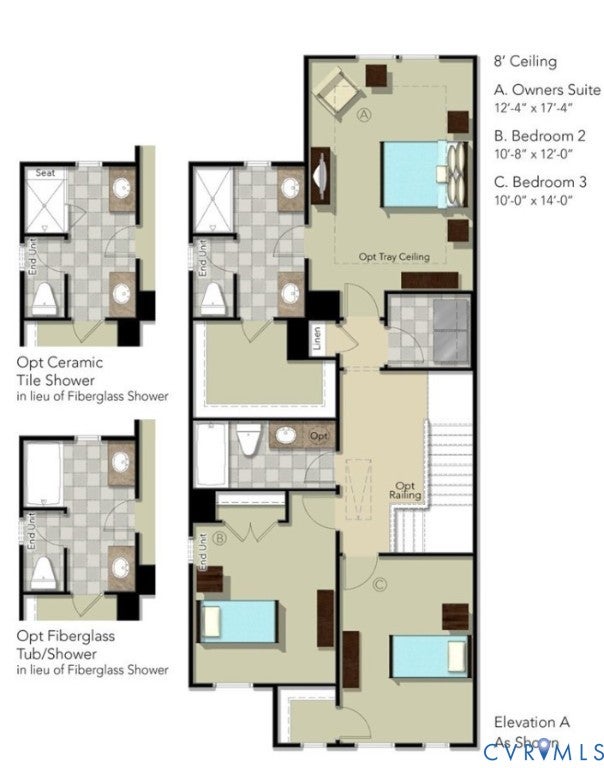
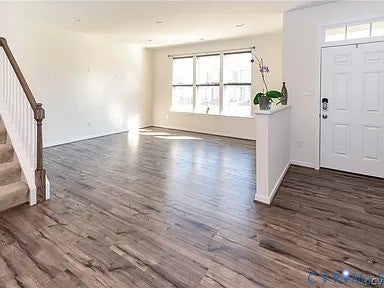
Move In Ready END UNIT, EV Charger, River mill Community This townhome features an open floor plan, 3 bedrooms, 2.5 baths and 1,849 square feet. The first level offers 9' ceilings and LVP flooring throughout. The family room Features Granite countertops, tile backsplash, stainless steel appliances with gas cooking, island with breakfast bar, walk-in pantry, recessed and pendant lighting, coffee bar/buffet, and a bright dining area with access to the rear patio. Upstairs you will find the owner's suite with tray ceiling, walk-in closet, linen closet, pre-wired for a ceiling fan plus an en-suite bath with tile flooring, dual vanity, tiled walk-in shower and separate water closet. There is also a loft nook with floor outlet that's perfect for a desk, two additional bedrooms, full hall bath and full size laundry room. Other amenities include natural gas heat/central air, tankless gas hot water heater, privacy fenced rear yard and a one-car attached rear entry garage. The Community Amenities include walking trails, sidewalks, clubhouse, pool and playground. Conveniently located to I-95 and I-295. Schedule Your Showing Today! Pets Allowed - We understand that pets are part of the family And Conditonal. Your pets are welcome to join our community. Please call our Management Office for complete pet policy information. Recycling/Landscaping/Trash pickup/HOA Fees Included in Rent . Tenants should Pay for Gas/Water/Electricity/Internet. Schedule your Tour Today. This Home won't Last long. Rent details and requirements: - Application fee: $50/person + 40$ Screening paid to Transunion - Security deposit: 1-2 Months *Credit Requirements Apply (Deposit is Non Refundable if Tenant Declines to Move in after signing the lease) - Income requirements: gross monthly income of 3x the monthly rent (if you do not meet this requirement, we do accept a co-signer) - Utilities: See Listing - Pet Deposit: $250-$500 - Pet Rent: $0/pet/month ***Credit check required






Property Type(s):
Rental Properties
| Last Updated | 10/26/2026 | Year Built | 0 |
|---|---|---|---|
| Community | 34 - Henrico | Garage Spaces | 1.0 |
| County | Henrico |
SCHOOLS
| Elementary School | Greenwood |
|---|---|
| Jr. High School | Hungary Creek |
| High School | Glen Allen |
Additional Details
| AIR | Ceiling Fan(s), Central Air, Electric, Zoned |
|---|---|
| AIR CONDITIONING | Yes |
| APPLIANCES | Cooktop, Dishwasher, Disposal, Double Oven, Dryer, Exhaust Fan, Gas Cooktop, Ice Maker, Microwave, Range, Refrigerator, Washer |
| AREA | 34 - Henrico |
| GARAGE | Yes |
| HEAT | Electric, Exhaust Fan, Zoned |
| INTERIOR | Ceiling Fan(s), Double Vanity, Granite Counters, High Ceilings, High Speed Internet, Kitchen Island, Pantry, Recessed Lighting, Walk-In Closet(s), Wired for Data |
| PARKING | Assigned, Off Street, On Street |
| POOL DESCRIPTION | None, Community |
| STORIES | 2 |
Location
Contact us about this Property
| / | |
| We respect your online privacy and will never spam you. By submitting this form with your telephone number you are consenting for Realty Richmond to contact you even if your name is on a Federal or State "Do not call List". | |
Listed with West End Property Management
All or a portion of the multiple Listing information is provided by the Central Virginia Regional Multiple Listing Service, LLC, from a copyrighted compilation of Listings. All CVR MLS information provided is deemed reliable but is not guaranteed accurate. The compilation of Listings and each individual Listing are ©2026 Central Virginia Regional Multiple Listing Service, LLC. All rights reserved.
IDX information is provided exclusively for consumers’ personal, non-commercial use, that it may not be used for any purpose other than to identify prospective properties consumers may be interested in purchasing
Last Updated: 11/4/26 11:24 AM PST
This IDX solution is (c) Diverse Solutions 2026.
 Twitter
 Facebook
 Email