Call Realty Richmond: 804-442-7577
Contact Realty Richmond
105 Running Cedar Lane, Henrico, VA 23229 (MLS # 2628970)
 Request More Info
 Schedule a Showing
 Share
 Print
|
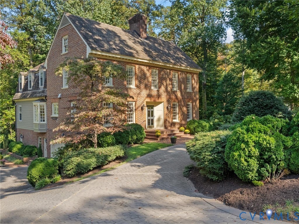
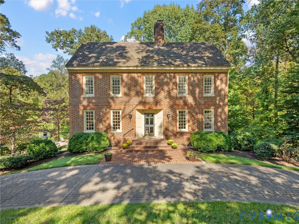
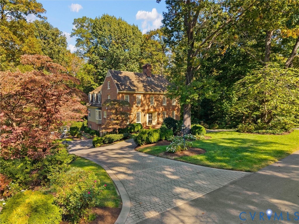
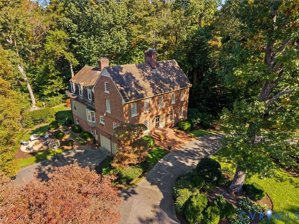
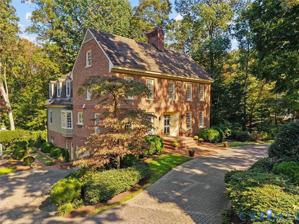
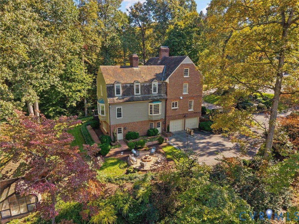
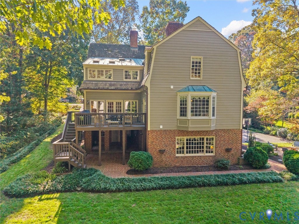
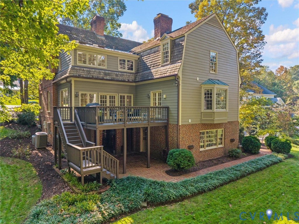
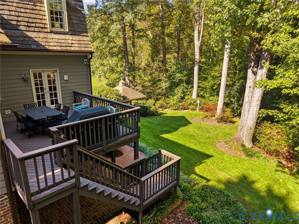
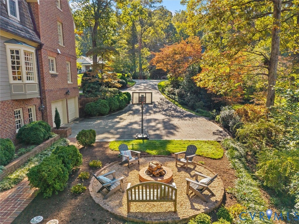
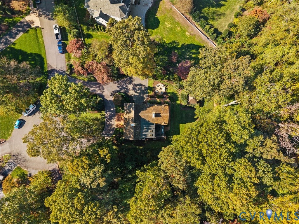
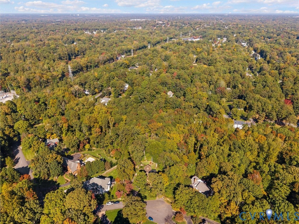
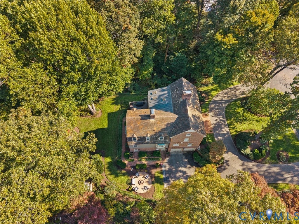
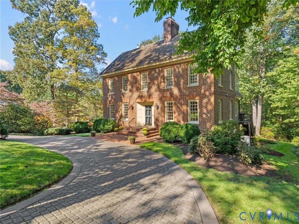
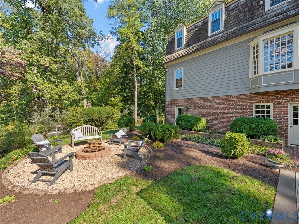
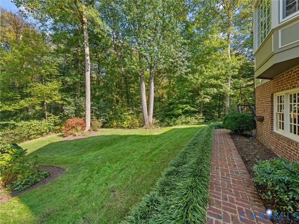
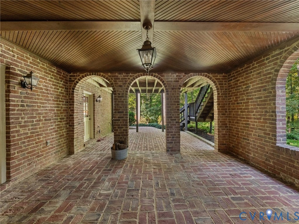
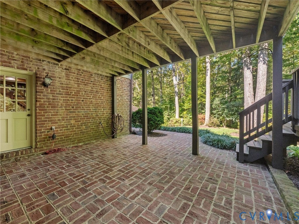
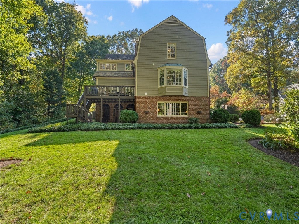
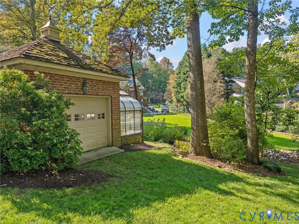
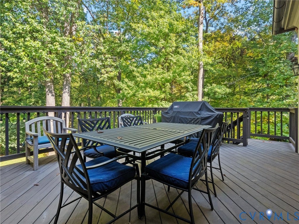
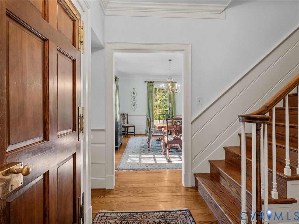
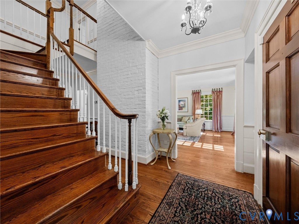
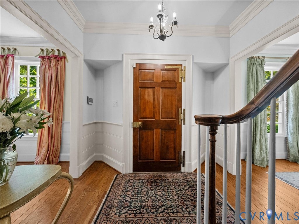
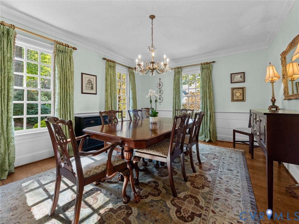
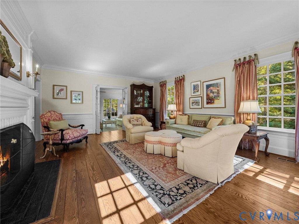
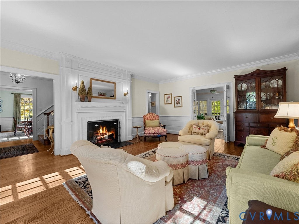
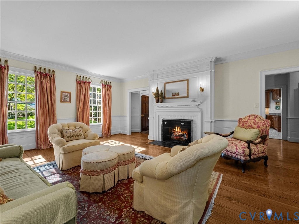
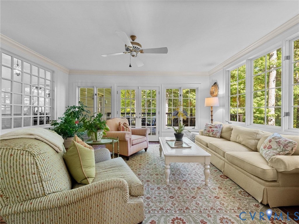
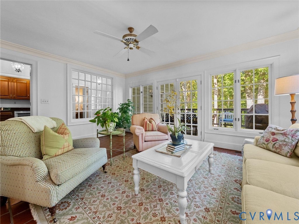
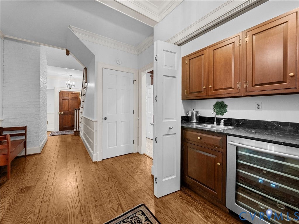
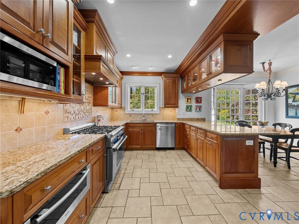
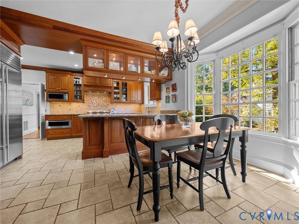
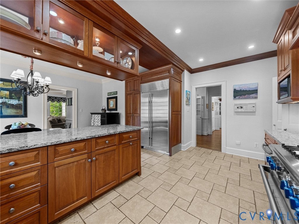
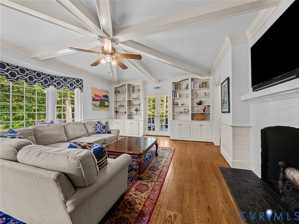
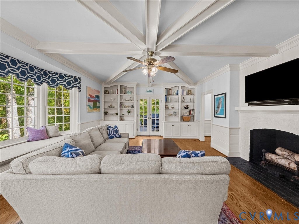
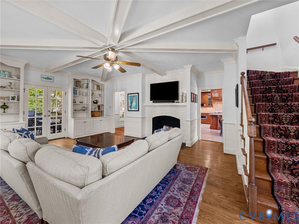
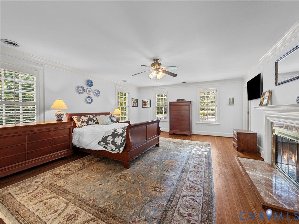
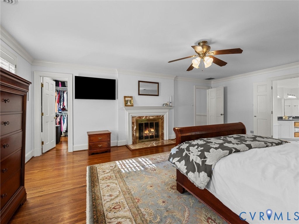
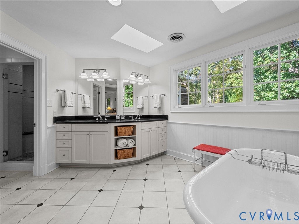
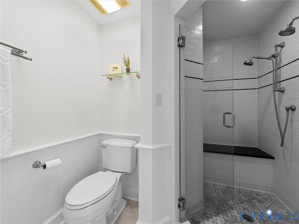
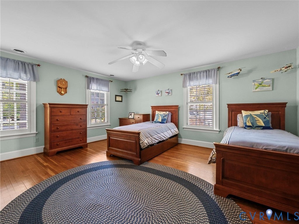
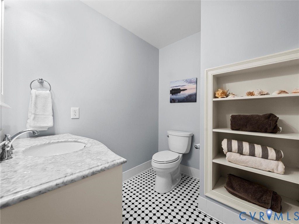
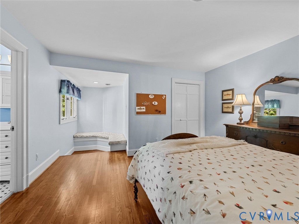
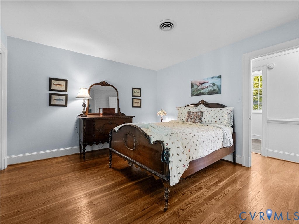
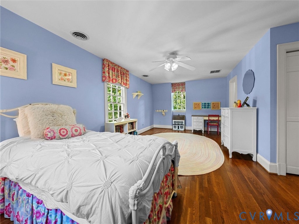
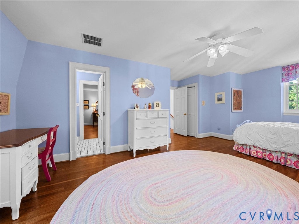
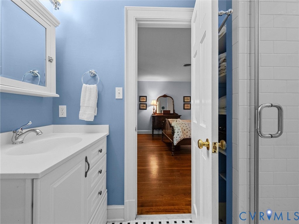
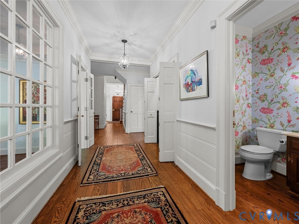
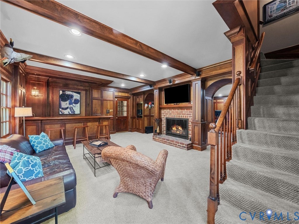
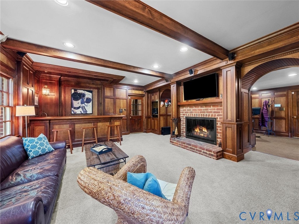
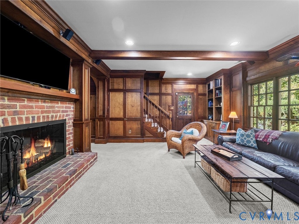
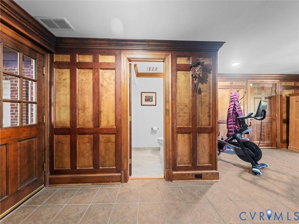
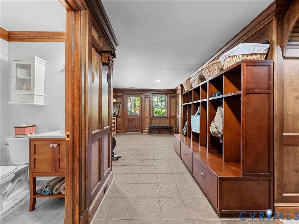
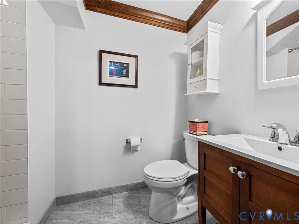
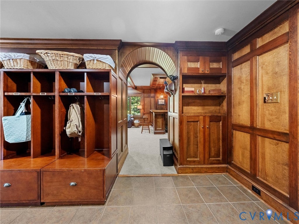
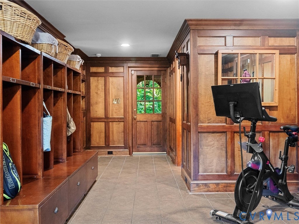
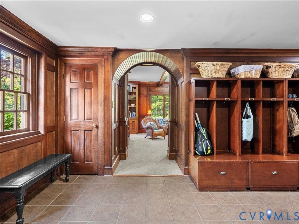
Inspired by the historic George Wythe House in Williamsburg, this distinguished Colonial residence reflects the enduring beauty of Virginia architecture. Handmade brick, copper gutters, a stamped-concrete circular driveway and a picturesque cul-de-sac setting create a memorable first impression. Backing to Countryside Nature Preserve, the property offers a peaceful natural backdrop and exceptional opportunities for outdoor enjoyment. Inside, 4,684 square feet of finished living space are defined by gracious proportions, nine-foot main-level ceilings, random-width hardwood floors, detailed moldings and four fireplaces. Elegant formal living and dining rooms provide wonderful spaces for entertaining, complemented by a wet bar conveniently located off the central foyer. The inviting family room features built-in bookcases and a fireplace. The kitchen is appointed with wood cabinetry, granite countertops, a Sub-Zero refrigerator and Thermador gas range, and opens to a breakfast area. A sunroom offers a tranquil retreat overlooking the grounds. Upstairs, four generously sized bedrooms include a spacious primary suite with its own fireplace, private bath and walk-in closet. A walk-up attic provides abundant storage. The finished walk-out lower level is designed for relaxed gatherings, with a recreation room featuring a fireplace and full bar. A spacious tiled mudroom with full bath connects conveniently to the oversized two-car garage, while a substantial workshop offers space for projects and hobbies. Outdoor living unfolds across a rear deck, covered patios and a custom side-yard fire pit. A greenhouse/storage building completes the grounds. Rich in character and thoughtfully suited to both everyday living and entertaining, this is a home of enduring architectural appeal in a remarkable natural setting.
Property Type(s):
Single Family
| Last Updated | 10/29/2026 | Tract | Countryside |
|---|---|---|---|
| Year Built | 1985 | Community | 22 - Henrico |
| Garage Spaces | 2.0 | County | Henrico |
SCHOOLS
| Elementary School | Tuckahoe |
|---|---|
| Jr. High School | Tuckahoe |
| High School | Freeman |
Additional Details
| AIR | Zoned |
|---|---|
| AIR CONDITIONING | Yes |
| APPLIANCES | Dishwasher, Electric Water Heater, Gas Cooktop, Gas Water Heater, Refrigerator |
| AREA | 22 - Henrico |
| BASEMENT | Full, Partially Finished, Walk-Out Access, Yes |
| CONSTRUCTION | Block, Brick |
| FIREPLACE | Yes |
| GARAGE | Yes |
| HEAT | Electric, Forced Air, Heat Pump, Natural Gas, Oil, Zoned |
| HOA DUES | 200|Annually |
| INTERIOR | Bookcases, Built-in Features, Central Vacuum, Eat-in Kitchen, Granite Counters, Wet Bar |
| LOT | 0.6705 acre(s) |
| LOT DESCRIPTION | Cul-De-Sac |
| PARKING | Attached, Circular Driveway, Direct Access, Driveway, Garage, Garage Door Opener, Paved, Workshop in Garage |
| POOL DESCRIPTION | None |
| SEWER | Public Sewer |
| STORIES | 3+ |
| STYLE | Colonial, Two Story |
| SUBDIVISION | Countryside |
| TAXES | 10602.42 |
| WATER | Public |
| ZONING | R1 |
Location
Contact us about this Property
| / | |
| We respect your online privacy and will never spam you. By submitting this form with your telephone number you are consenting for Realty Richmond to contact you even if your name is on a Federal or State "Do not call List". | |
Listed with Shaheen Ruth Martin & Fonville
All or a portion of the multiple Listing information is provided by the Central Virginia Regional Multiple Listing Service, LLC, from a copyrighted compilation of Listings. All CVR MLS information provided is deemed reliable but is not guaranteed accurate. The compilation of Listings and each individual Listing are ©2026 Central Virginia Regional Multiple Listing Service, LLC. All rights reserved.
IDX information is provided exclusively for consumers’ personal, non-commercial use, that it may not be used for any purpose other than to identify prospective properties consumers may be interested in purchasing
Last Updated: 11/4/26 2:12 PM PST
This IDX solution is (c) Diverse Solutions 2026.
 Twitter
 Facebook
 Email