Call Realty Richmond: 804-442-7577
Contact Realty Richmond
3082 Miller Farm Way, Goochland, VA 23063 (MLS # 2628955)
 Request More Info
 Schedule a Showing
 Share
 Print
|
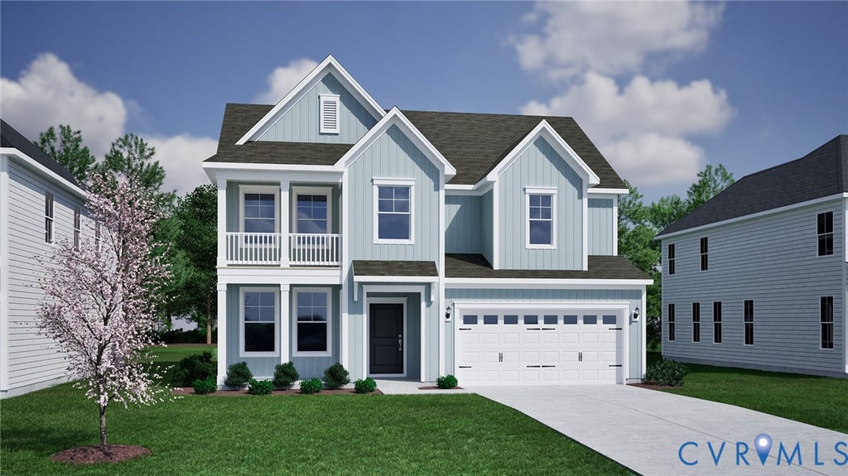
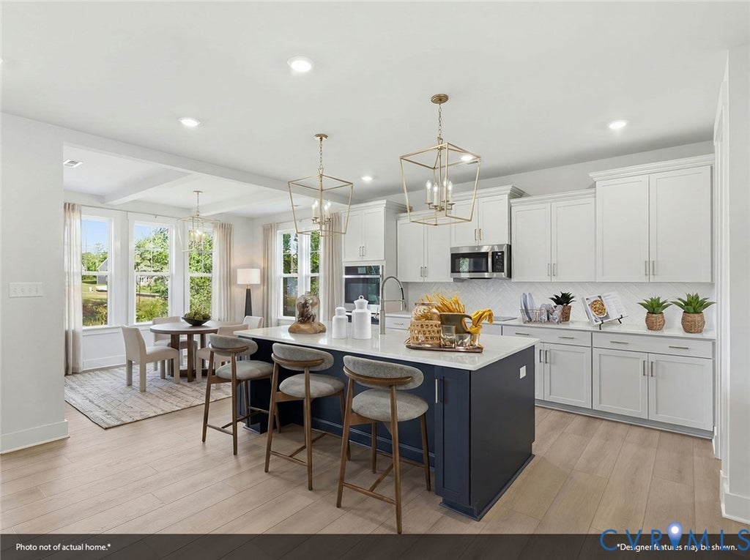
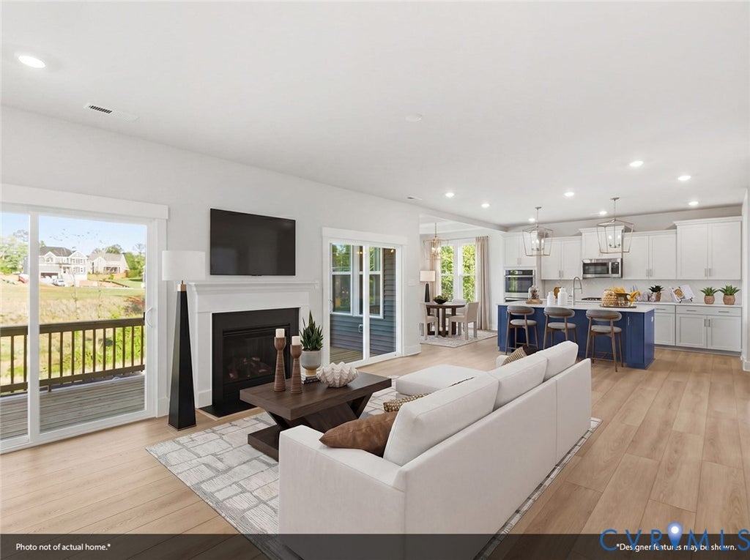
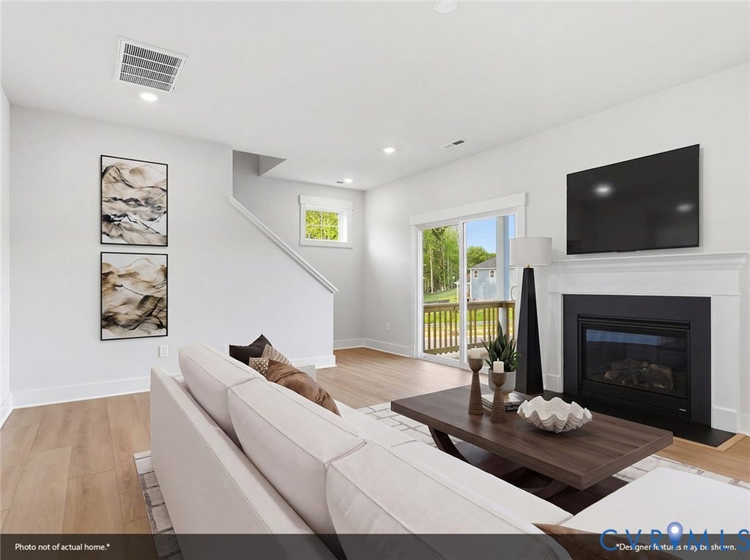
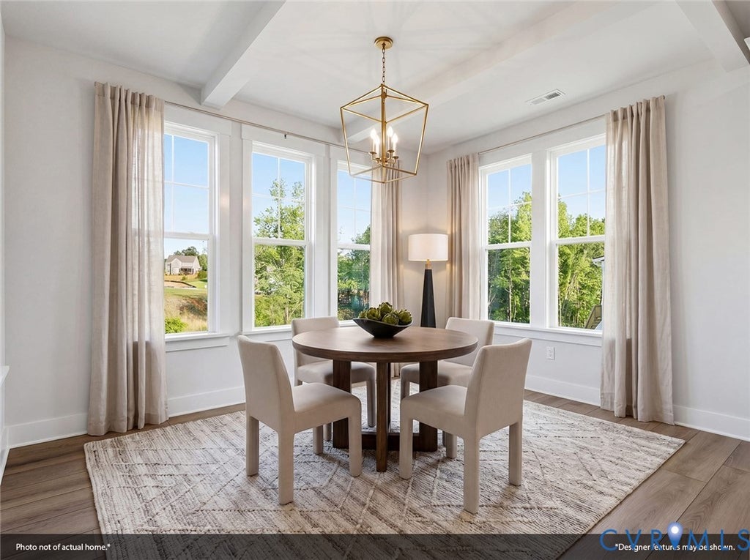
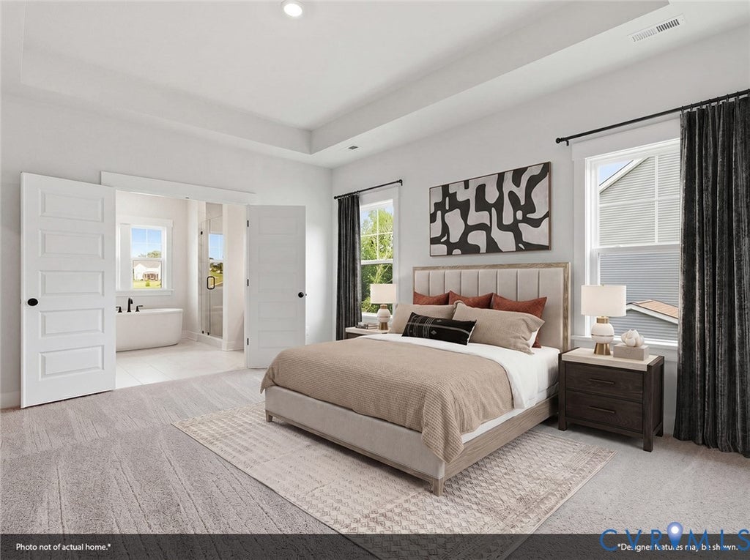
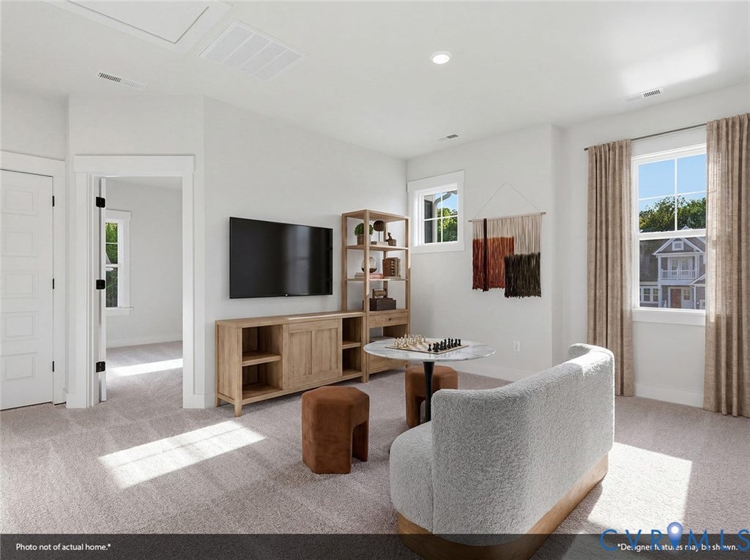
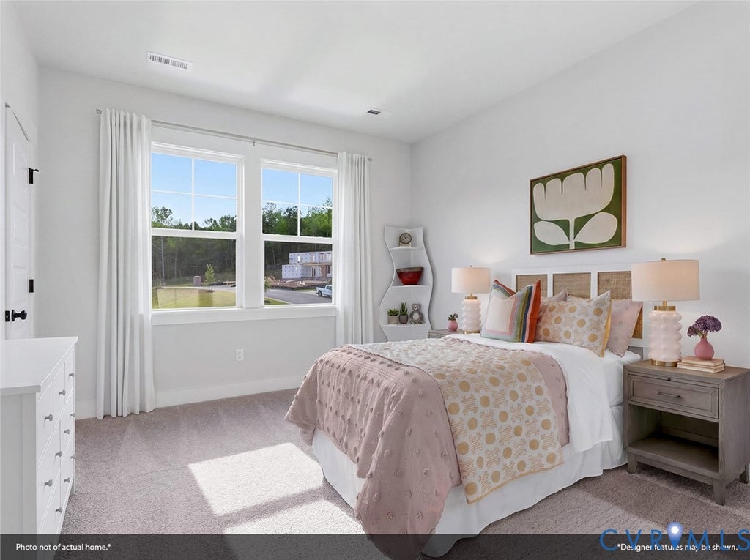
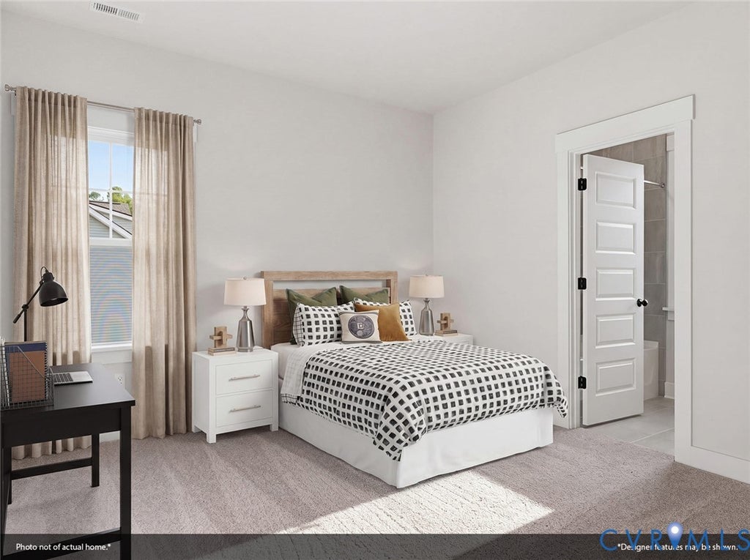
A vaulted ceiling over the eat-in area and a 130-square-foot back deck give you two inviting spots to start your morning or unwind at the end of the day. In the gourmet kitchen, an extended island offers extra room for meal prep and gathering, while the open layout keeps you connected to the living room, where an inset modern fireplace creates a striking focal point. A spacious walk-in pantry and a separate formal dining room make everyday meals and special occasions equally easy to accommodate. At the front of the home, an office with French-style doors provides a dedicated place to work or read. Upstairs, the primary suite pairs a generous walk-in closet with a bathroom featuring a tiled shower with a bench and a sizeable linen closet. A secondary bedroom has its own en-suite full bathroom and an enlarged walk-in closet, offering added privacy and storage. Two additional bedrooms, a hall bathroom, a loft, and an upstairs laundry room round out this four- bedroom Roanoke. Come see how the vaulted dining space, inviting deck, and thoughtfully selected upgrades bring this home to life! *Photos are from our Roanoke model, not the actual home*
Property Type(s):
Single Family
| Last Updated | 10/26/2026 | Tract | Reed Marsh |
|---|---|---|---|
| Year Built | 2026 | Community | 24 - Goochland |
| Garage Spaces | 2.0 | County | Goochland |
SCHOOLS
| Elementary School | Goochland |
|---|---|
| Jr. High School | Goochland |
| High School | Goochland |
Additional Details
| AIR | Electric, Zoned |
|---|---|
| AIR CONDITIONING | Yes |
| APPLIANCES | Cooktop, Electric Cooktop, Electric Water Heater, Microwave, Oven, Range |
| AREA | 24 - Goochland |
| CONSTRUCTION | Frame, Vinyl Siding |
| FIREPLACE | Yes |
| GARAGE | Yes |
| HEAT | Electric, Zoned |
| HOA DUES | 812|Annually |
| INTERIOR | Granite Counters |
| LOT | 0.58 acre(s) |
| PARKING | Direct Access |
| POOL DESCRIPTION | None |
| SEWER | Public Sewer |
| STORIES | 2 |
| STYLE | Two Story |
| SUBDIVISION | Reed Marsh |
| WATER | Public |
Location
Contact us about this Property
| / | |
| We respect your online privacy and will never spam you. By submitting this form with your telephone number you are consenting for Realty Richmond to contact you even if your name is on a Federal or State "Do not call List". | |
Listed with Providence Hill Real Estate
All or a portion of the multiple Listing information is provided by the Central Virginia Regional Multiple Listing Service, LLC, from a copyrighted compilation of Listings. All CVR MLS information provided is deemed reliable but is not guaranteed accurate. The compilation of Listings and each individual Listing are ©2026 Central Virginia Regional Multiple Listing Service, LLC. All rights reserved.
IDX information is provided exclusively for consumers’ personal, non-commercial use, that it may not be used for any purpose other than to identify prospective properties consumers may be interested in purchasing
Last Updated: 11/4/26 11:22 AM PST
This IDX solution is (c) Diverse Solutions 2026.
 Twitter
 Facebook
 Email