Call Realty Richmond: 804-442-7577
Contact Realty Richmond
16141 Cachet Way, Midlothian, VA 23113 (MLS # 2628936)
 Request More Info
 Schedule a Showing
 Share
 Print
|
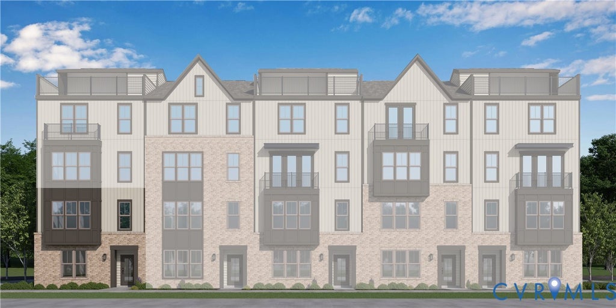
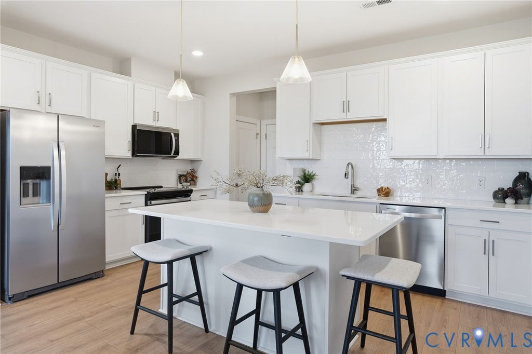
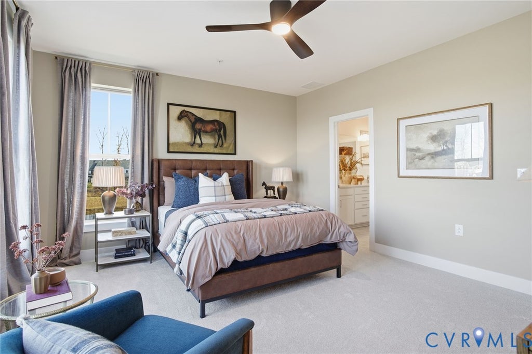
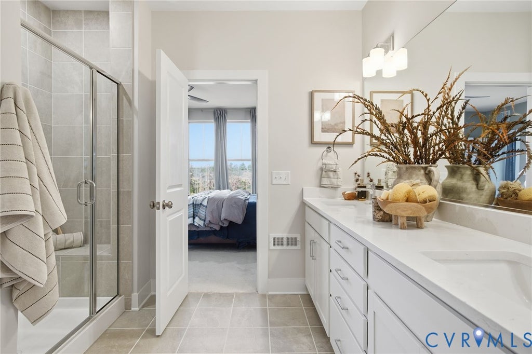
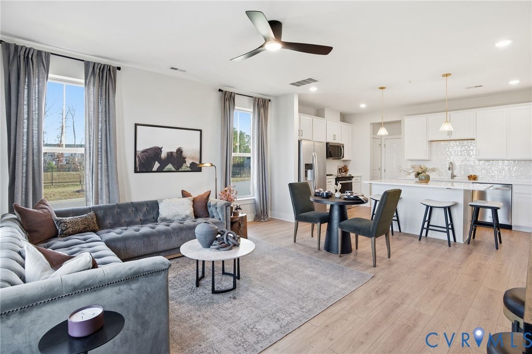
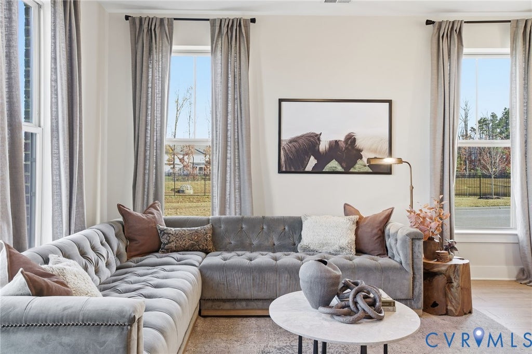
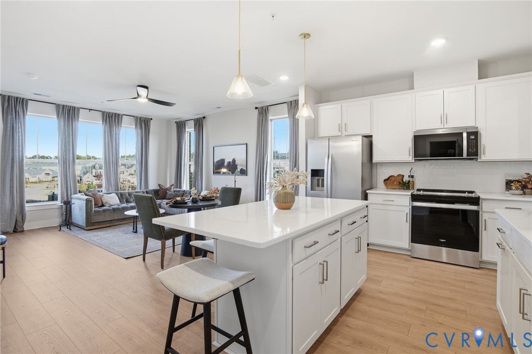
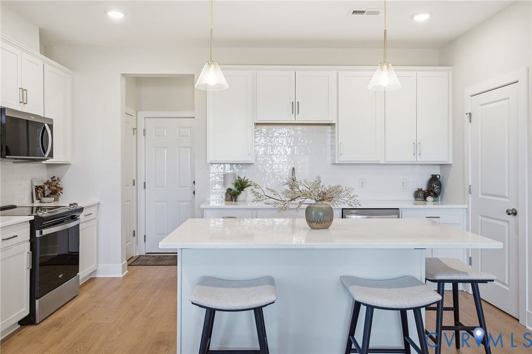
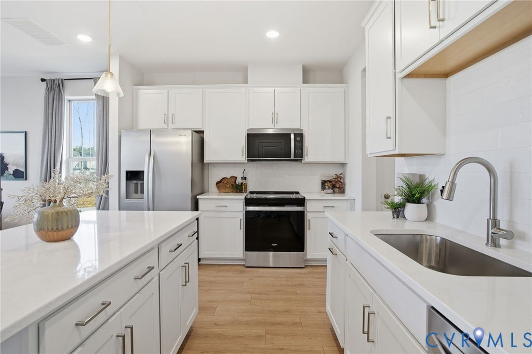
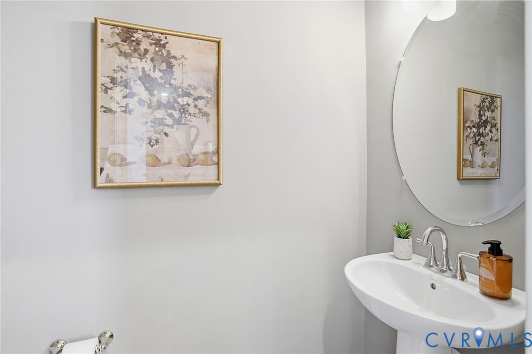
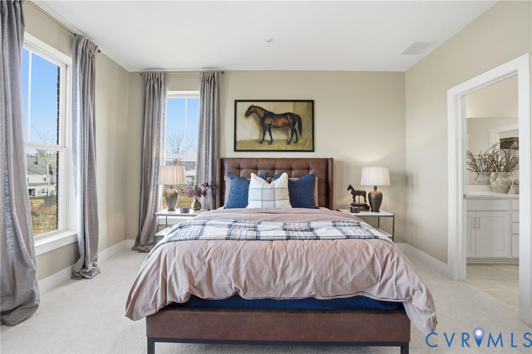
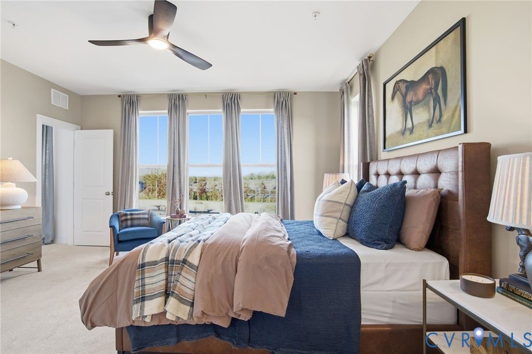
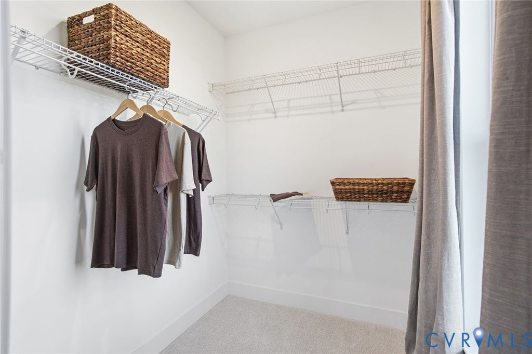
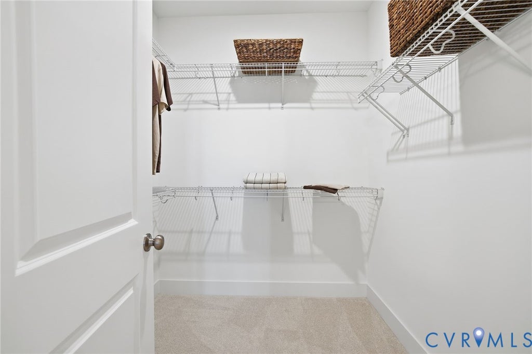
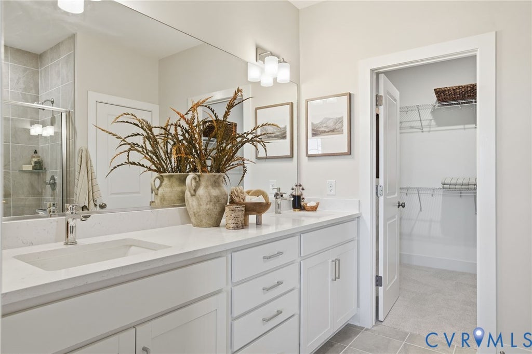
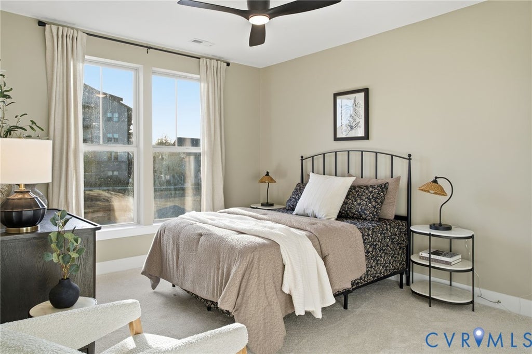
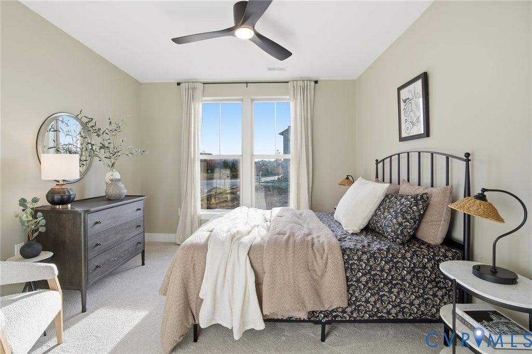
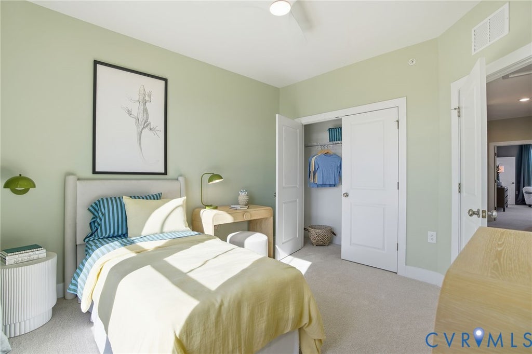
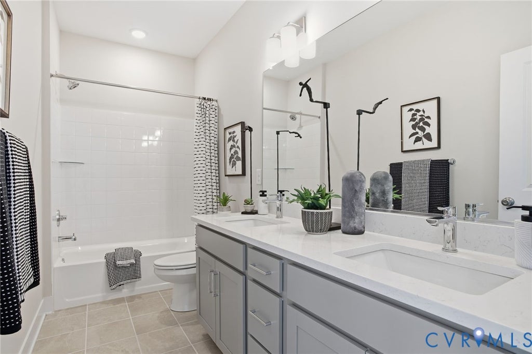
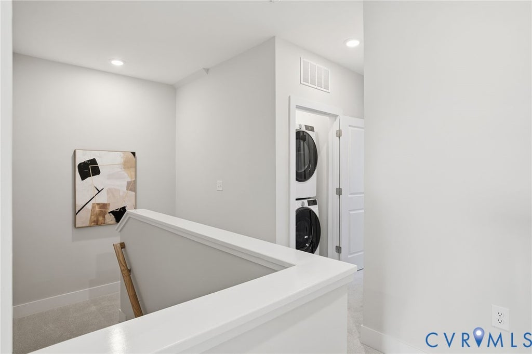
COMING SOON - The Sycamore II by Main Street Homes at The Aire at Westchester! Discover comfortable, lower-maintenance living in this thoughtfully designed two-level interior-unit condominium offering 3 bedrooms, 2.5 baths, an attached one-car garage, and 1,587 square feet of living space. The first level features an inviting open-concept layout, seamlessly connecting the kitchen and great room for everyday living and entertaining. The spacious kitchen offers a center island, pantry, abundant cabinetry, and quartz countertops, while Mohawk RevWood flooring adds style and durability throughout the main living space. Upstairs, the primary suite provides a relaxing retreat with two walk-in closets and a private en-suite bathroom featuring quartz countertops. Two generously sized secondary bedrooms share a full hall bath, and one bedroom offers access to a private composite balcony"”an ideal spot to enjoy some fresh air. Conveniently located adjacent to Westchester Commons, The Aire puts dining, shopping, and entertainment just steps away. Future planned community amenities include parks, walking trails, dog parks, a clubhouse, and a pool. With modern finishes, functional living spaces, private outdoor access, and an attached garage, the Sycamore II offers an appealing combination of comfort, convenience, and lower-maintenance living in a prime location. PHOTOS REPRESENT THE FLOOR PLAN BUT ARE NOT OF THIS SPECIFIC HOME.
Property Type(s):
Condo/Townhouse/Co-Op
| Last Updated | 11/3/2026 | Tract | Aire at Westchester |
|---|---|---|---|
| Year Built | 2026 | Community | 64 - Chesterfield |
| Garage Spaces | 1.0 | County | Chesterfield |
SCHOOLS
| Elementary School | Old Hundred |
|---|---|
| Jr. High School | Midlothian |
| High School | Midlothian |
Price History
| Prior to Nov 3, '26 | $372,945 |
|---|---|
| Nov 3, '26 - Today | $376,945 |
Additional Details
| AIR | Electric, Zoned |
|---|---|
| AIR CONDITIONING | Yes |
| APPLIANCES | Dishwasher, Disposal, ENERGY STAR Qualified Appliances, Microwave, Oven |
| AREA | 64 - Chesterfield |
| CONSTRUCTION | Brick, Frame |
| GARAGE | Yes |
| HEAT | Electric, Natural Gas, Zoned |
| HOA DUES | 241|Monthly |
| INTERIOR | Double Vanity, Eat-in Kitchen, Granite Counters, High Ceilings, Kitchen Island, Pantry, Walk-In Closet(s) |
| PARKING | Attached, Garage, Garage Door Opener |
| POOL | Yes |
| POOL DESCRIPTION | Outdoor Pool, Community |
| SEWER | Public Sewer |
| STORIES | 2 |
| STYLE | Other |
| SUBDIVISION | Aire at Westchester |
| WATER | Public |
Location
Contact us about this Property
| / | |
| We respect your online privacy and will never spam you. By submitting this form with your telephone number you are consenting for Realty Richmond to contact you even if your name is on a Federal or State "Do not call List". | |
Listed with Virginia Colony Realty Inc
All or a portion of the multiple Listing information is provided by the Central Virginia Regional Multiple Listing Service, LLC, from a copyrighted compilation of Listings. All CVR MLS information provided is deemed reliable but is not guaranteed accurate. The compilation of Listings and each individual Listing are ©2026 Central Virginia Regional Multiple Listing Service, LLC. All rights reserved.
IDX information is provided exclusively for consumers’ personal, non-commercial use, that it may not be used for any purpose other than to identify prospective properties consumers may be interested in purchasing
Last Updated: 11/4/26 11:17 AM PST
This IDX solution is (c) Diverse Solutions 2026.
 Twitter
 Facebook
 Email