Call Realty Richmond: 804-442-7577
Contact Realty Richmond
11925 Meadow Ridge Terrace, Glen Allen, VA 23059 (MLS # 2628910)
 Request More Info
 Schedule a Showing
 Share
 Print
|
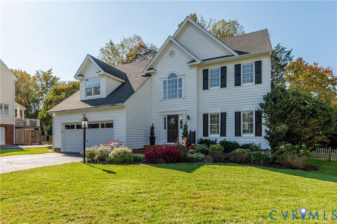
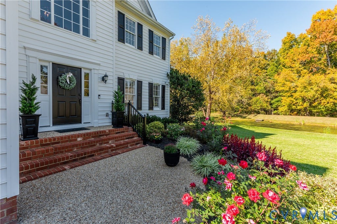
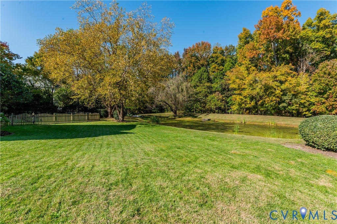
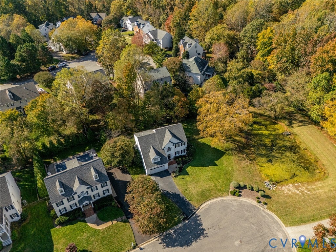
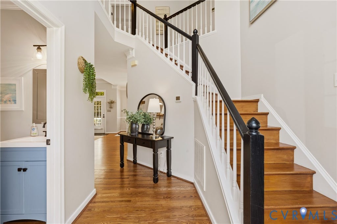
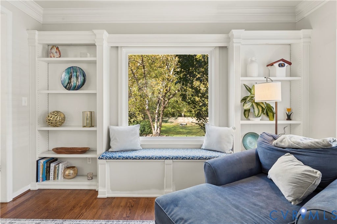
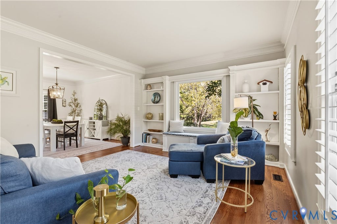
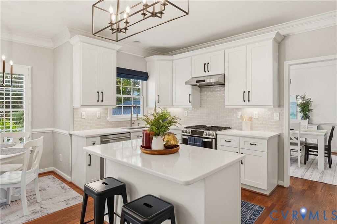
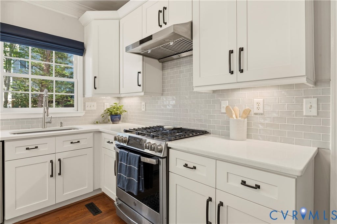
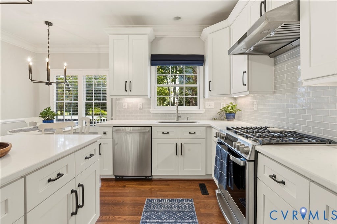
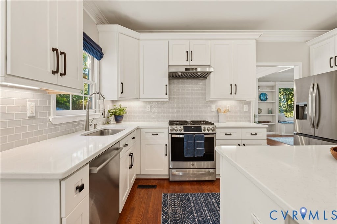
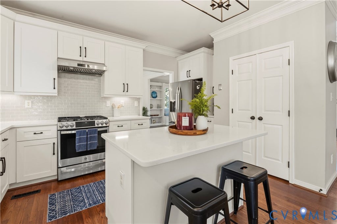
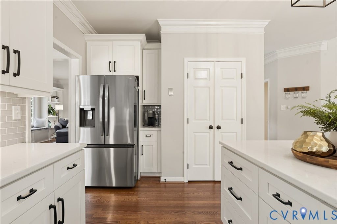
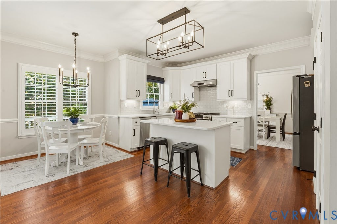
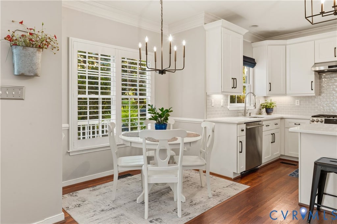
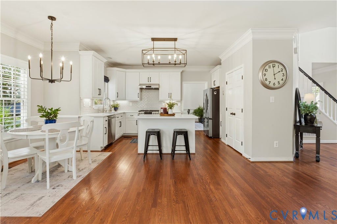
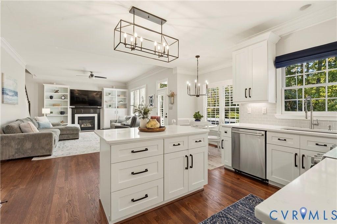
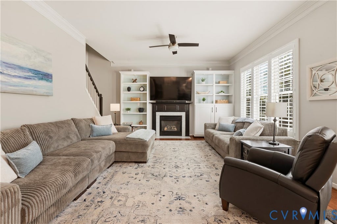
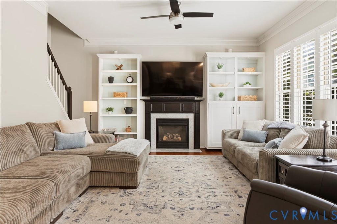
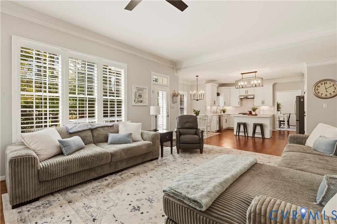
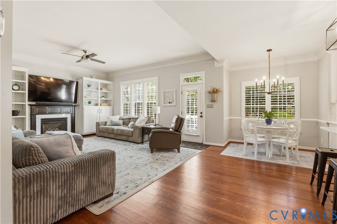
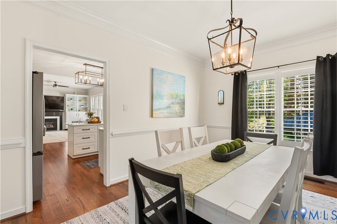
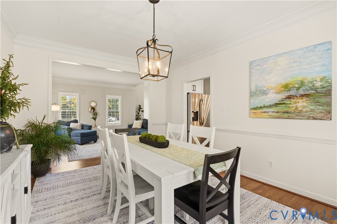
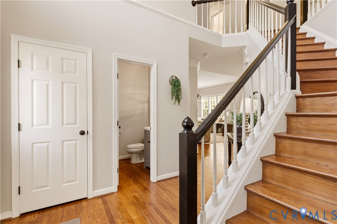
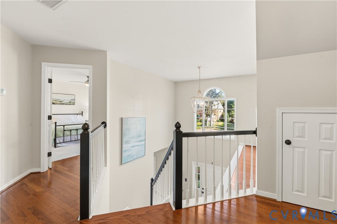
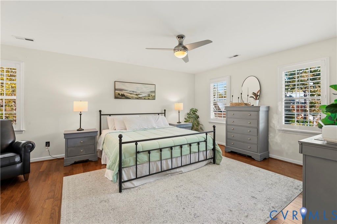
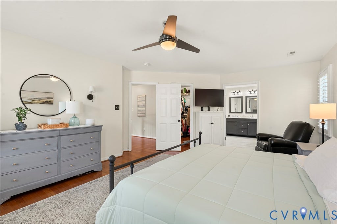
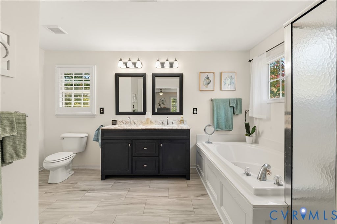
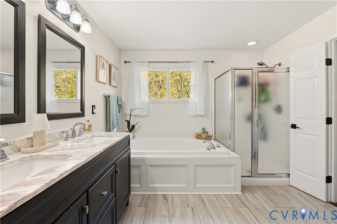
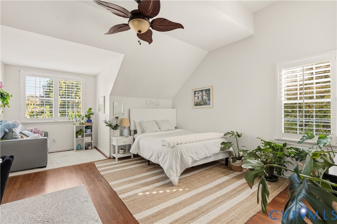
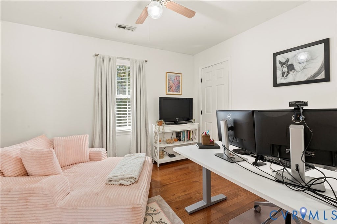
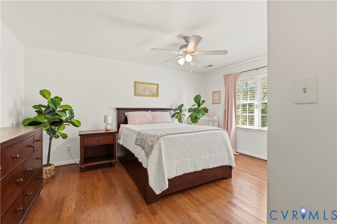
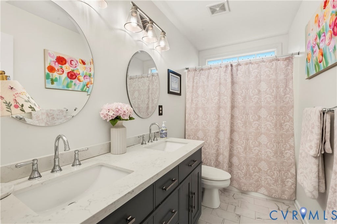
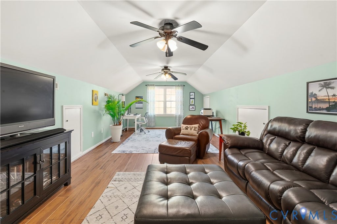
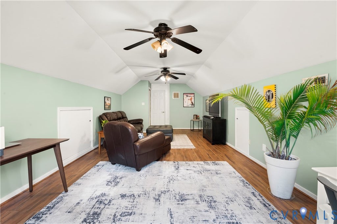
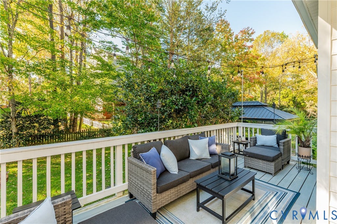
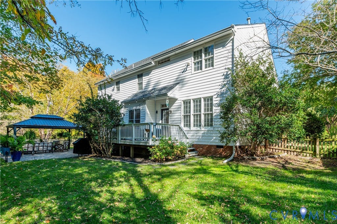
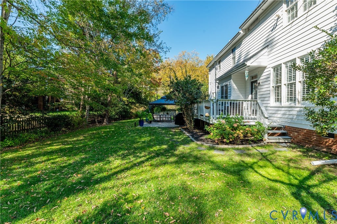
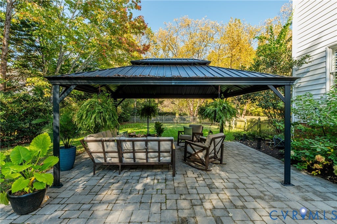
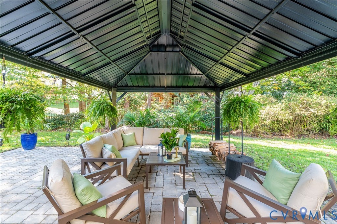
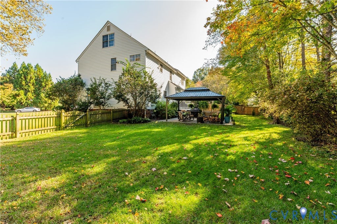
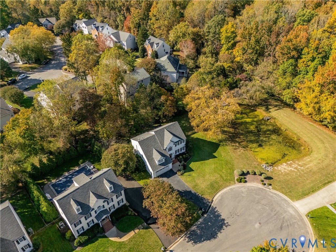
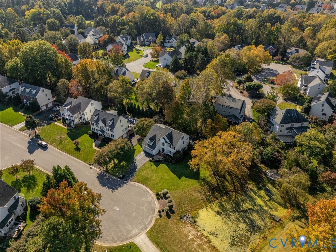
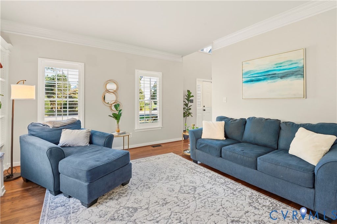
Tucked into a quiet Shady Ridge subdivision with a mature tree line framing the backyard, this classic two-story colonial makes a striking first impression with its crisp white siding, black shutters and charming dormers. Step through the front door into a soaring two-story foyer filled with natural light, where gleaming hardwood floors lead you through the main level. The family room centers on a gas fireplace flanked by built-in shelving, with plantation shutters softening the natural light. The kitchen is a true showpiece, with white shaker cabinetry, subway tile backsplash, a gas range beneath a stainless hood, an island with seating and a double-door pantry. The sunny breakfast nook is the perfect spot for morning coffee, and a separate study with a window seat and built-ins offers a peaceful place to work or unwind. Upstairs, the primary suite feels like a private retreat, with a walk-in closet and an en-suite bath with a double vanity. Head up one more level to the finished third floor, where a bonus room offers wonderful flexibility for movie nights, a home gym or a creative studio. Outside is where this home truly shines! A spacious deck strung with café lights steps down to a fenced backyard and a paver patio beneath a metal-roofed pavilion, an outdoor living room ready for three seasons of entertaining. Zoned for Rivers Edge Elementary, Holman Middle and Deep Run High, the home is minutes from Short Pump Town Center, West Broad Village, Nuckols Place and Twin Hickory's shops and restaurants, with quick access to I-295, I-64 and Route 288. Schedule your private showing today and see why Shady Ridge feels like home!
Property Type(s):
Single Family
| Last Updated | 11/2/2026 | Tract | Shady Ridge |
|---|---|---|---|
| Year Built | 1999 | Community | 34 - Henrico |
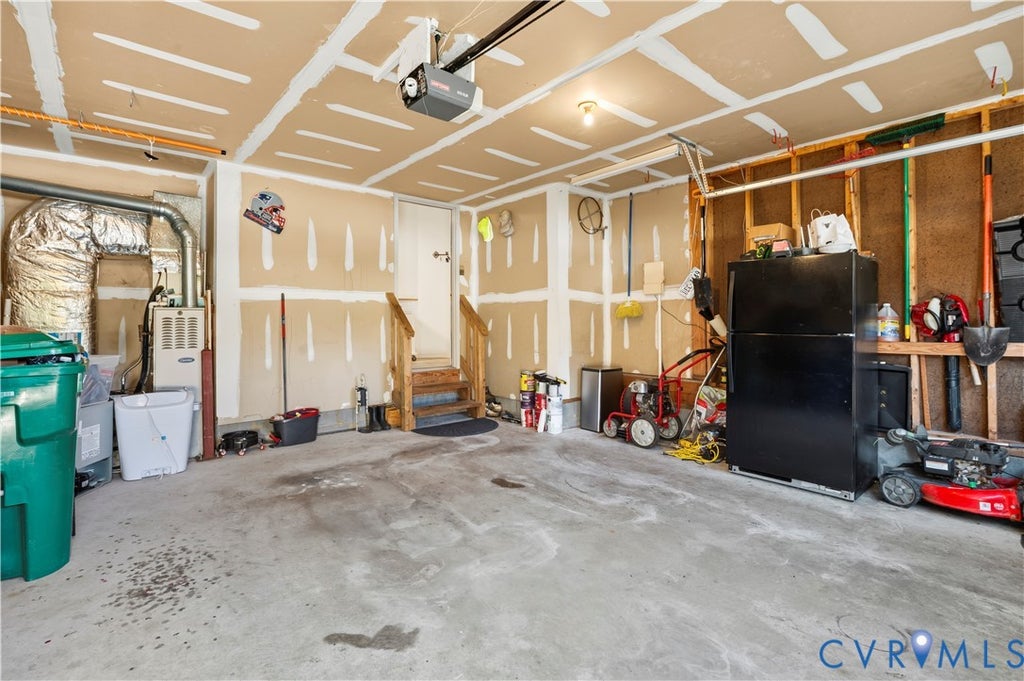
| Garage Spaces | 2.0 | County | Henrico |
SCHOOLS
| Elementary School | Rivers Edge |
|---|---|
| Jr. High School | Holman |
| High School | Deep Run |
Additional Details
| AIR | Ceiling Fan(s), Gas |
|---|---|
| AIR CONDITIONING | Yes |
| APPLIANCES | Dishwasher, Gas Water Heater |
| AREA | 34 - Henrico |
| BASEMENT | Crawl Space |
| CONSTRUCTION | Frame, Vinyl Siding |
| FIREPLACE | Yes |
| GARAGE | Yes |
| HEAT | Natural Gas, Zoned |
| HOA DUES | 450|Annually |
| INTERIOR | Bookcases, Built-in Features, Cathedral Ceiling(s), Ceiling Fan(s), Double Vanity, Granite Counters, High Ceilings, Kitchen Island, Pantry, Recessed Lighting, Walk-In Closet(s) |
| LOT | 0.3244 acre(s) |
| LOT DESCRIPTION | Cul-De-Sac |
| PARKING | Attached, Driveway, Garage, Off Street, Paved, On Street |
| POOL DESCRIPTION | None |
| SEWER | Public Sewer |
| STORIES | 2 |
| STYLE | Two Story |
| SUBDIVISION | Shady Ridge |
| TAXES | 5458.08 |
| WATER | Public |
| ZONING | R3 |
Location
Contact us about this Property
| / | |
| We respect your online privacy and will never spam you. By submitting this form with your telephone number you are consenting for Realty Richmond to contact you even if your name is on a Federal or State "Do not call List". | |
Listed with Keller Williams Realty
All or a portion of the multiple Listing information is provided by the Central Virginia Regional Multiple Listing Service, LLC, from a copyrighted compilation of Listings. All CVR MLS information provided is deemed reliable but is not guaranteed accurate. The compilation of Listings and each individual Listing are ©2026 Central Virginia Regional Multiple Listing Service, LLC. All rights reserved.
IDX information is provided exclusively for consumers’ personal, non-commercial use, that it may not be used for any purpose other than to identify prospective properties consumers may be interested in purchasing
Last Updated: 11/4/26 9:57 AM PST
This IDX solution is (c) Diverse Solutions 2026.
 Twitter
 Facebook
 Email