Call Realty Richmond: 804-442-7577
Contact Realty Richmond
4141 Sussex Drive, Chesterfield, VA 23832 (MLS # 2628899)
 Request More Info
 Schedule a Showing
 Share
 Print
|
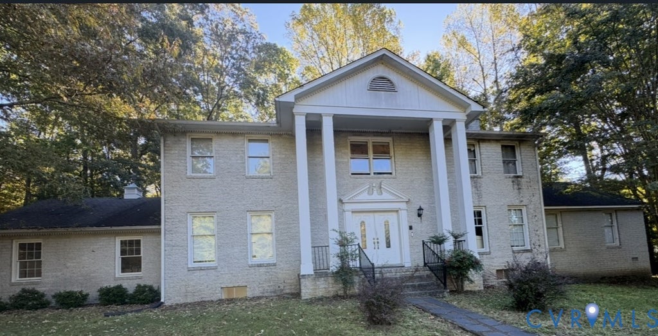
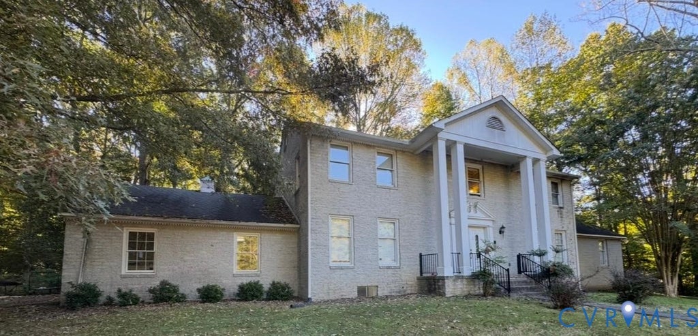
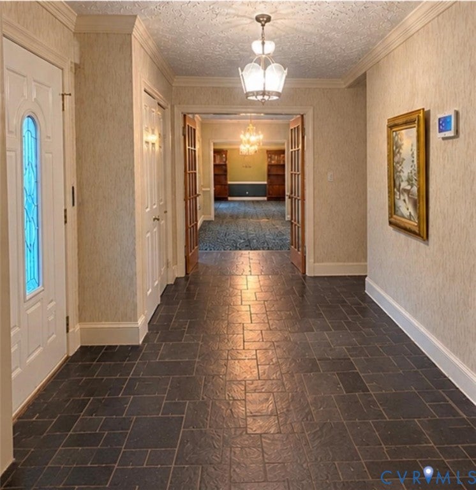
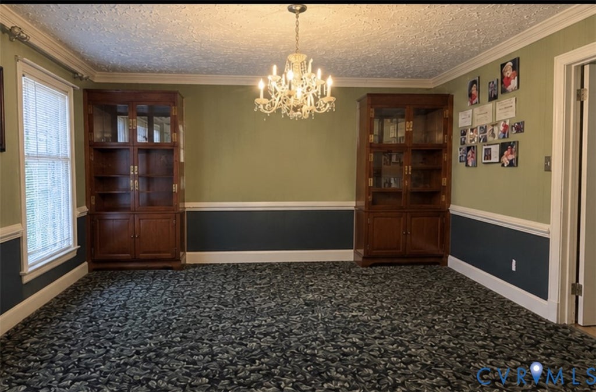
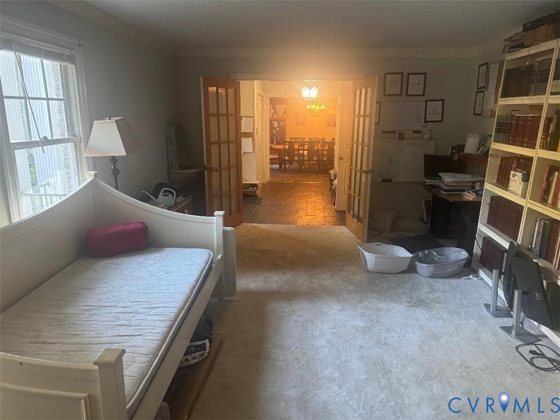
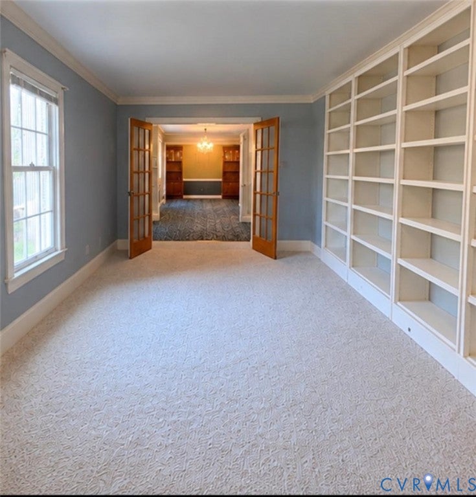
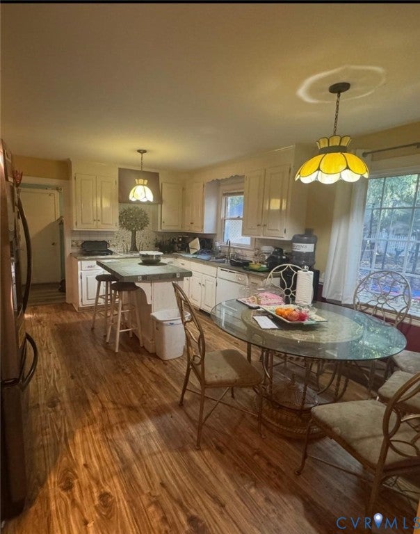
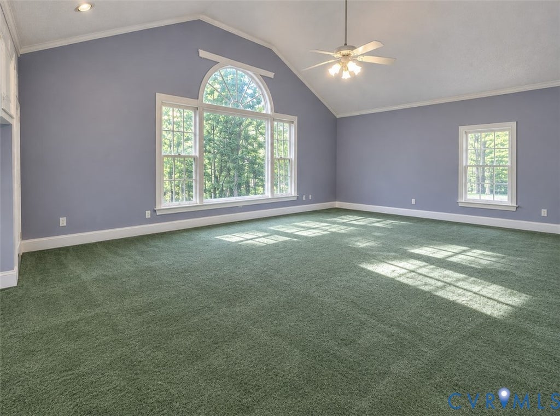
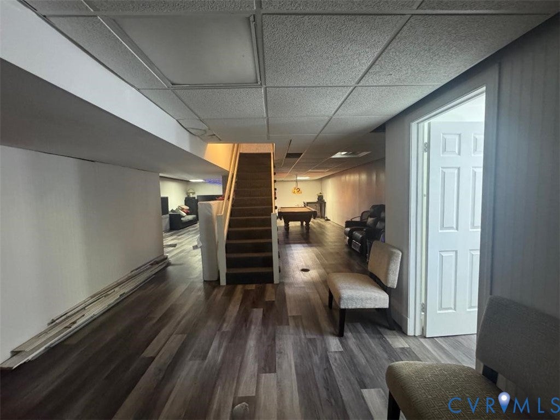
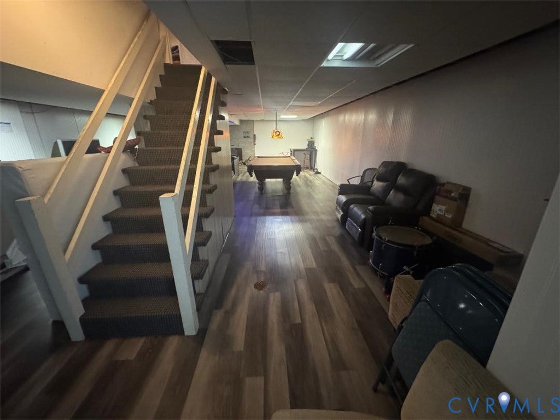
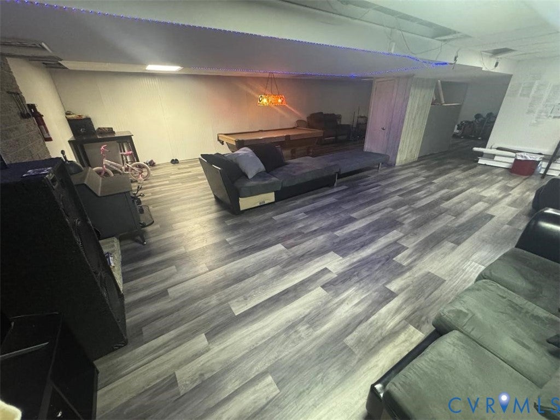
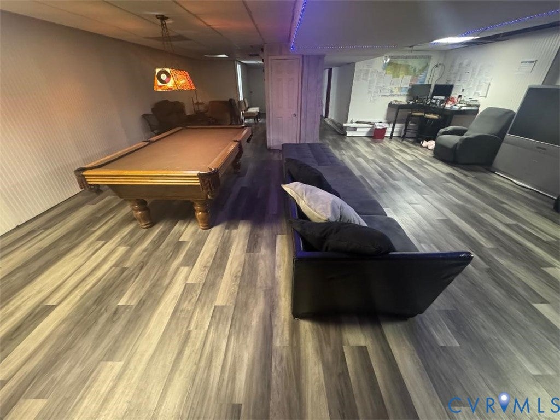
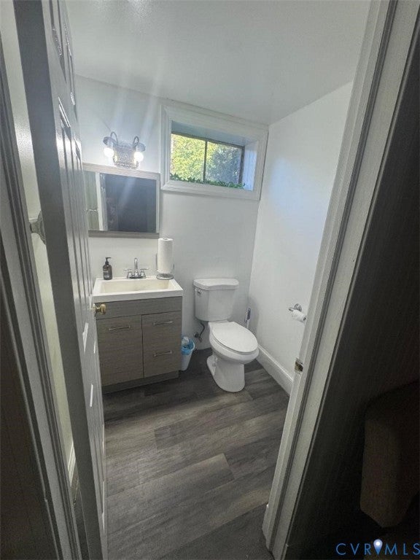
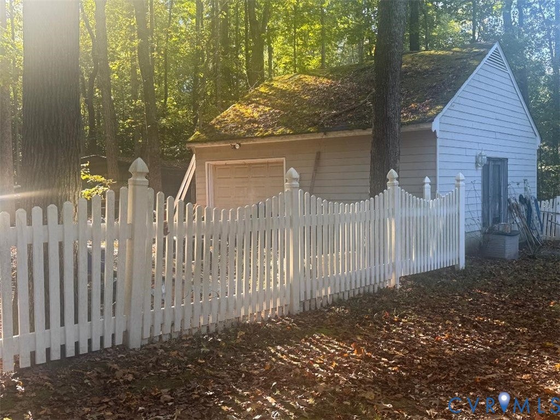
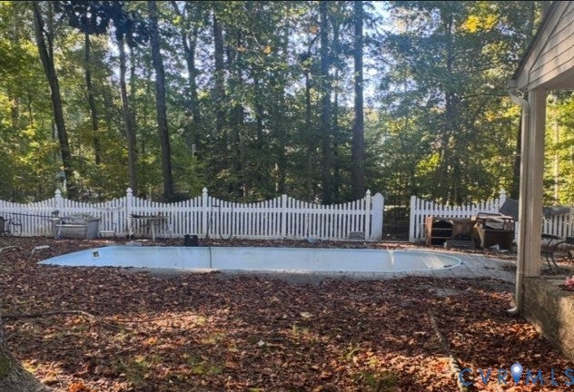
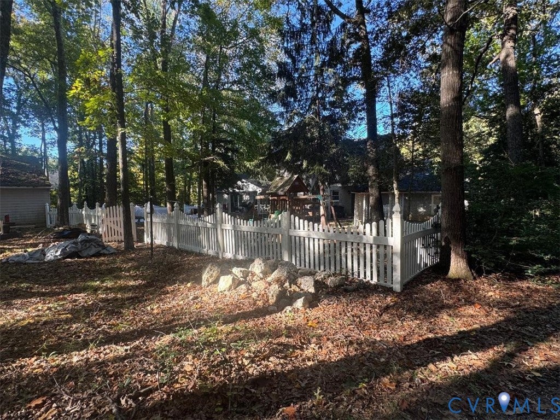
Welcome to this impressive 4,500-square-foot stone-front Colonial, where timeless architecture meets exceptional space and opportunity. Here's an opportunity to make a spacious floor plan your own while adding value through updates and personal touches. Featuring a striking white-columned entry, this expansive home offers 5 bedrooms, 4 full baths, oversized 2 car attached garage and a versatile layout designed to accommodate a variety of lifestyles. Space, privacy, versatility, and opportunity await"”come imagine the endless possibilities! One of the home's standout features is its two spacious primary suites, each with a private ensuite bath"”one conveniently located on the main level and a second on the upper level with a walkout balcony. Whether you envision a private guest retreat, or added flexibility for your household, the possibilities are endless. Set on a private, wooded 2-acre lot, the outdoor setting is equally inviting. Enjoy summer days by the heated in-ground pool, relax or entertain in the privacy of the fenced rear yard. A large, detached garage offers additional versatility, with potential for use as a pool house, hobby space, or extra storage. The home also features a full finished basement complete with a full bath, a generous workspace, and abundant storage"”providing even more room to spread out, work, and create. Spacious living space and 2 stone fireplaces one in the family room and a second in rec room in the basement. Access to the basement via the garage or from inside the home. With its substantial square footage, distinctive stone exterior, peaceful setting, and exceptional amenities, this property presents a rare opportunity to bring your vision to life. Add your personal style and finishing touches to make this special property your own and unlock its full potential! A great opportunity to own a wonderful home with great value making this home even more desirable. Home is being sold AS-IS. A few photos are created with no furniture or decorations to display room size and layout.
Property Type(s):
Single Family
| Last Updated | 10/27/2026 | Tract | None |
|---|---|---|---|
| Year Built | 1975 | Community | 54 - Chesterfield |
| Garage Spaces | 4.0 | County | Chesterfield |
SCHOOLS
| Elementary School | Jacobs Road |
|---|---|
| Jr. High School | Manchester |
| High School | Clover Hill |
Additional Details
| AIR | Ceiling Fan(s), Central Air, Electric, Zoned |
|---|---|
| AIR CONDITIONING | Yes |
| APPLIANCES | Cooktop, Dishwasher, Disposal, Electric Water Heater, Range, Water Softener |
| AREA | 54 - Chesterfield |
| BASEMENT | Finished, Full, Yes |
| CONSTRUCTION | Stone |
| EXTERIOR | Balcony |
| FIREPLACE | Yes |
| GARAGE | Yes |
| HEAT | Electric, Heat Pump, Zoned |
| INTERIOR | Cathedral Ceiling(s), Ceiling Fan(s), Granite Counters, Master Downstairs |
| LOT | 1.92 acre(s) |
| LOT DESCRIPTION | Level |
| PARKING | Attached, Circular Driveway, Direct Access, Driveway, Detached, Garage, Oversized, Paved, Garage Faces Rear, Garage Faces Side |
| POOL | Yes |
| POOL DESCRIPTION | Outdoor Pool, Heated, In Ground, Vinyl |
| SEWER | Septic Tank |
| STORIES | 2 |
| STYLE | Colonial, Two Story |
| SUBDIVISION | None |
| TAXES | 5979.02 |
| WATER | Well |
| ZONING | A |
Location
Contact us about this Property
| / | |
| We respect your online privacy and will never spam you. By submitting this form with your telephone number you are consenting for Realty Richmond to contact you even if your name is on a Federal or State "Do not call List". | |
Listed with First Choice Realty
All or a portion of the multiple Listing information is provided by the Central Virginia Regional Multiple Listing Service, LLC, from a copyrighted compilation of Listings. All CVR MLS information provided is deemed reliable but is not guaranteed accurate. The compilation of Listings and each individual Listing are ©2026 Central Virginia Regional Multiple Listing Service, LLC. All rights reserved.
IDX information is provided exclusively for consumers’ personal, non-commercial use, that it may not be used for any purpose other than to identify prospective properties consumers may be interested in purchasing
Last Updated: 11/4/26 11:25 AM PST
This IDX solution is (c) Diverse Solutions 2026.
 Twitter
 Facebook
 Email