Call Realty Richmond: 804-442-7577
Contact Realty Richmond
205 Seneca Road, Richmond, VA 23226 (MLS # 2628898)
 Request More Info
 Schedule a Showing
 Share
 Print
|
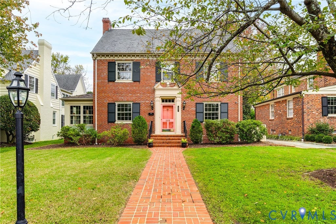
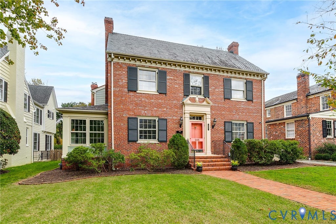
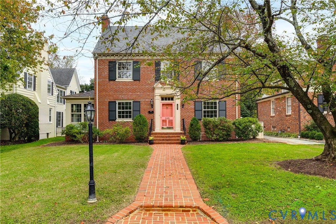
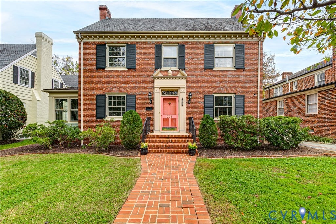
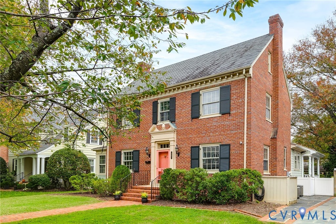
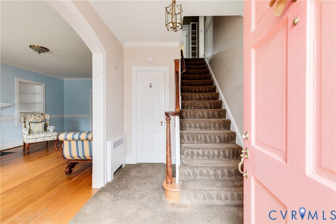
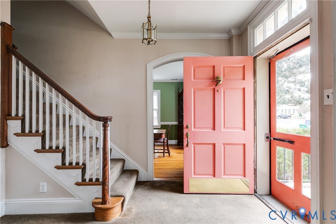
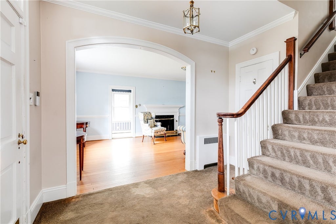
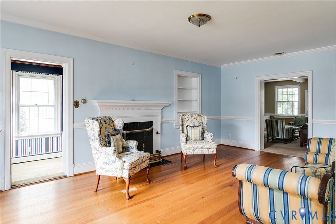
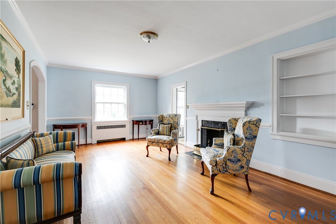
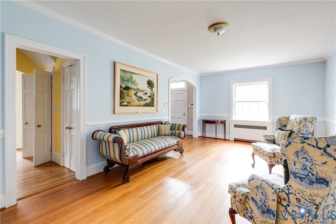
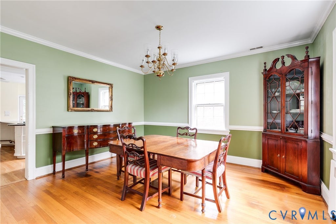
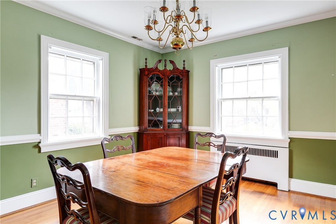
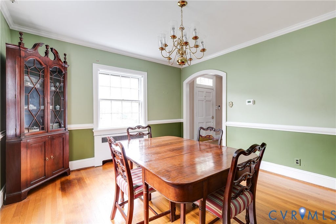
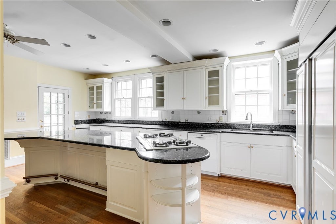
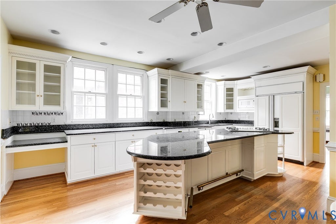
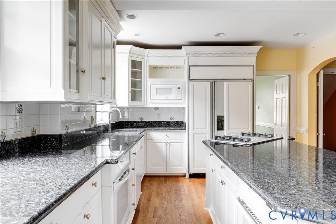
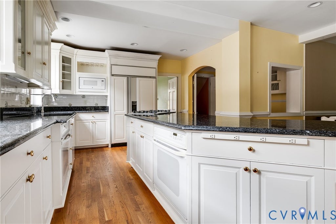
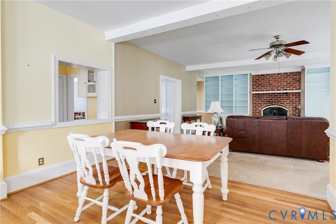
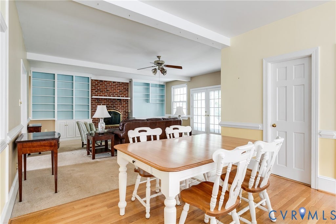
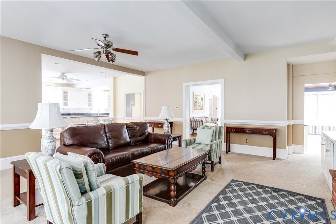
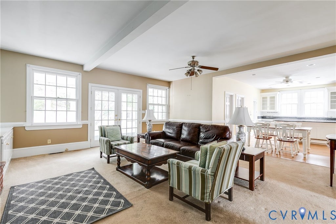
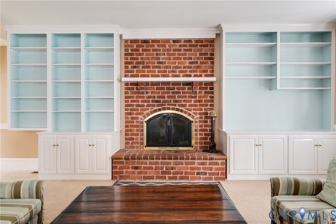
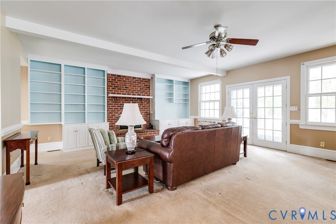
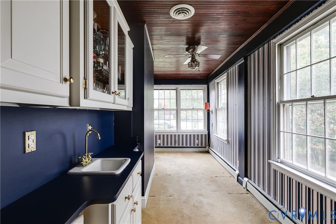
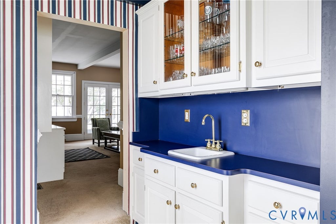
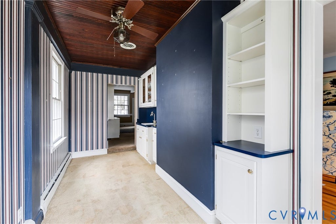
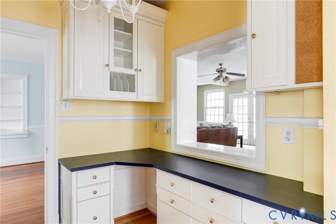
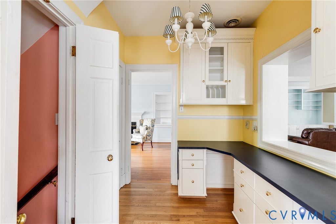
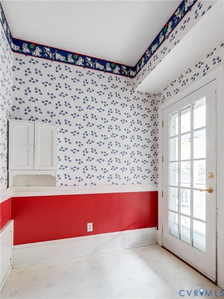
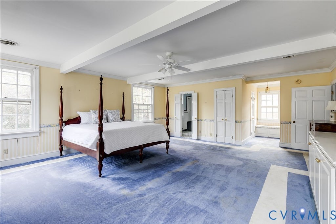
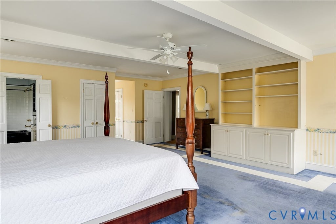
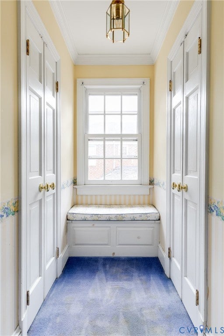
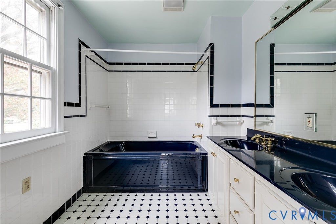
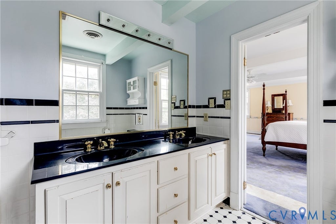
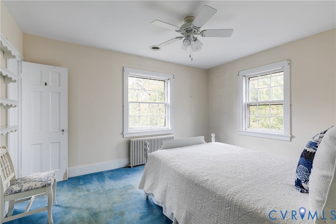
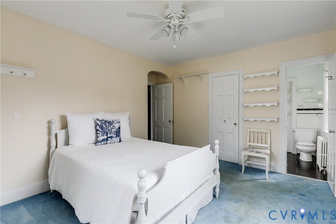
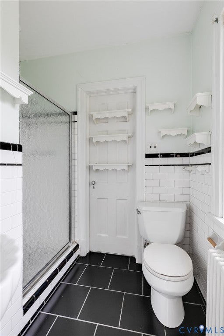
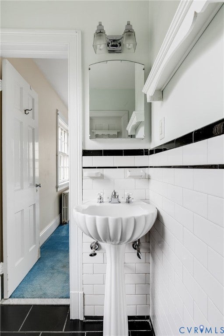
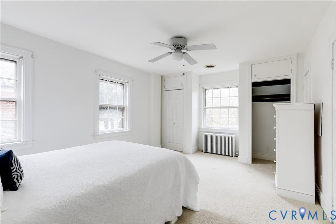
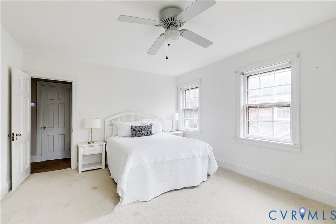
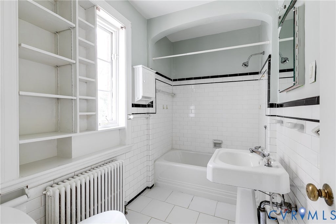
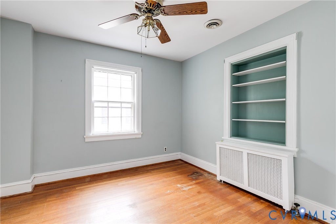
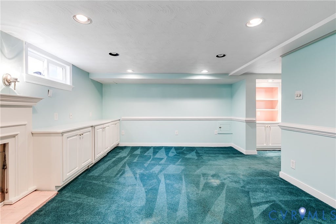
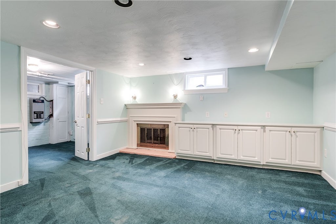
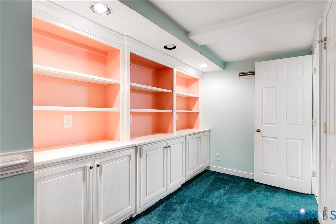
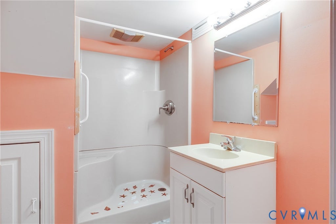
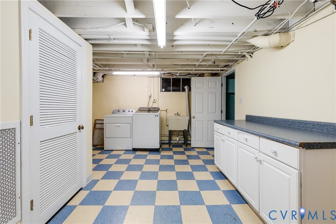
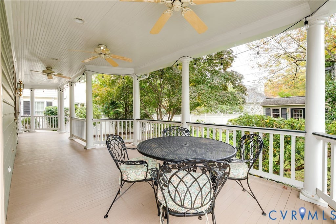
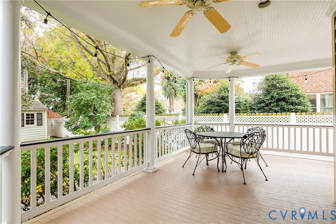
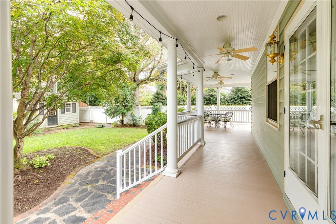
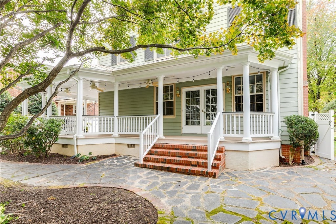
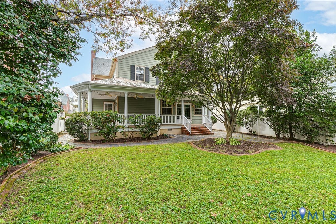
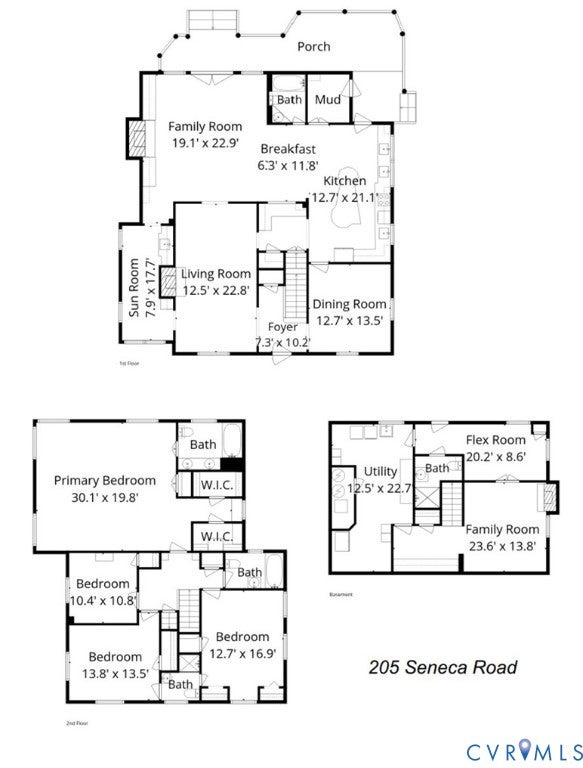
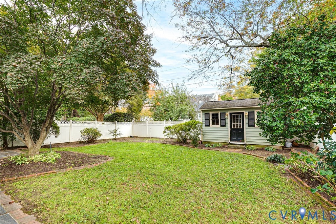
This handsome brick and slate home in the heart of Tuckahoe Terrace is ready for its next chapter! Beautifully maintained and loved by the same family for years, this classic home offers timeless charm and gracious living spaces. It was originally built in 1936, but the forward-thinking owners added a thoughtfully designed two-story addition that seamlessly blends the home's original character with generous spaces for everyday living and entertaining. A welcoming foyer with graceful arches opens to lovely formal living and dining rooms. Just off the living room, a charming sunroom with built-ins and a bar sink is perfect for cocktails, a quiet retreat, or a home office. Beyond the formal rooms, the home really opens up! An expansive family room flows into a breakfast nook and fabulous kitchen, creating the perfect gathering spot. A mudroom, full bath, and butler's pantry complete the first floor. Upstairs, the spacious primary suite features built-ins, a large private bath, two walk-in closets, and a linen closet. Three additional bedrooms and two full baths provide plenty of space, while a fully floored walk-up attic offers exceptional storage. The finished basement adds a comfortable hangout space, flex room, full bath, and generous laundry room. Outside, a delightful full back porch overlooks the beautifully landscaped, private backyard and may just become your favorite spot! But with the wonderful shops and restaurants of Libbie and Grove just steps away, there's plenty of reason to venture out. Ideally located near excellent schools, the Fan, Museum District, and downtown, this is a special home in one of Richmond's most beloved neighborhoods!

Property Type(s):
Single Family
| Last Updated | 11/2/2026 | Tract | Tuckahoe Terrace |
|---|---|---|---|
| Year Built | 1936 | Community | 20 - Richmond |
| County | Richmond City |
SCHOOLS
| Elementary School | Munford |
|---|---|
| Jr. High School | Albert Hill |
| High School | Thomas Jefferson |
Additional Details
| AIR | Ceiling Fan(s), Central Air, Heat Pump, Zoned |
|---|---|
| AIR CONDITIONING | Yes |
| APPLIANCES | Cooktop, Dishwasher, Dryer, Electric Cooktop, Gas Water Heater, Microwave, Range, Refrigerator |
| AREA | 20 - Richmond |
| BASEMENT | Crawl Space, Partially Finished, Walk-Out Access, Yes |
| CONSTRUCTION | Brick, Frame, HardiPlank Type, Plaster |
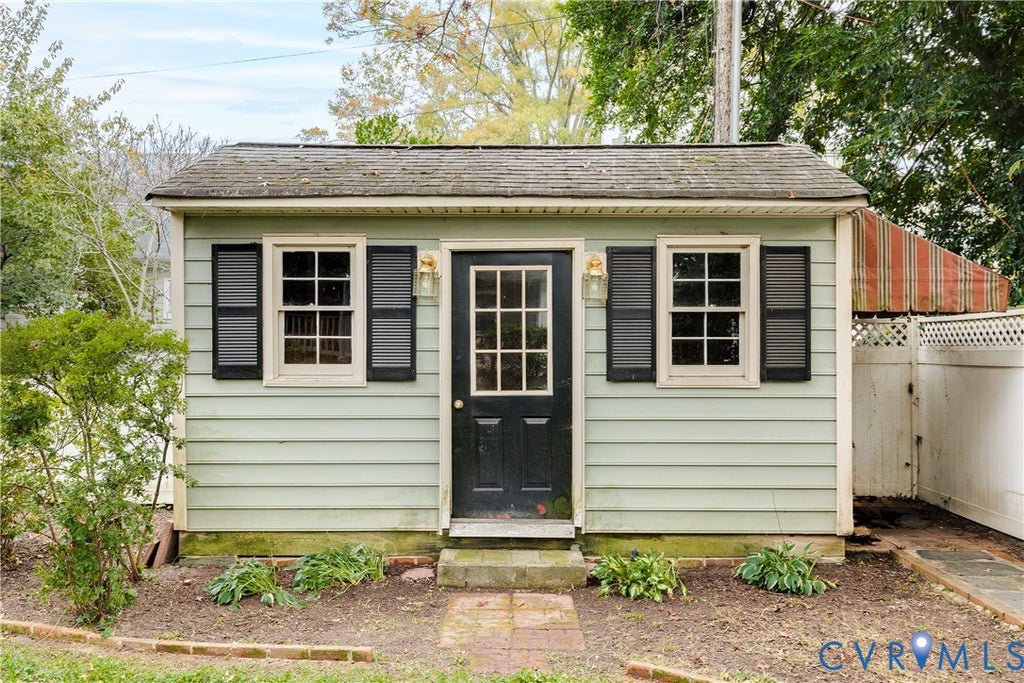
| EXTERIOR | Storage |
| FIREPLACE | Yes |
| HEAT | Electric, Heat Pump, Natural Gas, Radiant, Zoned |
| INTERIOR | Bookcases, Built-in Features, Ceiling Fan(s), Double Vanity, Granite Counters, Kitchen Island, Pantry, Walk-In Closet(s), Wet Bar |
| LOT | 7867 sq ft |
| LOT DESCRIPTION | Landscaped, Level |
| PARKING | On Street |
| POOL DESCRIPTION | None |
| SEWER | Public Sewer |
| STORIES | 2 |
| STYLE | Colonial |
| SUBDIVISION | Tuckahoe Terrace |
| TAXES | 13008 |
| WATER | Public |
| ZONING | R-4 |
Location
Contact us about this Property
| / | |
| We respect your online privacy and will never spam you. By submitting this form with your telephone number you are consenting for Realty Richmond to contact you even if your name is on a Federal or State "Do not call List". | |
Listed with Shaheen Ruth Martin & Fonville
All or a portion of the multiple Listing information is provided by the Central Virginia Regional Multiple Listing Service, LLC, from a copyrighted compilation of Listings. All CVR MLS information provided is deemed reliable but is not guaranteed accurate. The compilation of Listings and each individual Listing are ©2026 Central Virginia Regional Multiple Listing Service, LLC. All rights reserved.
IDX information is provided exclusively for consumers’ personal, non-commercial use, that it may not be used for any purpose other than to identify prospective properties consumers may be interested in purchasing
Last Updated: 11/5/26 12:23 AM PST
This IDX solution is (c) Diverse Solutions 2026.
 Twitter
 Facebook
 Email