Call Realty Richmond: 804-442-7577
Contact Realty Richmond
3417 Stony Point Road, Richmond, VA 23235 (MLS # 2628734)
 Request More Info
 Schedule a Showing
 Share
 Print
|
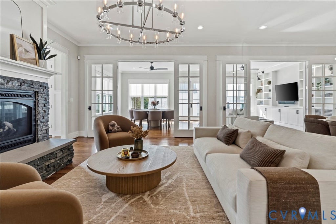
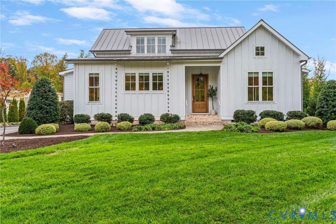
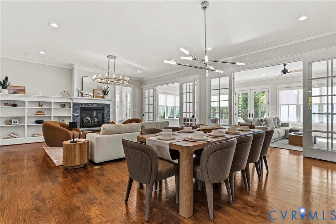
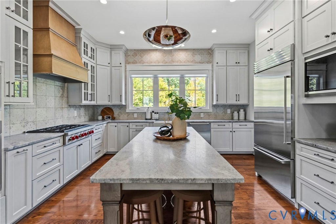
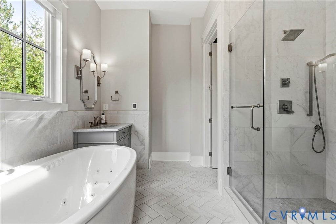
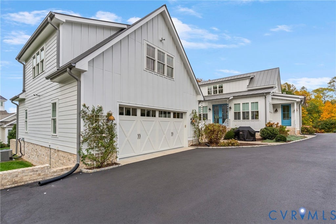
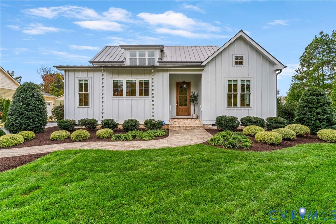
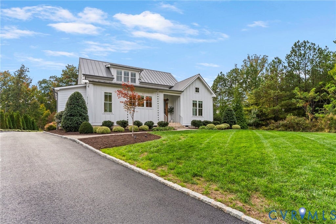
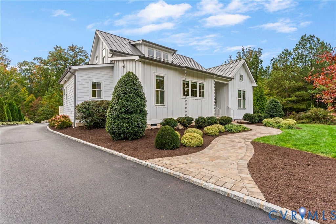
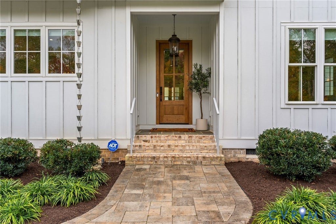
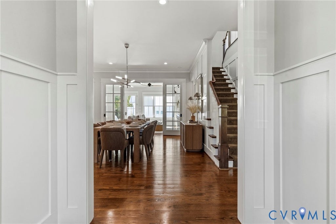
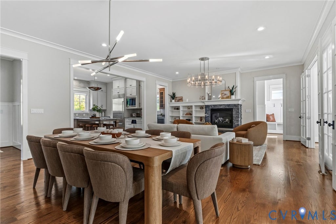
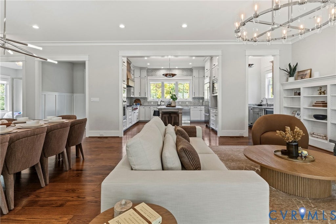
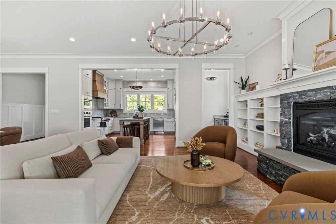
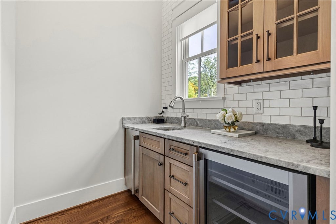
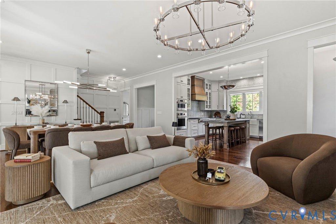
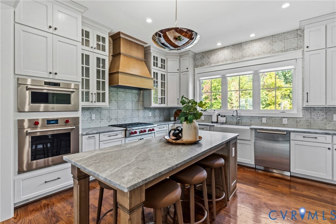
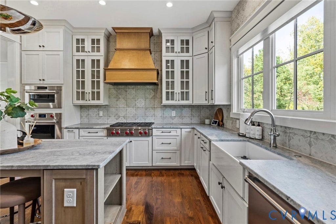
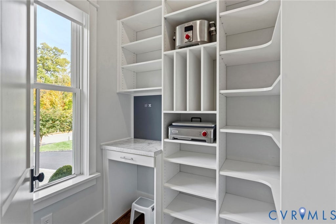
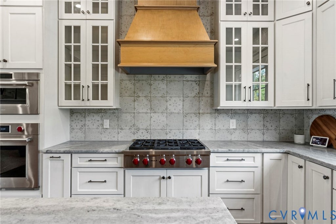
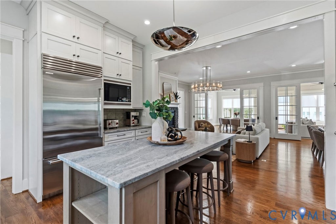
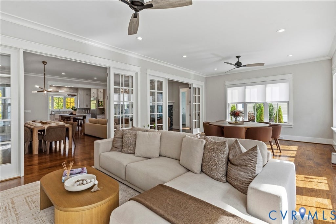
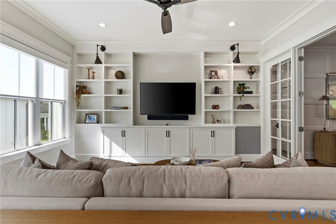
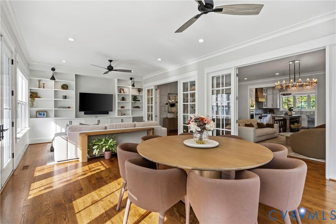
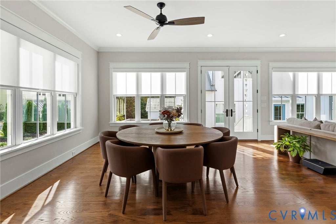
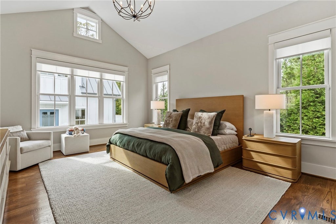
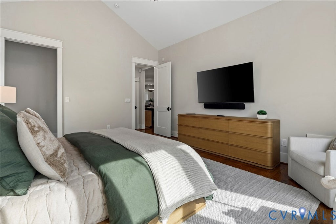
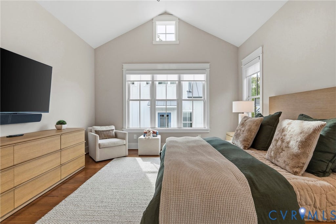
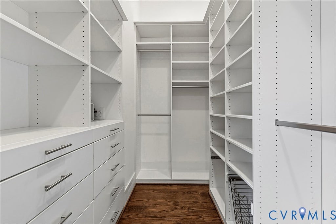
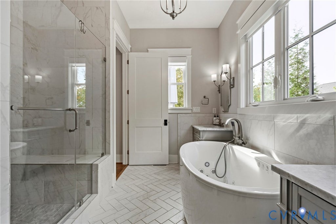
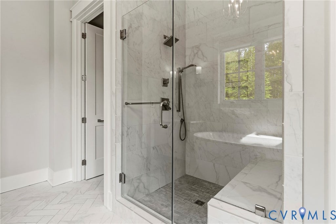
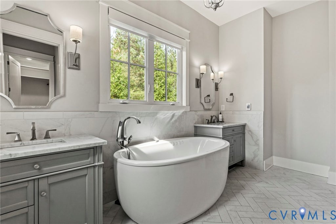
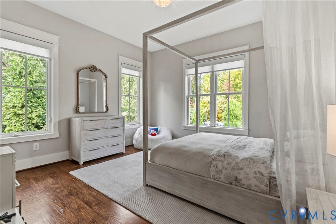
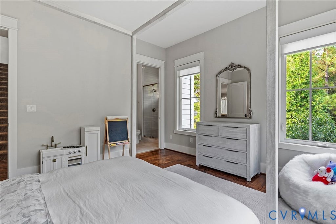
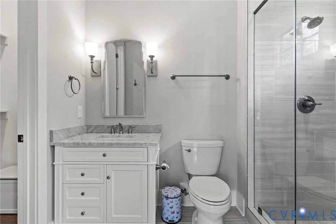
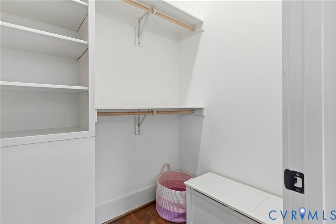
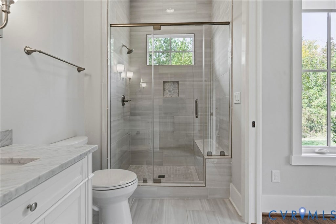
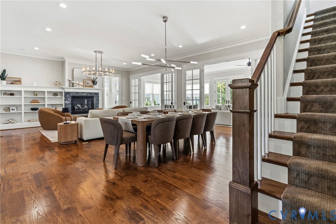
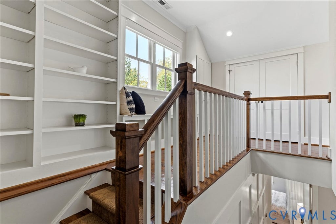
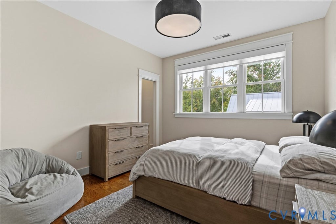
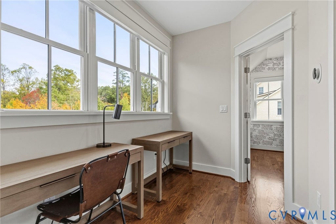
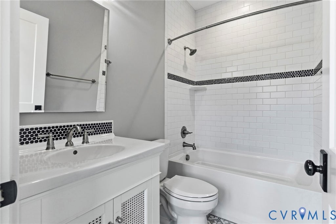
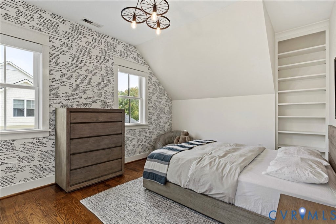
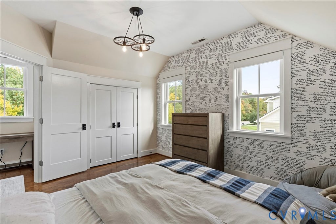
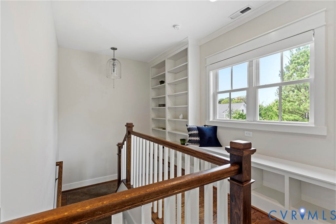
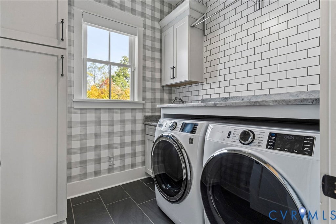
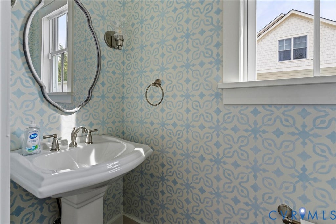
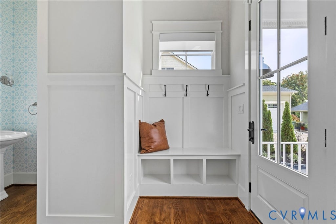
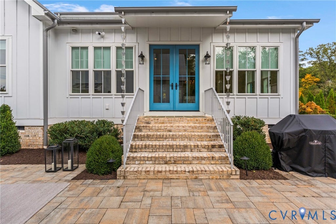
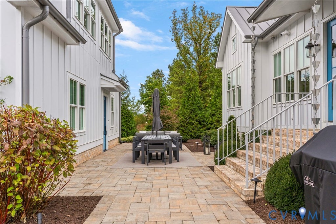
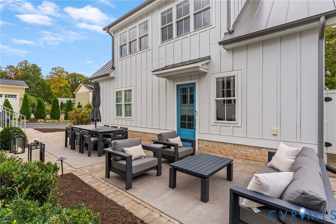
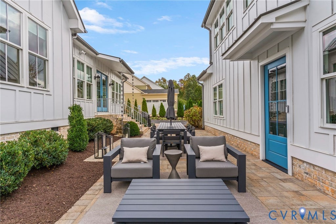
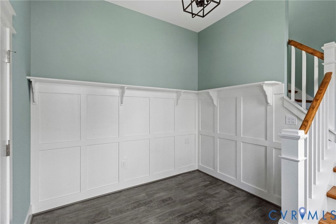
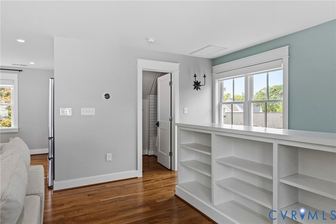
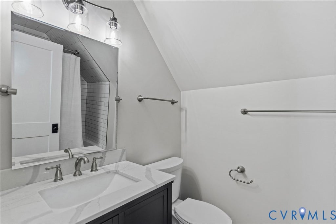
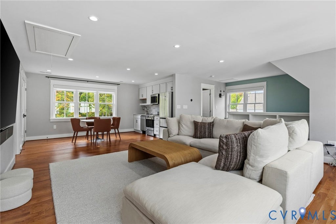
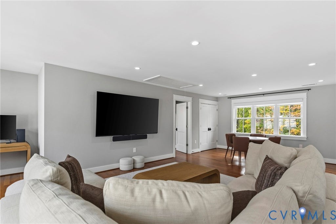
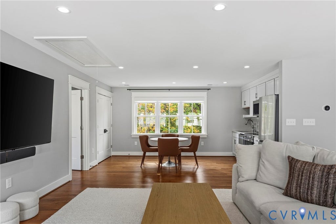
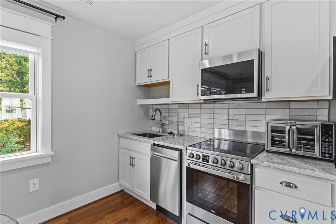
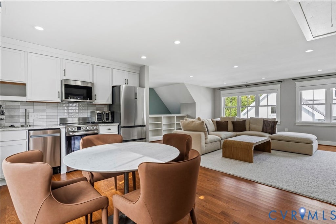
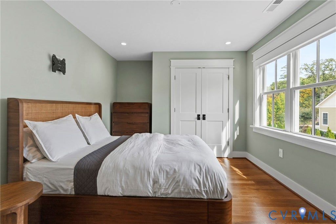
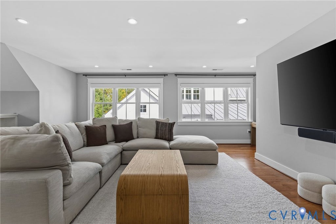
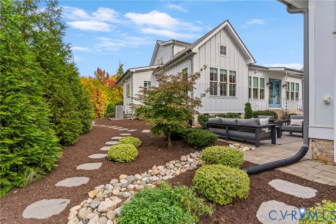
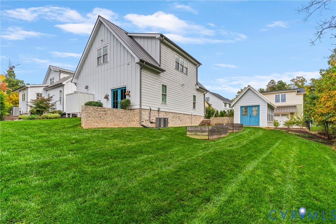
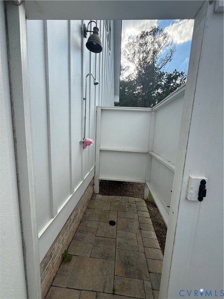
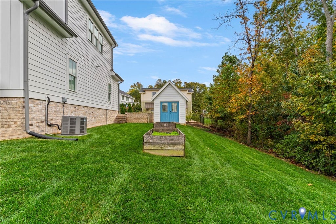
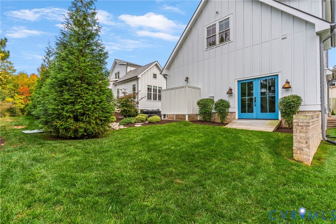
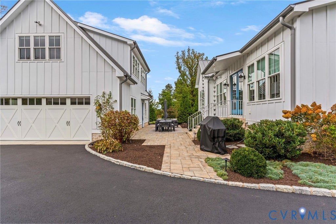
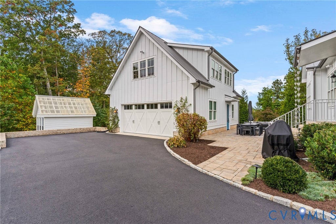
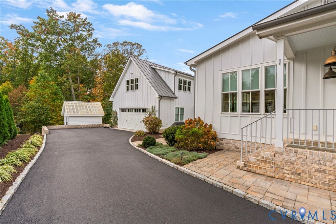
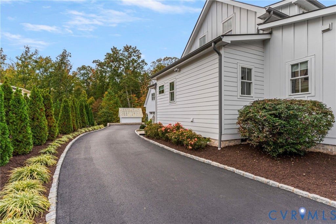
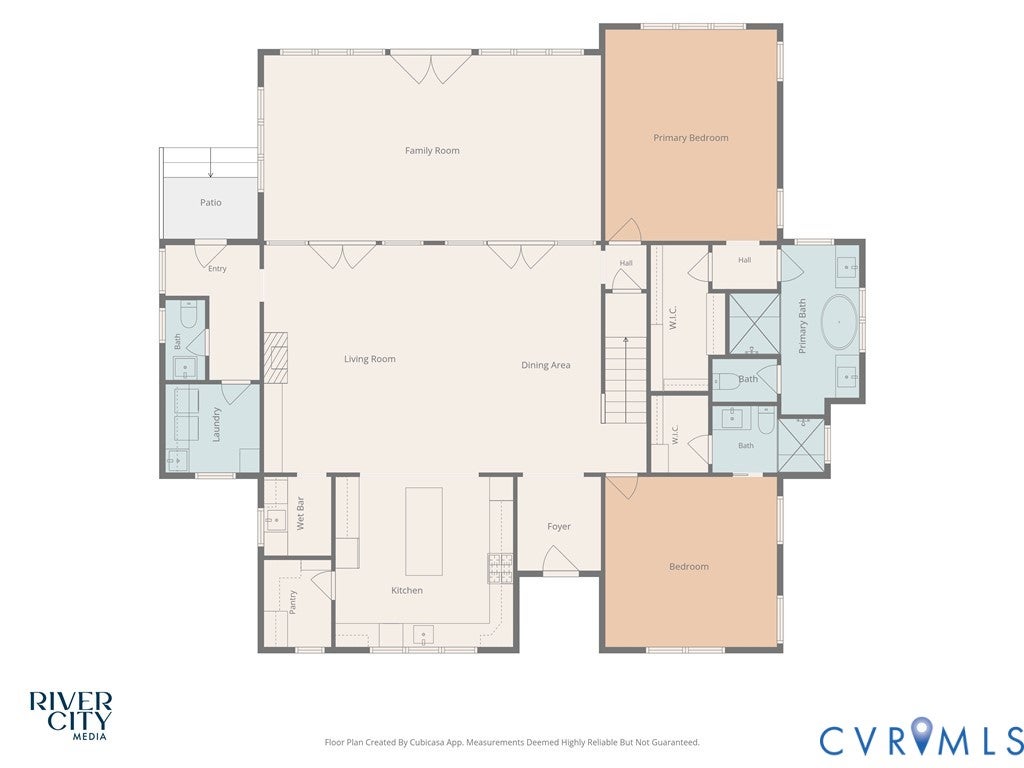
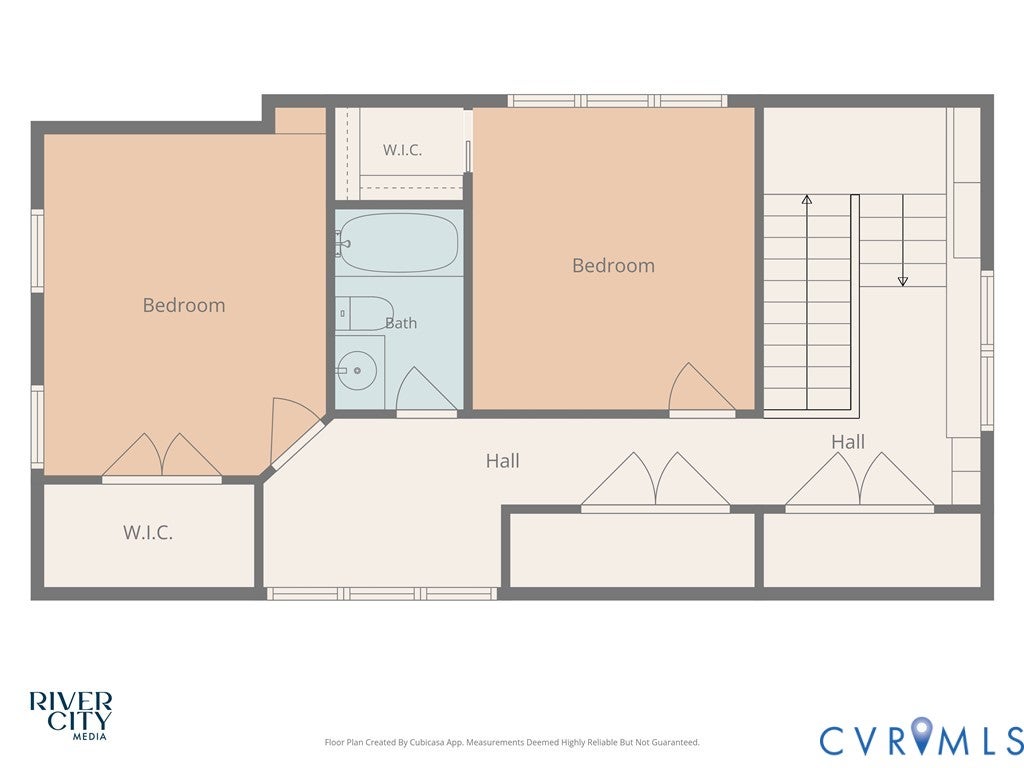
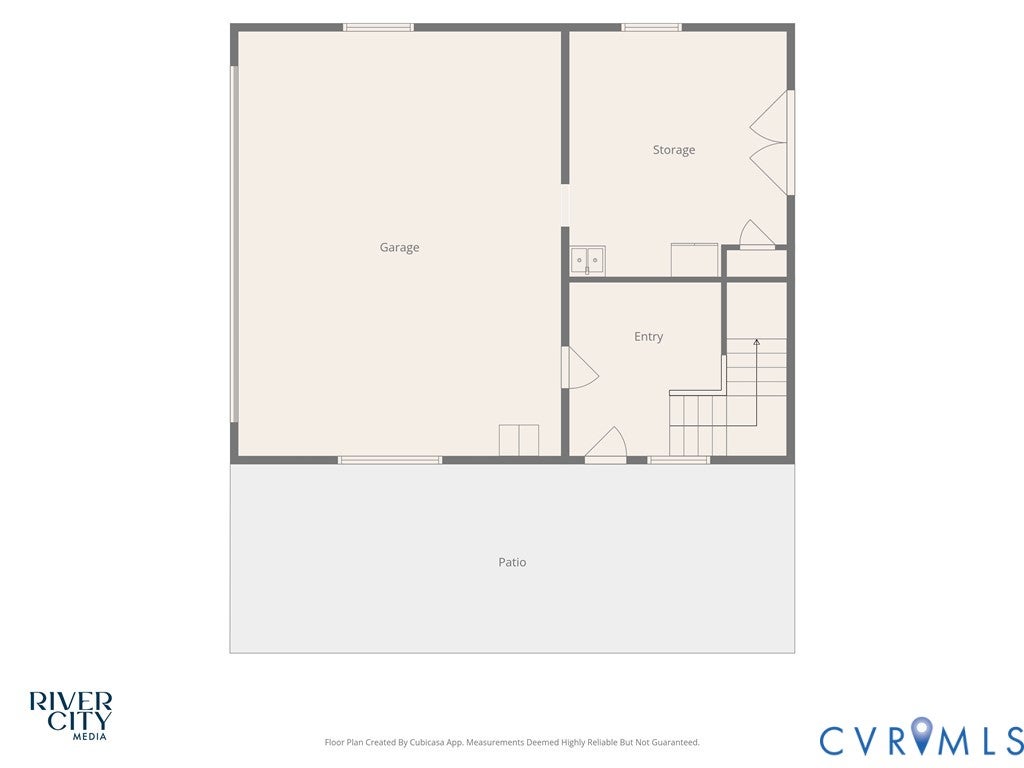
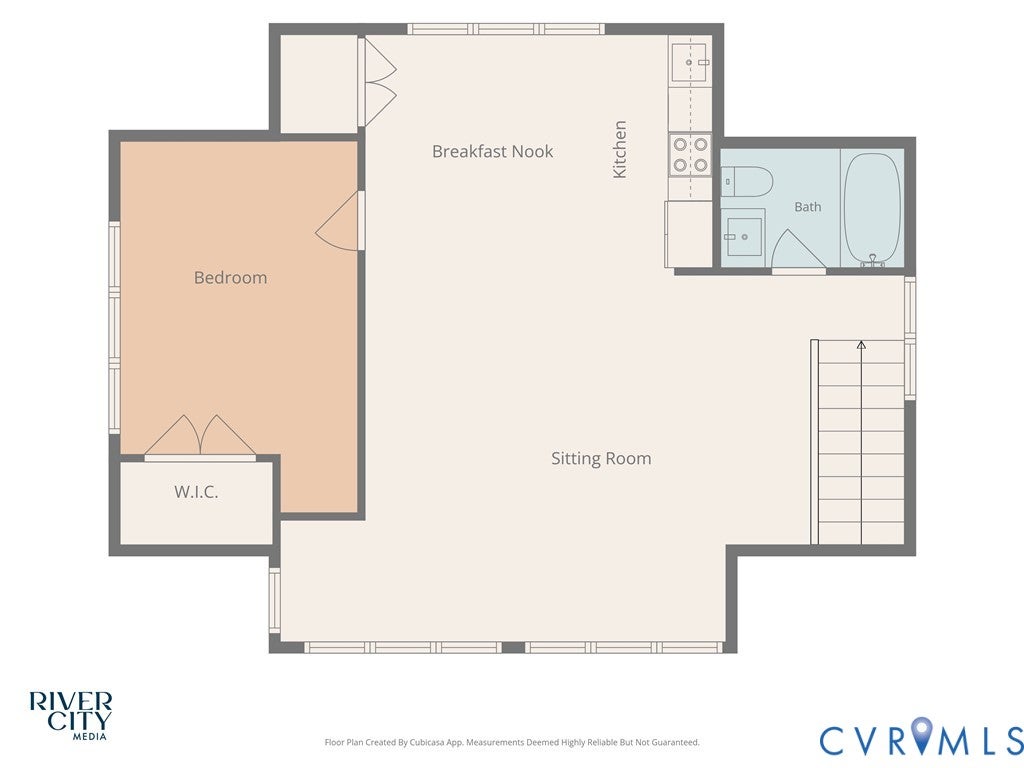
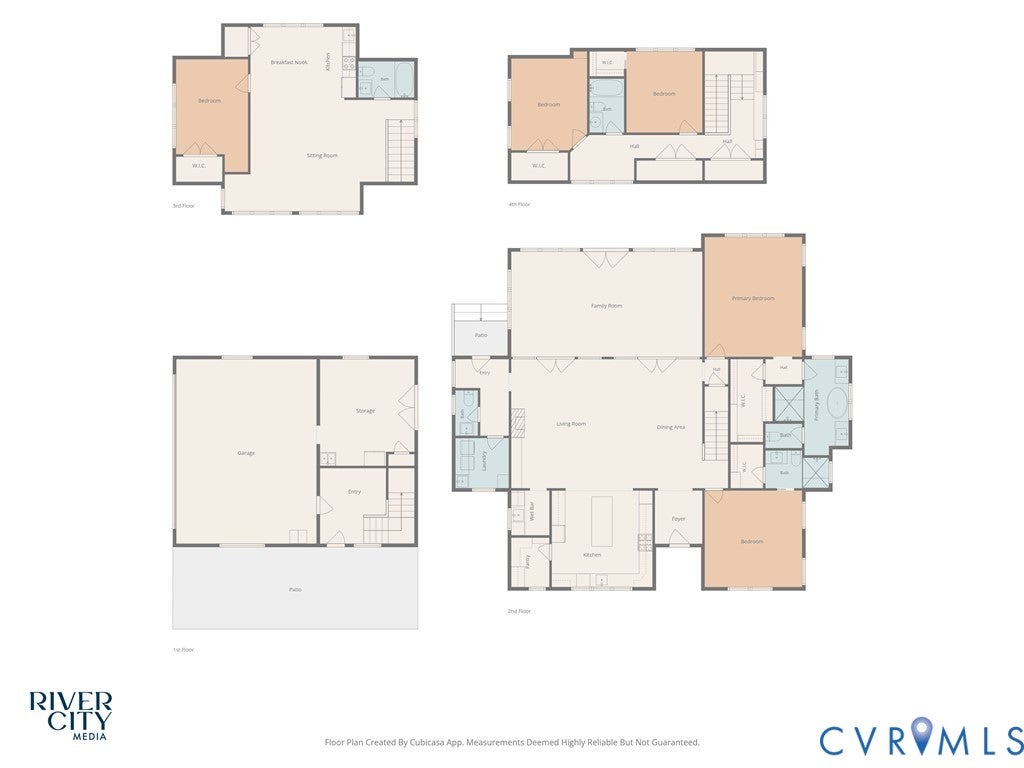
Custom built in 2020, this thoughtfully designed home pairs exceptional finishes with spaces for everyday living, hosting, and pursuing your favorite hobbies. Set in a quiet neighborhood beside Larus Park, 3417 Stony Point Road offers a peaceful setting with convenient access to the city. The main home features a first-floor primary suite and an additional first-floor guest suite, plus two upstairs bedrooms and a loft. Ten-foot ceilings, wood floors, custom cabinetry, and RH lighting bring character throughout. The kitchen features Wolf appliances, a Sub-Zero refrigerator, glass mullion doors, a custom walk-in pantry, and a butlers pantry with a beverage refrigerator and pellet ice maker. A stone fireplace adds warmth to the living space, while the primary retreat offers a vaulted ceiling, custom walk-in closet, heated bathroom floors, and a Hydro-Massage soaking tub. An approximately 1,400-square-foot fully permitted additional dwelling unit offers remarkable flexibility, with a private bedroom, full bathroom, full kitchen, great room, exercise room, mudroom, and full-size laundry hookups. Outside, the courtyard and paver patio create inviting spaces for dining and relaxing, with a dedicated gas line for the grill. Garden boxes and a detached greenhouse with electricity and water provide room for leisure activities, while landscape lighting, rain chains, and an outdoor shower complement the thoughtfully planned grounds. Comfort and convenience extend well beyond the finishes: a whole-house generator, water filtration, air filtration and humidification systems, separate HVAC by floor, conditioned crawl space, tankless Rinnai water heater, security system, and newly paved driveway. Hardie-Plank siding and a full metal roof complete this distinctive home. With nearby access to Larus Park's wooded trails, this is a special opportunity to enjoy custom craftsmanship, flexible living spaces, and an exceptional location.
Property Type(s):
Single Family
| Last Updated | 11/4/2026 | Tract | Stony Point Green |
|---|---|---|---|
| Year Built | 2020 | Community | 60 - Richmond |
| Garage Spaces | 2.0 | County | Richmond City |
SCHOOLS
| Elementary School | Fisher |
|---|---|
| Jr. High School | Lucille Brown |
| High School | Huguenot |
Additional Details
| AIR | Electric, Zoned |
|---|---|
| AIR CONDITIONING | Yes |
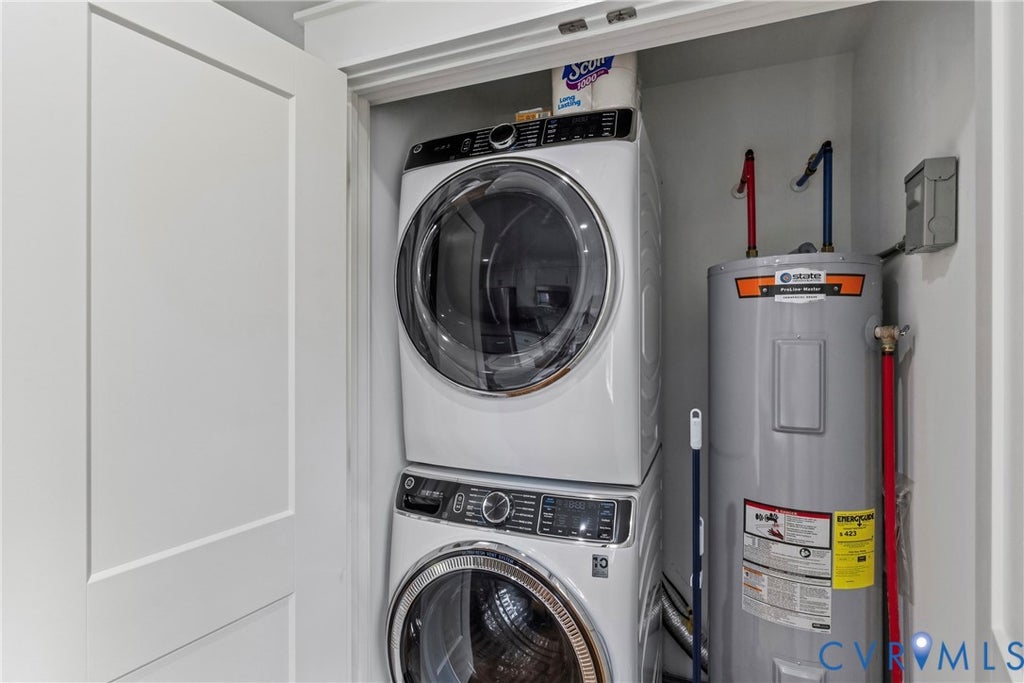
| APPLIANCES | Dishwasher, Disposal, Freezer, Gas Cooktop, Gas Water Heater, Ice Maker, Microwave, Oven, Range Hood, Refrigerator, Tankless Water Heater, Washer/Dryer Stacked, Water Purifier, Wine Cooler |
| AREA | 60 - Richmond |
| BASEMENT | Crawl Space |
| CONSTRUCTION | Frame, HardiPlank Type |
| EXTERIOR | Lighting |
| FIREPLACE | Yes |
| GARAGE | Yes |
| HEAT | Forced Air, Natural Gas, Zoned |
| HOA DUES | 900|Annually |
| INTERIOR | Bookcases, Built-in Features, Double Vanity, Eat-in Kitchen, Granite Counters, High Ceilings, High Speed Internet, Kitchen Island, Master Downstairs, Pantry, Recessed Lighting |
| LOT | 0.4691 acre(s) |
| PARKING | Driveway, Detached, Garage, Heated Garage, Off Street, Oversized, Paved, Garage Faces Rear, Garage Faces Side |
| POOL DESCRIPTION | None |
| SEWER | Public Sewer |
| STORIES | 1.5 |
| STYLE | Custom |
| SUBDIVISION | Stony Point Green |
| TAXES | 12252 |
| WATER | Public |
| ZONING | R-2 |
Location
Contact us about this Property
| / | |
| We respect your online privacy and will never spam you. By submitting this form with your telephone number you are consenting for Realty Richmond to contact you even if your name is on a Federal or State "Do not call List". | |
Listed with Liz Moore & Associates
All or a portion of the multiple Listing information is provided by the Central Virginia Regional Multiple Listing Service, LLC, from a copyrighted compilation of Listings. All CVR MLS information provided is deemed reliable but is not guaranteed accurate. The compilation of Listings and each individual Listing are ©2026 Central Virginia Regional Multiple Listing Service, LLC. All rights reserved.
IDX information is provided exclusively for consumers’ personal, non-commercial use, that it may not be used for any purpose other than to identify prospective properties consumers may be interested in purchasing
Last Updated: 11/5/26 12:23 AM PST
This IDX solution is (c) Diverse Solutions 2026.
 Twitter
 Facebook
 Email