Call Realty Richmond: 804-442-7577
Contact Realty Richmond
912 Sabot Street, Richmond, VA 23226 (MLS # 2628627)
 Request More Info
 Schedule a Showing
 Share
 Print
|
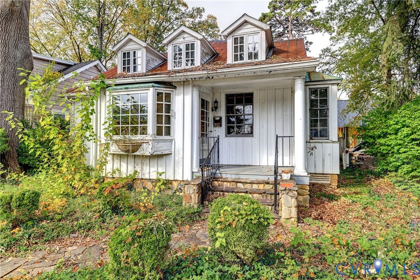
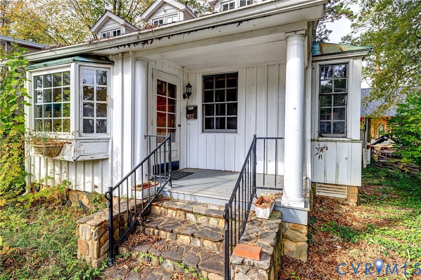
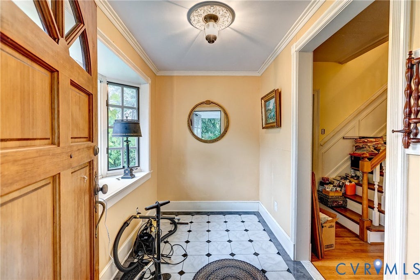
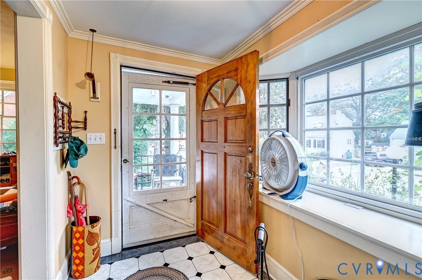
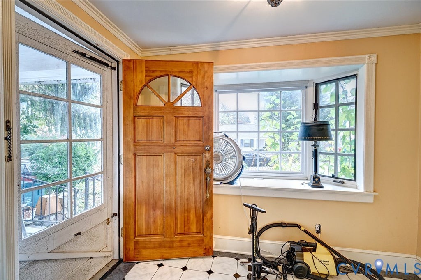
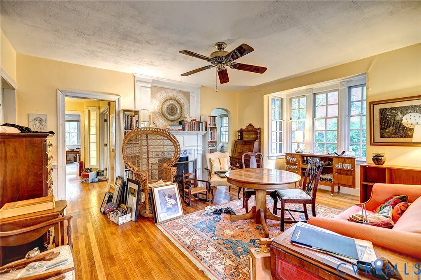
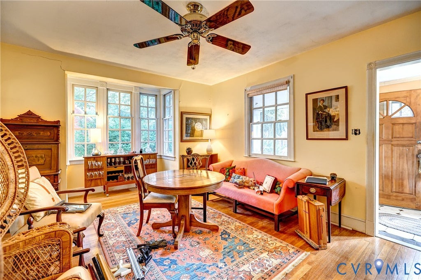
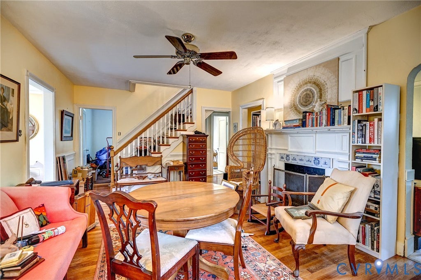
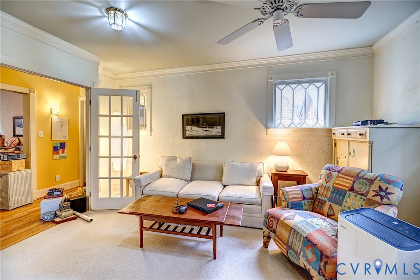
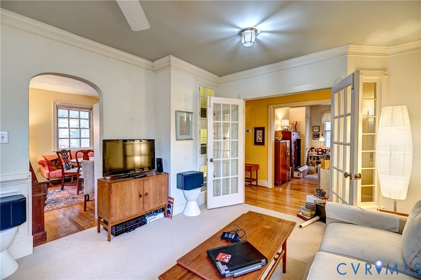
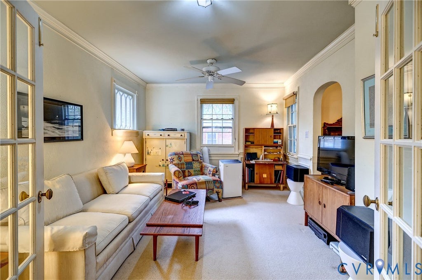
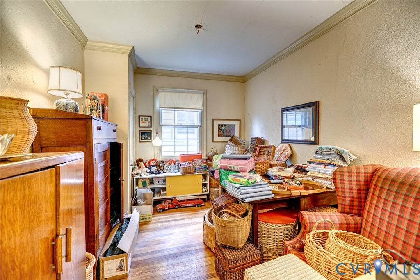
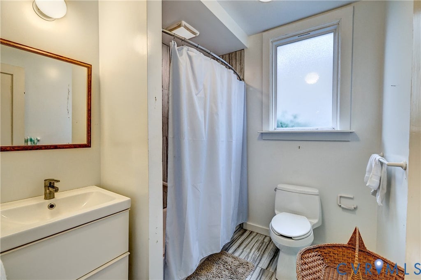
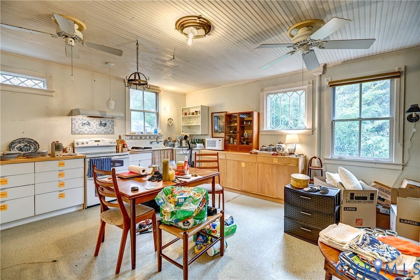
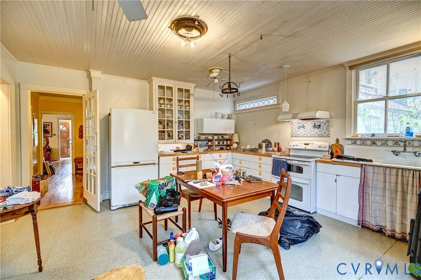
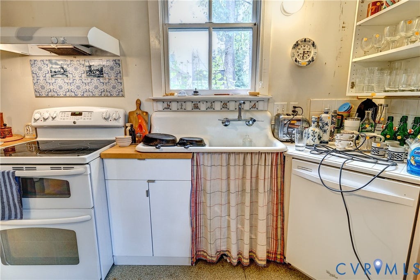
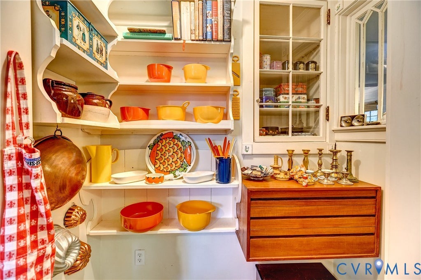
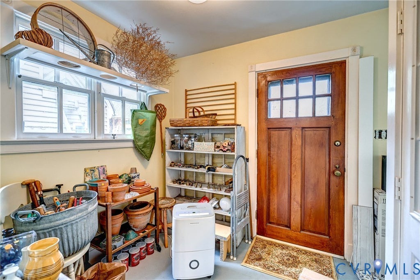
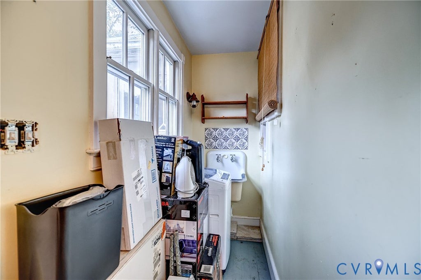
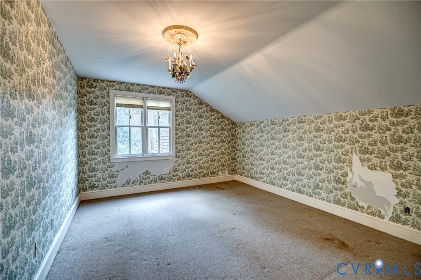
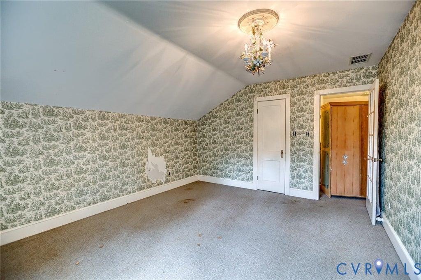
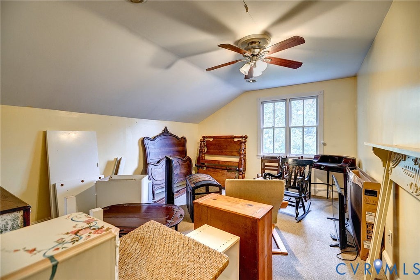
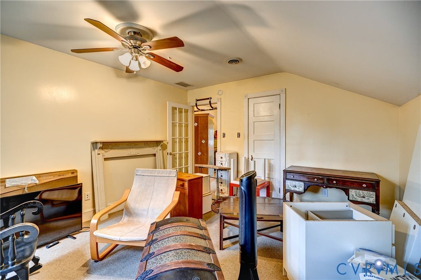
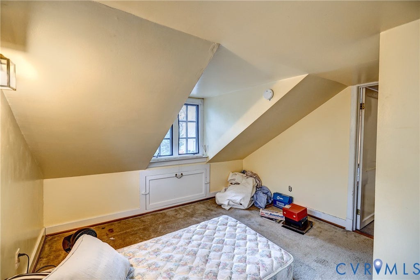
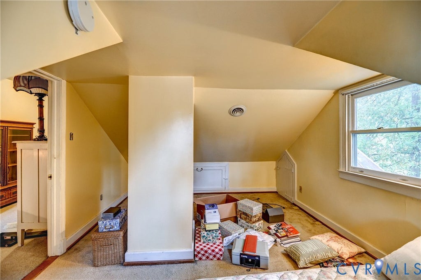
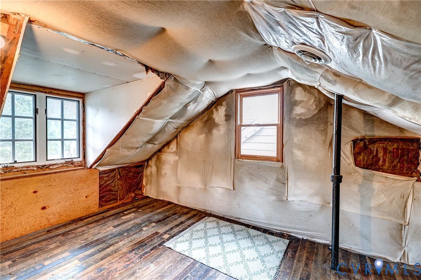
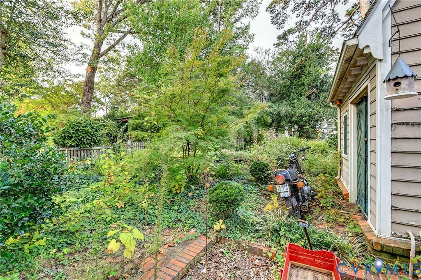
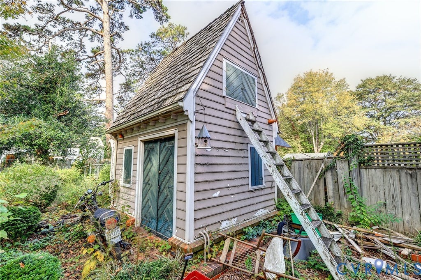
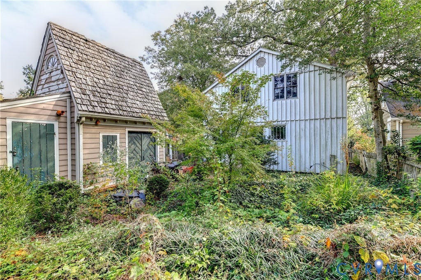
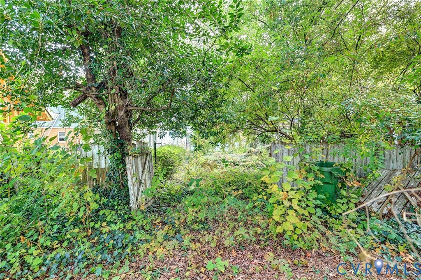
Investor flip Opportunity in Westview one block west of Libbie off of Patterson. Located in the desirable Westview neighborhood, this 1940s cottage offers 2,250 sq ft of living space, unique features, and endless potential for someone ready to bring their vision to life. Being sold AS IS, this property is ideal for an investor or homeowner looking for a project and the opportunity to create something truly their own. The first floor offers a variety of living spaces, featuring hardwood floors, bay windows, a large living room with a non-functioning fireplace, a separate office, and a family room. The spacious eat-in kitchen includes a pantry and adjoining utility room. With so many possibilities, you can reimagine these spaces to suit your needs and create a home that fits your lifestyle! Upstairs, you'll find 3 bedrooms and a walk-in storage room, while the large backyard offers a blank slate with so many possibilities for outdoor living, entertaining, or creating your own private retreat. The real highlight is the location! Enjoy the convenience of walking to St Mary's Hospital, the Libbie and Patterson intersection, popular restaurants including Conejo, Westview Pharmacy, and The Shops at 5807. Willow Lawn and the Libbie and Grove area are just seconds away. Tucked into a quiet neighborhood with an exceptional location, this property offers the opportunity to transform a home and make the most of everything the surrounding area has to offer. Bring your ideas and explore the possibilities!
Property Type(s):
Single Family
| Last Updated | 11/10/2026 | Tract | Westview |
|---|---|---|---|
| Year Built | 1941 | Community | 22 - Henrico |
| County | Henrico |
SCHOOLS
| Elementary School | Crestview |
|---|---|
| Jr. High School | Tuckahoe |
| High School | Freeman |
Additional Details
| AIR | Ceiling Fan(s), Central Air |
|---|---|
| AIR CONDITIONING | Yes |
| APPLIANCES | Electric Water Heater, Water Heater |
| AREA | 22 - Henrico |
| BASEMENT | Unfinished, Yes |
| CONSTRUCTION | Frame, Wood Siding |
| EXTERIOR | Storage |
| FIREPLACE | Yes |
| HEAT | Electric, Heat Pump |
| INTERIOR | Bookcases, Built-in Features, Ceiling Fan(s), Eat-in Kitchen, Pantry |
| LOT | 5301 sq ft |
| LOT DESCRIPTION | Level |
| PARKING | On Street |
| POOL DESCRIPTION | None |
| SEWER | Public Sewer |
| STORIES | 2 |
| STYLE | Cape Cod |
| SUBDIVISION | Westview |
| TAXES | 3999.78 |
| WATER | Public |
| ZONING | R3 |
Location
Contact us about this Property
| / | |
| We respect your online privacy and will never spam you. By submitting this form with your telephone number you are consenting for Realty Richmond to contact you even if your name is on a Federal or State "Do not call List". | |
Listed with Joyner Fine Properties
All or a portion of the multiple Listing information is provided by the Central Virginia Regional Multiple Listing Service, LLC, from a copyrighted compilation of Listings. All CVR MLS information provided is deemed reliable but is not guaranteed accurate. The compilation of Listings and each individual Listing are ©2026 Central Virginia Regional Multiple Listing Service, LLC. All rights reserved.
IDX information is provided exclusively for consumers’ personal, non-commercial use, that it may not be used for any purpose other than to identify prospective properties consumers may be interested in purchasing
Last Updated: 11/17/26 3:41 PM PST
This IDX solution is (c) Diverse Solutions 2026.
 Twitter
 Facebook
 Email