Call Realty Richmond: 804-442-7577
Contact Realty Richmond
1911 3rd Avenue, Richmond, VA 23222 (MLS # 2628537)
 Request More Info
 Schedule a Showing
 Share
 Print
|
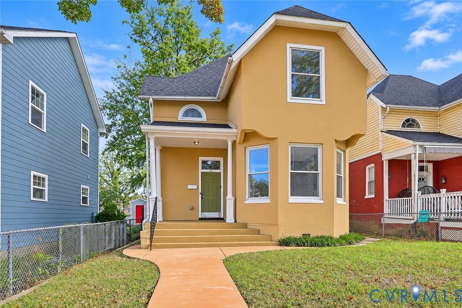
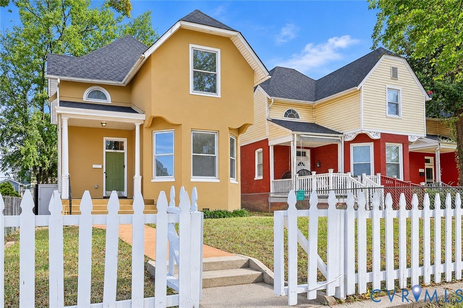
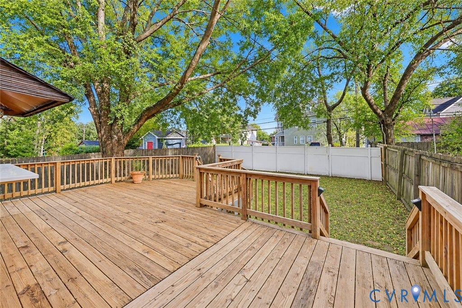
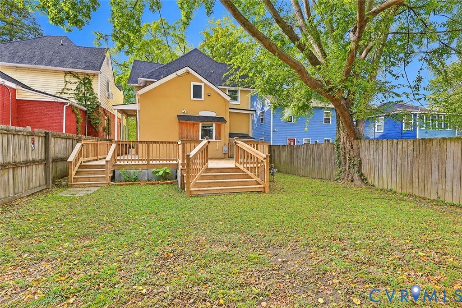
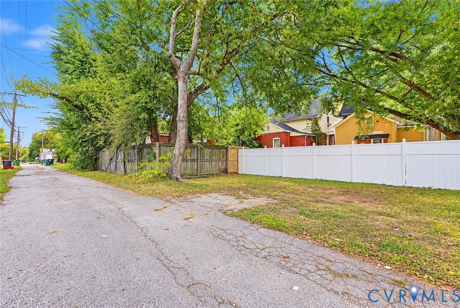
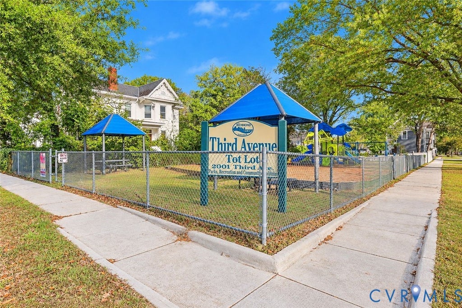
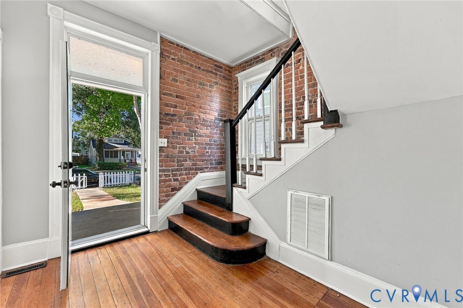
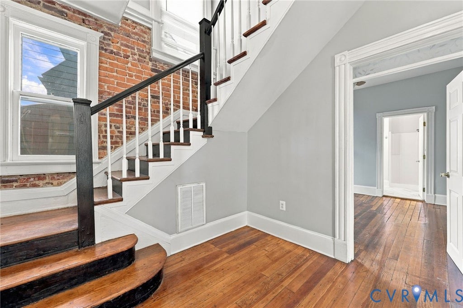
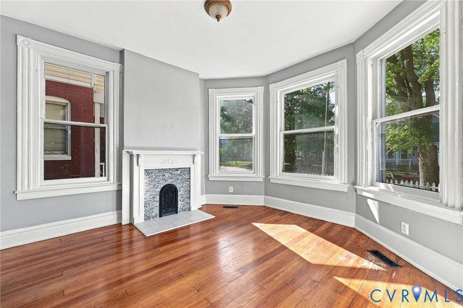
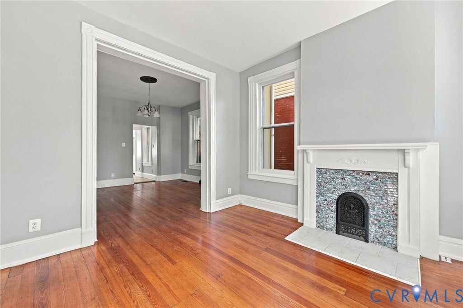
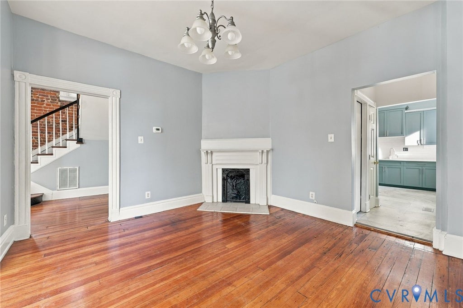
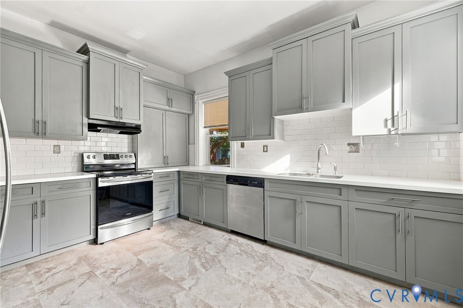
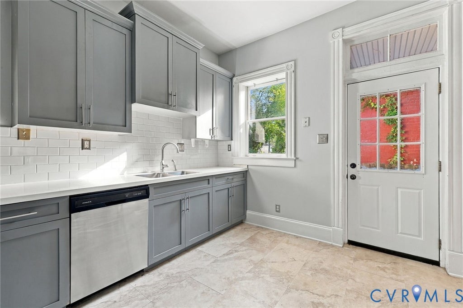
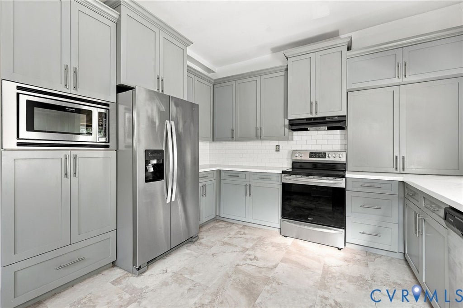
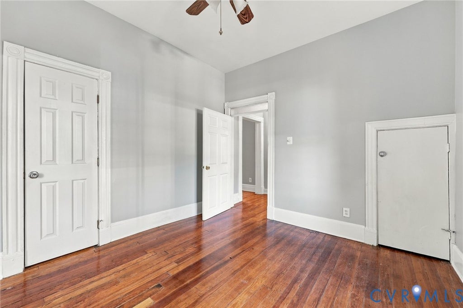
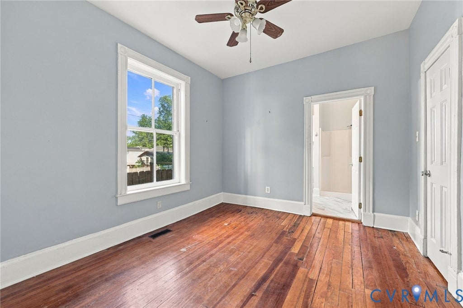
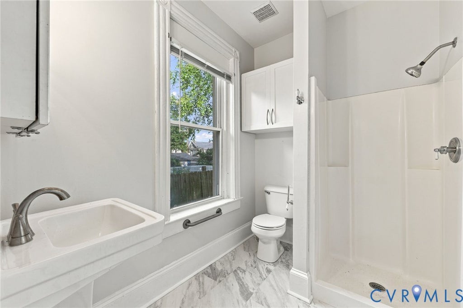
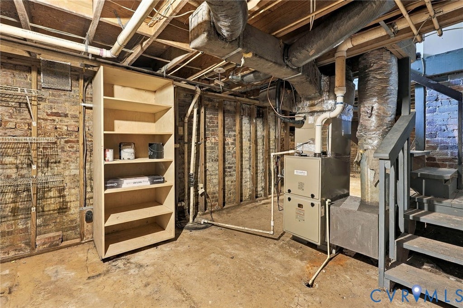
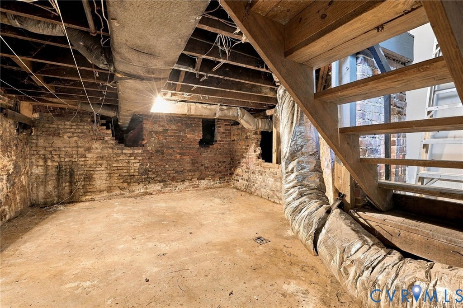
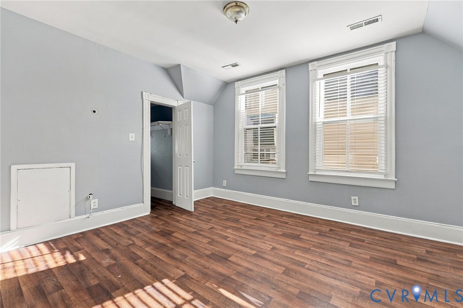
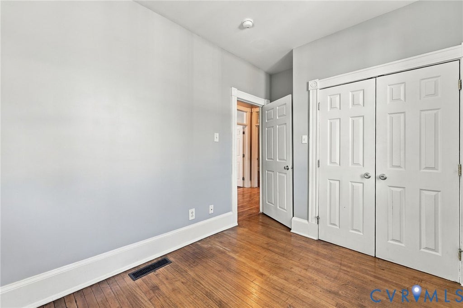
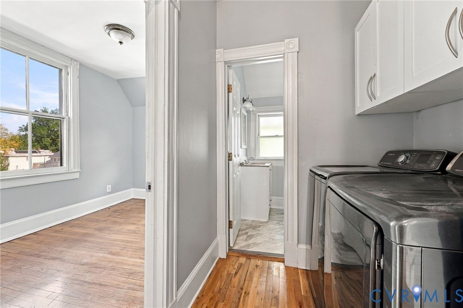
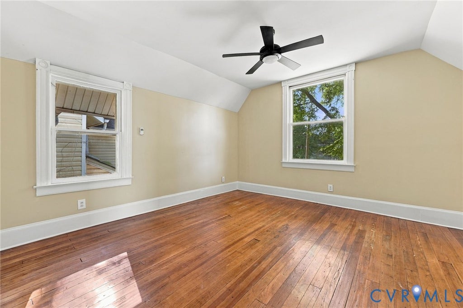
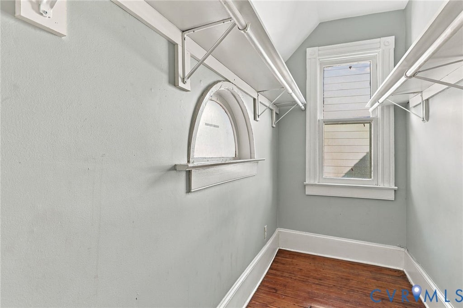
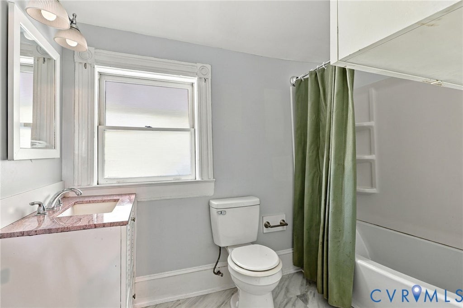
Welcome to 1911 3rd Avenue, offering more than 2,000 square feet of living space on two levels plus a walk-down unfinished basement. Renovated approximately seven years ago and recently updated with a new roof and HVAC system, this home offers a practical combination of space, updates, and convenience. The main level features high ceilings, plenty of natural light, a first-floor bedroom with a full bath, two living areas with decorative fireplaces, and a large kitchen with ample cabinet and counter space. The kitchen includes solid surface countertops, stainless steel appliances, and custom cabinetry built from 3/4-inch maple veneer-core plywood with soft-close doors and drawers. Upstairs are three generously sized bedrooms, two with walk-in closets, along with a full hall bathroom with a tub and shower. A second-floor laundry area adds everyday convenience. The home has been updated and features drywall walls and ceilings rather than plaster, providing a clean and modern feel. The unfinished walk-down basement offers excellent storage space or future potential. Outdoor features include fully fenced front and rear yards, a large rear deck with a solid surface countertop and pass-through window to the kitchen, and off-street parking for up to three vehicles. Located on a quiet street with streetlights, the home is approximately 1.5 miles from downtown Richmond and just a short walk from a neighborhood playground. With its spacious layout, recent updates, and convenient location, 1911 3rd Avenue is ready for its next owner.
Property Type(s):
Single Family
| Last Updated | 10/21/2026 | Tract | Highland Park |
|---|---|---|---|
| Year Built | 1920 | Community | 30 - Richmond |
| County | Richmond City |
SCHOOLS
| Elementary School | Overby-Sheppard |
|---|---|
| Jr. High School | Henderson |
| High School | John Marshall |
Additional Details
| AIR | Central Air |
|---|---|
| AIR CONDITIONING | Yes |
| AREA | 30 - Richmond |
| BASEMENT | Partial, Yes |
| CONSTRUCTION | Brick, Stucco |
| HEAT | Forced Air, Natural Gas |
| INTERIOR | Master Downstairs |
| LOT | 4901 sq ft |
| PARKING | Alley Access |
| POOL DESCRIPTION | None |
| SEWER | Public Sewer |
| STORIES | 2 |
| STYLE | Two Story |
| SUBDIVISION | Highland Park |
| TAXES | 3132 |
| WATER | Public |
| ZONING | R-6 |
Location
Contact us about this Property
| / | |
| We respect your online privacy and will never spam you. By submitting this form with your telephone number you are consenting for Realty Richmond to contact you even if your name is on a Federal or State "Do not call List". | |
Listed with Napier REALTORS ERA
All or a portion of the multiple Listing information is provided by the Central Virginia Regional Multiple Listing Service, LLC, from a copyrighted compilation of Listings. All CVR MLS information provided is deemed reliable but is not guaranteed accurate. The compilation of Listings and each individual Listing are ©2026 Central Virginia Regional Multiple Listing Service, LLC. All rights reserved.
IDX information is provided exclusively for consumers’ personal, non-commercial use, that it may not be used for any purpose other than to identify prospective properties consumers may be interested in purchasing
Last Updated: 10/24/26 10:24 AM PDT
This IDX solution is (c) Diverse Solutions 2026.
 Twitter
 Facebook
 Email