Call Realty Richmond: 804-442-7577
Contact Realty Richmond
2613 Lilybank Place, Midlothian, VA 23112 (MLS # 2628485)
 Request More Info
 Schedule a Showing
 Share
 Print
|
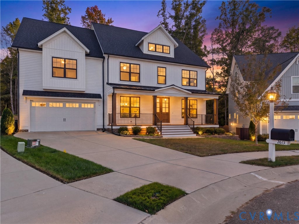
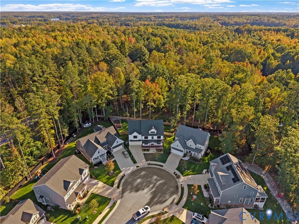
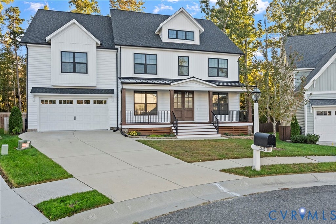
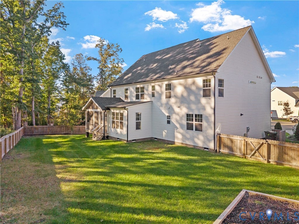
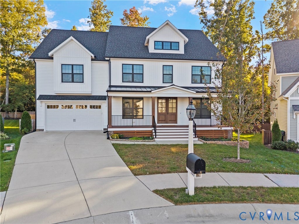
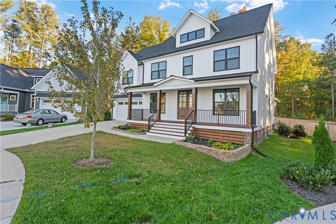
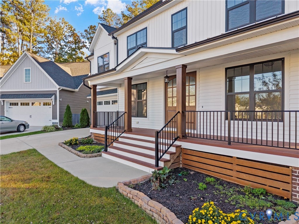
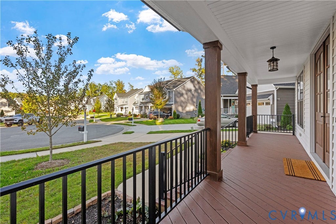
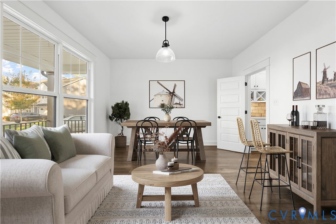
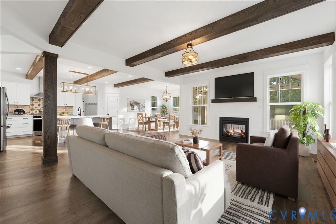
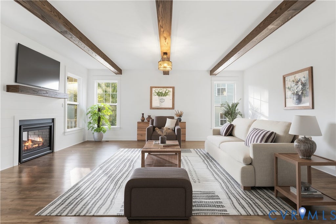
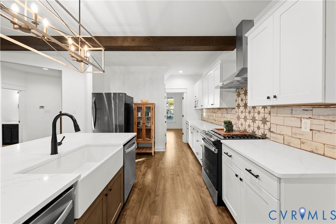
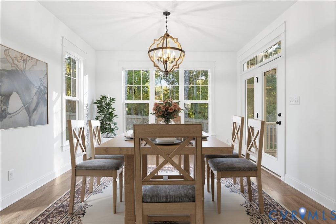
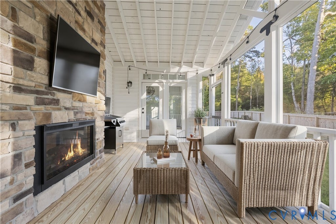
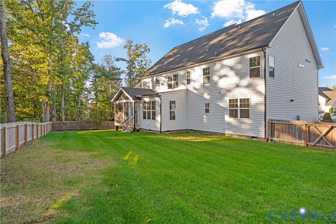
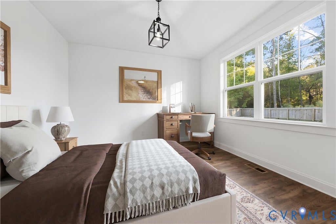
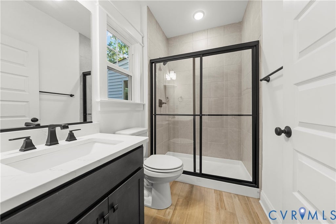
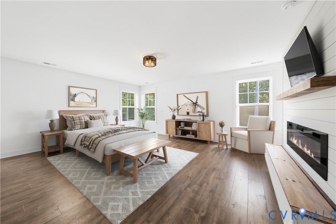
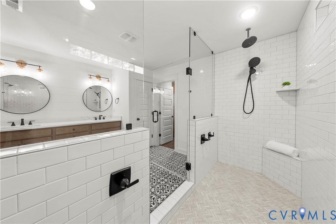
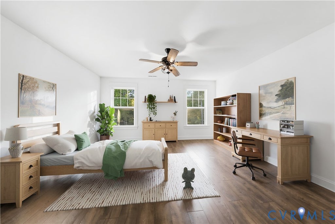
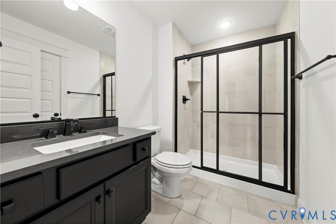
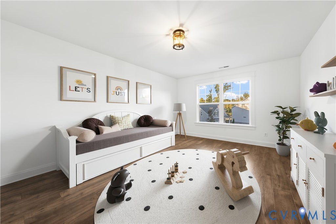
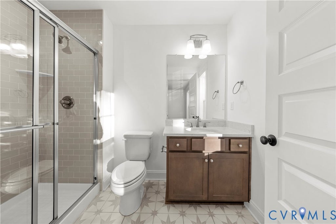
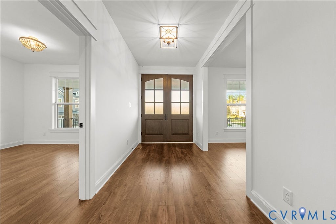
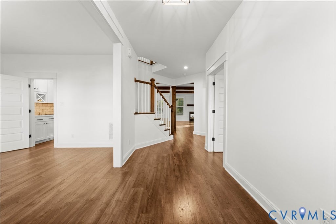
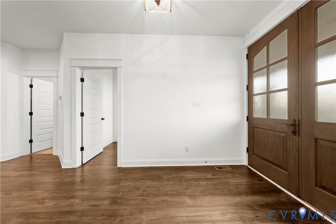
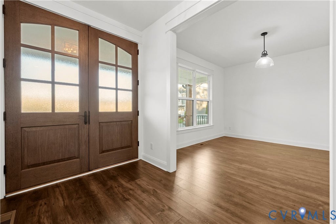
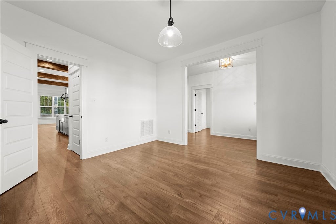
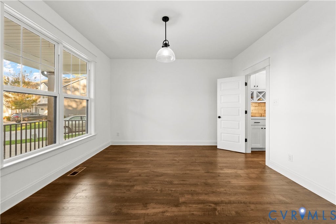
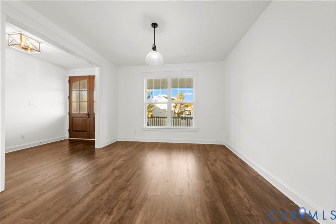
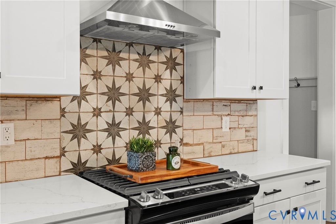
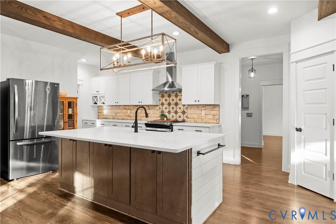
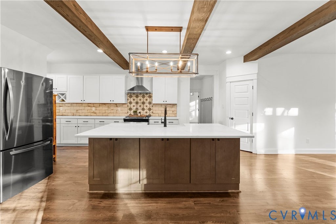
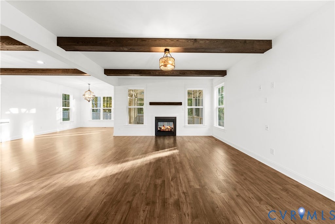
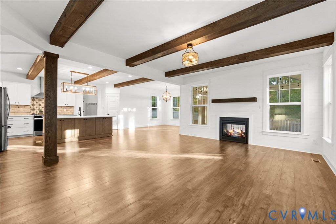
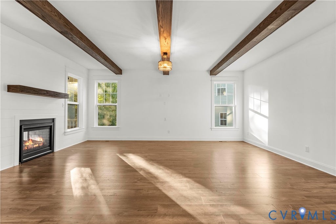
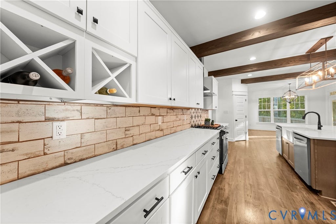
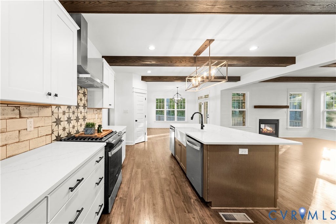
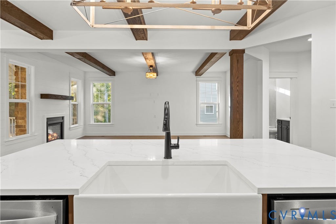
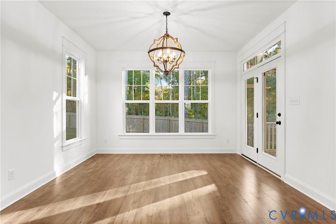
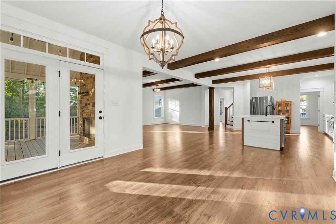
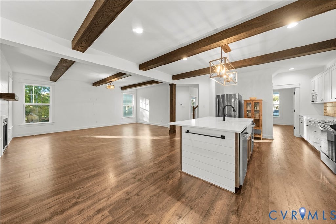
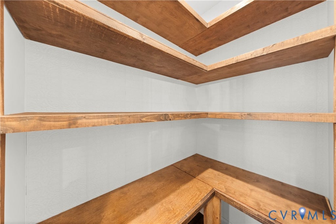
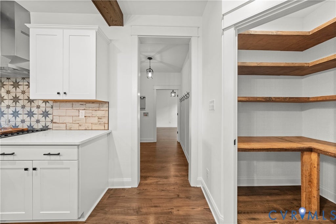
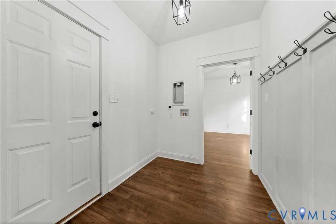
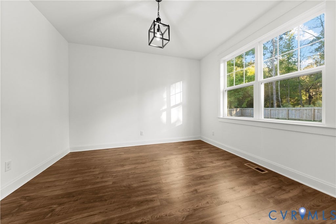
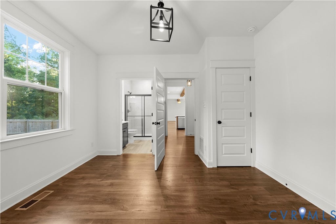
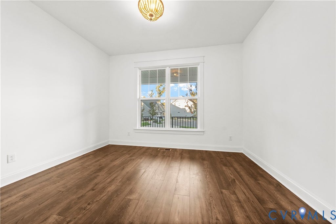
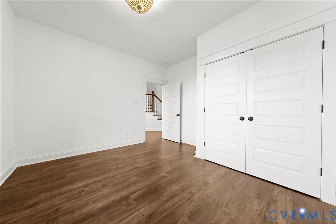
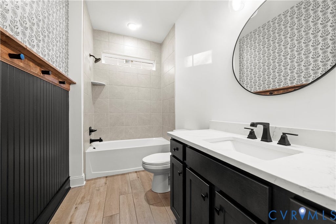
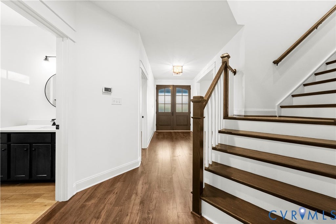
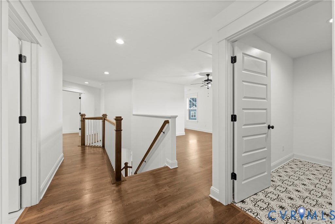
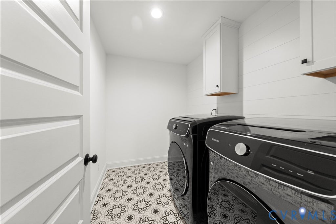
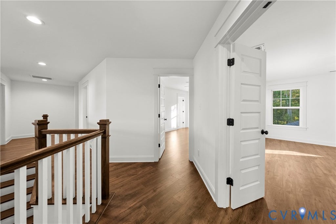
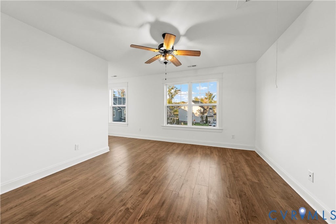
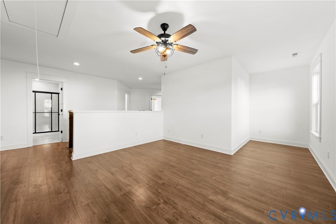
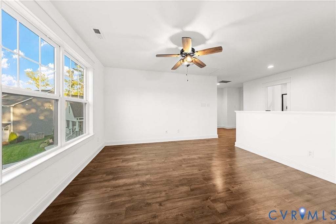
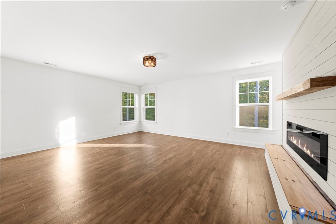
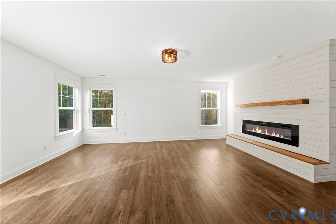
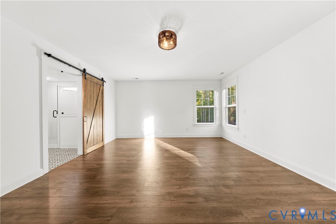
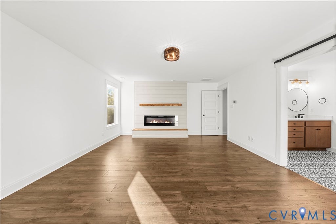
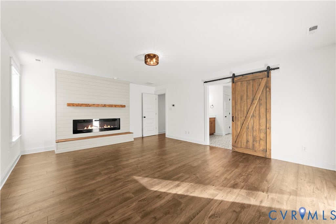
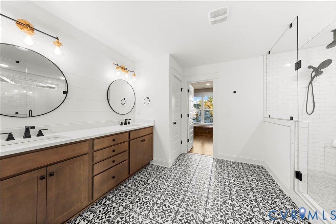
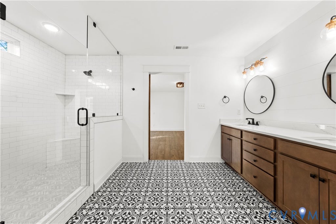
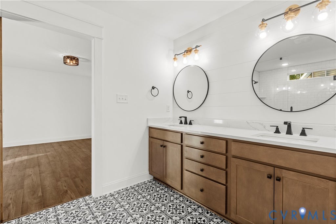
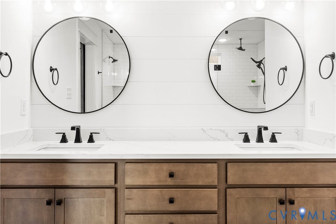
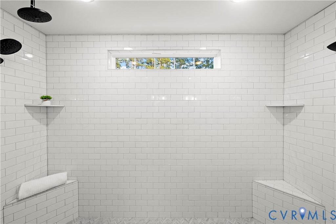
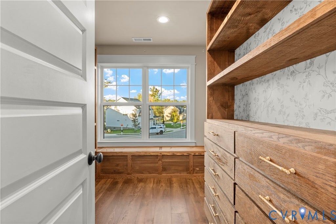
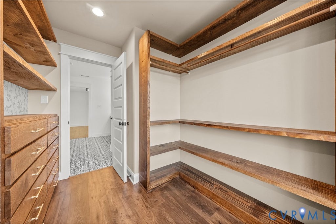
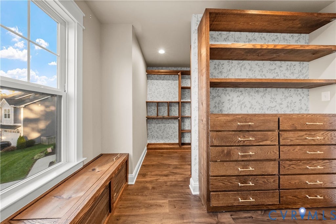
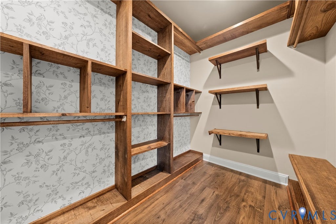
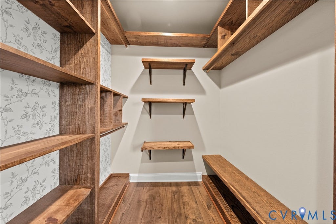
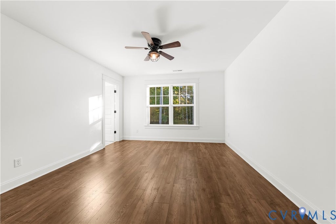
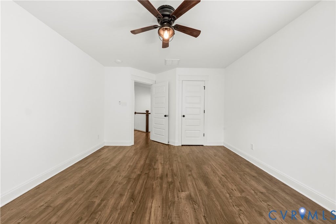
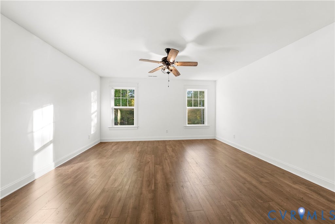
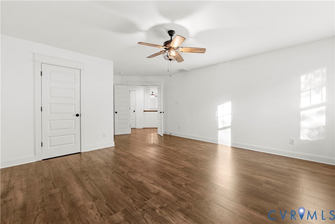
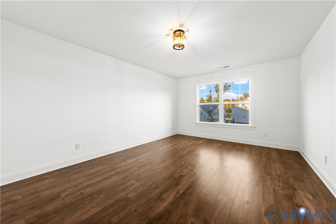
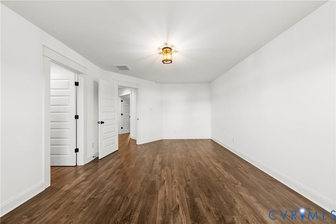
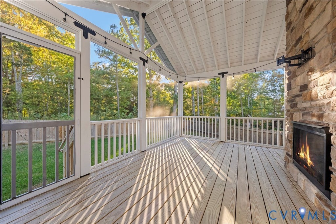
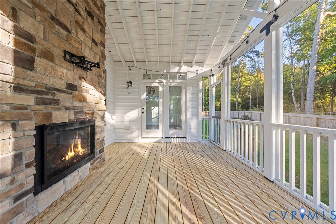
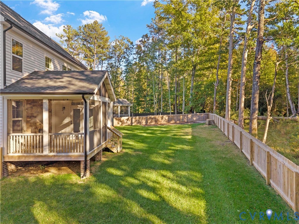
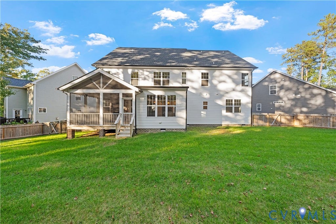
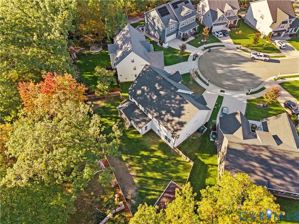
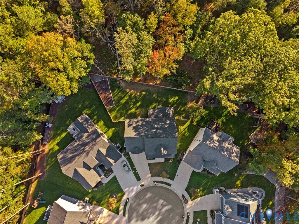
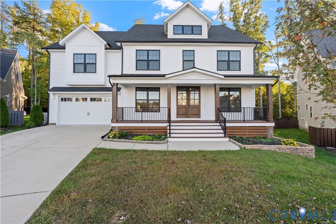
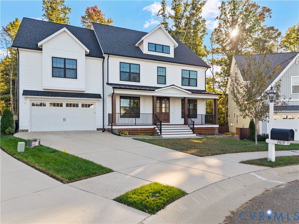
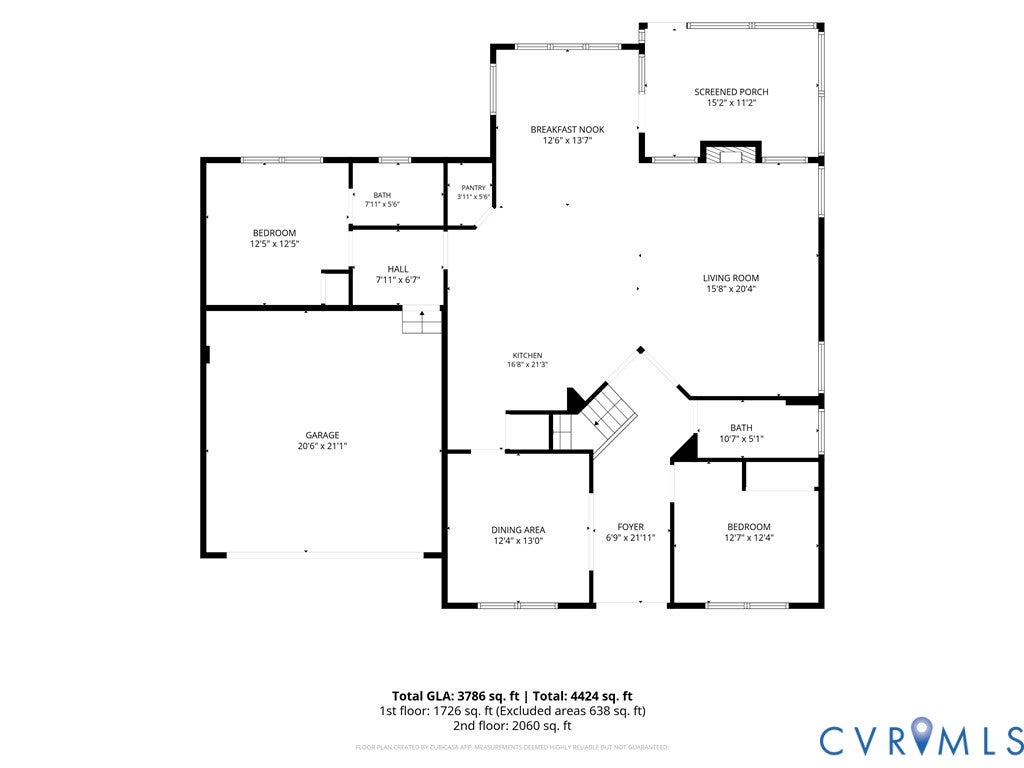
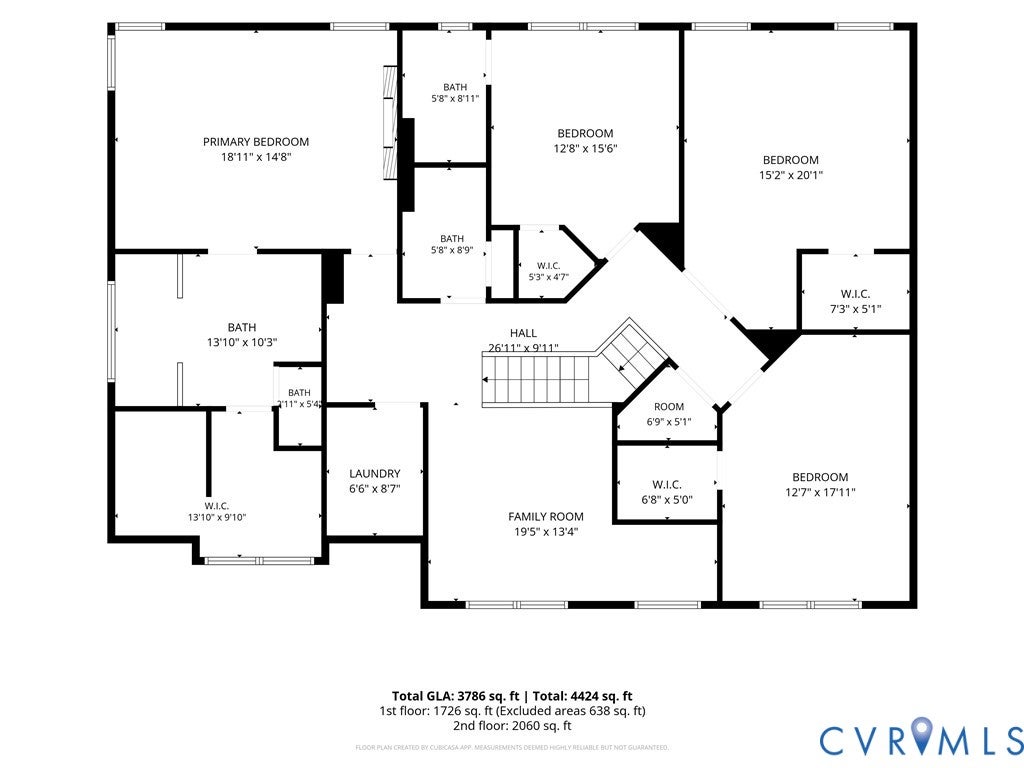
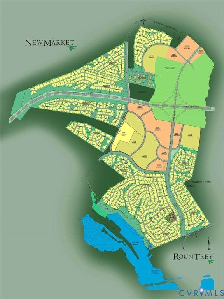
Just Listed in Midlothian's beautiful NewMarket at RounTrey neighborhood. Welcome to 2613 Lilybank Place - this 2-story custom craftsman-style home is the Berkeley floor plan by local builder Main Street Homes and consists of 6 potential bedrooms (2 located on the first-floor) & 5 total full bathrooms over 3,742 sqft of move-in-ready living space. Built in 2022 and only one-owner, this vinyl-sided home sits at the end of a quiet cul-de-sac street with sidewalks & a fully fenced private backyard that backs up to wooded community space for additional privacy for years to come. Designed for a growing and/or multi-generational family setup, upon entering you are greeted with luxury vinyl plank (LVP) throughout the entire home that will withstand heavy traffic from both kids or pets. The formal dining room flows into the open-concept eat-in kitchen & living space. The chef's kitchen features a large island with quartz counters, gas cooking, 2 dishwashers (perfect for entertaining), recessed lighting & a walk-in pantry w/ custom shelving. The relaxing living room has beautiful faux wood beams & a double-sided fireplace shared with the screened back porch. The first floor is completed with a morning room, in-law/guest suite w/ attached bathroom, optional/secondary stack washer/dryer hookup & an additional first-floor bedroom that could be a private office or flex space for the next owner. The second floor in highlighted wiht a one-of-a-kind owner's suite with a fireplace, ensuite bathroom w/an oversized frameless shower & a huge walk-in closet w/ custom shelving inserts. The level of the home is completed with a flexible loft/family room space, 2nd-floor laundry room, 2 full bathrooms & 3 additional bedrooms (all with walk-in closets). The landscaped exterior of the home has a private screened porch, 2-car attached garage, fenced backyard & great playground or garden spot w/ ample sunlight. Top Chesterfield Schools & located only 25 minutes to either Short Pump or Downtown RVA. (Virtual Staging used in some photos.)
Property Type(s):
Single Family
| Last Updated | 10/25/2026 | Tract | Newmarket |
|---|---|---|---|
| Year Built | 2022 | Community | 62 - Chesterfield |
| Garage Spaces | 2.0 | County | Chesterfield |
SCHOOLS
| Elementary School | Old Hundred |
|---|---|
| Jr. High School | Midlothian |
| High School | Midlothian |
Additional Details
| AIR | Ceiling Fan(s), Central Air, Zoned |
|---|---|
| AIR CONDITIONING | Yes |
| AMENITIES | Trash |
| APPLIANCES | Cooktop, Dishwasher, Disposal, Dryer, Exhaust Fan, Gas Cooktop, Gas Water Heater, Oven, Refrigerator, Tankless Water Heater, Washer, Washer/Dryer Stacked |
| AREA | 62 - Chesterfield |
| BASEMENT | Crawl Space |
| CONSTRUCTION | Frame, Vinyl Siding |
| EXTERIOR | Lighting |
| FIREPLACE | Yes |
| GARAGE | Yes |
| HEAT | Exhaust Fan, Forced Air, Natural Gas, Zoned |
| HOA DUES | 300|Quarterly |
| INTERIOR | Beamed Ceilings, Bookcases, Built-in Features, Ceiling Fan(s), Double Vanity, Granite Counters, High Ceilings, Master Downstairs, Pantry, Recessed Lighting, Walk-In Closet(s) |
| LOT | 10472 sq ft |
| LOT DESCRIPTION | Cul-De-Sac, Landscaped, Level |
| PARKING | Attached, Direct Access, Driveway, Garage, Garage Door Opener, Oversized, Paved |
| POOL | Yes |
| POOL DESCRIPTION | Outdoor Pool, In Ground, Community |
| SEWER | Public Sewer |
| STORIES | 2 |
| STYLE | Craftsman, Custom, Two Story |
| SUBDIVISION | Newmarket |
| TAXES | 7190.31 |
| WATER | Public |
| ZONING | R12 |
Location
Contact us about this Property
| / | |
| We respect your online privacy and will never spam you. By submitting this form with your telephone number you are consenting for Realty Richmond to contact you even if your name is on a Federal or State "Do not call List". | |
Listed with BHHS PenFed Realty
All or a portion of the multiple Listing information is provided by the Central Virginia Regional Multiple Listing Service, LLC, from a copyrighted compilation of Listings. All CVR MLS information provided is deemed reliable but is not guaranteed accurate. The compilation of Listings and each individual Listing are ©2026 Central Virginia Regional Multiple Listing Service, LLC. All rights reserved.
IDX information is provided exclusively for consumers’ personal, non-commercial use, that it may not be used for any purpose other than to identify prospective properties consumers may be interested in purchasing
Last Updated: 11/4/26 9:55 AM PST
This IDX solution is (c) Diverse Solutions 2026.
 Twitter
 Facebook
 Email