Call Realty Richmond: 804-442-7577
Contact Realty Richmond
9391 Marlbourne Way, Mechanicsville, VA 23116 (MLS # 2628410)
 Request More Info
 Schedule a Showing
 Share
 Print
|
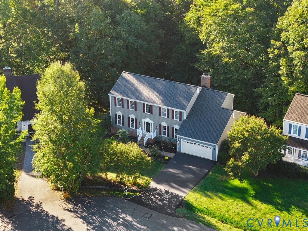
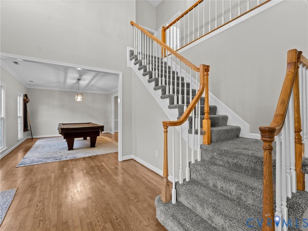
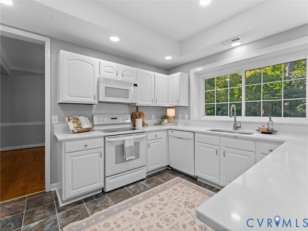
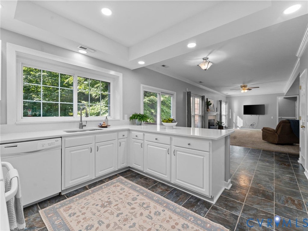
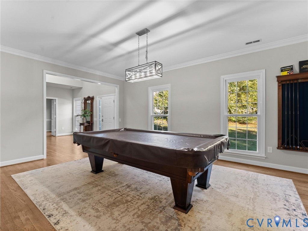
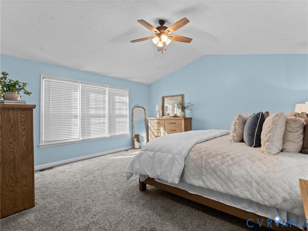
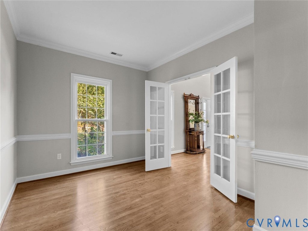
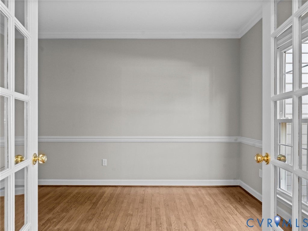
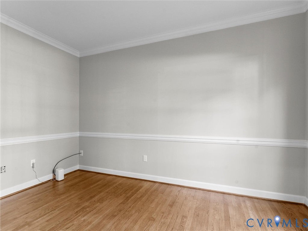
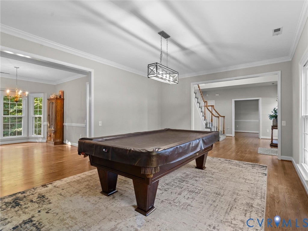
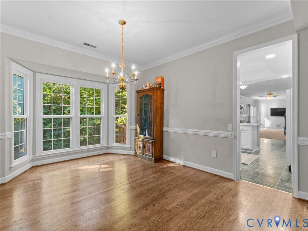
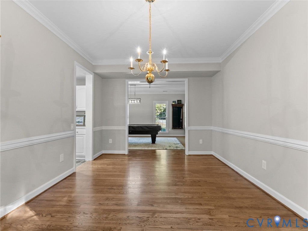
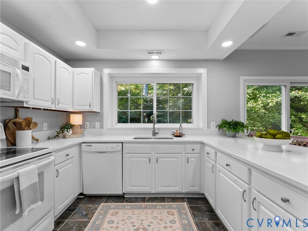
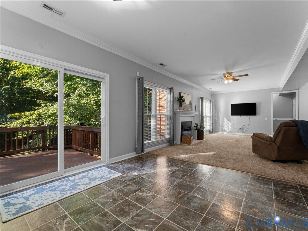
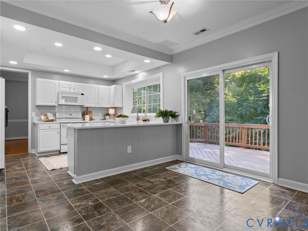
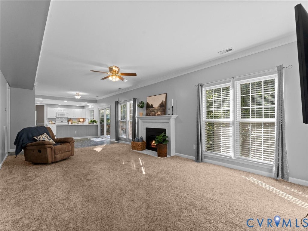
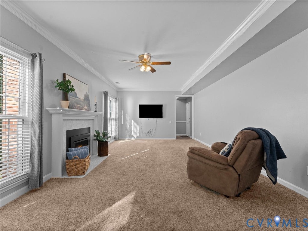
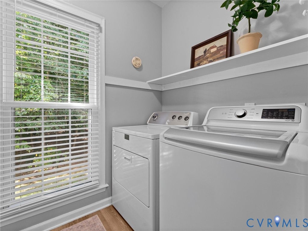
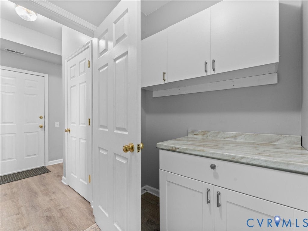
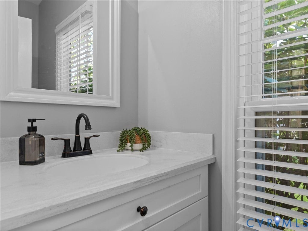
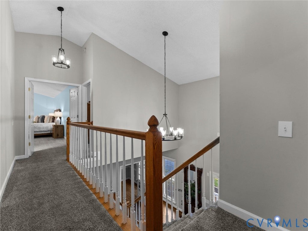
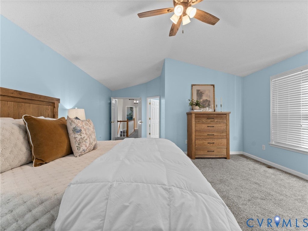
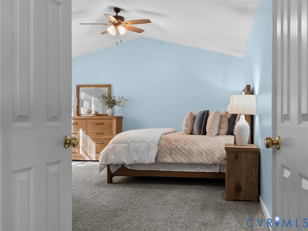
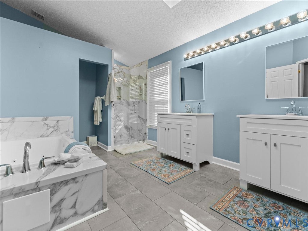
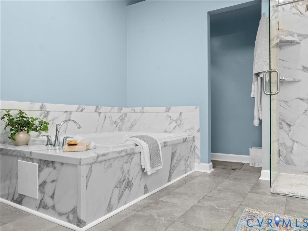
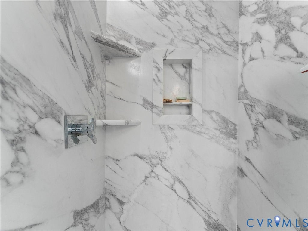
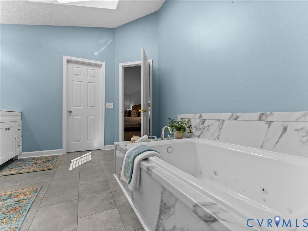
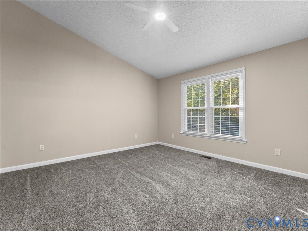
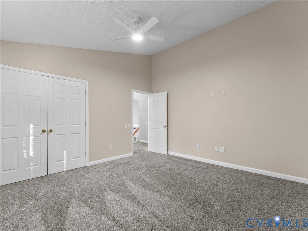
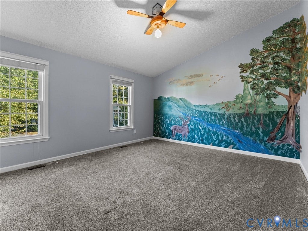
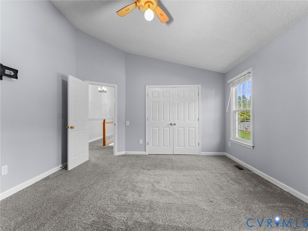
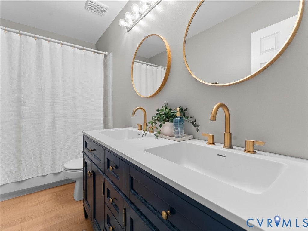
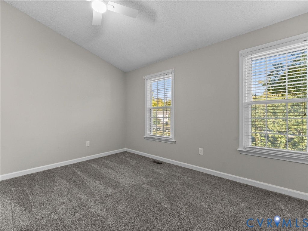
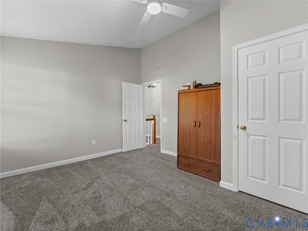
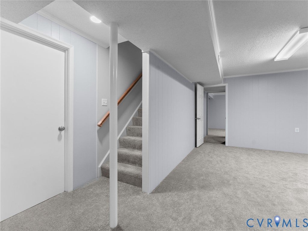
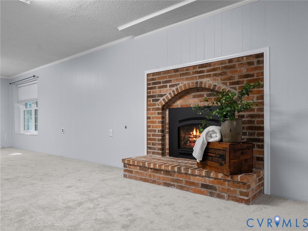
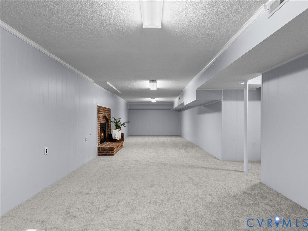
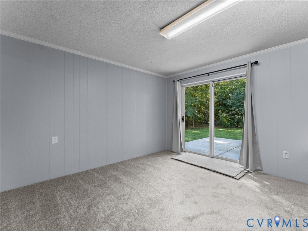
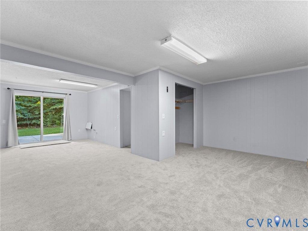
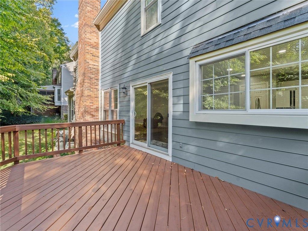
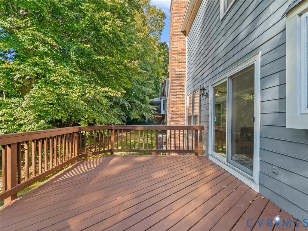
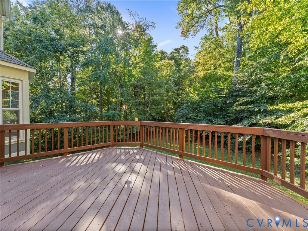
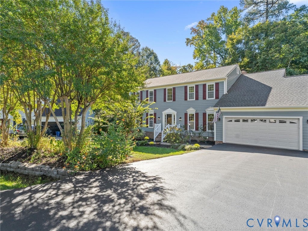
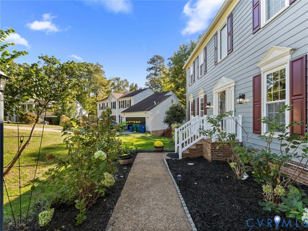
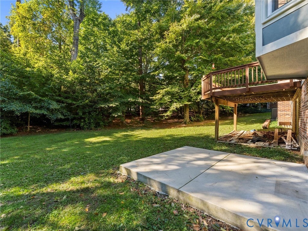
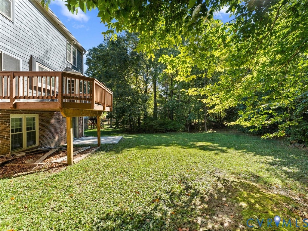
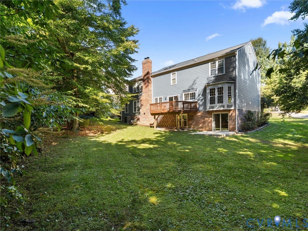
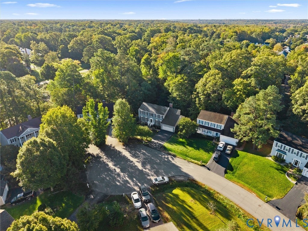
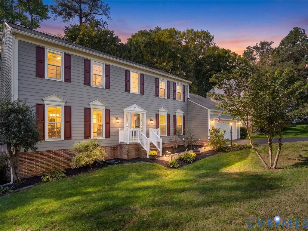
Generous proportions, refined updates and a coveted Kings Charter address set the stage for this exceptional Mechanicsville home within the award-winning Atlee school district. Offering more than 3,500 square feet above grade plus a finished basement, this 4-bedroom, 3.5-bath residence delivers an impressive blend of space, comfort and entertaining potential. A striking two-story foyer introduces the home's stately layout, with a dedicated office, billiard room (with pool table that conveys!) & formal dining room providing distinct spaces for work and gatherings. The spacious family room features a gas fireplace, while the kitchen makes a fresh impression with brand-new quartz countertops and fresh paint. Upstairs, the four bedrooms feature vaulted ceilings & large windows, complemented by updated primary & hall bathrooms. The finished walkout basement with private entrance extends the home's versatility with brand-new carpet, a recreation room anchored by a second gas fireplace, a full bathroom with new LVP flooring & paint. Outside, a large deck & patio create an inviting setting for outdoor dining and entertaining, while the corner-of-the-cul-de-sac location seals the home's appeal. A paved driveway & garage offer convenient parking and storage. Beyond the property, Kings Charter delivers an exceptional community experience with a beautiful clubhouse, Olympic-sized swimming pool, tennis and pickleball courts, fitness facilities, scenic lakes, playgrounds, walking paths and community activities. Convenient to Mechanicsville & Ashland shopping, dining & major roadways, this home pairs generous square footage and meaningful updates with the amenities of one of the area's most desired communities. Recent updates include: Roof =2021, HVAC & Gas H20 Heater = 2022, Upstairs Carpet & Both Fireplaces = 2023, Irrigation = 2024, Primary Bath Updates = 2025, Basement Carpet, Quartz Countertops, Sump Pump, Deck Boards & Rails, Upstairs Hall Bath & Paint = 2026 Prof photos to be added on 10/21.
Property Type(s):
Single Family
| Last Updated | 10/22/2026 | Tract | Kings Charter |
|---|---|---|---|
| Year Built | 1988 | Community | 36 - Hanover |
| Garage Spaces | 2.0 | County | Hanover |
SCHOOLS
| Elementary School | Cool Spring |
|---|---|
| Jr. High School | Chickahominy |
| High School | Atlee |
Additional Details
| AIR | Attic Fan, Central Air, Heat Pump |
|---|---|
| AIR CONDITIONING | Yes |
| APPLIANCES | Cooktop, Dishwasher, Disposal, Dryer, Electric Cooktop, Gas Water Heater, Microwave, Oven, Refrigerator, Tankless Water Heater |
| AREA | 36 - Hanover |
| BASEMENT | Finished, Full, Walk-Out Access, Yes |
| CONSTRUCTION | Frame, HardiPlank Type |
| FIREPLACE | Yes |
| GARAGE | Yes |
| HEAT | Electric, Heat Pump |
| LOT | 0.331 acre(s) |
| PARKING | Direct Access, Driveway, Garage Door Opener, Oversized, Paved |
| POOL | Yes |
| POOL DESCRIPTION | Outdoor Pool, Community |
| SEWER | Public Sewer |
| STORIES | 2 |
| STYLE | Two Story |
| SUBDIVISION | Kings Charter |
| TAXES | 5046.42 |
| WATER | Public |
| ZONING | R2 |
Location
Contact us about this Property
| / | |
| We respect your online privacy and will never spam you. By submitting this form with your telephone number you are consenting for Realty Richmond to contact you even if your name is on a Federal or State "Do not call List". | |
Listed with Samson Properties
All or a portion of the multiple Listing information is provided by the Central Virginia Regional Multiple Listing Service, LLC, from a copyrighted compilation of Listings. All CVR MLS information provided is deemed reliable but is not guaranteed accurate. The compilation of Listings and each individual Listing are ©2026 Central Virginia Regional Multiple Listing Service, LLC. All rights reserved.
IDX information is provided exclusively for consumers’ personal, non-commercial use, that it may not be used for any purpose other than to identify prospective properties consumers may be interested in purchasing
Last Updated: 10/24/26 9:04 AM PDT
This IDX solution is (c) Diverse Solutions 2026.
 Twitter
 Facebook
 Email