Call Realty Richmond: 804-442-7577
Contact Realty Richmond
2124 Rhudy Street, Richmond, VA 23222 (MLS # 2628401)
 Request More Info
 Schedule a Showing
 Share
 Print
|
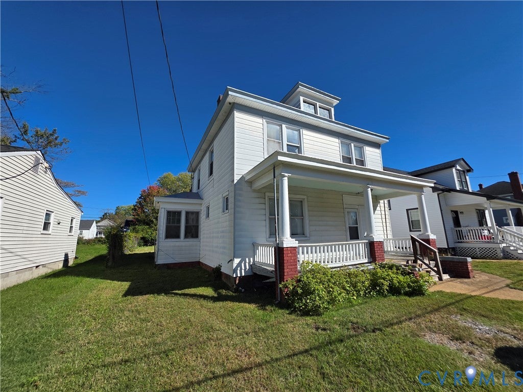
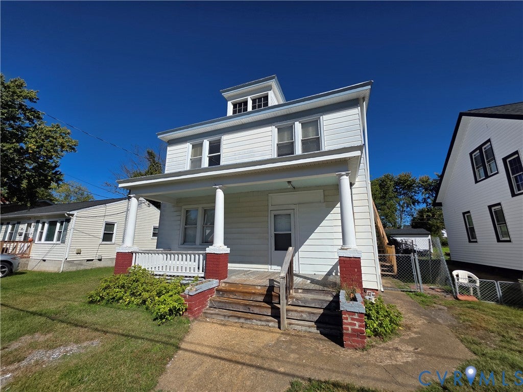
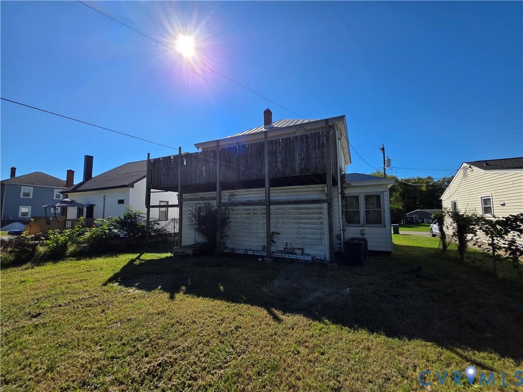
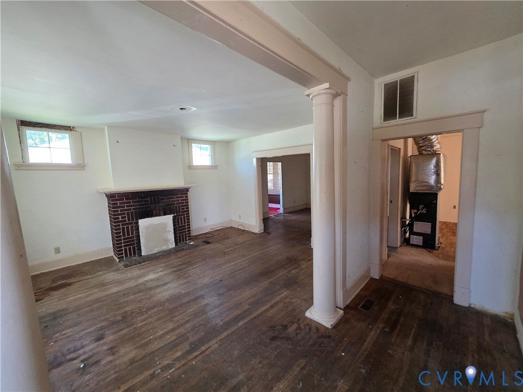
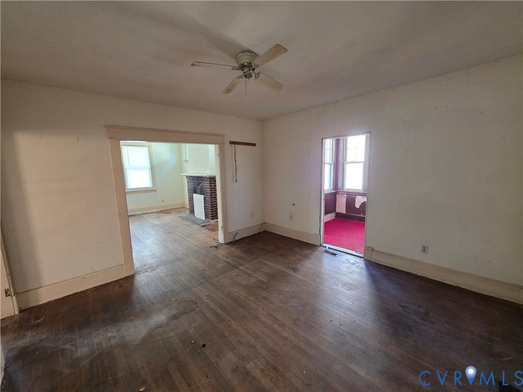
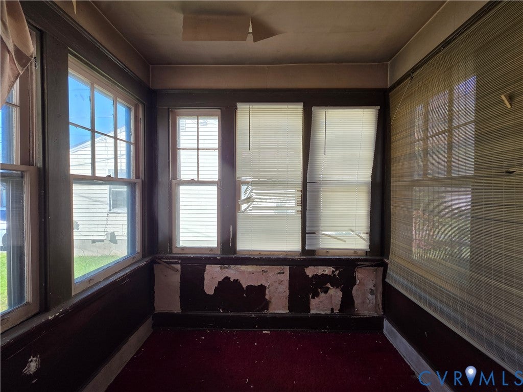
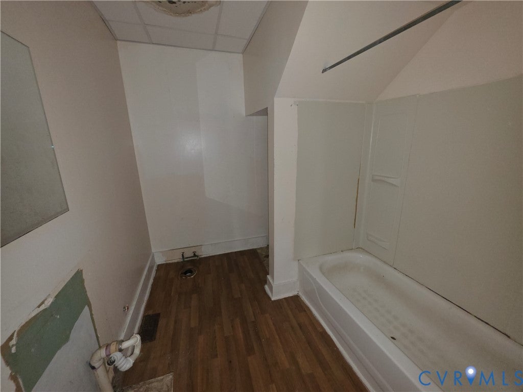
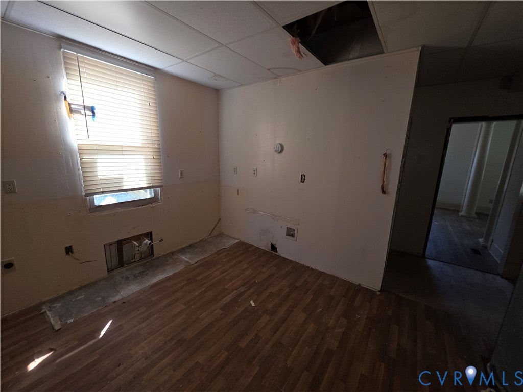
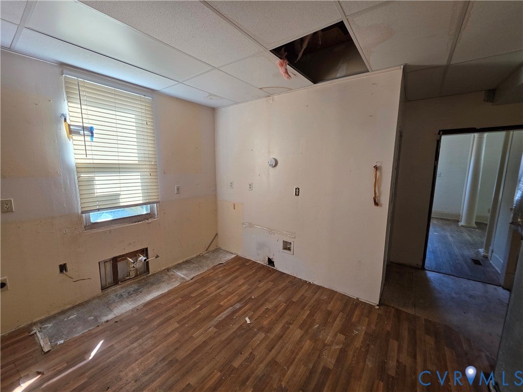
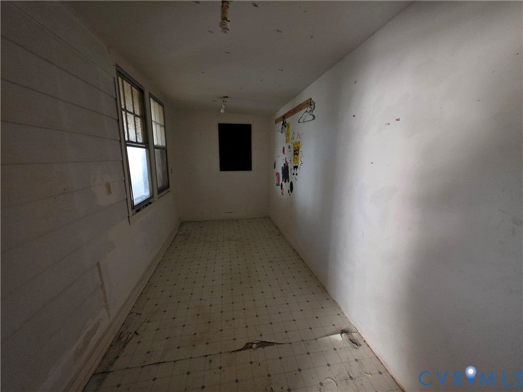
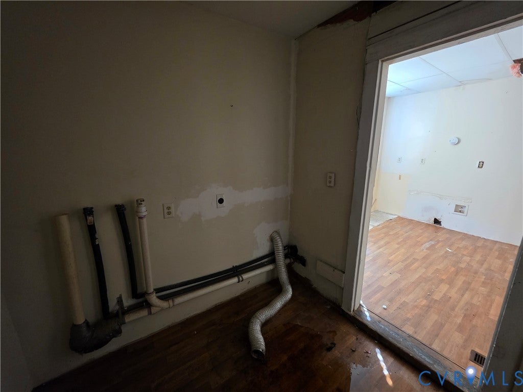
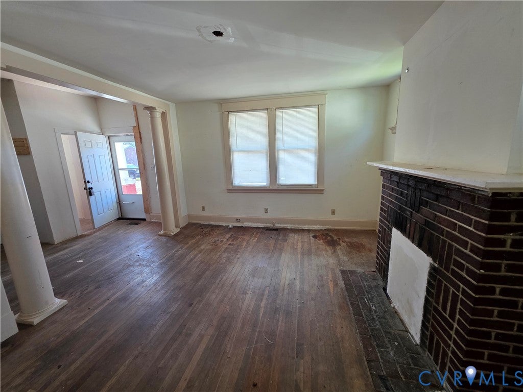
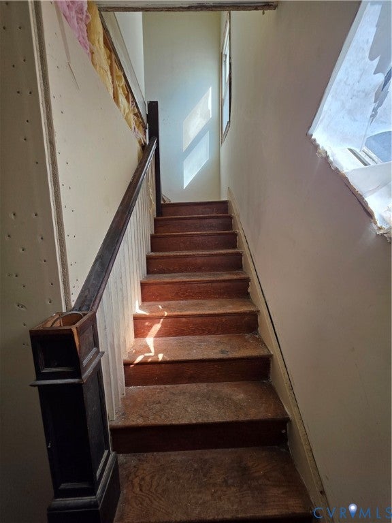
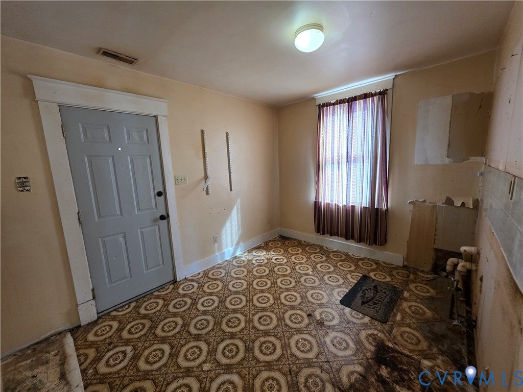
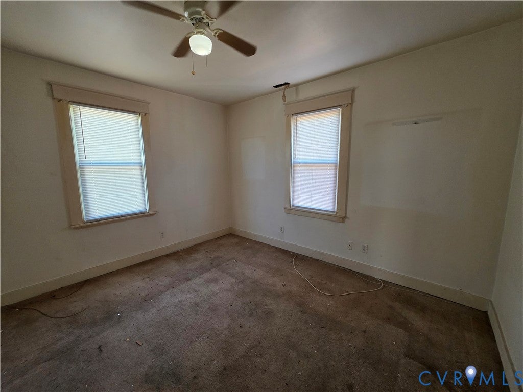
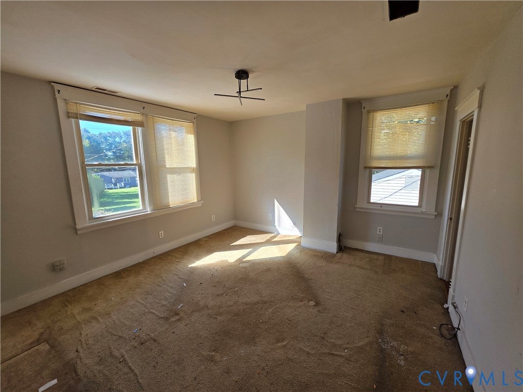
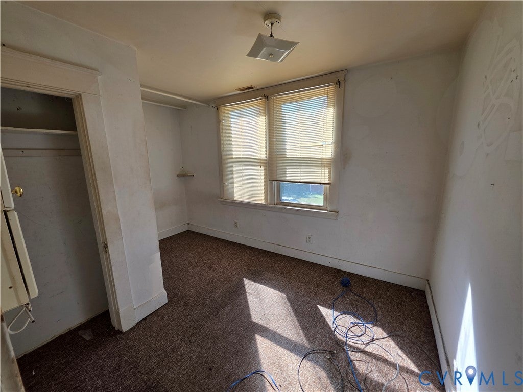
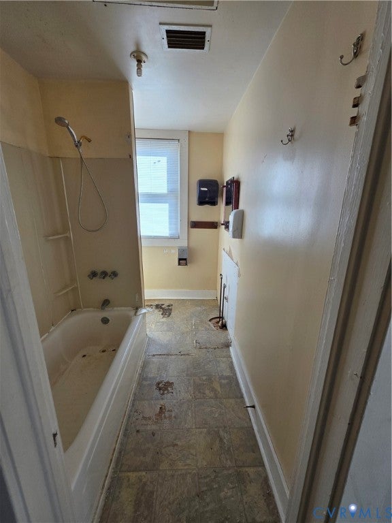
Positioned for an investor who values flexibility, 2124 Rhudy Street offers a renovation opportunity with several possible paths forward. The property has already been cleared out, and both former kitchen areas have been gutted, giving the next owner a cleaner starting point for evaluating the scope, designing the renovation, and moving into construction. Previously used as a duplex and equipped with separate meters, the home may offer potential for restoration as a two-unit property, subject to the buyer's independent verification of zoning, permitting, occupancy requirements, and all applicable county approvals. It could also be reimagined as a spacious single-family residence, a traditional rental, or a shared-housing/PadSplit-style investment where permitted. The existing arrangement provides generous room sizes, tall ceilings, abundant natural light, original hardwood flooring in several areas, a brick fireplace, and architectural details that can be incorporated into a thoughtful renovation. A covered front porch adds character, while the enclosed side porch offers additional space to evaluate for future use. Upstairs, converting the former second-floor kitchen back into a bedroom would create four potential bedrooms on that level, providing valuable flexibility for a single-family redesign or bedroom-focused rental concept. With the interior emptied and the kitchens already taken back to a blank slate, investors can more readily plan mechanical, electrical, plumbing, finish, and layout improvements around their intended strategy. This is not a cosmetic weekend project; it is an opportunity for a buyer prepared to complete a comprehensive renovation and reposition the property for resale or income production. Buyers should perform due diligence and independently confirm permitted use, bedroom count, utility configuration, zoning, licensing, and feasibility for any duplex or shared-housing plan. Bring your contractor, numbers, and vision to determine the best use for this adaptable Richmond property.
Property Type(s):
Single Family
| Last Updated | 10/19/2026 | Tract | Pemberton Place |
|---|---|---|---|
| Year Built | 1937 | Community | 42 - Henrico |
| County | Henrico |
SCHOOLS
| Elementary School | Harvie |
|---|---|
| Jr. High School | Douglas Wilder |
| High School | Henrico |
Additional Details
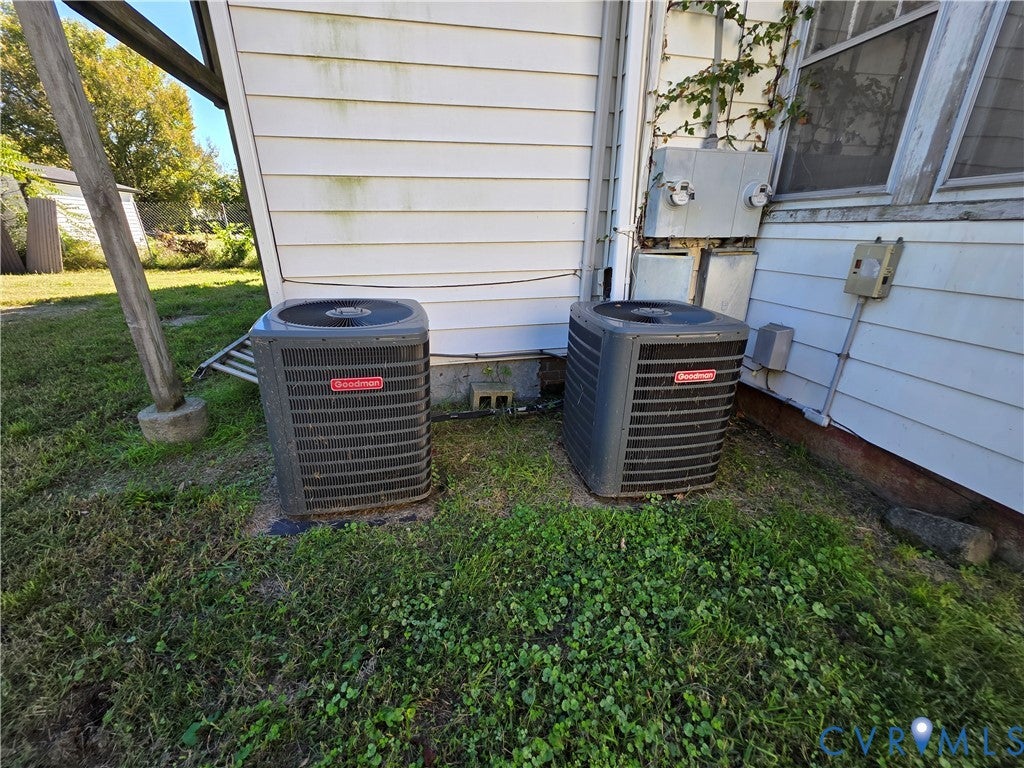
| AIR | Zoned |
|---|---|
| AIR CONDITIONING | Yes |
| AREA | 42 - Henrico |
| CONSTRUCTION | Aluminum Siding, Frame |
| FIREPLACE | Yes |
| HEAT | Electric, Heat Pump, Zoned |
| LOT | 7166 sq ft |
| POOL DESCRIPTION | None |
| SEWER | Public Sewer |
| STORIES | 2 |
| STYLE | Two Story |
| SUBDIVISION | Pemberton Place |
| TAXES | 1855.88 |
| WATER | Public |
| ZONING | R4 |
Location
Contact us about this Property
| / | |
| We respect your online privacy and will never spam you. By submitting this form with your telephone number you are consenting for Realty Richmond to contact you even if your name is on a Federal or State "Do not call List". | |
Listed with The Hogan Group Real Estate
All or a portion of the multiple Listing information is provided by the Central Virginia Regional Multiple Listing Service, LLC, from a copyrighted compilation of Listings. All CVR MLS information provided is deemed reliable but is not guaranteed accurate. The compilation of Listings and each individual Listing are ©2026 Central Virginia Regional Multiple Listing Service, LLC. All rights reserved.
IDX information is provided exclusively for consumers’ personal, non-commercial use, that it may not be used for any purpose other than to identify prospective properties consumers may be interested in purchasing
Last Updated: 10/24/26 7:47 AM PDT
This IDX solution is (c) Diverse Solutions 2026.
 Twitter
 Facebook
 Email