Call Realty Richmond: 804-442-7577
Contact Realty Richmond
611 Kings Crest Drive #611, Stafford, VA 22554 (MLS # 2628261)
 Request More Info
 Schedule a Showing
 Share
 Print
|
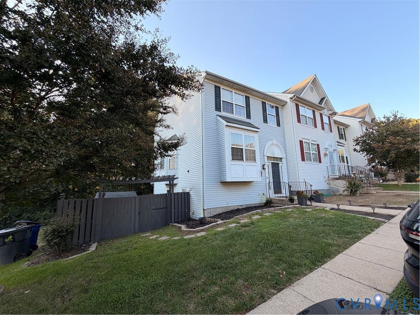
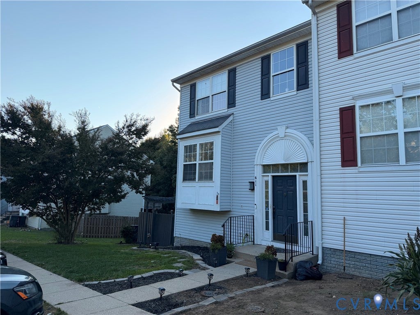
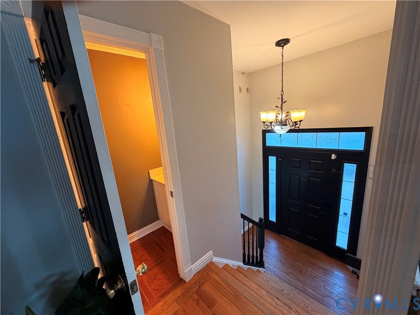
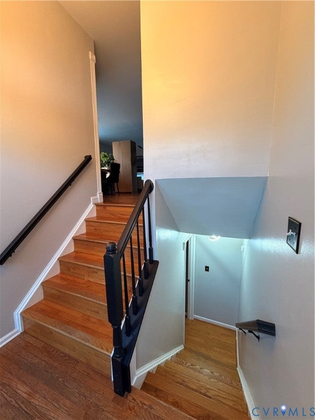
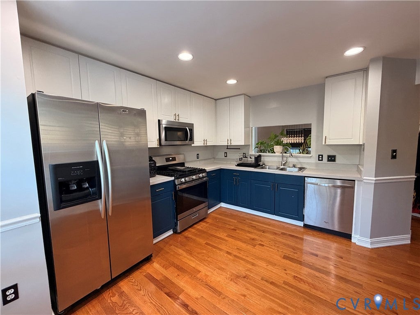
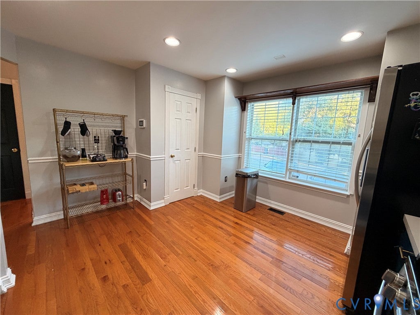
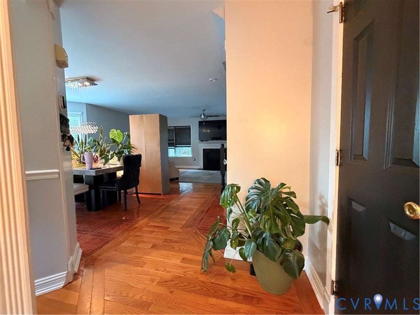
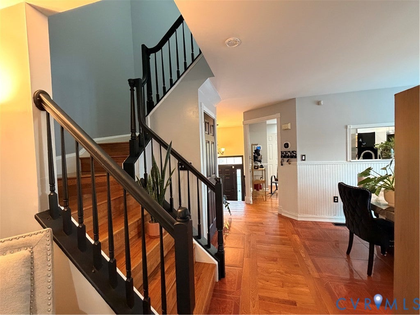
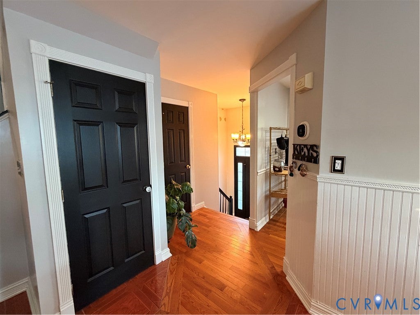
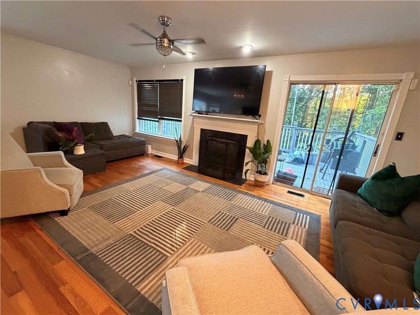
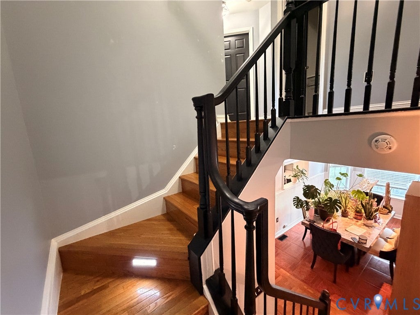
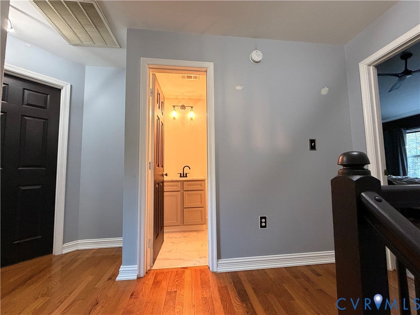
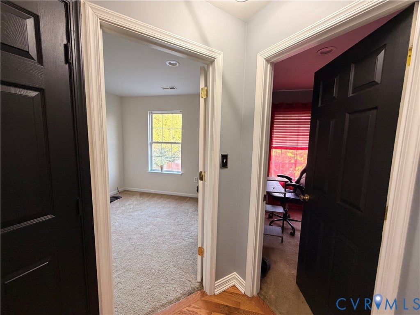
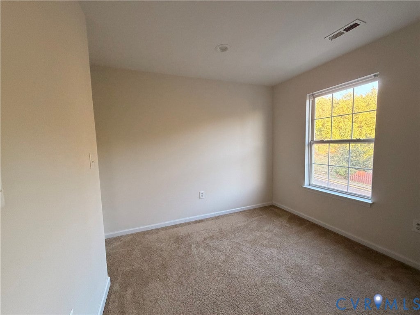
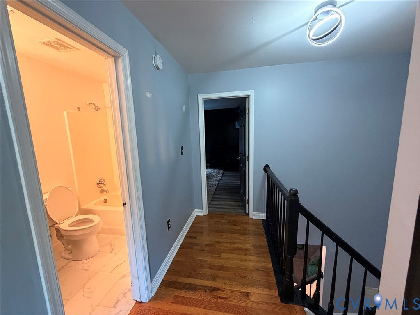
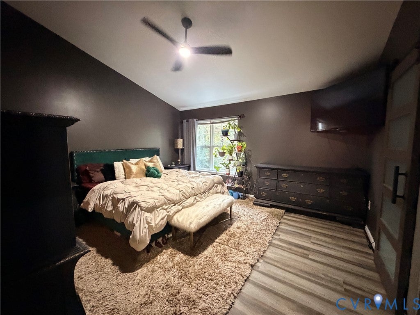
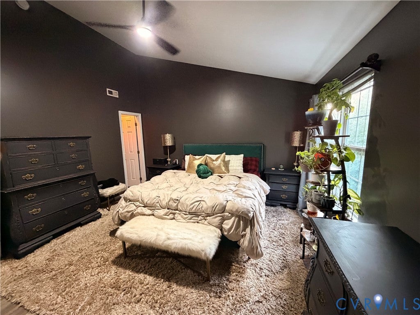
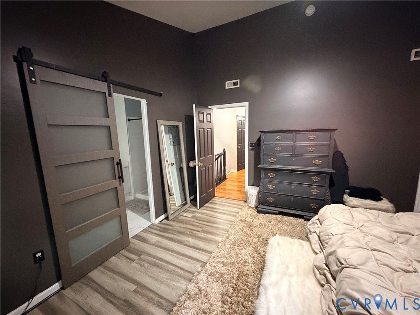
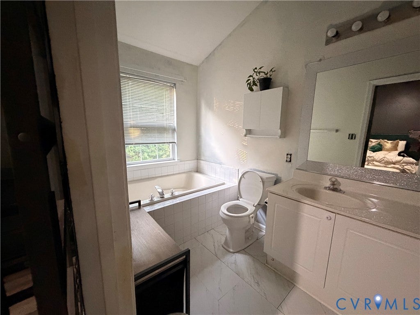
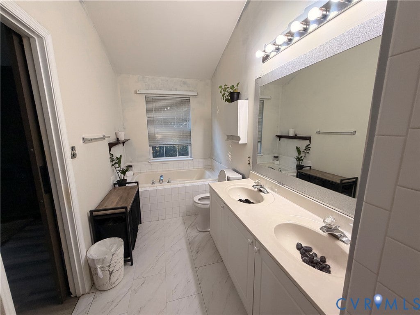
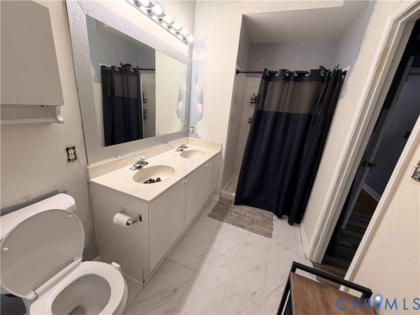
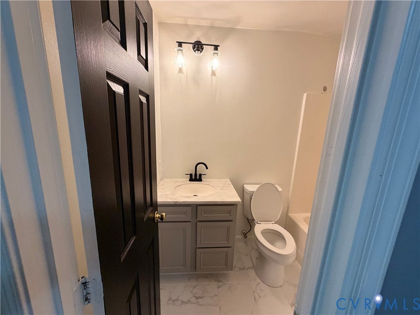
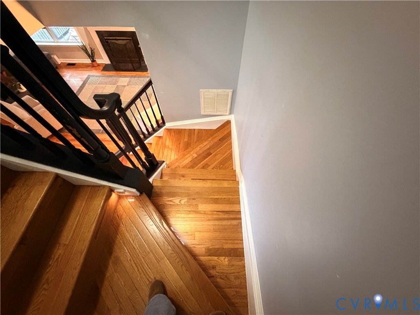
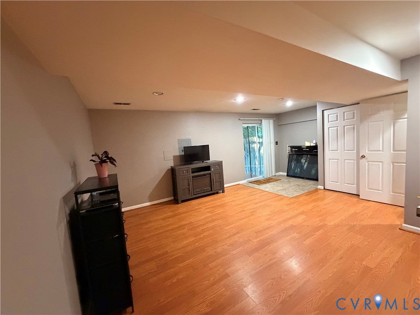
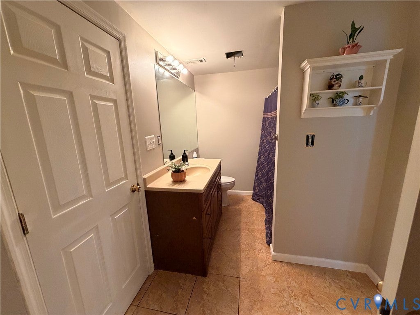
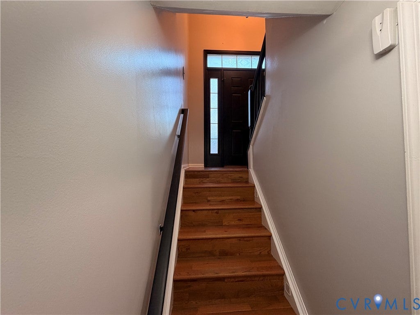
Light-filled living and inviting outdoor spaces await in this marvelous four-bedroom, end-unit townhome in the sought-after Potomac Hills community. Featuring three spacious stories, which includes a fully finished basement, this beautifully maintained home offers an inviting open floor plan with versatile living spaces designed for both comfort and convenience. Step inside to a welcoming kitchen that flows seamlessly into a spacious living and dining area, creating the perfect setting for everyday living and effortless entertaining. Upstairs, three generously appointed bedrooms offer comfort and flexibility, while the conveniently relocated laundry area adds to the home's thoughtful design. Washer and dryer hookups on all three levels provide exceptional convenience and versatility. The fully finished basement offers an impressive extension of the home's living space, complete with a fourth bedroom and full bathroom. This versatile retreat presents an ideal opportunity for a second primary suite, private guest accommodations, or additional living space. Step outside and discover an outdoor oasis designed for relaxation and entertaining. An oversized deck provides the perfect backdrop for morning coffee, weekend gatherings, or peaceful evenings under the stars. A fenced backyard offers added privacy and enjoyment, while a generously sized storage shed provides valuable additional storage. With its desirable end-unit location, abundant natural light, flexible floor plan, and inviting outdoor spaces, this Potomac Hills gem offers a wonderful place to call home.
Property Type(s):
Condo/Townhouse/Co-Op
| Last Updated | 10/16/2026 | Tract | None |
|---|---|---|---|
| Year Built | 2002 | Community | 204 - Stafford |
| County | Stafford |
SCHOOLS
| Elementary School | Widewater |
|---|---|
| Jr. High School | Shirley Heim |
| High School | Brooke Point |
Additional Details
| AIR | Ceiling Fan(s), Central Air, Electric |
|---|---|
| AIR CONDITIONING | Yes |
| APPLIANCES | Cooktop, Dishwasher, Disposal, Dryer, Gas Cooktop, Gas Water Heater, Microwave, Oven, Refrigerator, Washer |
| AREA | 204 - Stafford |
| BASEMENT | Finished, Full, Yes |
| CONSTRUCTION | Frame, Vinyl Siding |
| EXTERIOR | Lighting, Storage |
| FIREPLACE | Yes |
| GARAGE | Yes |
| HEAT | Electric, Natural Gas |
| HOA DUES | 125|Quarterly |
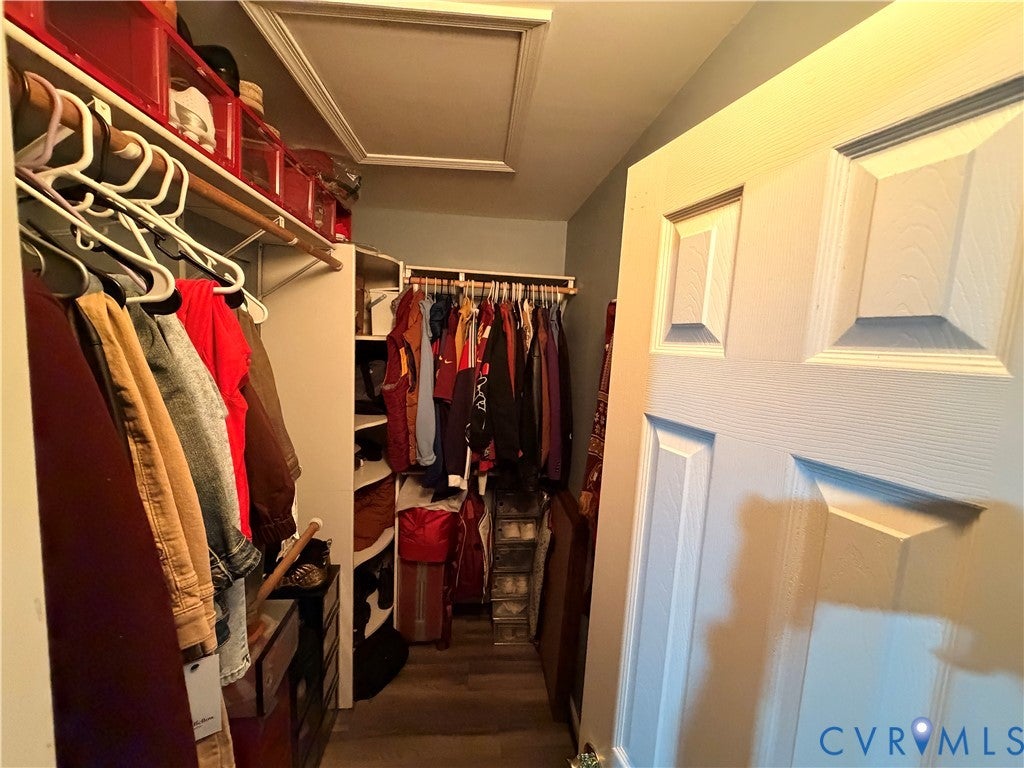
| INTERIOR | Ceiling Fan(s), Eat-in Kitchen, Laminate Counters, Pantry, Walk-In Closet(s) |
| LOT | 3537 sq ft |
| PARKING | Assigned, Guest, No Garage, On Street |
| POOL DESCRIPTION | None |
| SEWER | None |
| STORIES | 3+ |
| STYLE | Colonial, Row House, Two Story |
| SUBDIVISION | None |
| TAXES | 4071.28 |
| UTILITIES | Sewer Not Available |
| WATER | Public |
| ZONING | R2 |
Location
Contact us about this Property
| / | |
| We respect your online privacy and will never spam you. By submitting this form with your telephone number you are consenting for Realty Richmond to contact you even if your name is on a Federal or State "Do not call List". | |
Listed with NextHome Signature Properties
All or a portion of the multiple Listing information is provided by the Central Virginia Regional Multiple Listing Service, LLC, from a copyrighted compilation of Listings. All CVR MLS information provided is deemed reliable but is not guaranteed accurate. The compilation of Listings and each individual Listing are ©2026 Central Virginia Regional Multiple Listing Service, LLC. All rights reserved.
IDX information is provided exclusively for consumers’ personal, non-commercial use, that it may not be used for any purpose other than to identify prospective properties consumers may be interested in purchasing
Last Updated: 10/24/26 4:29 AM PDT
This IDX solution is (c) Diverse Solutions 2026.
 Twitter
 Facebook
 Email