Call Realty Richmond: 804-442-7577
Contact Realty Richmond
11 Fleetwood Drive, Palmyra, VA 22963 (MLS # 2628212)
 Request More Info
 Schedule a Showing
 Share
 Print
|
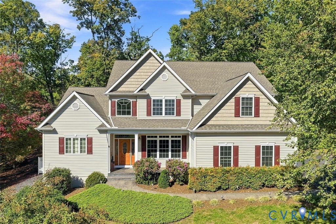
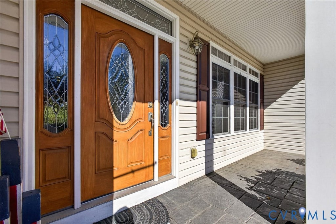
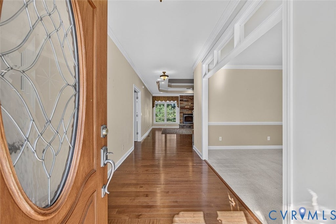
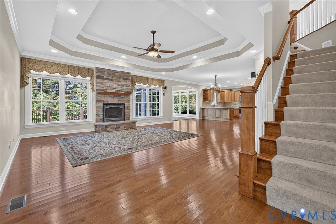
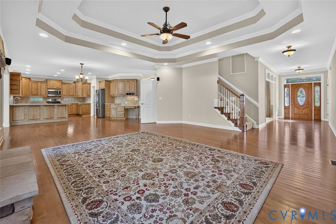
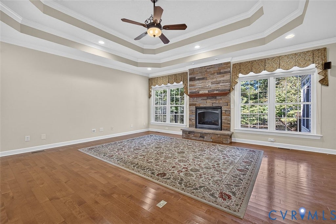
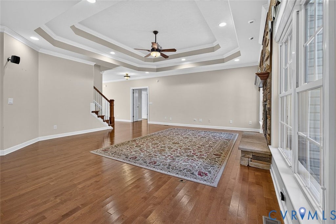
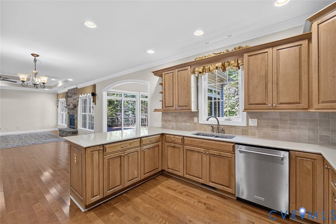
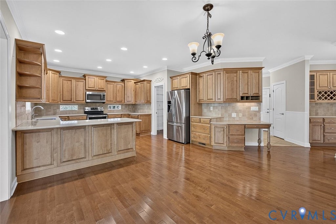
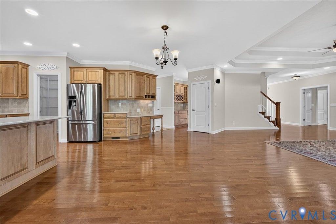
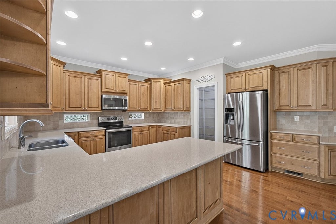
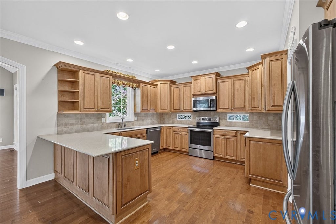
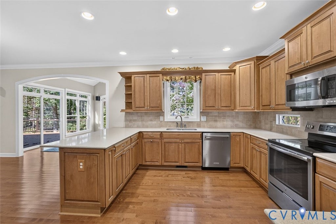
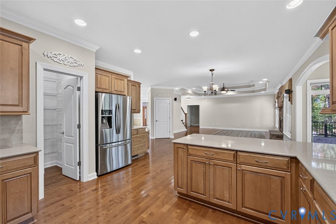
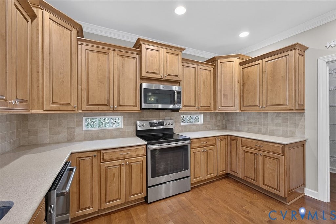
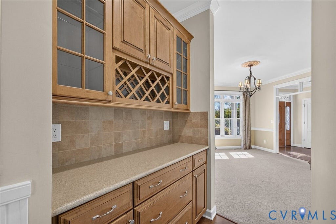
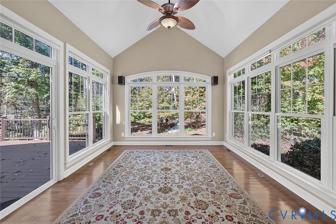
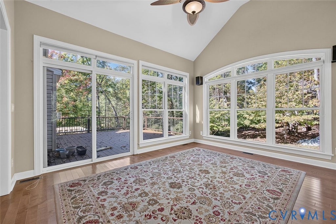
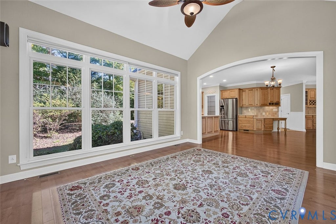
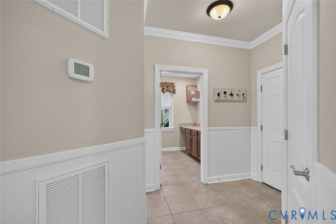
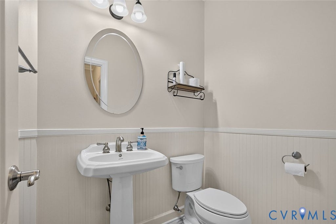
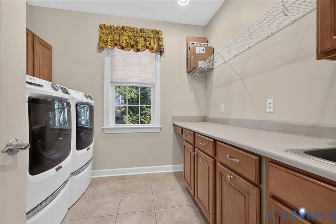
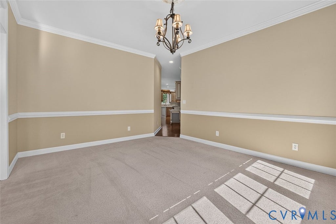
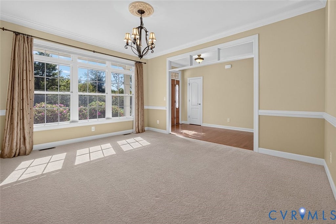
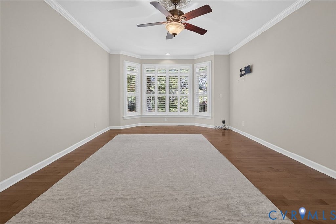
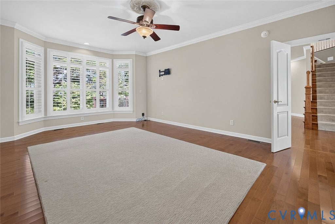
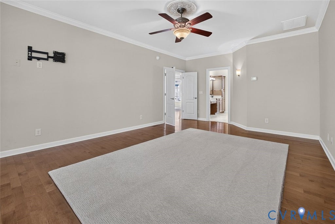
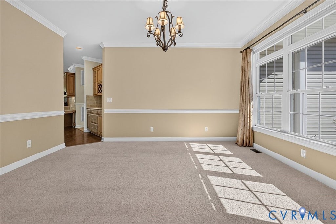
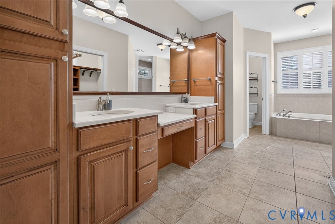
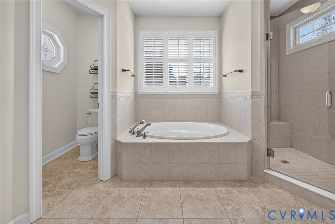
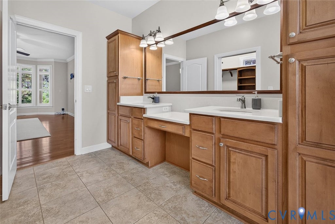
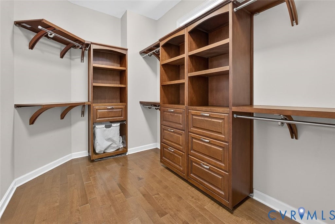
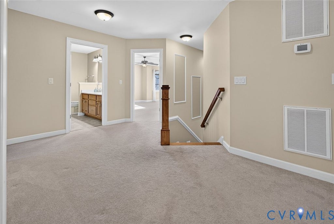
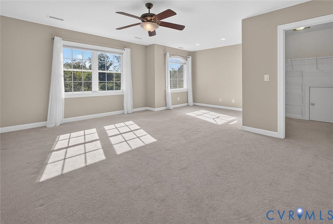
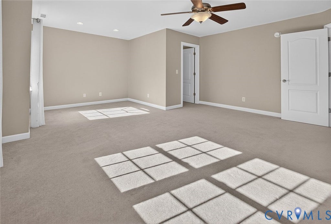
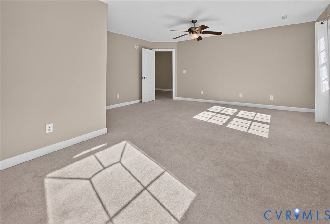
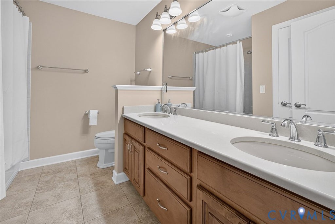
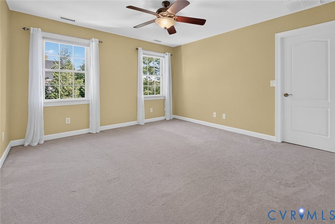
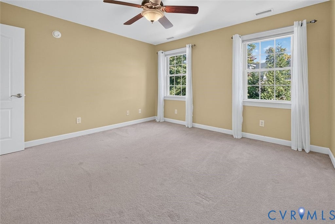
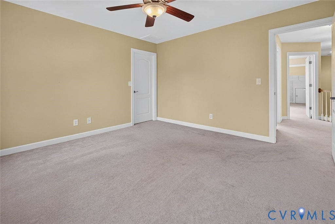
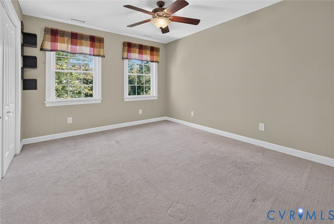
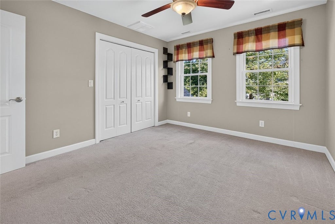
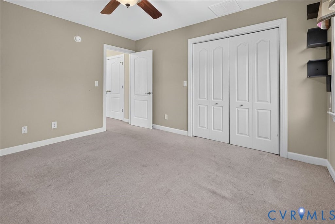
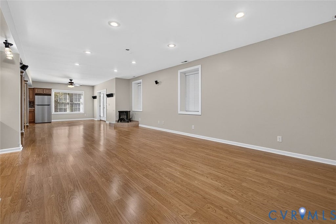
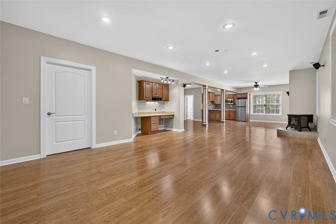
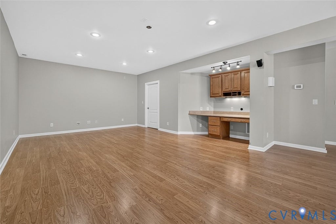
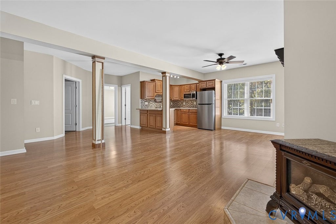
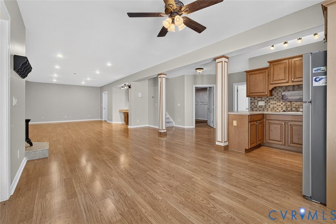
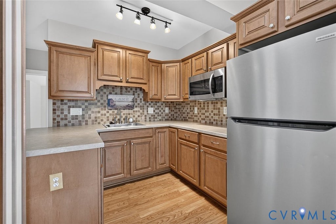
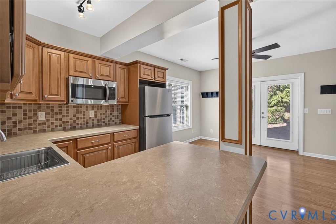
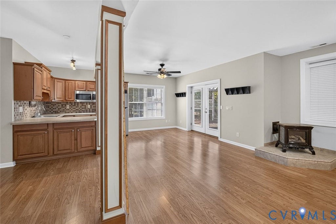
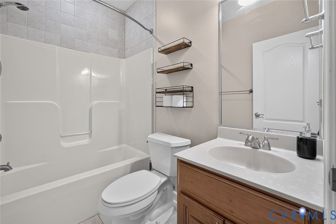
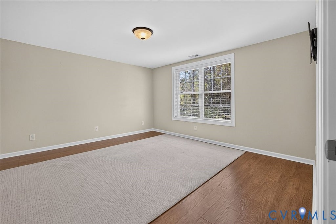
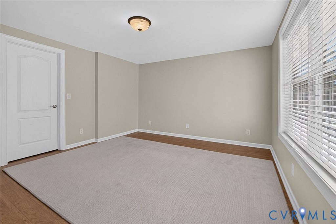
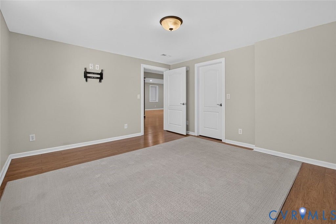
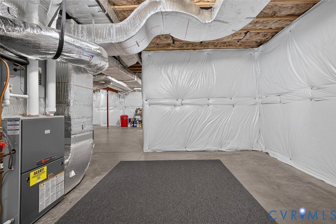
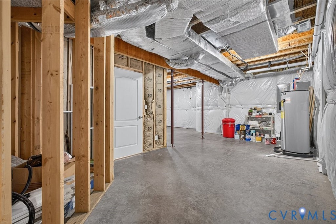
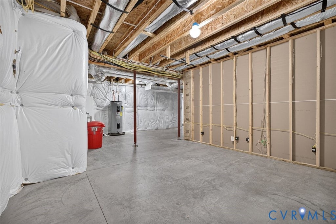
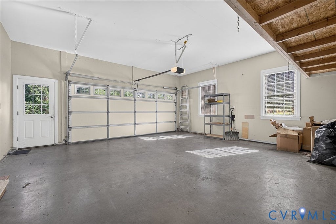
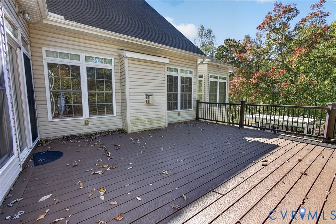
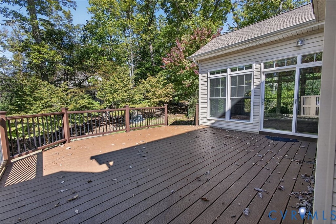
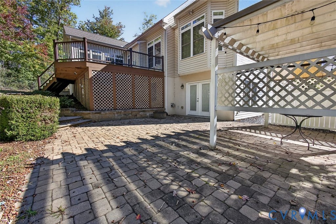
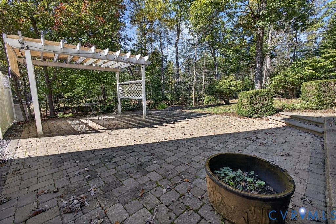
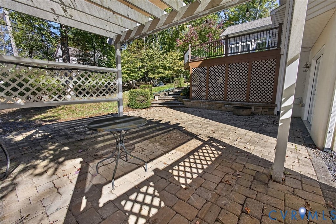
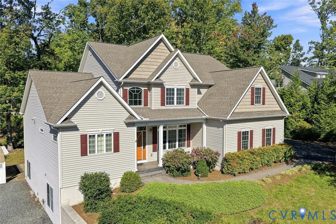
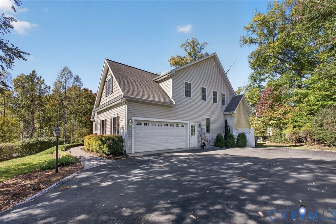
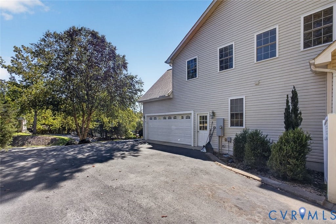
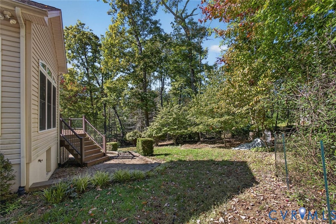
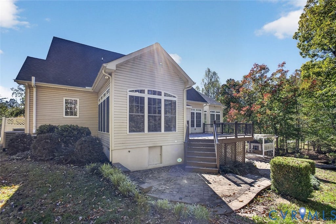
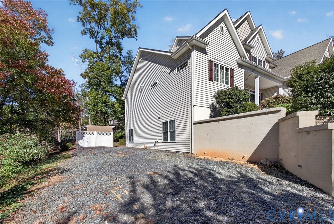
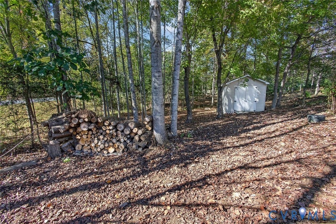
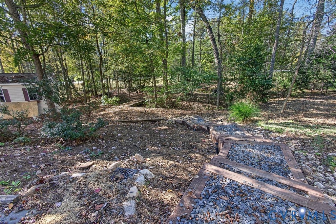
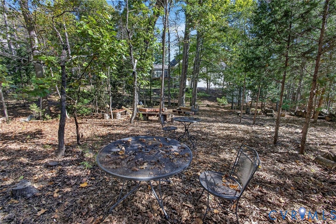
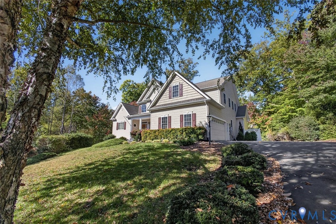
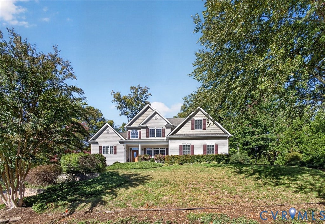
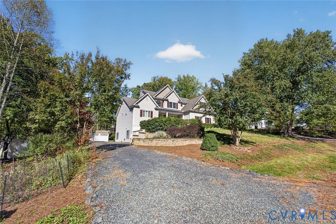
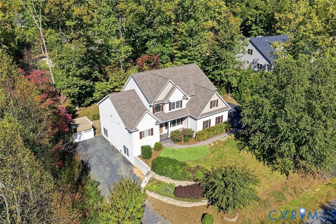
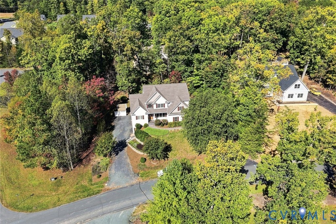
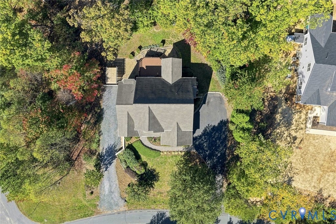
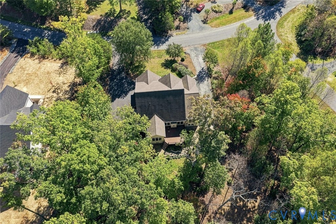
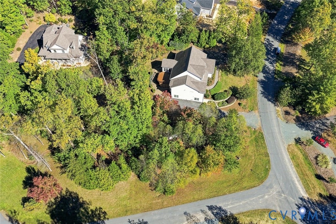
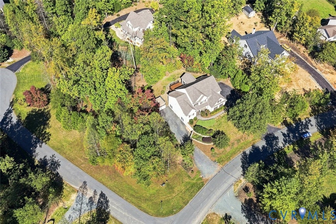
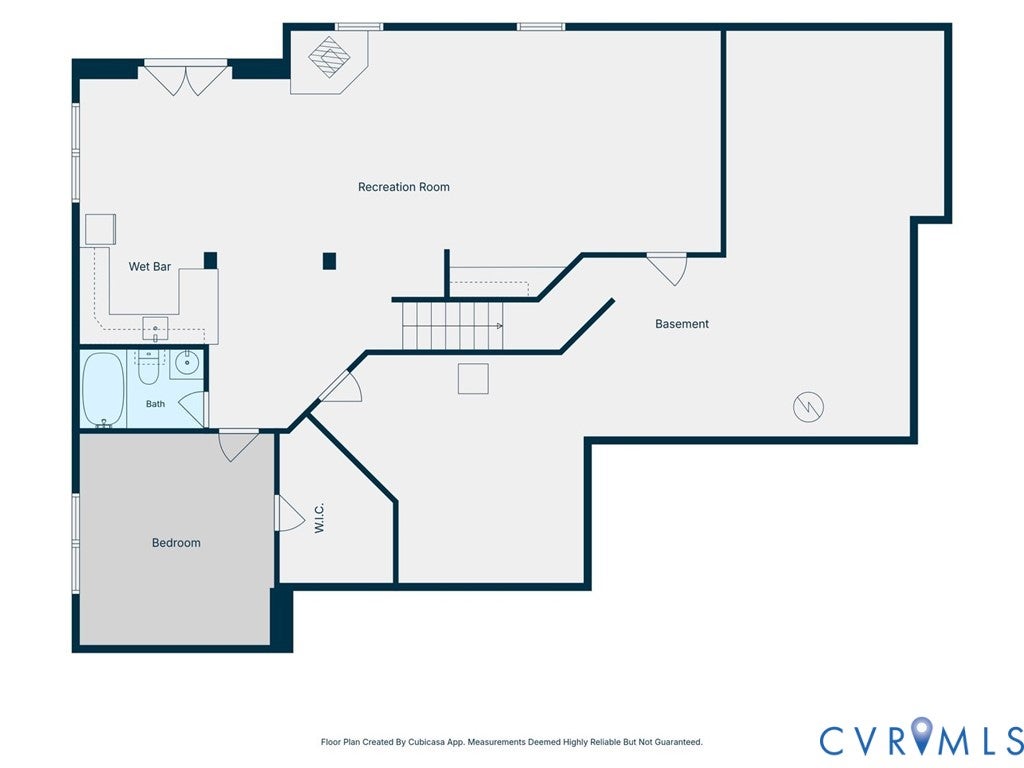
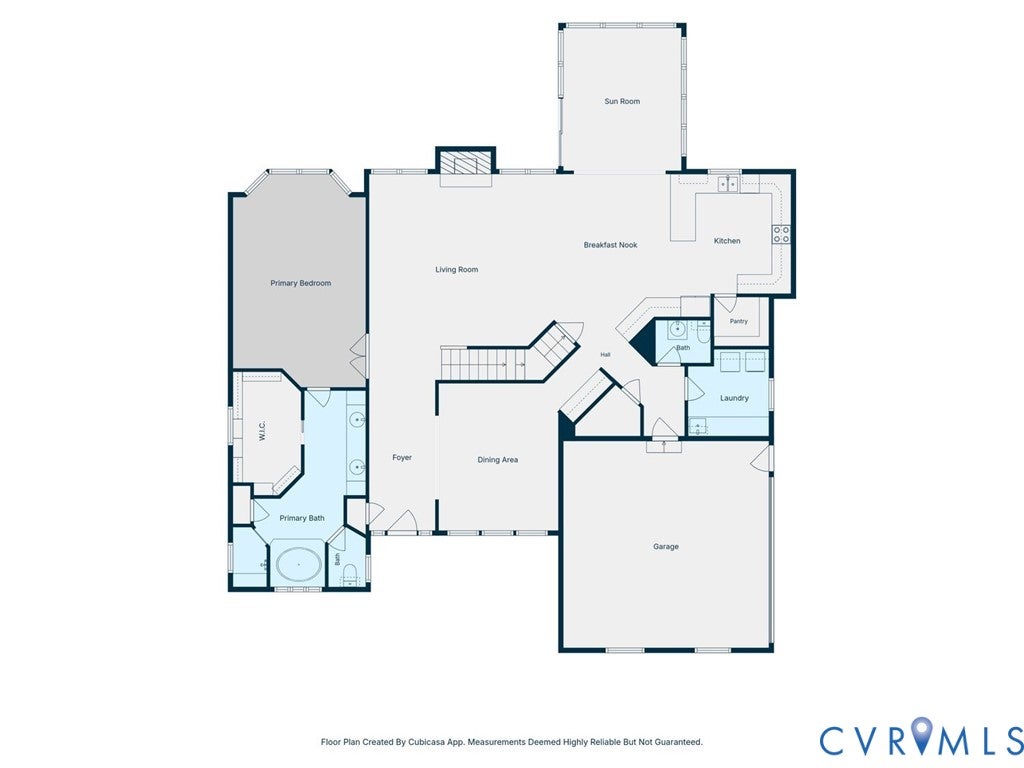
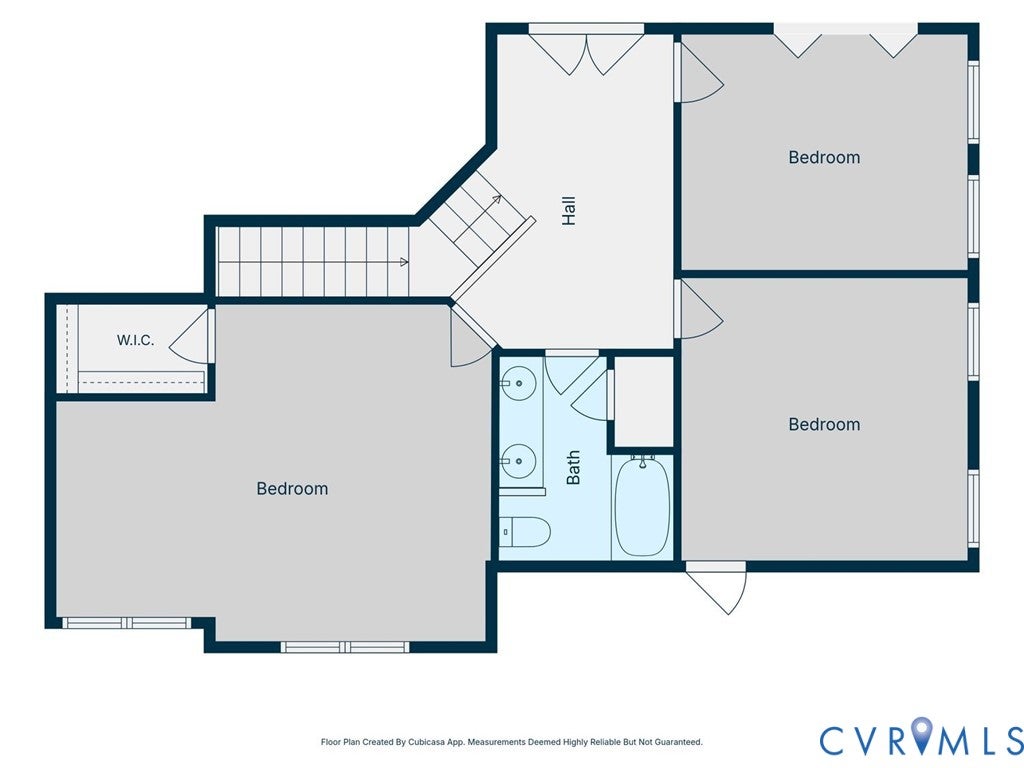
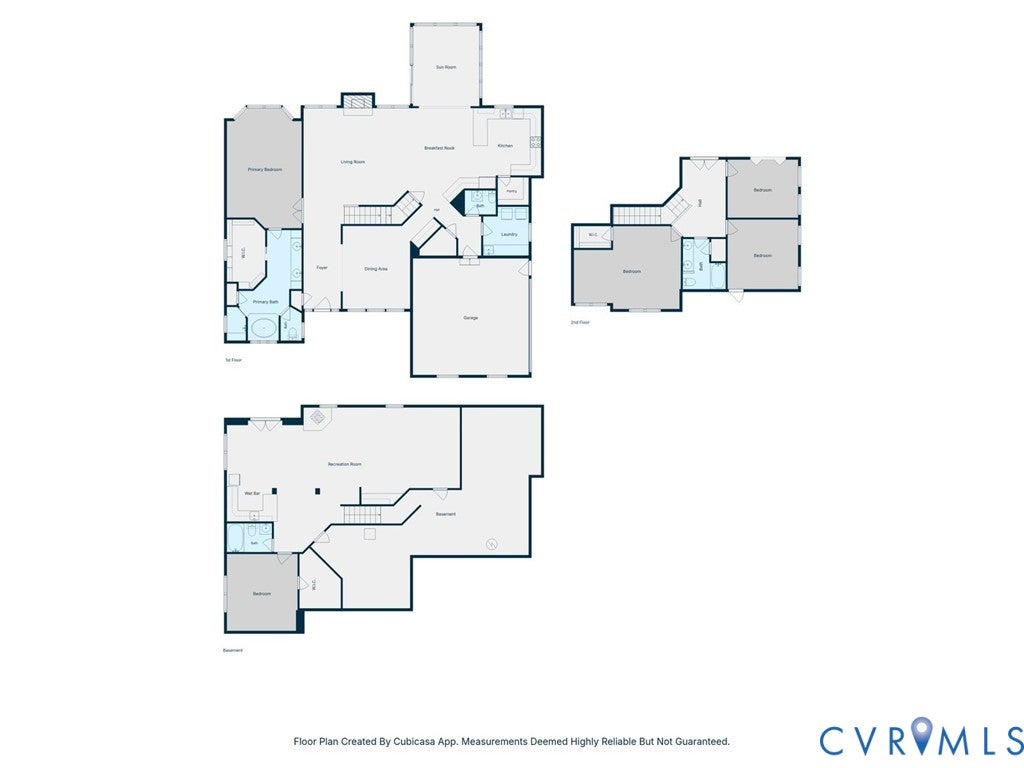
Offering endless possibilities, this 5 BDRM,3.5 BA home in the gated Lake Monticello community is ready for its next owners! With spacious living areas, thoughtful features,& a versatile finished basement, this home is ideal for entertaining, everyday living,& multigenerational living.The 1st LVL welcomes you w/a formal dining room & an expansive family room featuring a DBL tray ceiling, surround sound,& gas FP. The family room flows seamlessly into the kitchen, complete w/quartz C/TOPs, tile BKSPL, breakfast bar,6'x5' pantry,& a dedicated bar area. Just off the kitchen, the sunroom provides access to the deck, creating an inviting space to relax or entertain.This level also includes a half bath, access to the 2-car garage, & laundry room w/cabinetry, folding counter, & sink.The 1st LVL primary suite offers a bay WNDW w/plantation shutters & a custom 13'x7' WIC.The en-suite bath features a DBL vanity w/storage, garden tub, tiled shower w/bench seat, toilet closet, & linen closet.Upstairs, you'll find 3 additional bedrooms, each w/generous closet space, along w/a full hall bath.The oversized landing offers even more storage w/an 8'x3' closet.The finished basement expands the home's possibilities w/a spacious living area wired for a home theater, a kitchenette (refrigerator, microwave, and sink), a full bath, & the 5th BDRM w/an 11'x7' WIC. With a separate driveway & access that eliminates the need to use stairs, this space offers excellent flexibility for multigenerational living, extended guests, or additional private living space.Outdoor living is just as appealing! Step out from the basement to the paver patio w/pergola, perfect for outdoor dining or unwinding. The backyard features a charming bridge leading to a fire pit"”an ideal setting for evenings under the stars & making s'mores w/family & friends.Enjoy the lifestyle that comes w/living in The Acres at Lake Monticello community, featuring 24/7 security, access to a 350-acre lake, 5 beaches, a marina, & more! Do not miss this opportunity!
Property Type(s):
Single Family
| Last Updated | 10/23/2026 | Tract | None |
|---|---|---|---|
| Year Built | 2007 | Community | 228 - Fluvanna |
| Garage Spaces | 2.0 | County | Fluvanna |
SCHOOLS
| Elementary School | Carysbrook |
|---|---|
| Jr. High School | Fluvanna |
| High School | Fluvanna |
Additional Details
| AIR | Ceiling Fan(s), Central Air |
|---|---|
| AIR CONDITIONING | Yes |
| APPLIANCES | Cooktop, Dishwasher, Dryer, Electric Cooktop, Electric Water Heater, Microwave, Refrigerator, Washer |
| AREA | 228 - Fluvanna |
| BASEMENT | Partially Finished, Walk-Out Access, Yes |
| CONSTRUCTION | Frame, Vinyl Siding |
| EXTERIOR | Storage |
| FIREPLACE | Yes |
| GARAGE | Yes |
| HEAT | Electric, Heat Pump |
| HOA DUES | 1494|Annually |
| INTERIOR | Ceiling Fan(s), Double Vanity, Eat-in Kitchen, Granite Counters, High Ceilings, Master Downstairs, Pantry, Recessed Lighting, Tray Ceiling(s), Walk-In Closet(s) |
| LOT | 1.001 acre(s) |
| PARKING | Attached, Driveway, Garage, Paved |
| POOL | Yes |
| POOL DESCRIPTION | Outdoor Pool, Community |
| SEWER | Public Sewer |
| STORIES | 1 |
| STYLE | Two Story |
| SUBDIVISION | None |
| TAXES | 6480.17 |
| WATER | Public |
| ZONING | R-4 |
Location
Contact us about this Property
| / | |
| We respect your online privacy and will never spam you. By submitting this form with your telephone number you are consenting for Realty Richmond to contact you even if your name is on a Federal or State "Do not call List". | |
Listed with Exit First Realty
All or a portion of the multiple Listing information is provided by the Central Virginia Regional Multiple Listing Service, LLC, from a copyrighted compilation of Listings. All CVR MLS information provided is deemed reliable but is not guaranteed accurate. The compilation of Listings and each individual Listing are ©2026 Central Virginia Regional Multiple Listing Service, LLC. All rights reserved.
IDX information is provided exclusively for consumers’ personal, non-commercial use, that it may not be used for any purpose other than to identify prospective properties consumers may be interested in purchasing
Last Updated: 10/24/26 2:12 AM PDT
This IDX solution is (c) Diverse Solutions 2026.
 Twitter
 Facebook
 Email