Call Realty Richmond: 804-442-7577
Contact Realty Richmond
5048 Lorkimwood Road, Chesterfield, VA 23832 (MLS # 2628130)
 Request More Info
 Schedule a Showing
 Share
 Print
|
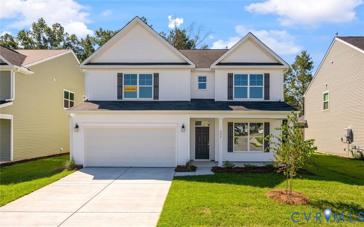
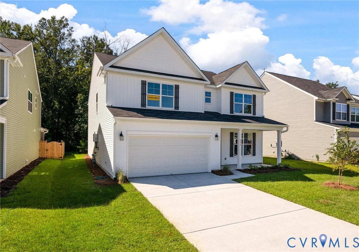
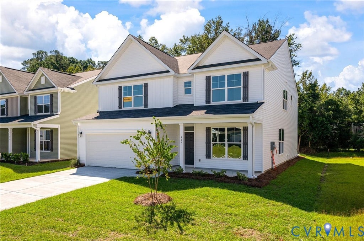
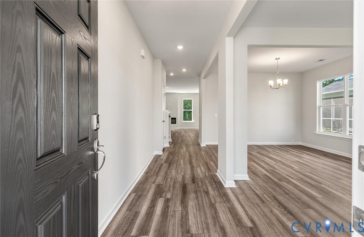
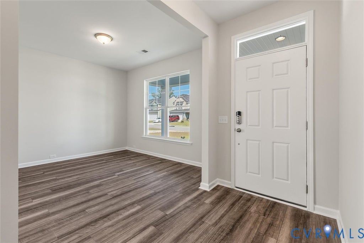
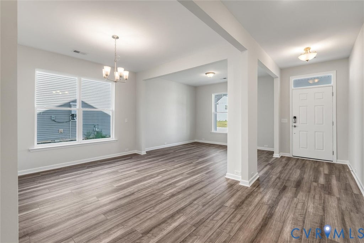
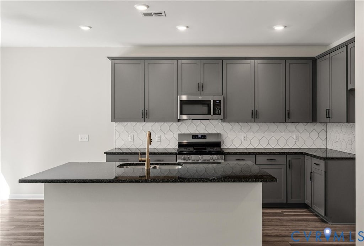
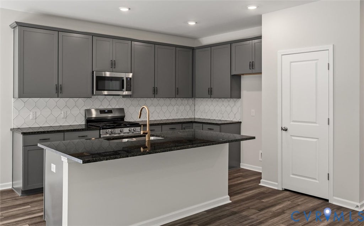
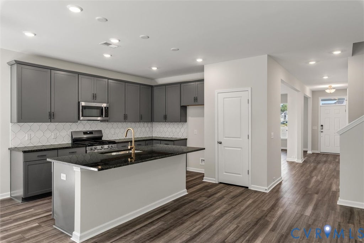
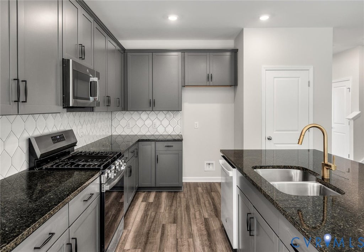
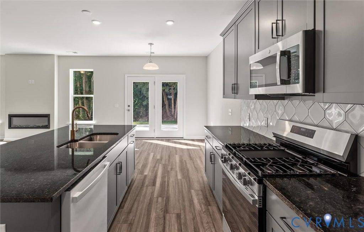
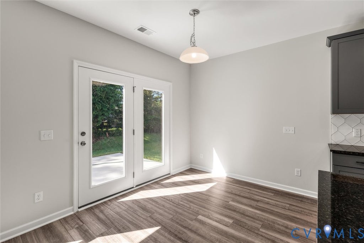
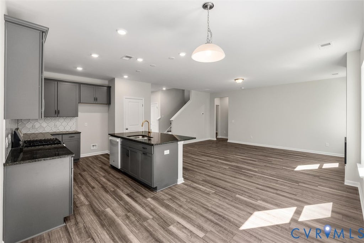
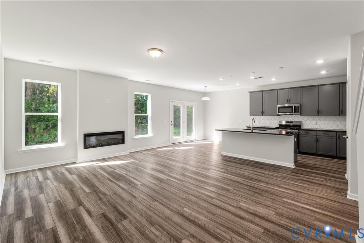
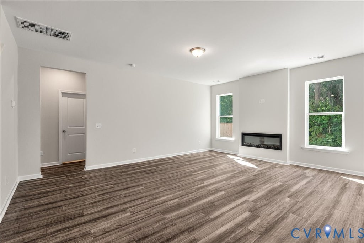
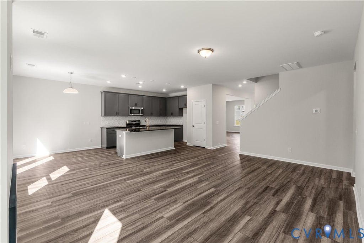
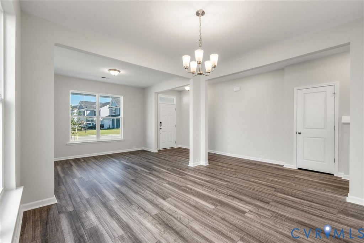
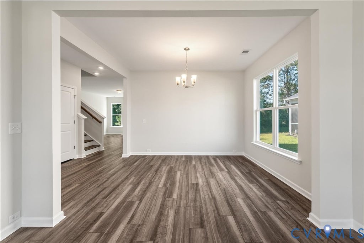
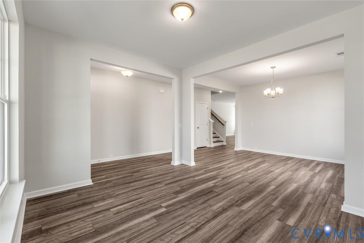
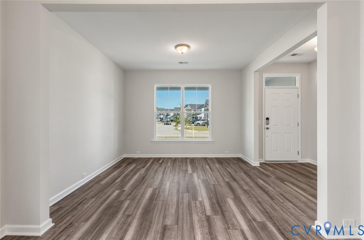
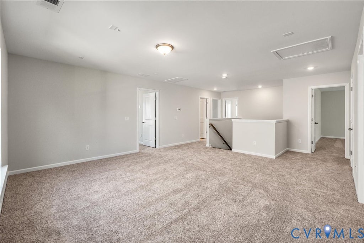
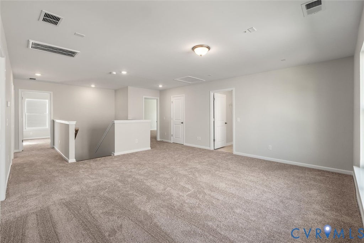
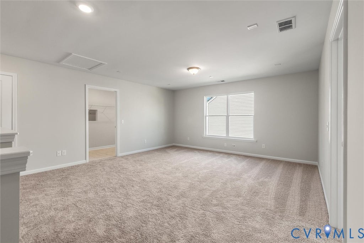
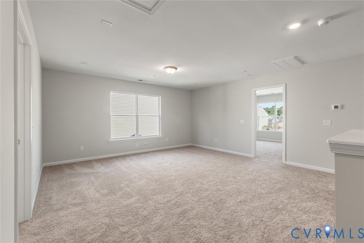
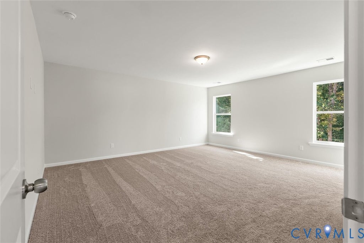
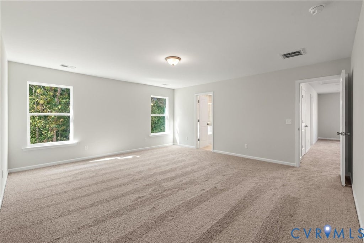
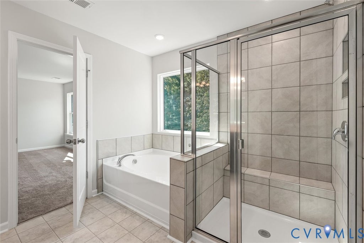
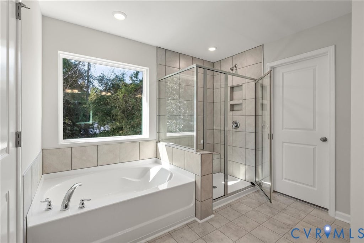
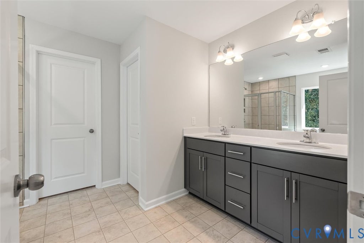
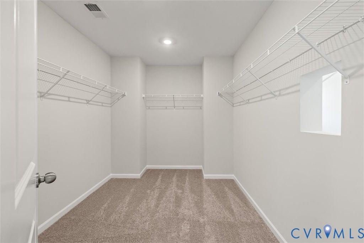
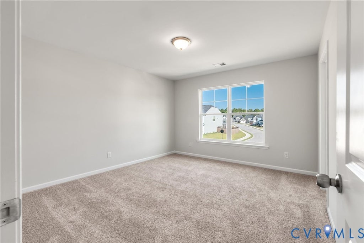
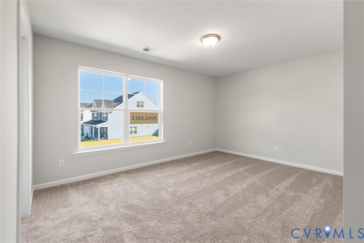
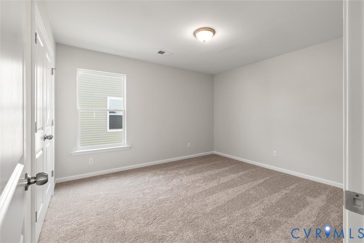
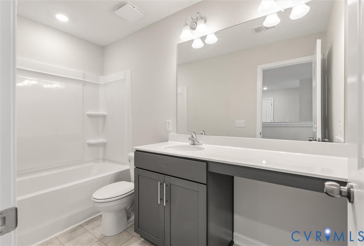
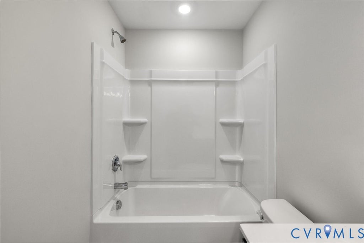
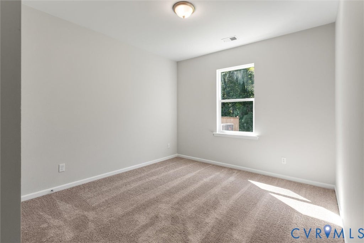
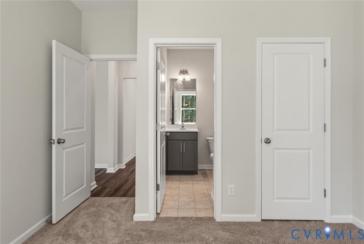
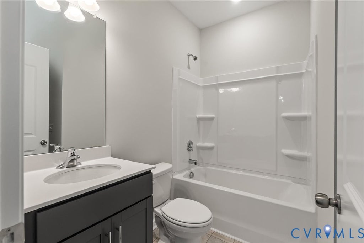
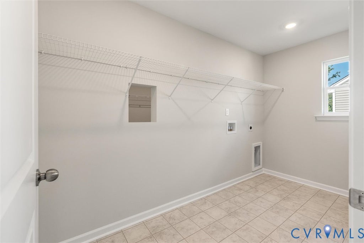
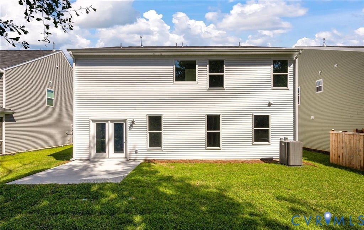
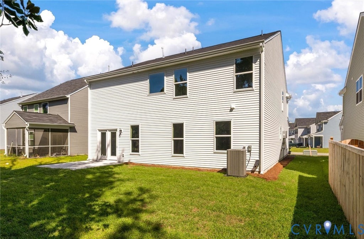
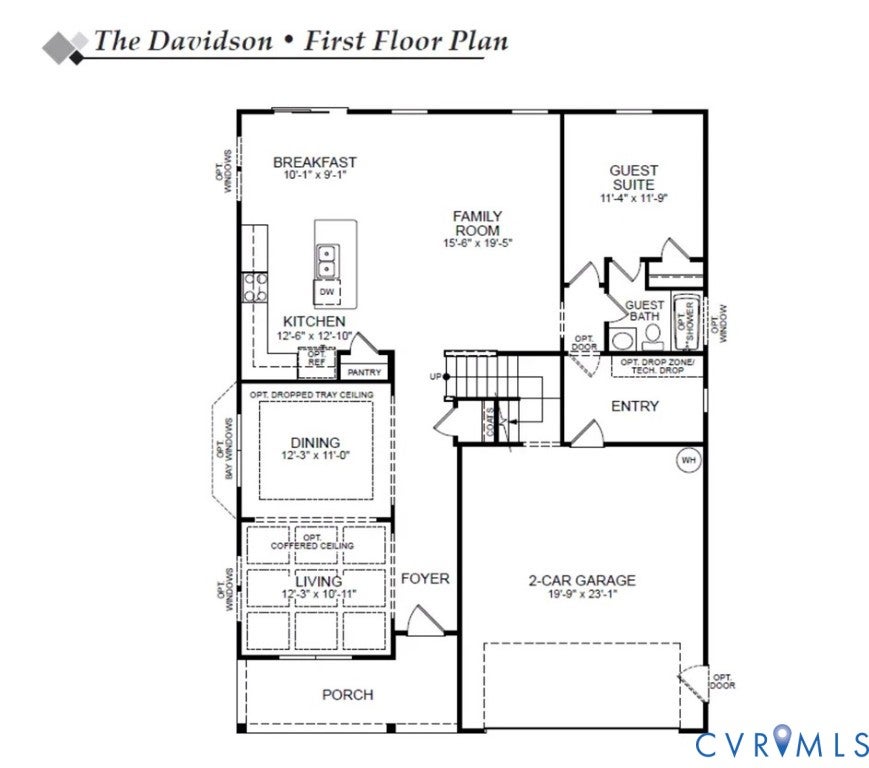
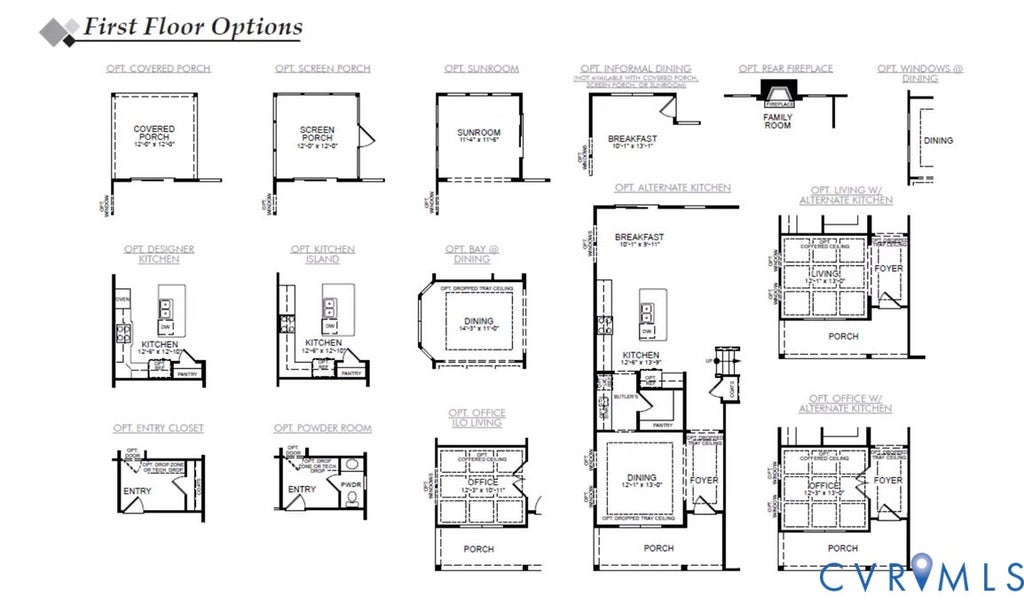
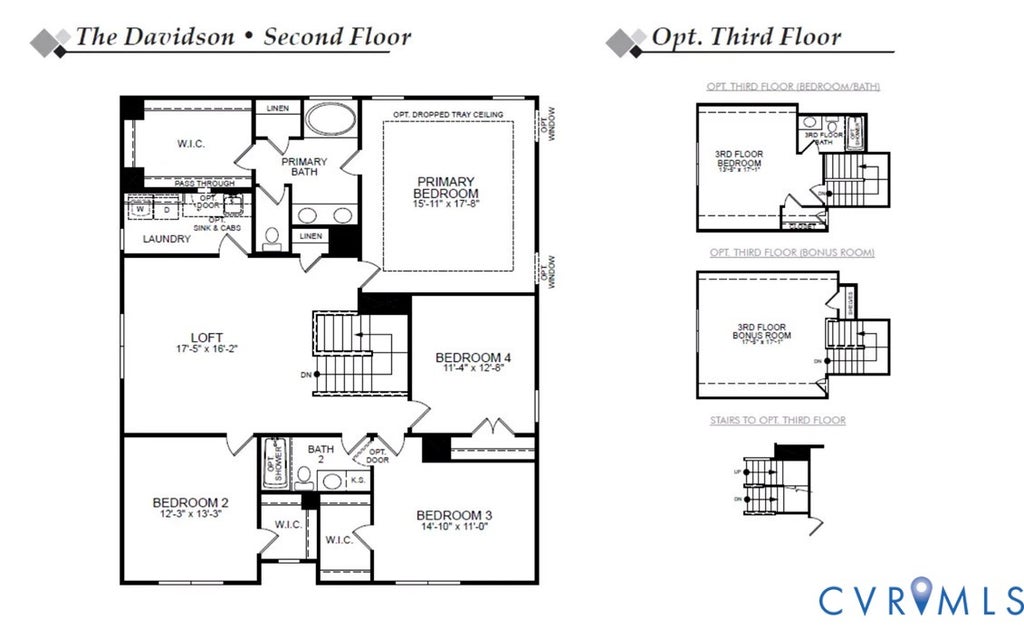
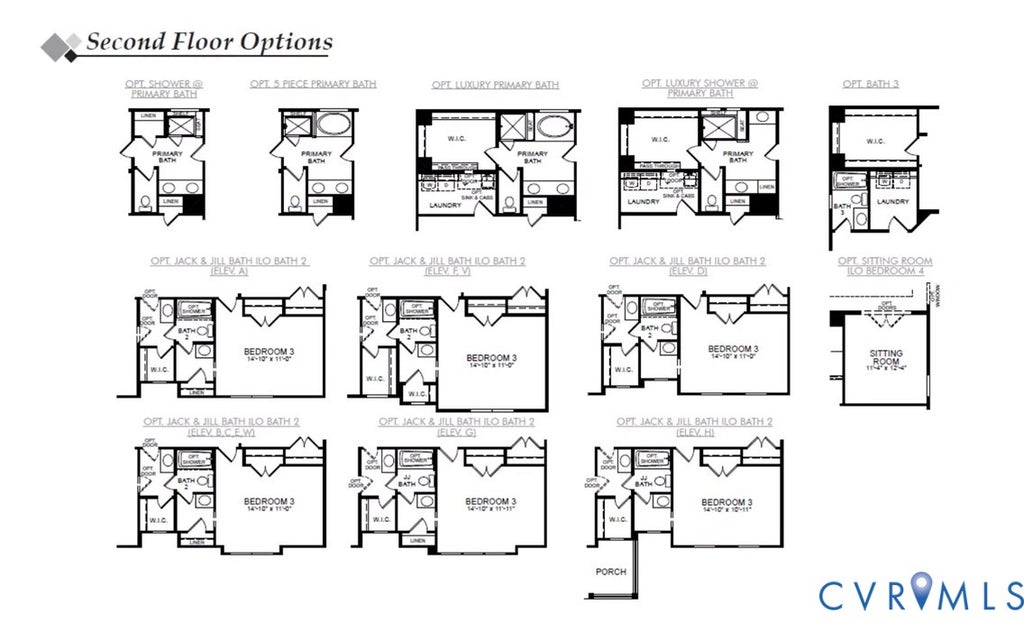
Lawson Mill is an exciting new community conveniently located off Courthouse Road in Chesterfield County with only 30 homesites available. Eastwood Homes is offering a variety of floor plans including one-level living, primary-down designs, guest suite down with primary upstairs, lofts, and third-floor options "” all with great included features and incentives. With nearly 50 years of building experience, Eastwood Homes is known for quality, excellent customer service, and value. The Davidson is a five-bedroom, three-bath two-story home with a two-story layout built for gathering and everyday comfort. A formal living room and dining room sit just off the entry, setting an elegant tone for the home. The main living area centers around a spacious family room that opens to a well-appointed kitchen with an island and pantry, alongside a bright breakfast area. A first-floor guest suite with a private ensuite bath rounds out the main level. Upstairs, the primary suite features a walk-in closet and an ensuite bath with a shower and double vanity. Bedrooms two and three each offer walk-in closets, while bedroom four has a double-door closet "” all three sharing access to the full hall bath. A laundry room and versatile loft with its own hall bath complete the second floor. Buyers can personalize this home with options including an office with French doors in place of the formal living room, a first-floor powder room, a designer kitchen, a butler's pantry, a sunroom, screen porch or covered rear porch, luxury primary bath upgrades, a Jack-and-Jill bath, or an optional third floor with bedroom and full bath. This listing represents a home that CAN BE BUILT on this homesite in Lawson Mill. The lot is currently available for purchase and other floorplans may be available.
Property Type(s):
Single Family
| Last Updated | 10/20/2026 | Tract | None |
|---|---|---|---|
| Year Built | 2026 | Community | 54 - Chesterfield |
| Garage Spaces | 2.0 | County | Chesterfield |
SCHOOLS
| Elementary School | Crenshaw |
|---|---|
| Jr. High School | Bailey Bridge |
| High School | Manchester |
Additional Details
| AIR | Electric |
|---|---|
| AIR CONDITIONING | Yes |
| AMENITIES | Trash |
| APPLIANCES | Cooktop, Dishwasher, Disposal, Exhaust Fan, Microwave, Oven, Water Heater |
| AREA | 54 - Chesterfield |
| BASEMENT | Crawl Space |
| CONSTRUCTION | Block, Frame, Vinyl Siding |
| GARAGE | Yes |
| HEAT | Electric, Exhaust Fan |
| HOA DUES | 95|Monthly |
| INTERIOR | Double Vanity, Eat-in Kitchen, High Ceilings, Kitchen Island, Master Downstairs, Pantry, Walk-In Closet(s) |
| LOT DESCRIPTION | Cul-De-Sac |
| PARKING | Attached, Direct Access, Driveway, Garage, Garage Door Opener, Paved |
| POOL DESCRIPTION | None |
| SEWER | Public Sewer |
| STORIES | 2 |
| STYLE | Two Story |
| SUBDIVISION | None |
| WATER | Public |
Location
Contact us about this Property
| / | |
| We respect your online privacy and will never spam you. By submitting this form with your telephone number you are consenting for Realty Richmond to contact you even if your name is on a Federal or State "Do not call List". | |
Listed with Keller Williams Realty
All or a portion of the multiple Listing information is provided by the Central Virginia Regional Multiple Listing Service, LLC, from a copyrighted compilation of Listings. All CVR MLS information provided is deemed reliable but is not guaranteed accurate. The compilation of Listings and each individual Listing are ©2026 Central Virginia Regional Multiple Listing Service, LLC. All rights reserved.
IDX information is provided exclusively for consumers’ personal, non-commercial use, that it may not be used for any purpose other than to identify prospective properties consumers may be interested in purchasing
Last Updated: 10/24/26 7:50 AM PDT
This IDX solution is (c) Diverse Solutions 2026.
 Twitter
 Facebook
 Email