Call Realty Richmond: 804-442-7577
Contact Realty Richmond
2509 M Street, Richmond, VA 23223 (MLS # 2628011)
 Request More Info
 Schedule a Showing
 Share
 Print
|
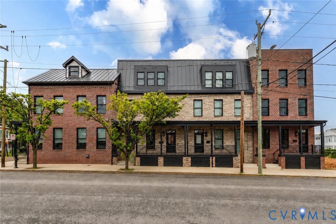
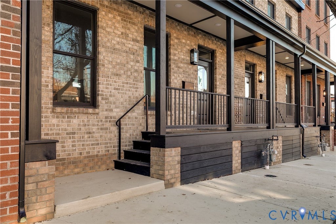
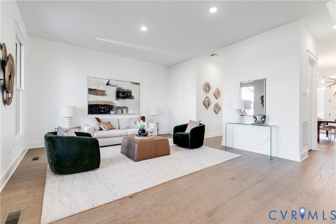
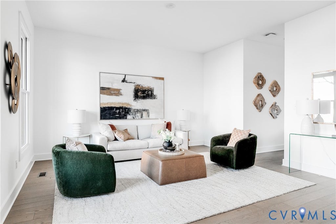
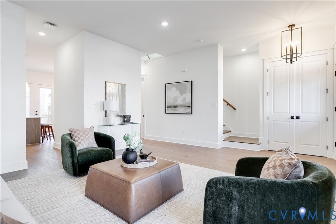
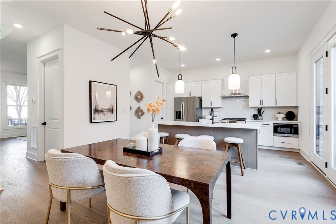
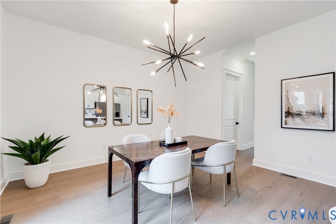
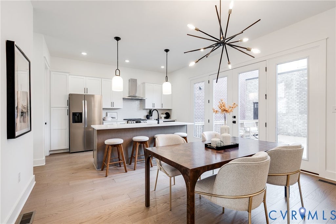
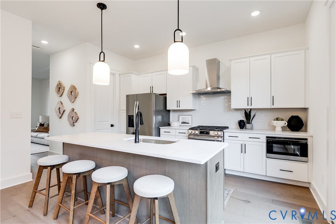
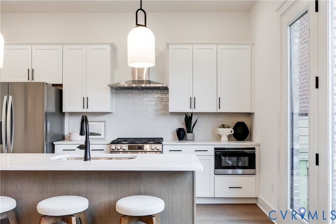
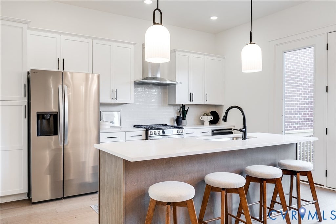
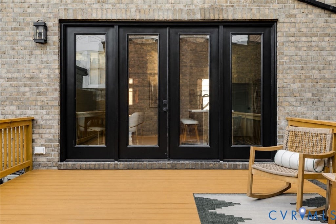
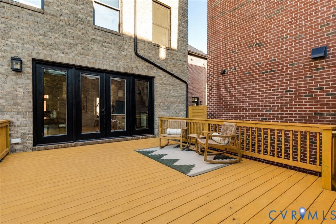
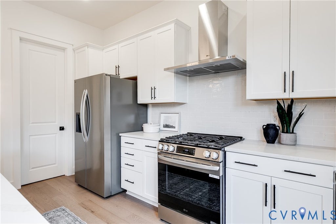
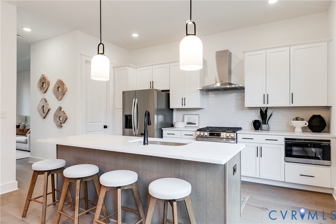
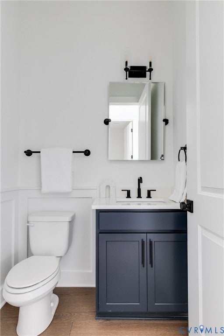
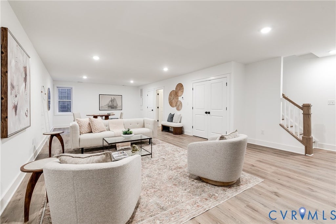
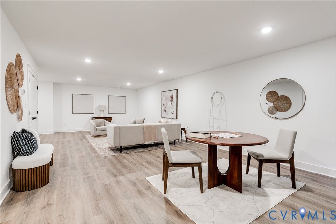
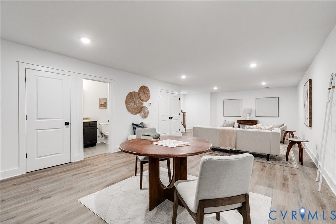
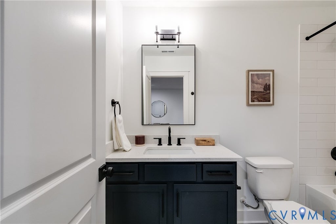
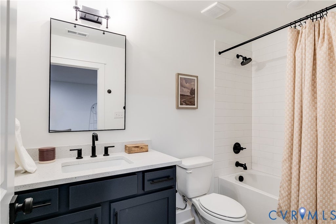
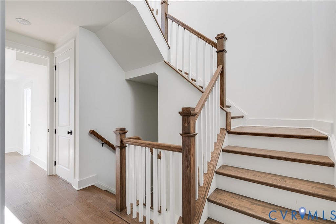
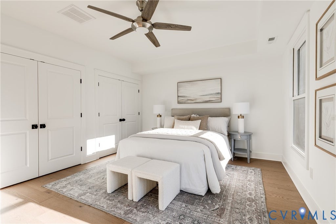
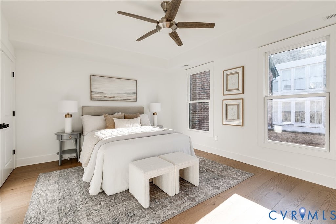
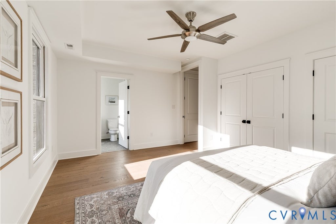
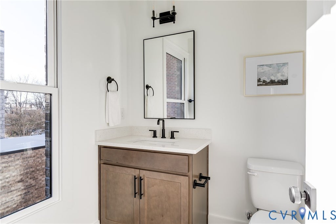
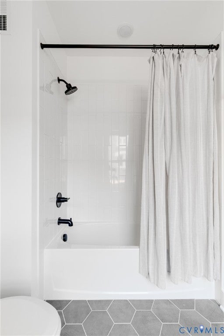
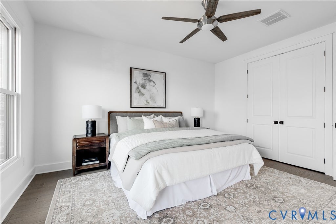
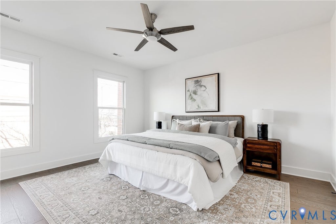
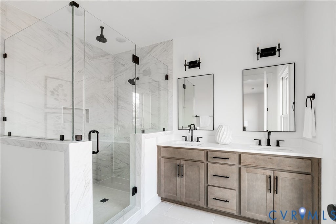
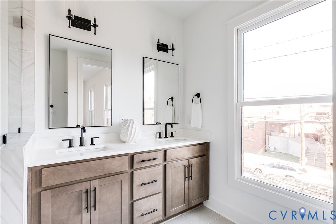
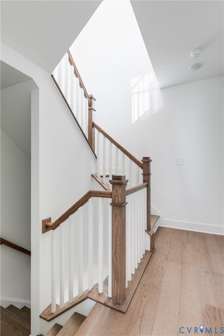
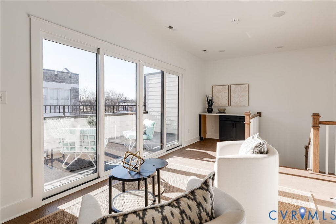
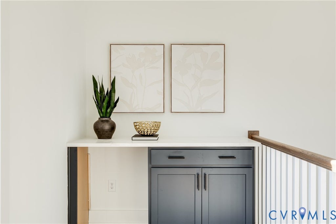
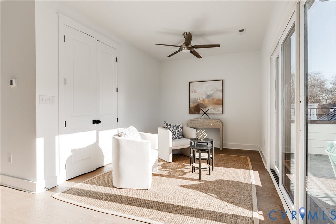
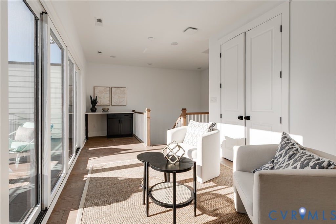
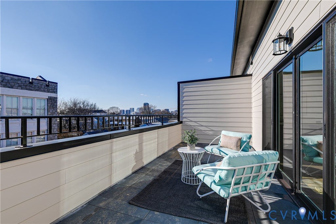
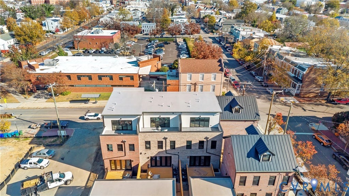
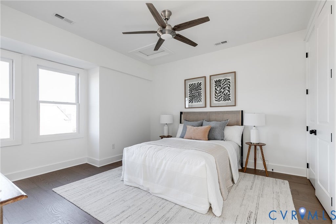
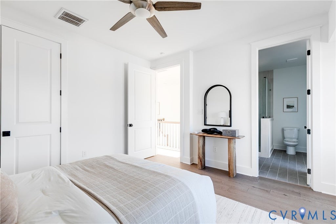
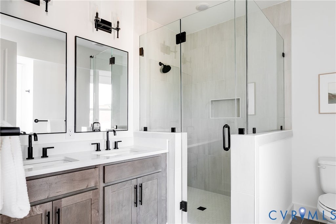
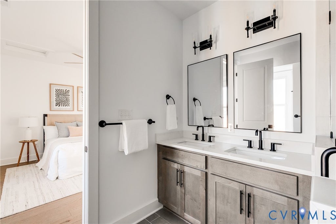
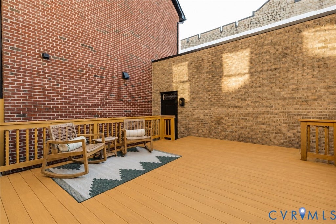
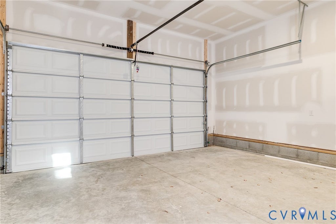
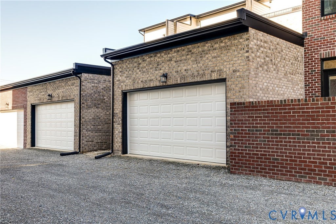
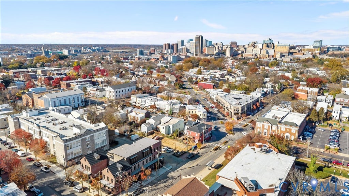
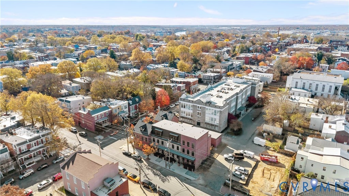
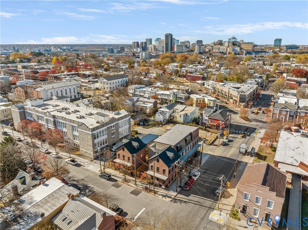
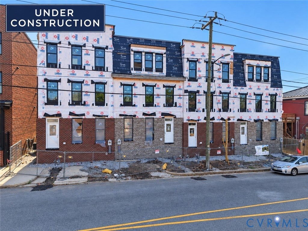
An exciting opportunity to own new construction in the heart of Church Hill! Currently underway, 2509 M St offers thoughtful design, upscale finishes, and modern conveniences, with time remaining for buyers to personalize their selections! Inside, the main level will impress with 10' ceilings, hardwood floors, recessed lighting, and an open layout designed for everyday living and entertaining. The living and dining areas flow into a gorgeous kitchen featuring soft-close cabinetry with dovetail construction, Quartz countertops, high-end appliances including gas cooking and a microwave drawer, a large island with pendant lighting, and a walk-in pantry with wood shelving. Expansive sliding glass doors open onto a generous rear deck, inviting abundant natural light inside. A stylish powder room rounds out the main level. Upstairs, the second floor offers two generously sized primary suites, each with its own private bath. The rear suite enjoys dual closets and a beautifully appointed ensuite, while the front suite features an impressive walk-in closet and a spa-inspired bath with a double vanity and frameless glass shower with custom tilework. Continue to the third floor, where you'll discover an additional living space complete with a custom wet bar and oversized sliding doors opening onto a rooftop terrace with sweeping views of the Richmond skyline! Also on this level is a third primary suite featuring a spacious closet and a luxurious ensuite bath with dual vanities and a tiled walk-in shower with frameless glass enclosure. The finished basement adds an entirely new dimension to the home, with tall ceilings, recessed lighting, and a full bath. It's an ideal space for a home theater, fitness, or fourth bedroom! And in a neighborhood where parking is at a premium, the detached two-car garage is a tremendous bonus, complete with a dedicated electrical panel and EV charger. All of this in one of Richmond's most beloved neighborhoods and everything that makes Church Hill such a special place to call home!

Property Type(s):
Single Family
| Last Updated | 10/18/2026 | Tract | None |
|---|---|---|---|
| Year Built | 2026 | Community | 10 - Richmond |
| Garage Spaces | 2.0 | County | Richmond City |
SCHOOLS
| Elementary School | Chimborazo |
|---|---|
| Jr. High School | Martin Luther King Jr. |
| High School | Armstrong |
Additional Details
| AIR | Ceiling Fan(s), Electric, Heat Pump, Zoned |
|---|---|
| AIR CONDITIONING | Yes |
| APPLIANCES | Cooktop, Dishwasher, Disposal, Gas Cooktop, Gas Water Heater, Microwave, Oven, Range Hood, Refrigerator, Tankless Water Heater |
| AREA | 10 - Richmond |
| BASEMENT | Full, Interior Entry, Partially Finished, Sump Pump, Yes |
| CONSTRUCTION | Brick, Frame, HardiPlank Type |
| EXTERIOR | Balcony, Lighting |
| GARAGE | Yes |
| HEAT | Forced Air, Heat Pump, Zoned |
| INTERIOR | Bookcases, Built-in Features, Ceiling Fan(s), Double Vanity, Eat-in Kitchen, Granite Counters, High Ceilings, Kitchen Island, Pantry, Recessed Lighting, Walk-In Closet(s) |
| LOT | 2117 sq ft |
| LOT DESCRIPTION | Level |
| PARKING | Direct Access, Garage Door Opener, Off Street, Electric Vehicle Charging Station(s) |
| POOL DESCRIPTION | None |
| SEWER | Public Sewer |
| STORIES | 3+ |
| STYLE | Custom, Row House |
| SUBDIVISION | None |
| TAXES | 1200 |
| WATER | Public |
| ZONING | R-63 |
Location
Contact us about this Property
| / | |
| We respect your online privacy and will never spam you. By submitting this form with your telephone number you are consenting for Realty Richmond to contact you even if your name is on a Federal or State "Do not call List". | |
Listed with Hometown Realty
All or a portion of the multiple Listing information is provided by the Central Virginia Regional Multiple Listing Service, LLC, from a copyrighted compilation of Listings. All CVR MLS information provided is deemed reliable but is not guaranteed accurate. The compilation of Listings and each individual Listing are ©2026 Central Virginia Regional Multiple Listing Service, LLC. All rights reserved.
IDX information is provided exclusively for consumers’ personal, non-commercial use, that it may not be used for any purpose other than to identify prospective properties consumers may be interested in purchasing
Last Updated: 10/24/26 2:14 AM PDT
This IDX solution is (c) Diverse Solutions 2026.
 Twitter
 Facebook
 Email