Call Realty Richmond: 804-442-7577
Contact Realty Richmond
12380 Bienvenue Road, Rockville, VA 23146 (MLS # 2627813)
 Request More Info
 Schedule a Showing
 Share
 Print
|
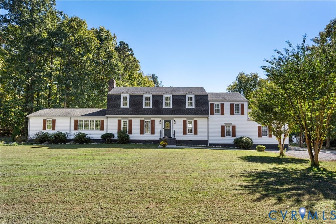
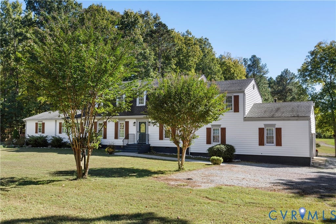
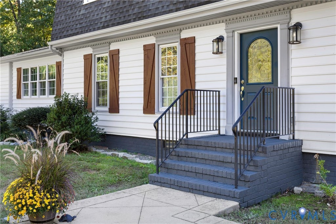
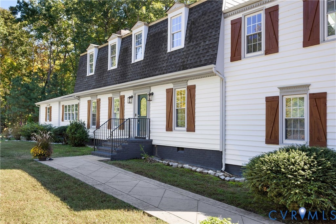
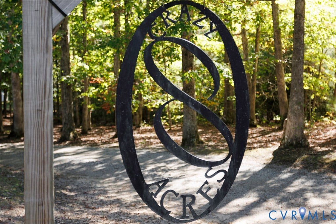
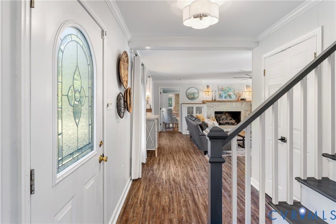
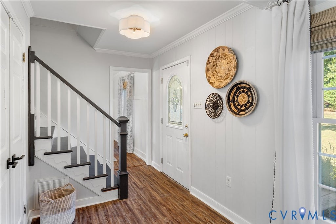
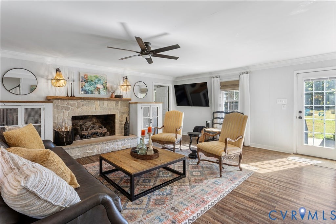
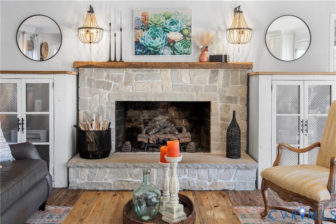
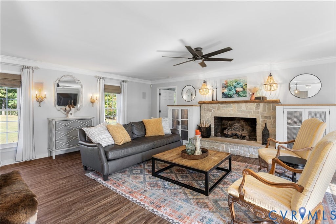
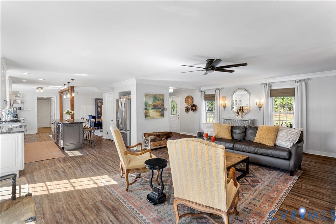
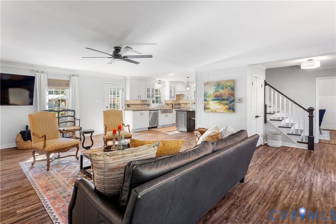
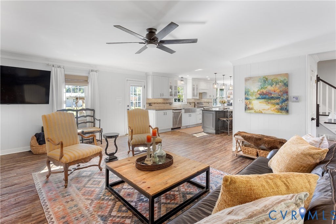
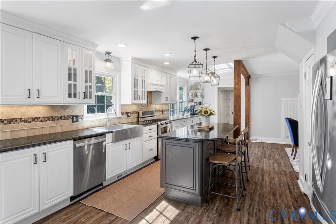
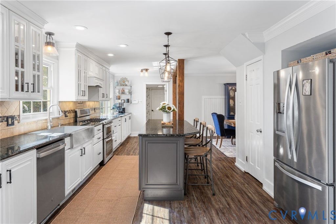
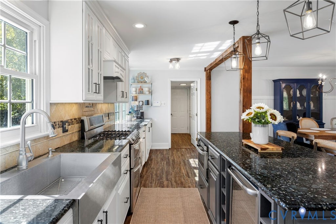
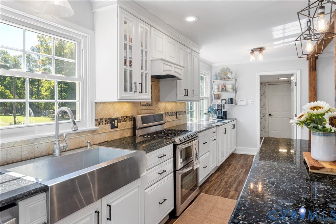
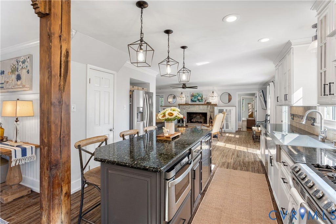
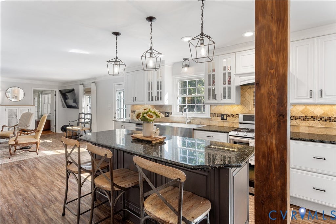
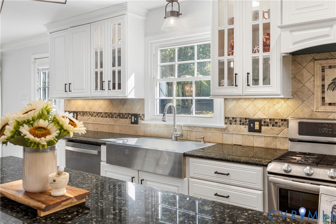
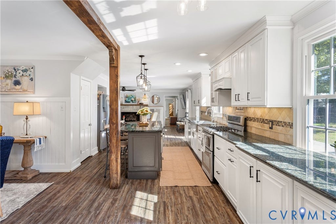
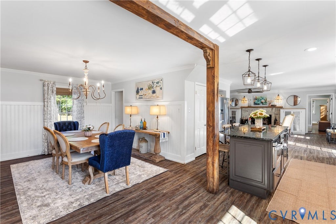
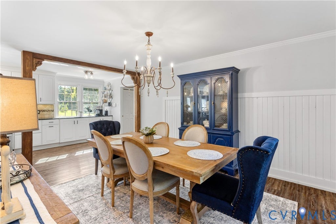
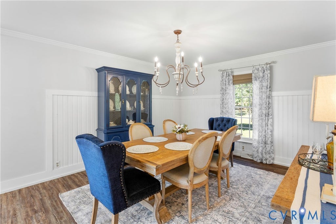
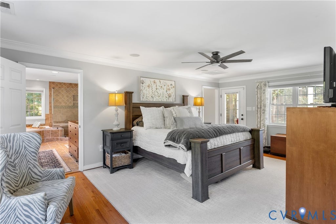
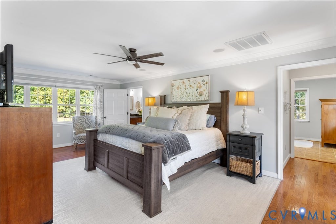
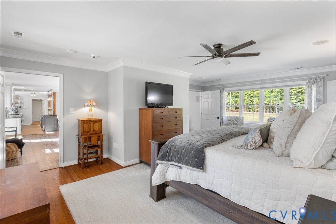
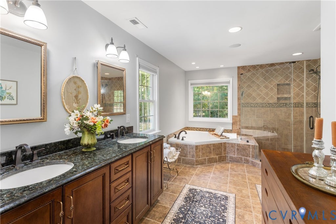
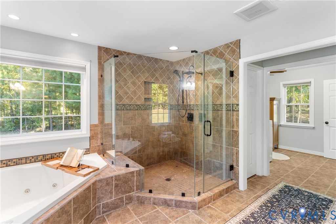
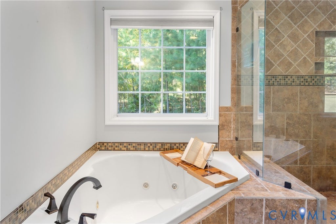
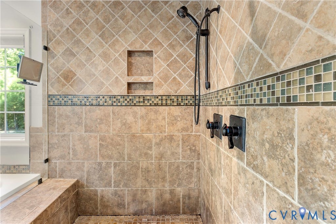
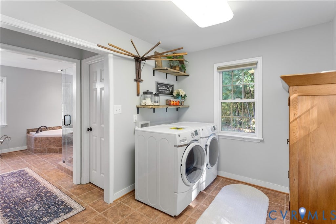
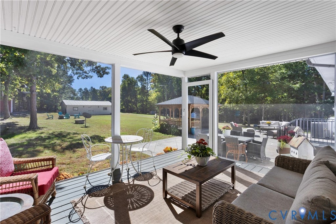
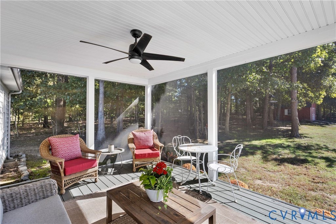
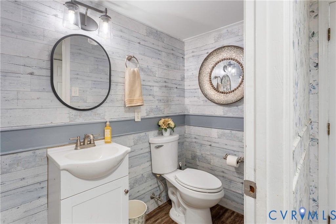
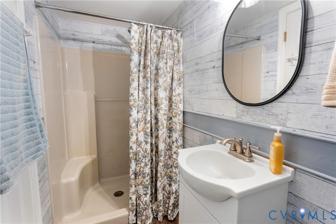
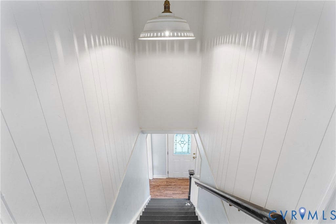
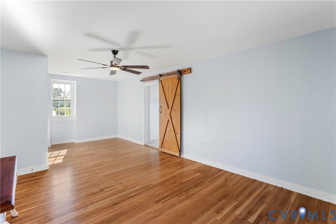
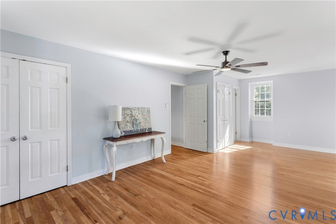
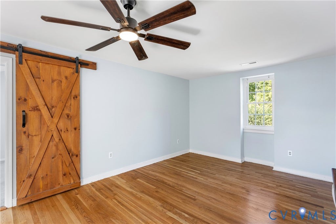
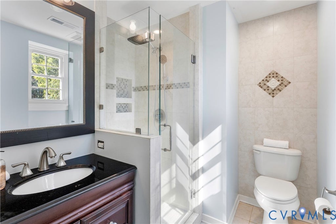
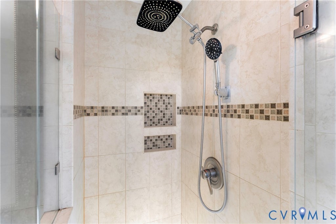
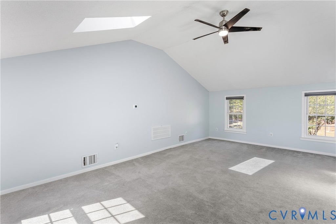
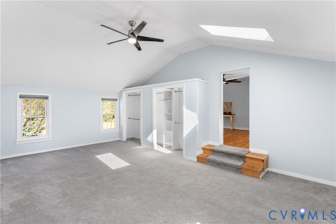
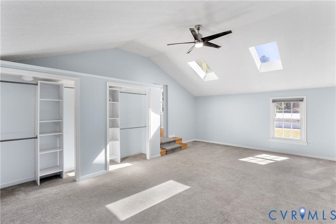
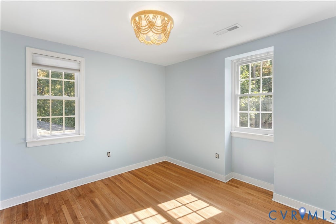
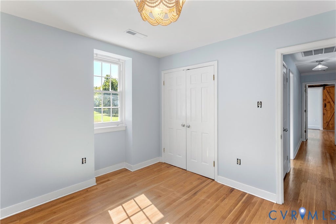
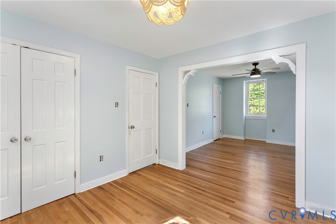
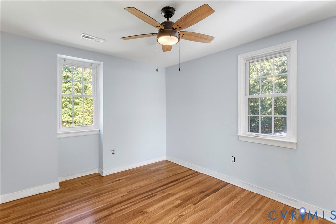
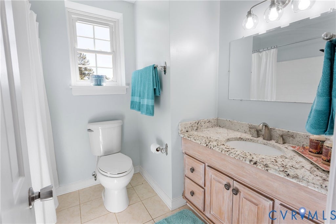
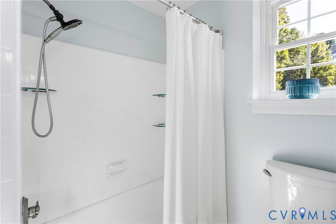
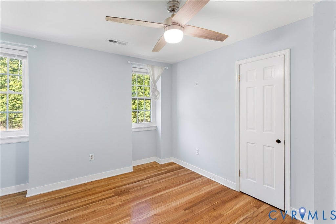
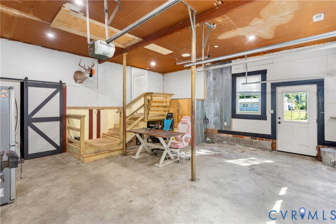
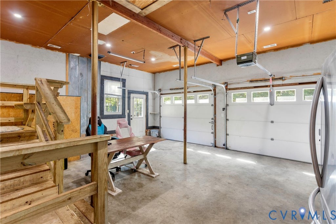
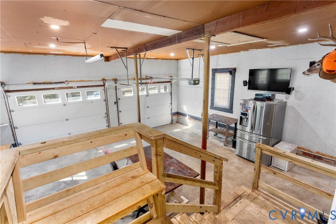
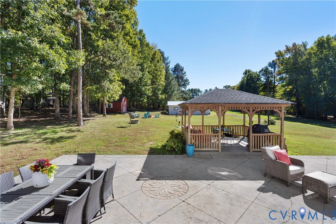
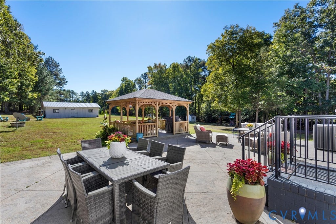
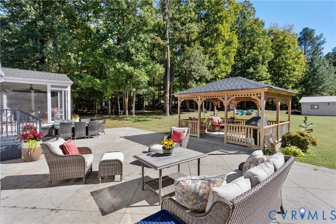
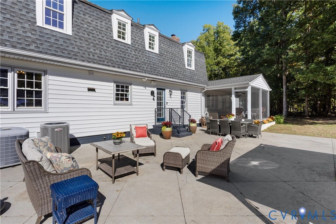
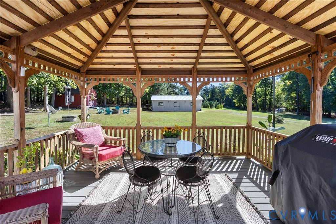
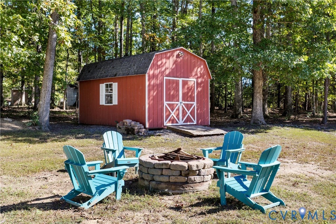
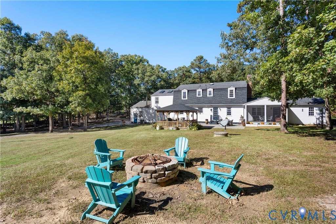
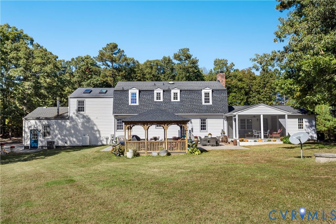
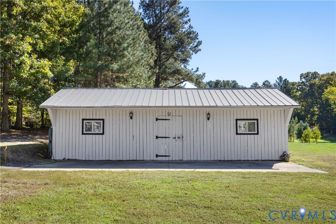
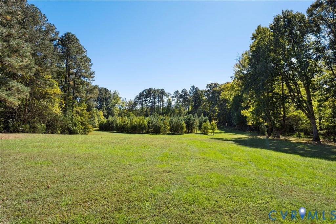
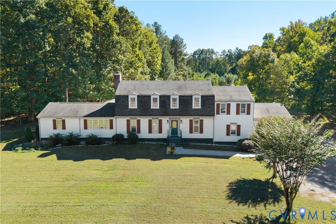
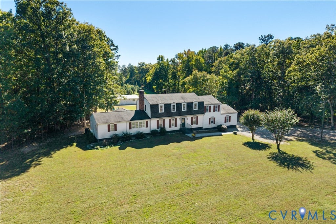
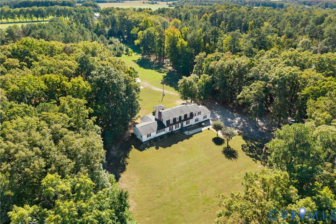
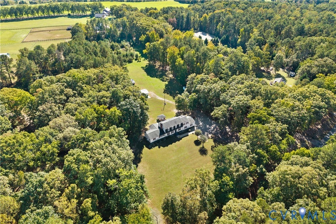
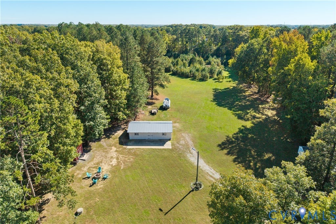
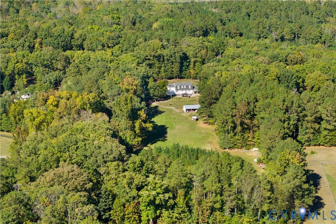
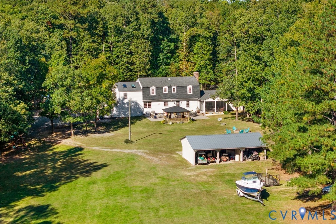
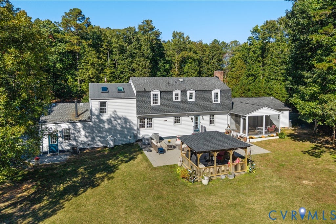
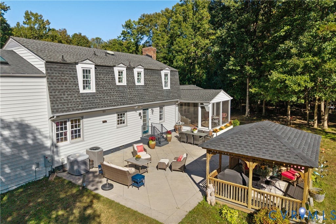
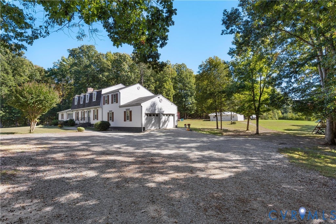
! Here is your peaceful retreat! this private mini estate spans just under 8 acres in Rockville, Virginia. Amazing & charming farmhouse offers an open-concept first floor with LVT and hardwood flooring. A striking stone fireplace anchors the spacious great room, topped with a chestnut beam mantel from an 1896 North Carolina train station. The eat-in kitchen features custom-painted cabinets, an island with a granite countertop, and panoramic property views. Wooden columns and corbels give the formal dining room a distinctive setting for everyday meals and entertainment. Two primary suites provide flexible living options. The first-floor suite includes a jetted tub, ceramic-tiled shower and flooring, a walk-in closet, an oversized laundry room, and private access to the attached screened porch. The second-floor primary suite and two additional bedrooms have beautifully refinished hardwood floors. A spacious fourth bedroom features skylights, a vaulted ceiling, and carpeting. The side entry offers extra storage, full bath with a shower, and direct access from the oversized 2.5-bay garage and workshop space. Overlooking the property's menagerie of animals, the courtyard is ideal for entertaining, with a screened porch, a 1,000-square-foot concrete patio, and a gazebo with a brand-new roof for rainy-day cooking. Several buildings, Three-bay pole barn w/electricity& water, two additional outbuildings provide additional storage space. Prewired for-Bright Speed Internet. What every your hobbies or special interest, there's plenty of room for what ever you might need! Insulation and vapor barrier recently added. Exterior hookup for generator . Whole house water filtration system. Additional pull down attic access in the garage great extra storage. Verified Sq Footage is actually 3202 per appraiser. Subdivision per Property records & legal discriptions is Bowles Aceres.
Property Type(s):
Single Family
| Last Updated | 10/20/2026 | Tract | Bowles Knobb |
|---|---|---|---|
| Year Built | 1975 | Community | 36 - Hanover |
| Garage Spaces | 2.5 | County | Hanover |
SCHOOLS
| Elementary School | South Anna |
|---|---|
| Jr. High School | Liberty |
| High School | Patrick Henry |
Additional Details
| AIR | Ceiling Fan(s), Central Air, Heat Pump, Zoned |
|---|---|
| AIR CONDITIONING | Yes |
| APPLIANCES | Dishwasher, Disposal, Electric Water Heater, Gas Cooktop, Microwave, Range Hood, Refrigerator |
| AREA | 36 - Hanover |
| BARN/EQUESTRIAN | Yes |
| BASEMENT | Crawl Space |
| CONSTRUCTION | Frame, Vinyl Siding, Wood Siding |
| EXTERIOR | Lighting, Storage |
| FIREPLACE | Yes |
| GARAGE | Yes |
| HEAT | Electric, Forced Air, Heat Pump, Propane, Zoned |
| INTERIOR | Ceiling Fan(s), Eat-in Kitchen, Granite Counters, Kitchen Island, Master Downstairs, Pantry, Recessed Lighting, Walk-In Closet(s) |
| LOT | 7.907 acre(s) |
| PARKING | Attached, Direct Access, Garage, Off Street, Oversized, Garage Faces Rear, Garage Faces Side |
| POOL DESCRIPTION | None |
| SEWER | Septic Tank |
| STORIES | 2 |
| STYLE | Dutch Colonial, Two Story |
| SUBDIVISION | Bowles Knobb |
| TAXES | 4952.34 |
| WATER | Well |
| ZONING | A1 |
Location
Contact us about this Property
| / | |
| We respect your online privacy and will never spam you. By submitting this form with your telephone number you are consenting for Realty Richmond to contact you even if your name is on a Federal or State "Do not call List". | |
Listed with BHHS PenFed Realty
All or a portion of the multiple Listing information is provided by the Central Virginia Regional Multiple Listing Service, LLC, from a copyrighted compilation of Listings. All CVR MLS information provided is deemed reliable but is not guaranteed accurate. The compilation of Listings and each individual Listing are ©2026 Central Virginia Regional Multiple Listing Service, LLC. All rights reserved.
IDX information is provided exclusively for consumers’ personal, non-commercial use, that it may not be used for any purpose other than to identify prospective properties consumers may be interested in purchasing
Last Updated: 10/24/26 4:30 AM PDT
This IDX solution is (c) Diverse Solutions 2026.
 Twitter
 Facebook
 Email