Call Realty Richmond: 804-442-7577
Contact Realty Richmond
2300 North Avenue, Richmond, VA 23222 (MLS # 2627791)
 Request More Info
 Schedule a Showing
 Share
 Print
|
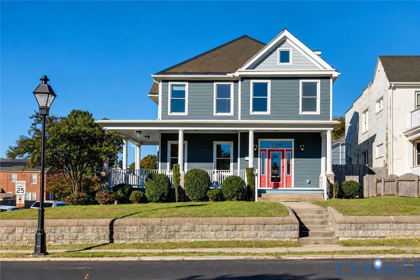
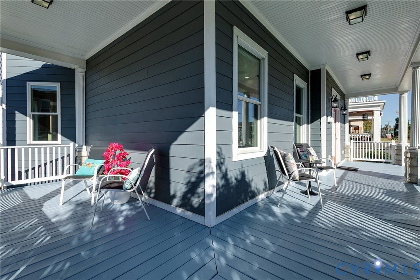
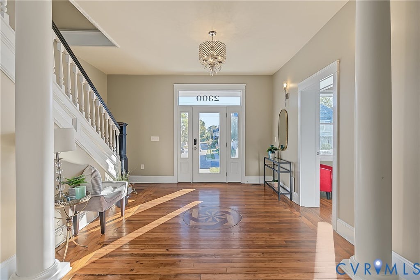
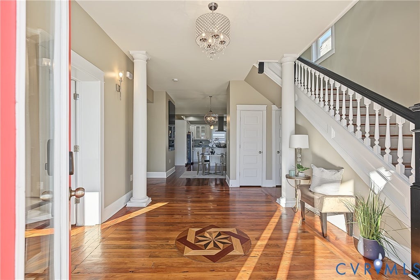
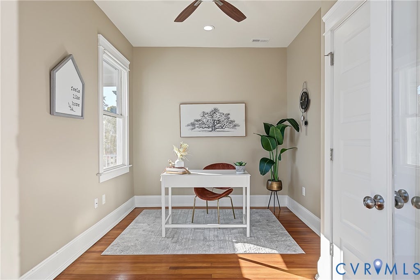
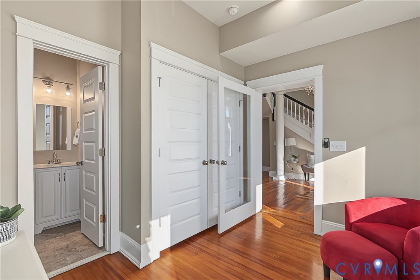
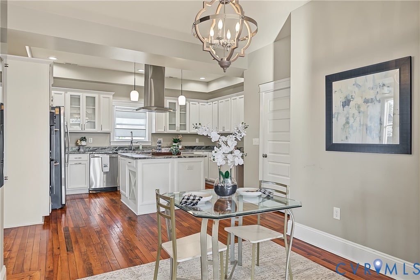
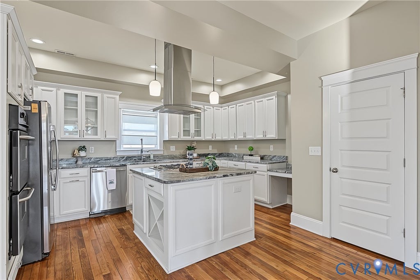
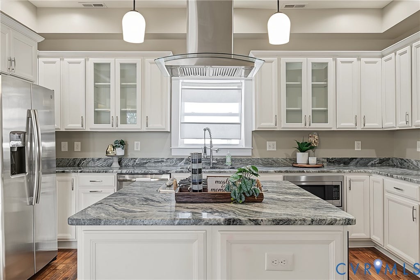
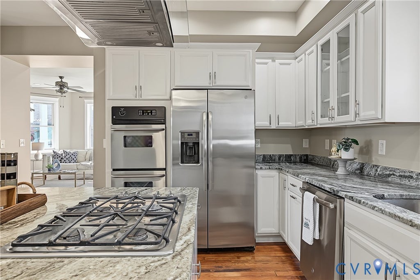
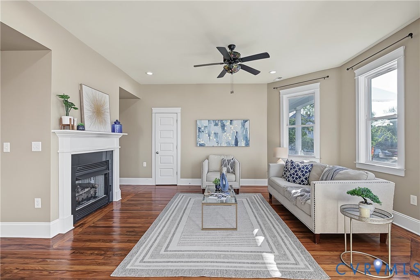
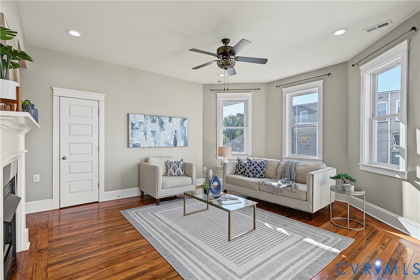
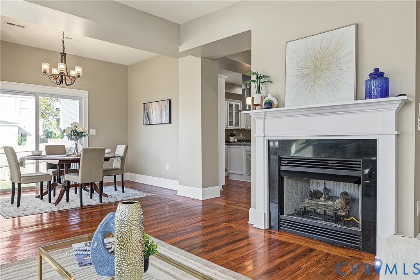
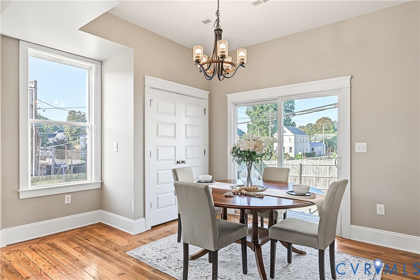
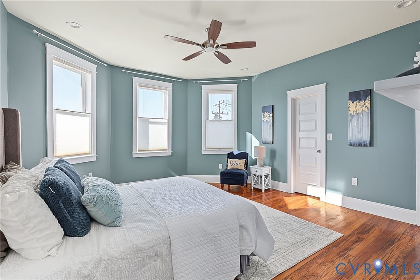
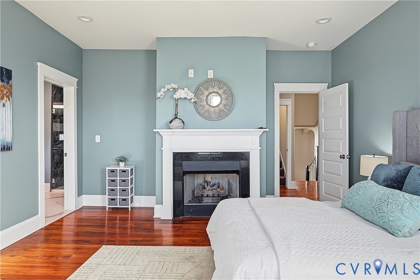
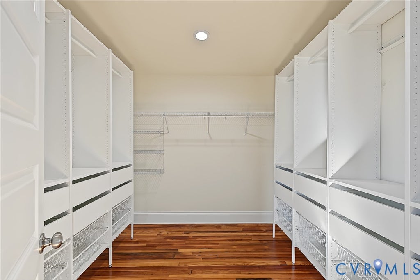
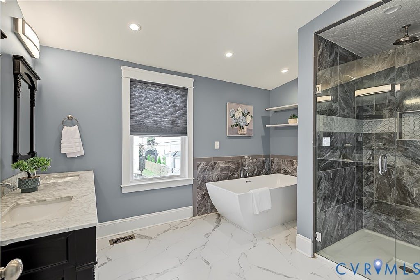
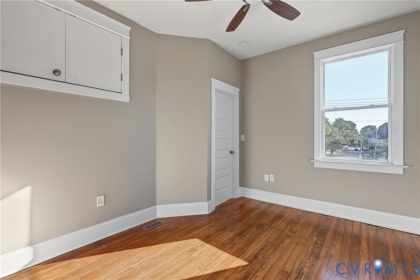
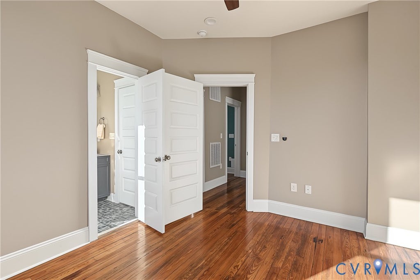
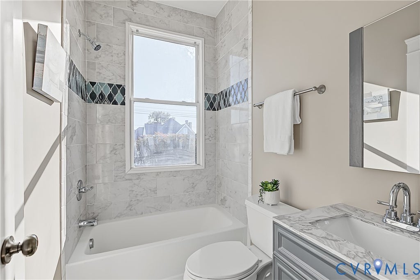
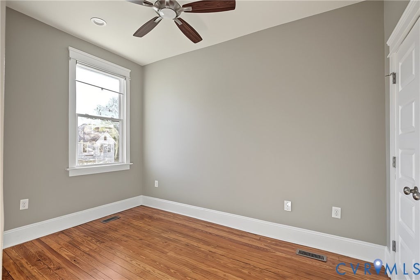
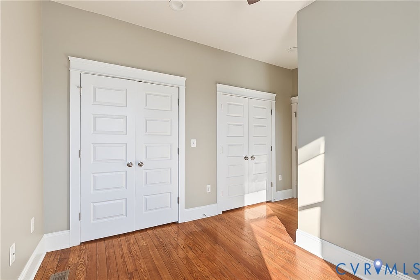
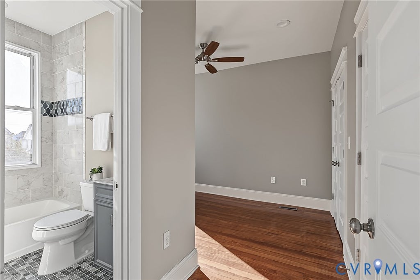
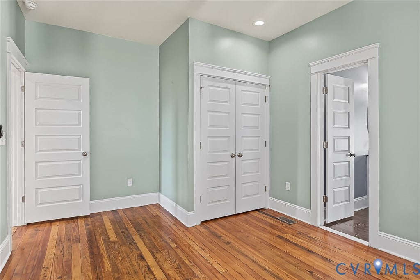
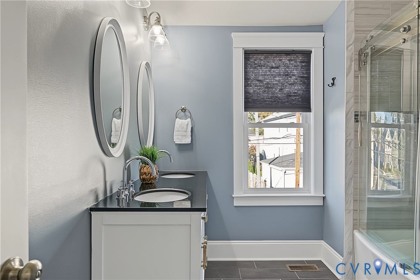
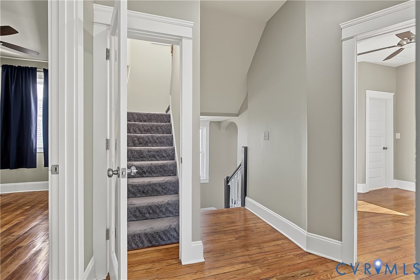
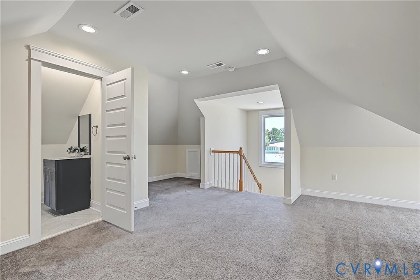
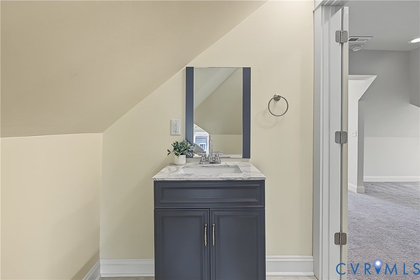
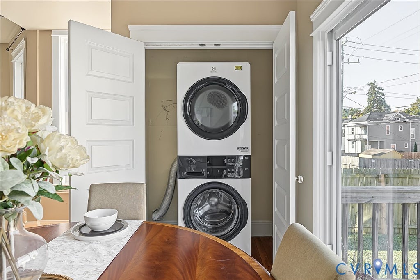
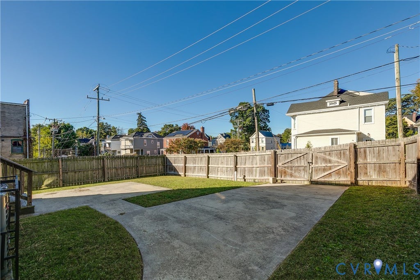
This stunning Victorian home sits on a large corner lot and offers 5 bedrooms, 4 full and 2 half baths and spans over 3000 square feet of living space. As soon as you enter this stately home you are greeted with a grand foyer, gorgeous hardwood floors, soaring ceilings and a seamless, open floor plan. The main level includes a first floor office/bedroom with a full attached bath, a family room with a bay window and gas fireplace and an eat-in kitchen. The kitchen boasts granite countertops, a center island, double ovens, a beverage refrigerator, a gas cooktop and stainless steel appliances. Upstairs you will find two amazing primary suites. The first primary bedroom has a bay window, walk in closet, gas fireplace and a large bath with a soaking tub and separate dual head shower. The 3rd story includes a half bath and would be a perfect playroom, man cave, office or additional living area. The inviting wraparound porch with fluted columns has been freshly painted and ready to enjoy. On the exterior of the home you will find low maintenance hardy plank siding and slate roof, offering peace of mind for years to come. All this, and walkability to neighborhood favorites like The Smoky Mug, Fuzzy Cactus, Morty's and Slay Burgers just to name a few. You are also just steps from Battery Park, with lighted tennis courts, basketball courts, a pool with a toddler splash feature, playgrounds, and a community center.
Property Type(s):
Single Family
| Last Updated | 10/22/2026 | Tract | Barton Heights |
|---|---|---|---|
| Year Built | 1915 | Community | 30 - Richmond |
| County | Richmond City |
SCHOOLS
| Elementary School | Barack Obama |
|---|---|
| Jr. High School | Henderson |
| High School | John Marshall |
Additional Details
| AIR | Ceiling Fan(s), Central Air, Zoned |
|---|---|
| AIR CONDITIONING | Yes |
| APPLIANCES | Electric Water Heater |
| AREA | 30 - Richmond |
| BASEMENT | Partial, Yes |
| CONSTRUCTION | Block, Frame, HardiPlank Type |
| FIREPLACE | Yes |
| HEAT | Electric, Zoned |
| INTERIOR | Ceiling Fan(s), Granite Counters, Master Downstairs, Walk-In Closet(s) |
| LOT | 6599 sq ft |
| PARKING | Driveway, Off Street, Paved, On Street |
| POOL DESCRIPTION | None |
| SEWER | Public Sewer |
| STORIES | 2 |
| STYLE | Victorian |
| SUBDIVISION | Barton Heights |
| TAXES | 7128 |
| WATER | Public |
| ZONING | R-6 |
Location
Contact us about this Property
| / | |
| We respect your online privacy and will never spam you. By submitting this form with your telephone number you are consenting for Realty Richmond to contact you even if your name is on a Federal or State "Do not call List". | |
Listed with Compass
All or a portion of the multiple Listing information is provided by the Central Virginia Regional Multiple Listing Service, LLC, from a copyrighted compilation of Listings. All CVR MLS information provided is deemed reliable but is not guaranteed accurate. The compilation of Listings and each individual Listing are ©2026 Central Virginia Regional Multiple Listing Service, LLC. All rights reserved.
IDX information is provided exclusively for consumers’ personal, non-commercial use, that it may not be used for any purpose other than to identify prospective properties consumers may be interested in purchasing
Last Updated: 10/24/26 6:52 AM PDT
This IDX solution is (c) Diverse Solutions 2026.
 Twitter
 Facebook
 Email