Call Realty Richmond: 804-442-7577
Contact Realty Richmond
9003 Szalay Lane, Ashland, VA 23005 (MLS # 2627509)
 Request More Info
 Schedule a Showing
 Share
 Print
|
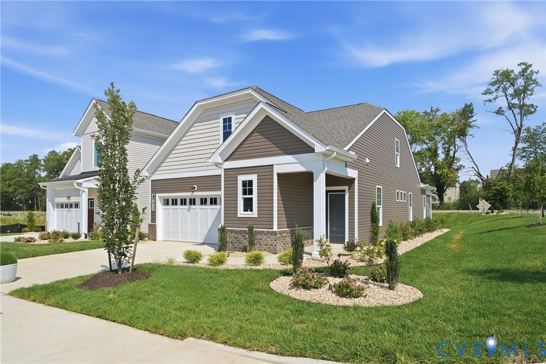
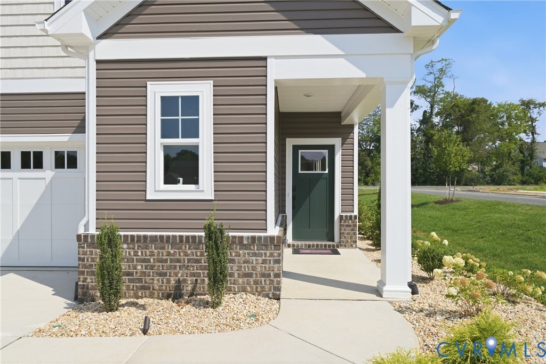
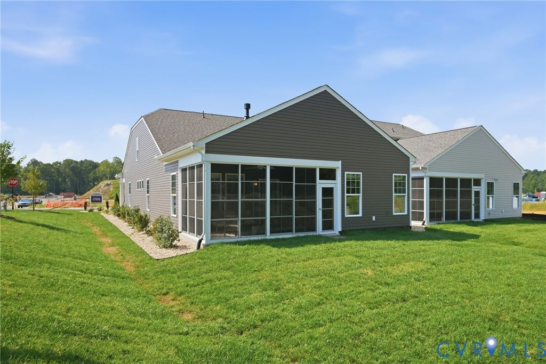
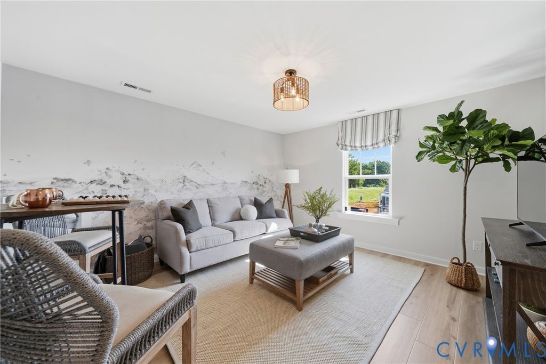
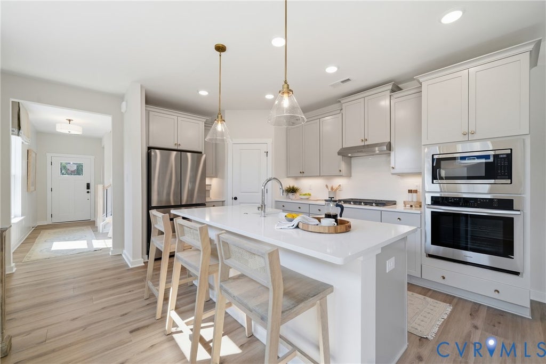
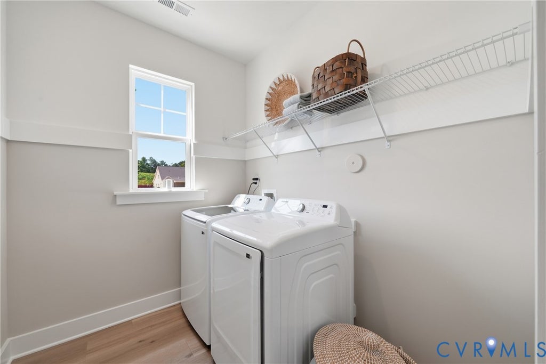
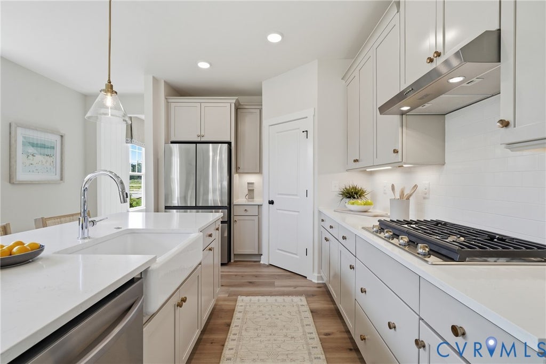
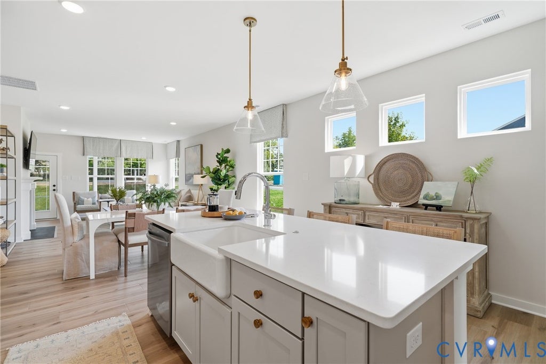
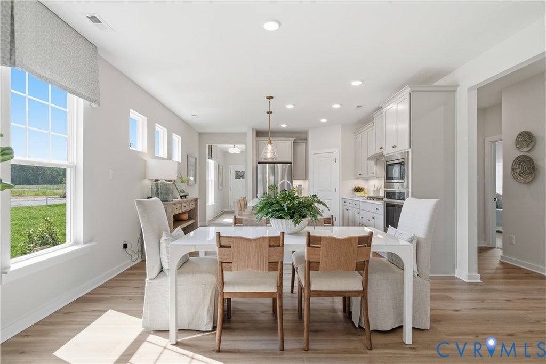
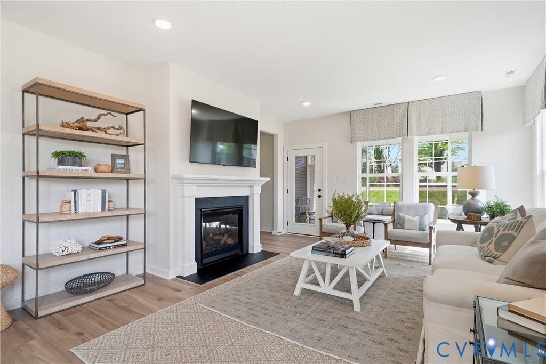
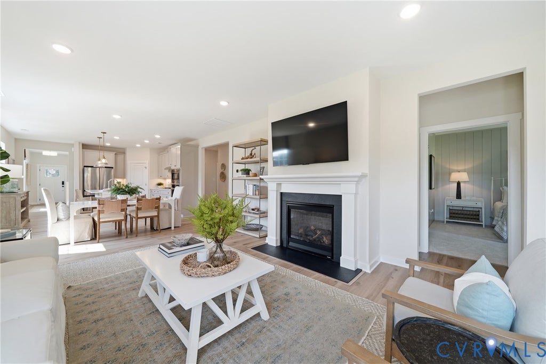
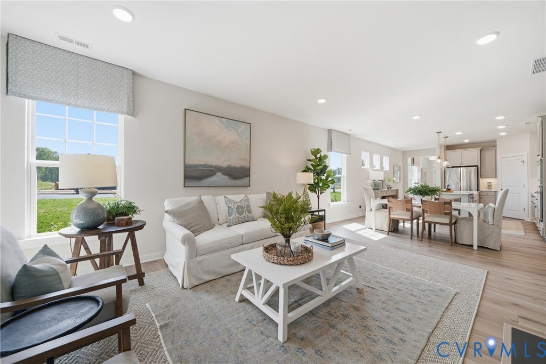
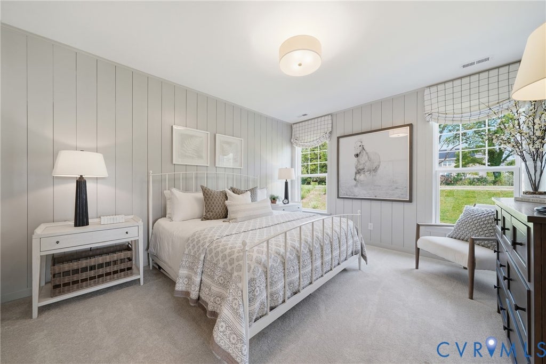
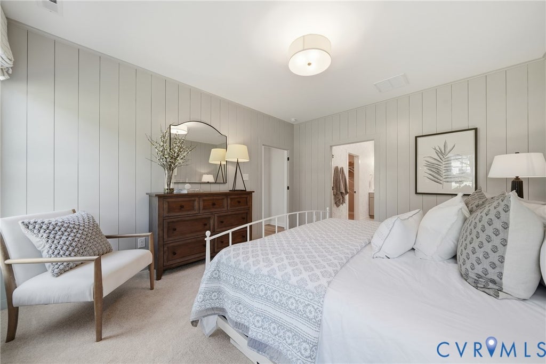
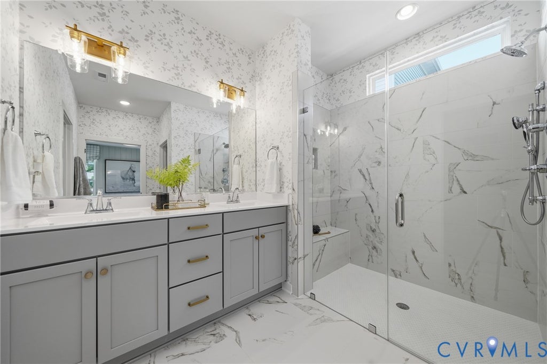
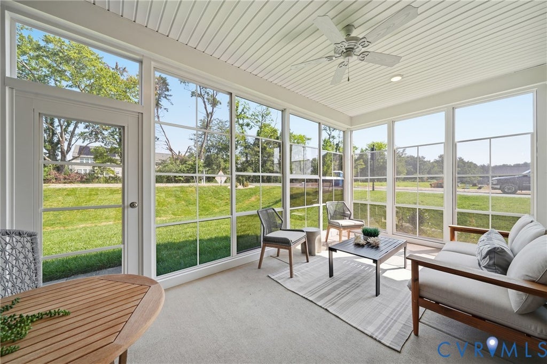
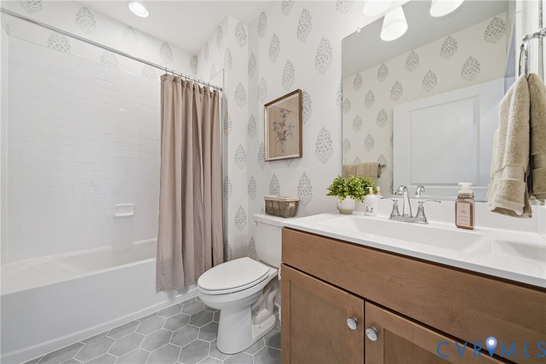
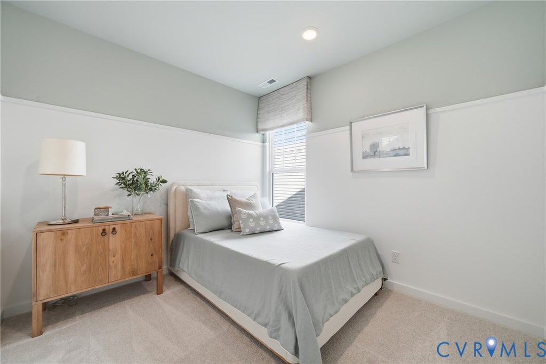
NOW SELLING! Be one of the first to select your homesite in Hickory Grove! The Jackson floor plan offers thoughtfully designed two-story living with 3 bedrooms, highlighted by a spacious main-level Owner's Suite with convenient access to the family room, café, and outdoor living area. The open-concept kitchen is ideal for both everyday living and entertaining, featuring a large island, pantry, and the option to upgrade to a Designer Kitchen. The private Owner's Suite includes a generous walk-in closet and a well-appointed bath featuring dual split sinks and an included infinity shower. The first floor also features a versatile flex room, powder room, laundry room, and a patio, with options to enhance your outdoor living space with a three-season room or morning room and an optional fireplace in your living room. Upstairs, you'll find two additional bedrooms, a full bath, and a loft space perfect for flexible living or entertaining. An open foyer with elevated ceilings extending to the second level creates a light and welcoming feel. A spacious 2-car garage adds both convenience and versatility, offering ample room for storage, hobbies, or a functional workspace. Work with our on-site New Home Sales Consultant to tailor this home to your lifestyle, and bring your vision to life with curated selections at StyleCraft's Design Studio. **Photos are representative and not of the actual home for sale.
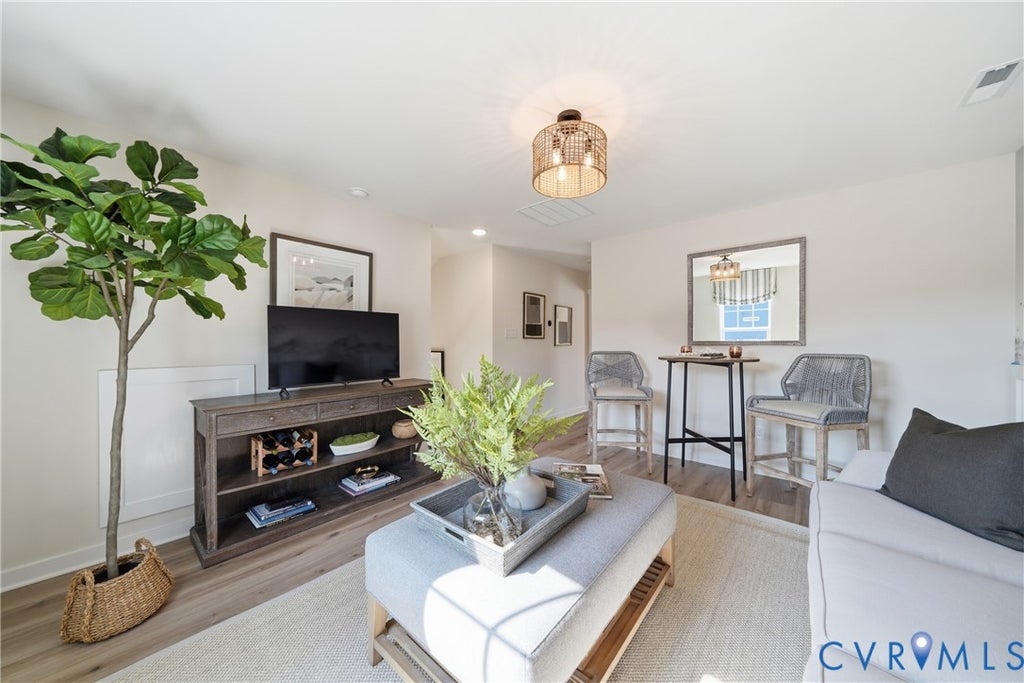
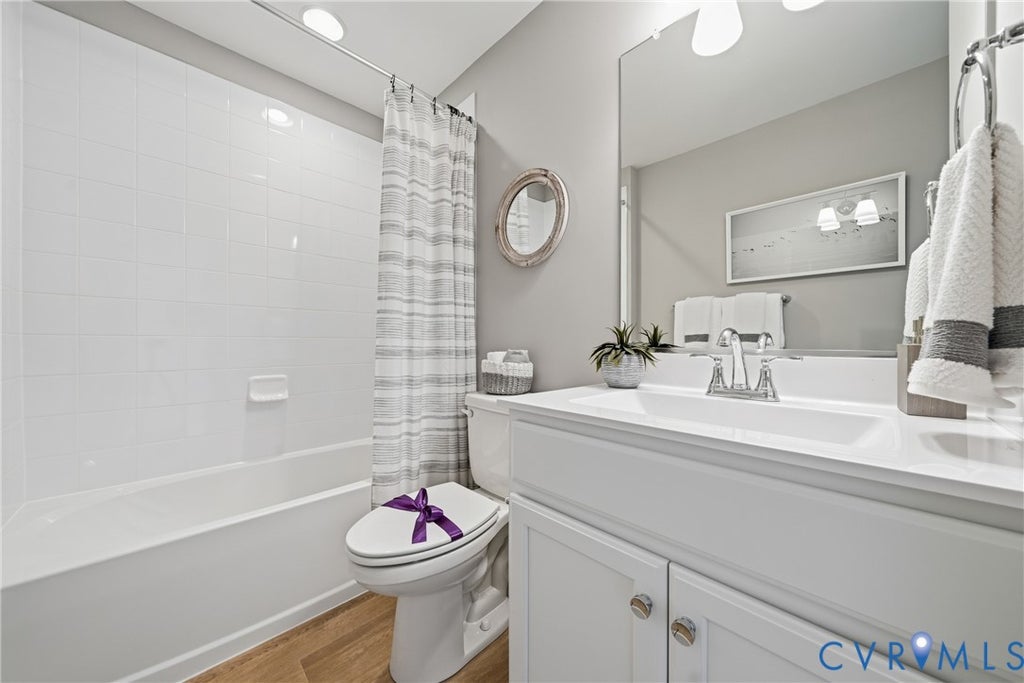
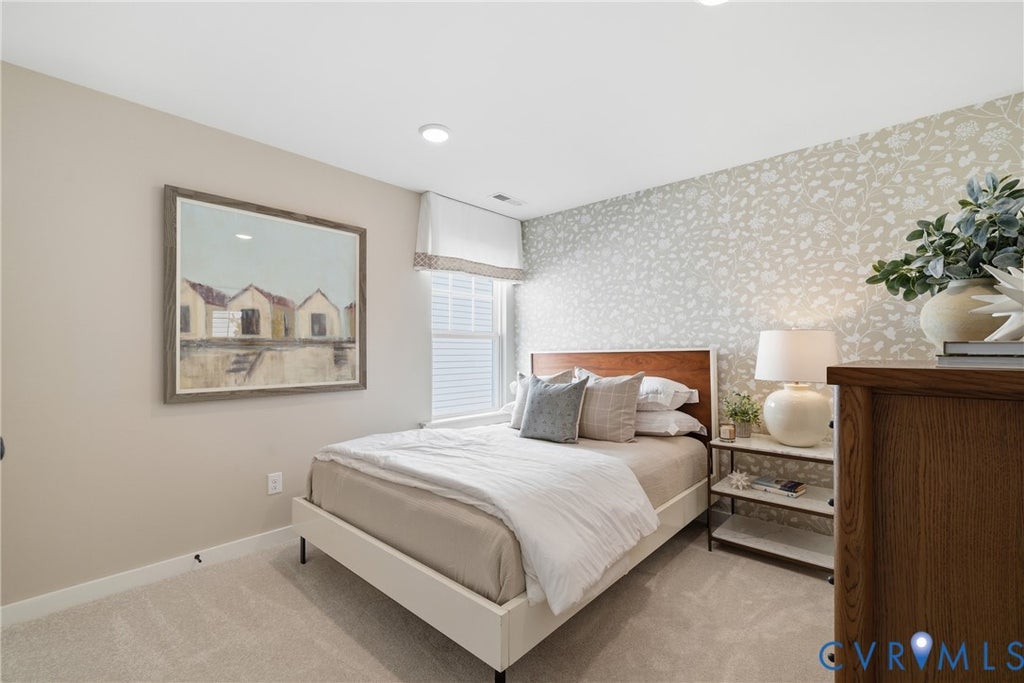
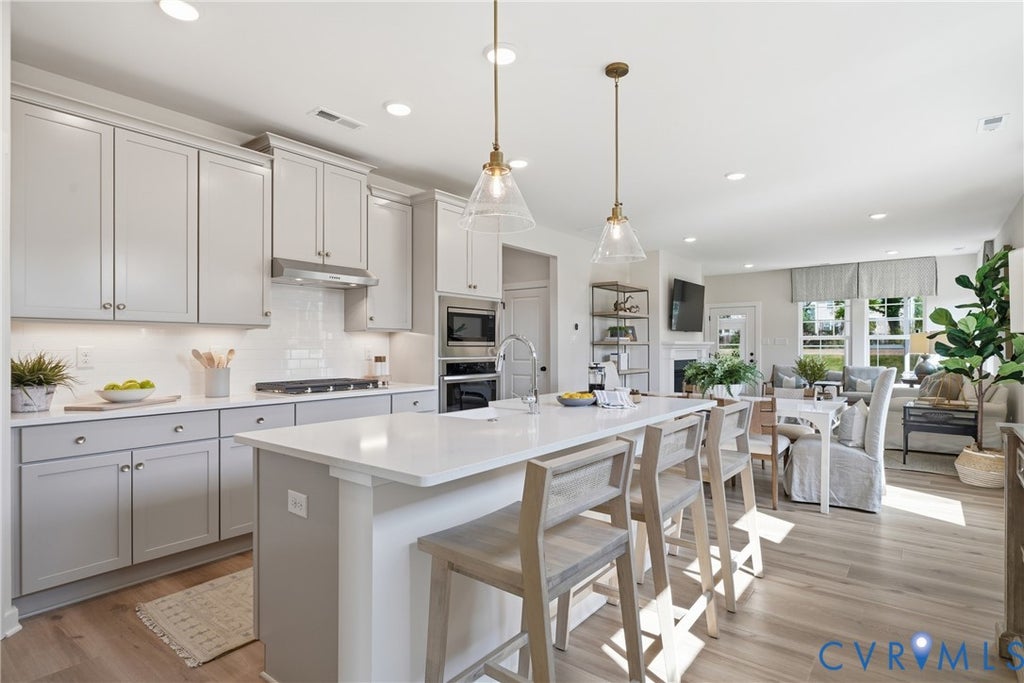
Property Type(s):
Single Family
| Last Updated | 10/17/2026 | Tract | Hickory Grove |
|---|---|---|---|
| Year Built | 2026 | Community | 36 - Hanover |
| Garage Spaces | 2.0 | County | Hanover |
SCHOOLS
| Elementary School | Kersey Creek |
|---|---|
| Jr. High School | Oak Knoll |
| High School | Hanover |
Additional Details
| ADULT COMMUNITY | Yes |
|---|---|
| AIR | Central Air |
| AIR CONDITIONING | Yes |
| AMENITIES | Maintenance Grounds, Trash |
| APPLIANCES | Gas Water Heater |
| AREA | 36 - Hanover |
| CONSTRUCTION | Concrete, Vinyl Siding |
| GARAGE | Yes |
| HEAT | Heat Pump, Natural Gas |
| HOA DUES | 275|Monthly |
| INTERIOR | Eat-in Kitchen, Granite Counters, High Ceilings, Kitchen Island, Master Downstairs, Pantry, Walk-In Closet(s) |
| PARKING | Attached, Garage |
| POOL DESCRIPTION | None |
| SEWER | Public Sewer |
| STORIES | 2 |
| STYLE | Two Story |
| SUBDIVISION | Hickory Grove |
| WATER | Public |
Location
Contact us about this Property
| / | |
| We respect your online privacy and will never spam you. By submitting this form with your telephone number you are consenting for Realty Richmond to contact you even if your name is on a Federal or State "Do not call List". | |
Listed with Long & Foster REALTORS
All or a portion of the multiple Listing information is provided by the Central Virginia Regional Multiple Listing Service, LLC, from a copyrighted compilation of Listings. All CVR MLS information provided is deemed reliable but is not guaranteed accurate. The compilation of Listings and each individual Listing are ©2026 Central Virginia Regional Multiple Listing Service, LLC. All rights reserved.
IDX information is provided exclusively for consumers’ personal, non-commercial use, that it may not be used for any purpose other than to identify prospective properties consumers may be interested in purchasing
Last Updated: 10/24/26 5:26 AM PDT
This IDX solution is (c) Diverse Solutions 2026.
 Twitter
 Facebook
 Email