Call Realty Richmond: 804-442-7577
Contact Realty Richmond
1 Starwood Lane, Manakin Sabot, VA 23103 (MLS # 2627426)
 Request More Info
 Schedule a Showing
 Share
 Print
|
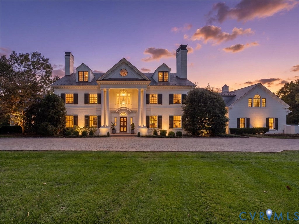
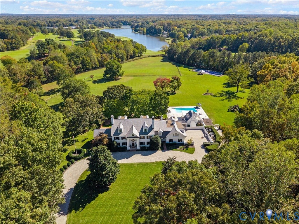
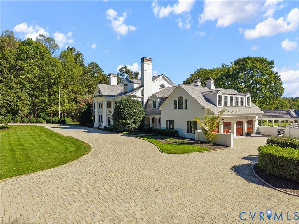
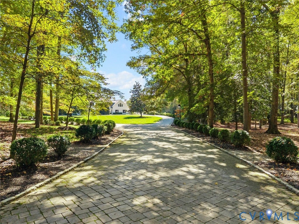
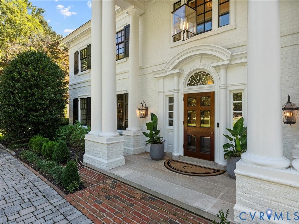
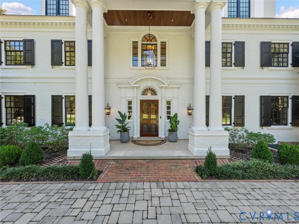
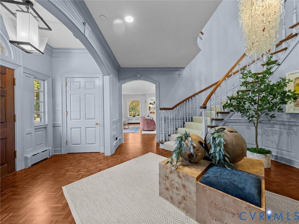
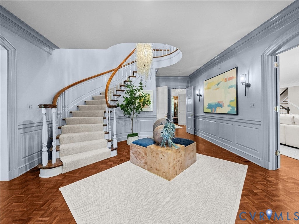
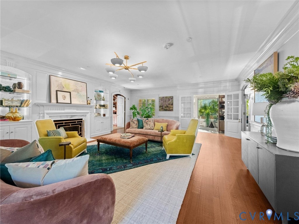
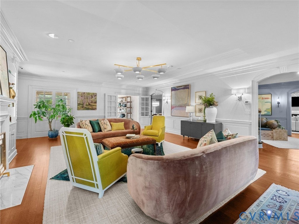
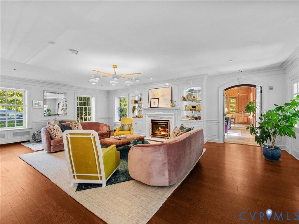
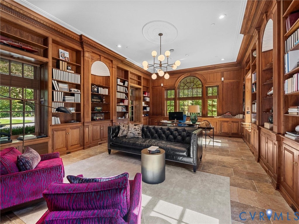
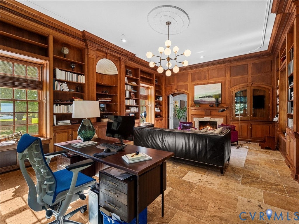
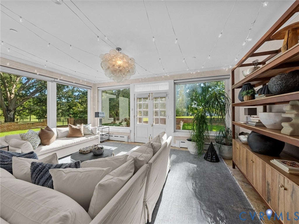
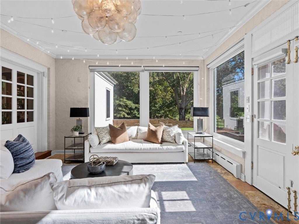
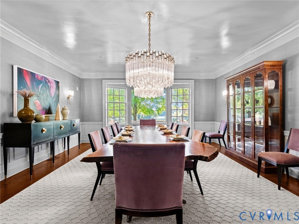
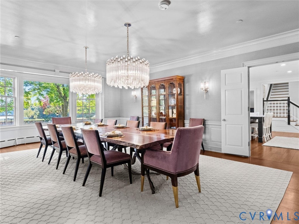
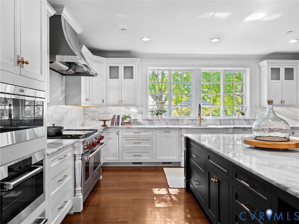
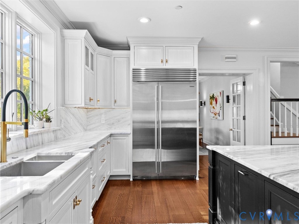
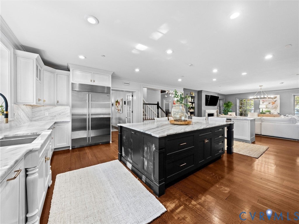
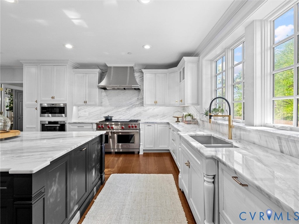
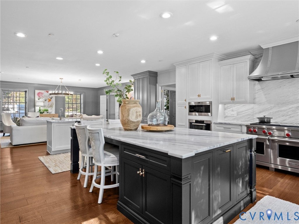
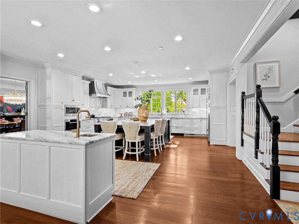
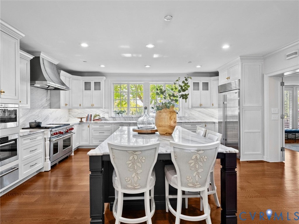
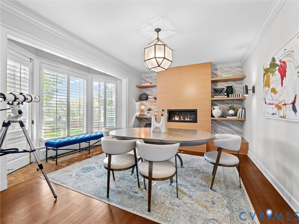
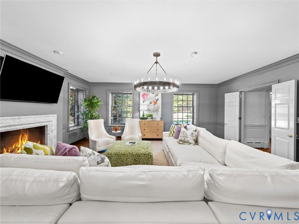
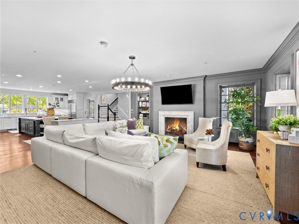
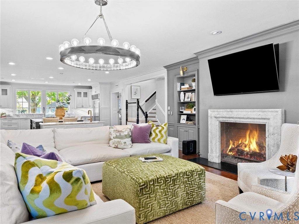
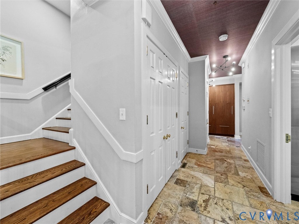
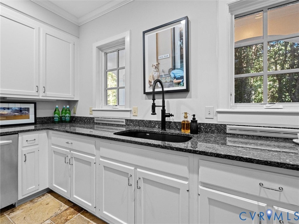
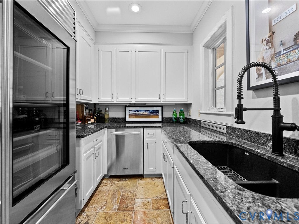
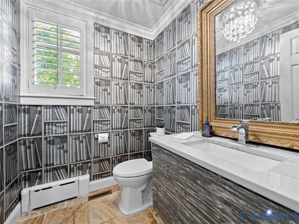
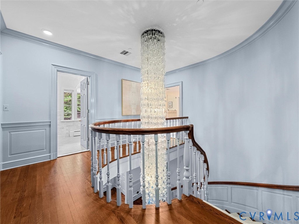
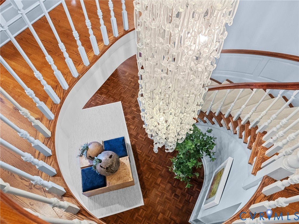
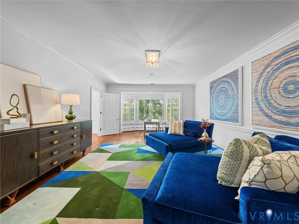
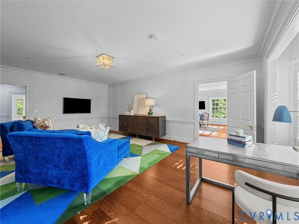
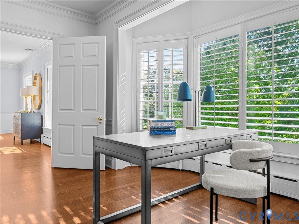
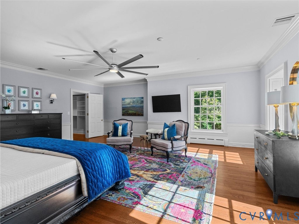
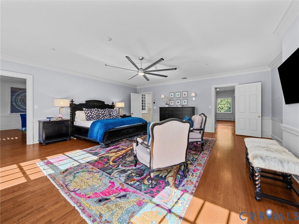
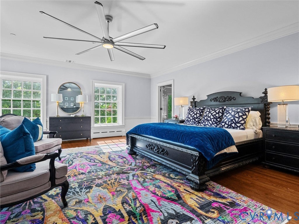
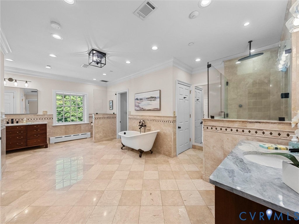
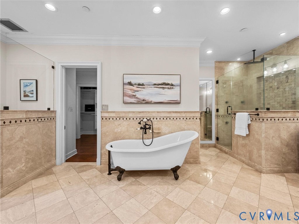
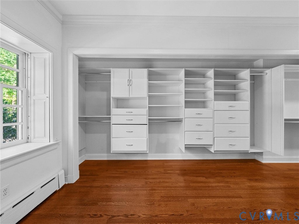
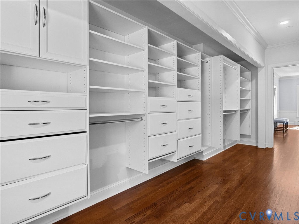
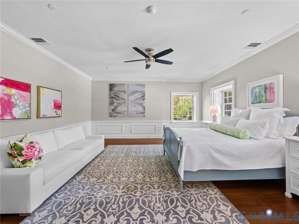
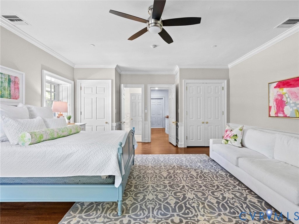
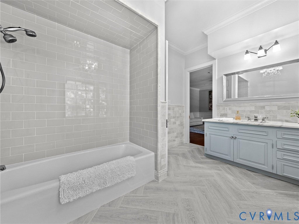
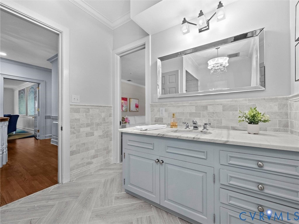
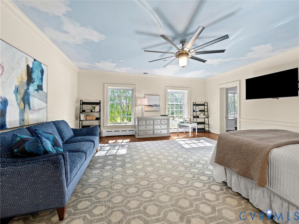
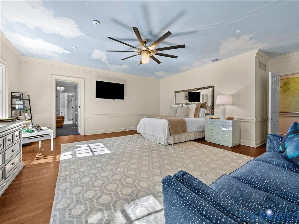
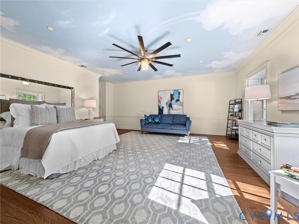
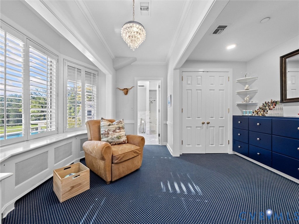
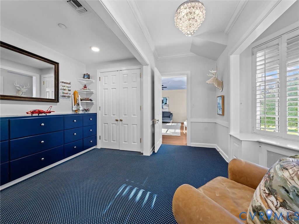
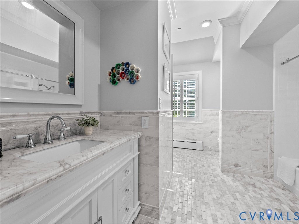
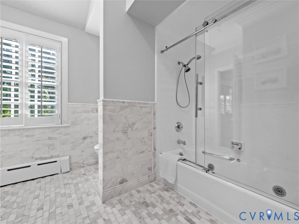
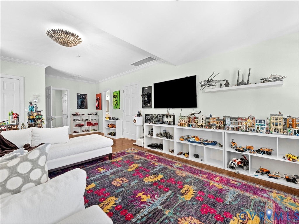
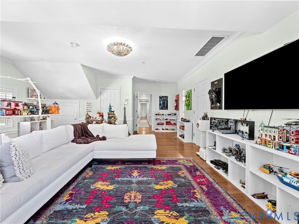
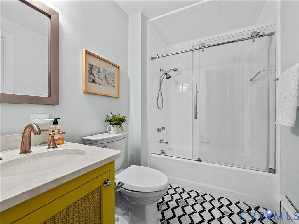
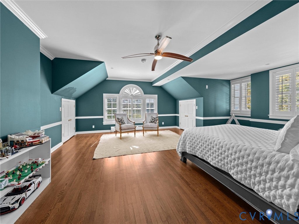
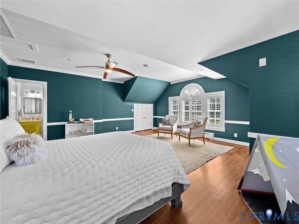
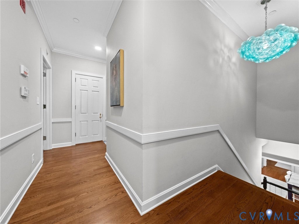
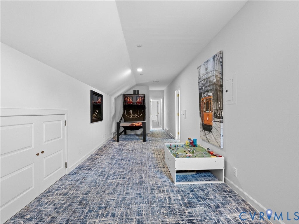
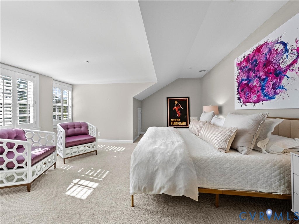
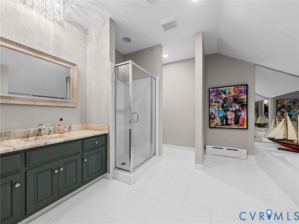
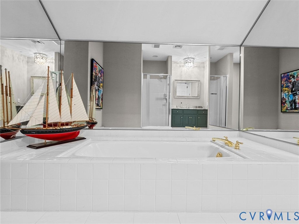
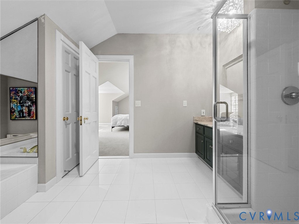
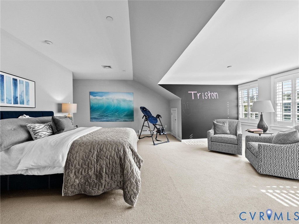
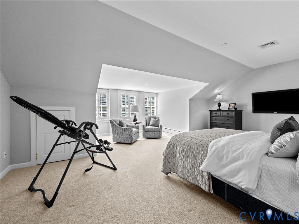
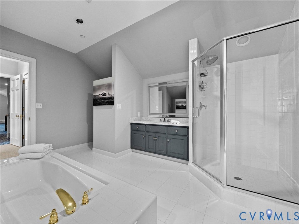
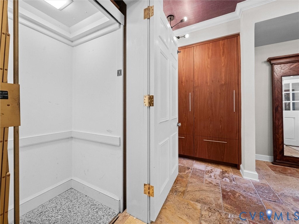
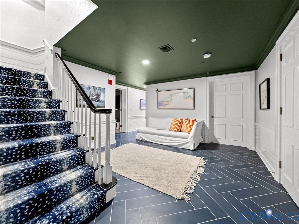
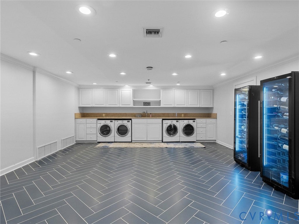
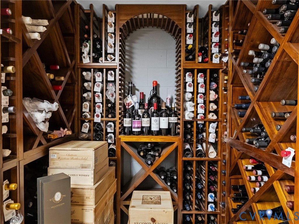
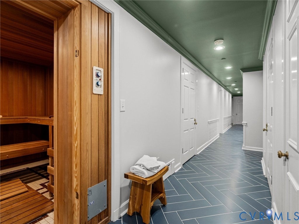
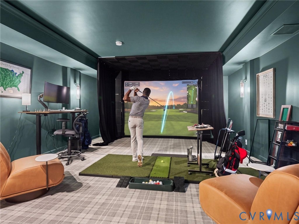
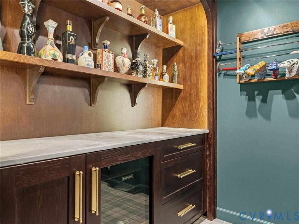
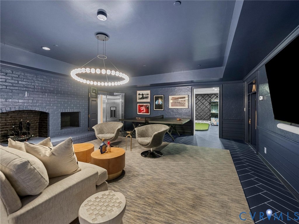
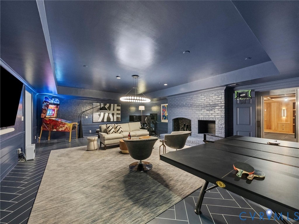
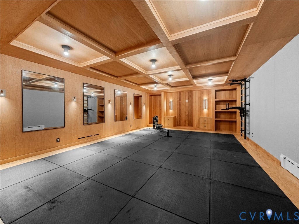
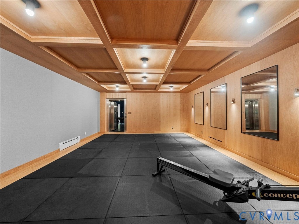
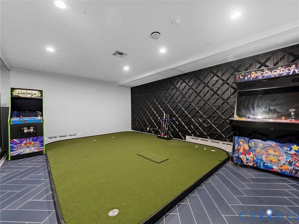
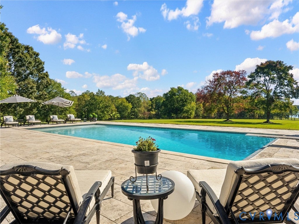
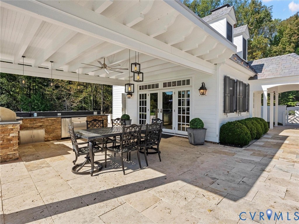
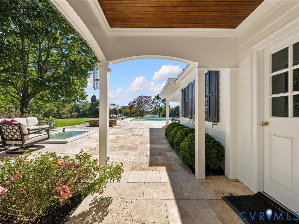
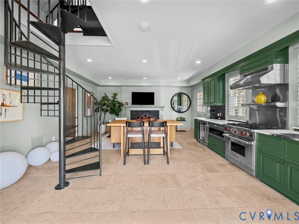
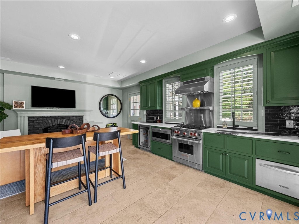
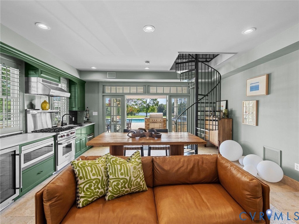
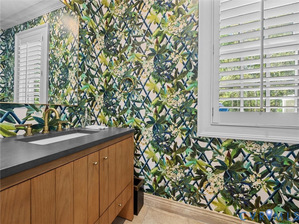
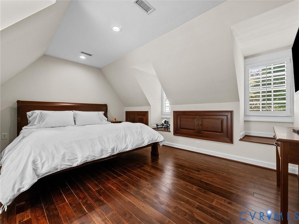
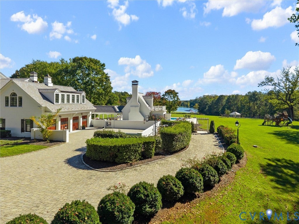
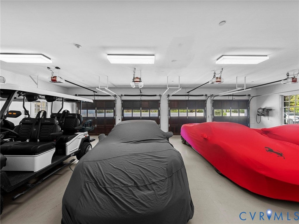
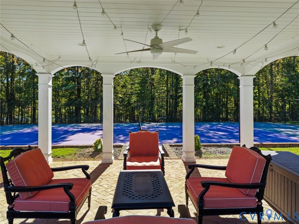
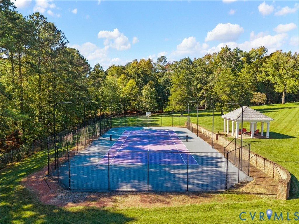
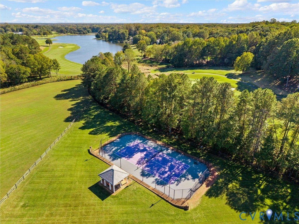
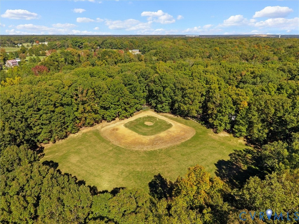
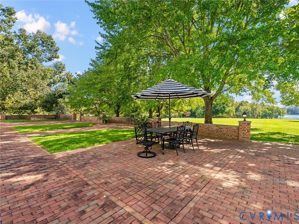
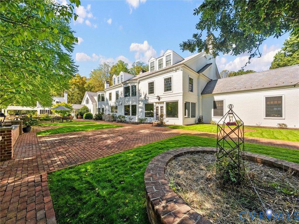
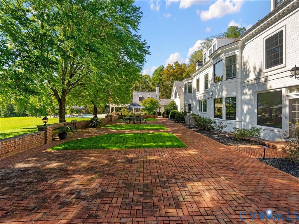
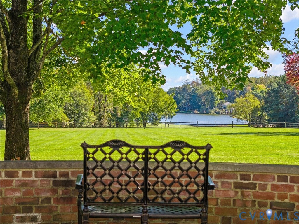
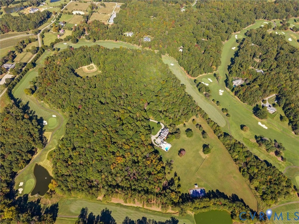
Incredibly unique Estate set behind a privacy gate and fully fenced 62.63 meticulously maintained acres in the prestigious Hermitage Country Club area of Manakin-Sabot, this extraordinary custom estate offers elegance, privacy, and resort-style living. The stately white brick exterior, new slate roof, columned entry, classic dormer windows, mature magnolias, and paver driveway create a distinguished arrival. Winding through the property, the driveway offers a scenic route for walking, enjoying nature, and exploring. Offering approximately 15,716 finished square feet across three levels and a basement, pool house, and cottage. The estate features a grand foyer with sweeping staircase, formal living, dining room, a richly appointed library with custom built-ins and fireplace, and a sunroom with French doors opening to the patio. The chef's kitchen features two islands and connects to inviting gathering spaces and a preparation room when entertaining. Additional amenities include a wine room, fitness space/safe, golf simulator with wet bar, and a putting room. The second level offers a spacious primary suite with sitting room, large bath, and walk-in closet, along with additional en-suite bedrooms. The finished third level provides flexible space and additional bedroom possibilities. An expansive rear brick patio overlooks grounds featuring a pool, hot tub, and pool house with fireplace and kitchen. Recreational amenities include a tennis court with gazebo and a baseball diamond with stands. A separate cottage offers a bedroom, kitchen, living area, and three-car garage. A four-door equipment shed provides storage for vehicles, boats, and more, while the main residence offers a four-car attached garage. With golf course frontage, Hermitage Lake views, rolling lawns, and mature woodlands, this remarkable estate offers exceptional opportunities for entertaining, recreation, and outdoor enjoyment. Convenient access to shopping, restaurants, and everyday amenities near Short Pump.
Property Type(s):
Single Family
| Last Updated | 10/23/2026 | Tract | None |
|---|---|---|---|
| Year Built | 1984 | Community | 24 - Goochland |
| Garage Spaces | 4.0 | County | Goochland |
SCHOOLS
| Elementary School | Randolph |
|---|---|
| Jr. High School | Goochland |
| High School | Goochland |
Additional Details
| AIR | Ceiling Fan(s), Electric, Zoned |
|---|---|
| AIR CONDITIONING | Yes |
| APPLIANCES | Dishwasher, Disposal, Double Oven, Exhaust Fan, Freezer, Gas Cooktop, Ice Maker, Microwave, Oven, Range Hood, Refrigerator, Water Heater, Wine Cooler |
| AREA | 24 - Goochland |
| BARN/EQUESTRIAN | Yes |
| BASEMENT | Finished, Full, Interior Entry, Yes |
| CONSTRUCTION | Block, Brick, Frame, HardiPlank Type |
| EXTERIOR | Gas Grill, Storage, Tennis Court(s) |
| FIREPLACE | Yes |
| GARAGE | Yes |
| HEAT | Electric, Exhaust Fan, Heat Pump, Oil, Radiant, Zoned |
| INTERIOR | Bookcases, Built-in Features, Ceiling Fan(s), Eat-in Kitchen, Granite Counters, High Ceilings, Kitchen Island, Recessed Lighting, Tray Ceiling(s), Walk-In Closet(s), Wet Bar |
| LOT | 62.63 acre(s) |
| LOT DESCRIPTION | Landscaped, On Golf Course, Rolling Slope, Sloped, Wooded |
| PARKING | Circular Driveway, Direct Access, Driveway, Detached, Garage, Heated Garage, Oversized, Paved |
| POOL | Yes |
| POOL DESCRIPTION | Outdoor Pool, Heated, In Ground, Pool Cover |
| SEWER | Septic Tank |
| STORIES | 3+ |
| STYLE | Custom |
| SUBDIVISION | None |
| TAXES | 22421.12 |
| VIEW | Yes |
| VIEW DESCRIPTION | Golf Course, Water |
| WATER | Well |
| WATER ACCESS | Hermitage Lake Views |
| ZONING | A-2 |
Location
Contact us about this Property
| / | |
| We respect your online privacy and will never spam you. By submitting this form with your telephone number you are consenting for Realty Richmond to contact you even if your name is on a Federal or State "Do not call List". | |
Listed with Shaheen Ruth Martin & Fonville
All or a portion of the multiple Listing information is provided by the Central Virginia Regional Multiple Listing Service, LLC, from a copyrighted compilation of Listings. All CVR MLS information provided is deemed reliable but is not guaranteed accurate. The compilation of Listings and each individual Listing are ©2026 Central Virginia Regional Multiple Listing Service, LLC. All rights reserved.
IDX information is provided exclusively for consumers’ personal, non-commercial use, that it may not be used for any purpose other than to identify prospective properties consumers may be interested in purchasing
Last Updated: 10/24/26 10:55 AM PDT
This IDX solution is (c) Diverse Solutions 2026.
 Twitter
 Facebook
 Email