Call Realty Richmond: 804-442-7577
Contact Realty Richmond
11207 Garland Park Lane, Hanover, VA 23069 (MLS # 2627290)
 Request More Info
 Schedule a Showing
 Share
 Print

|
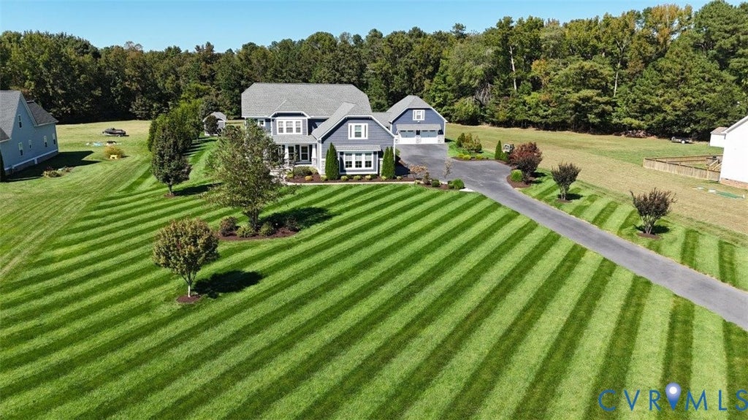
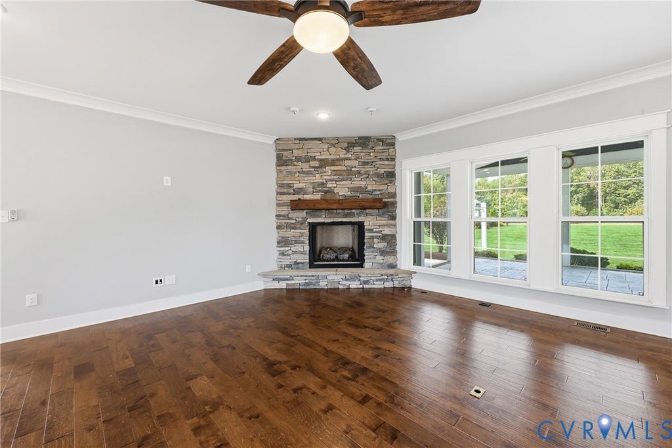
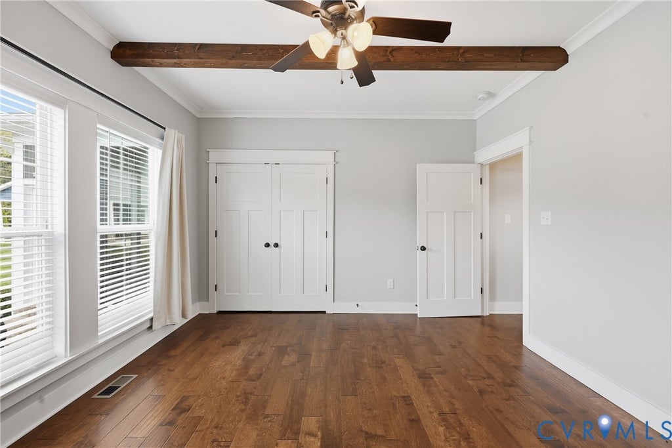
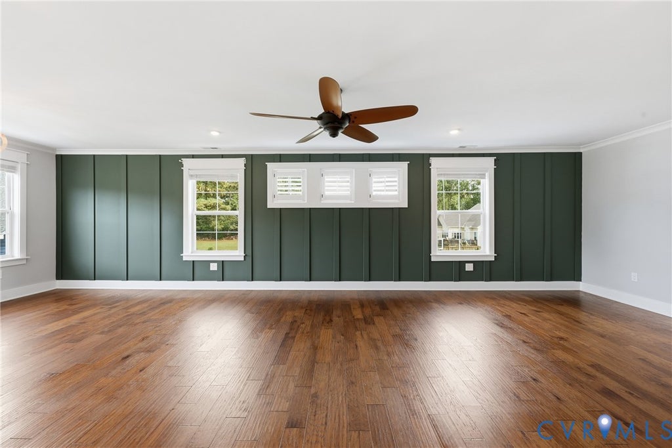
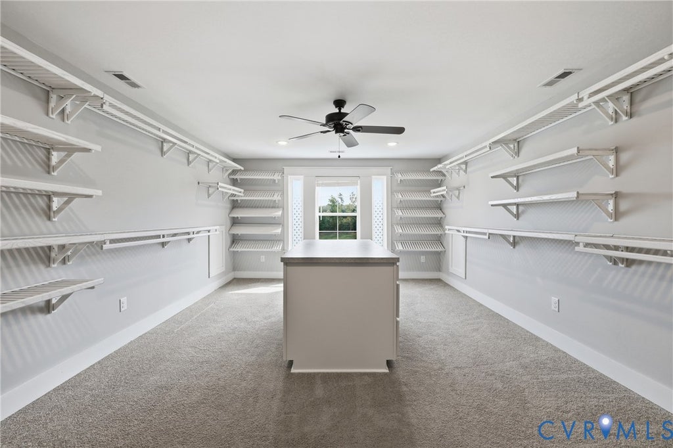
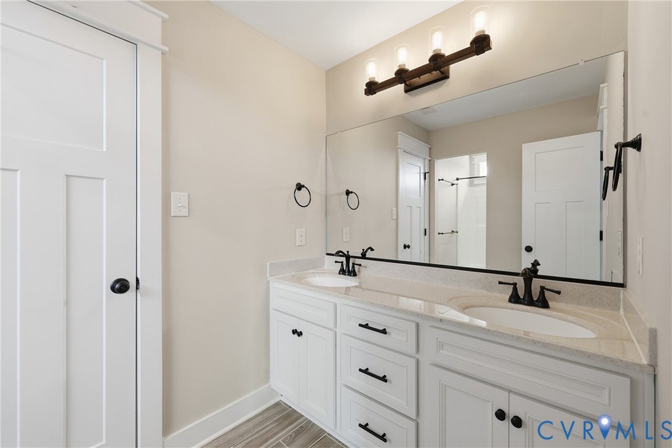
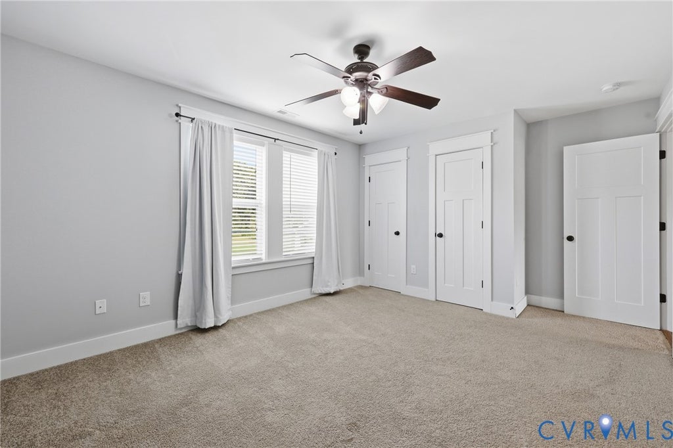
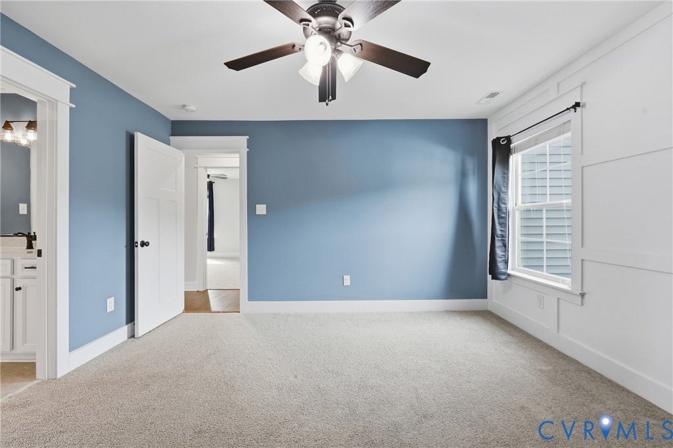
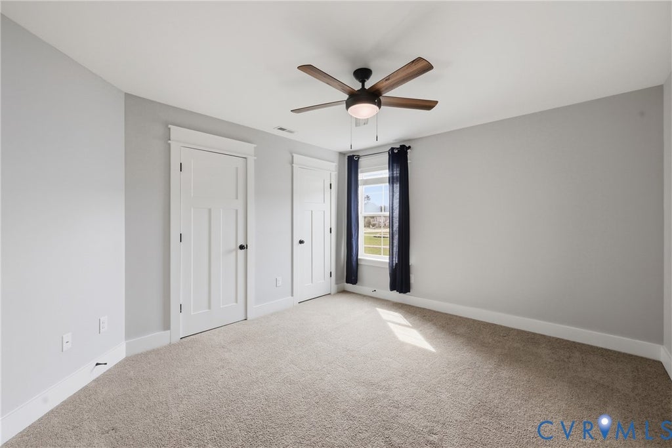
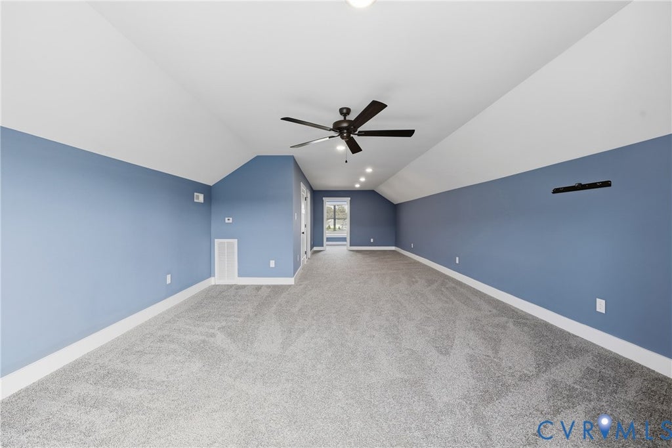
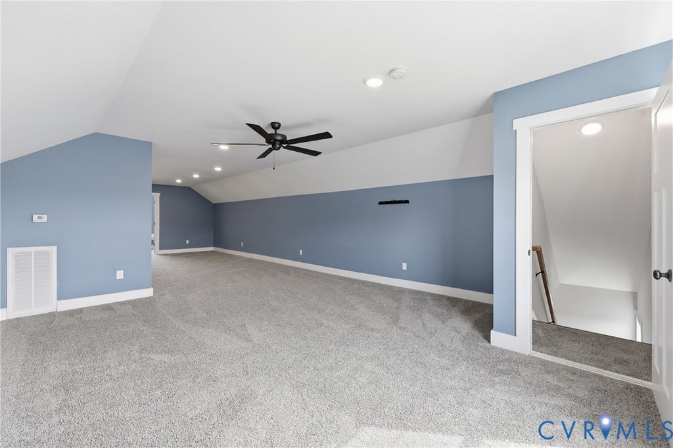
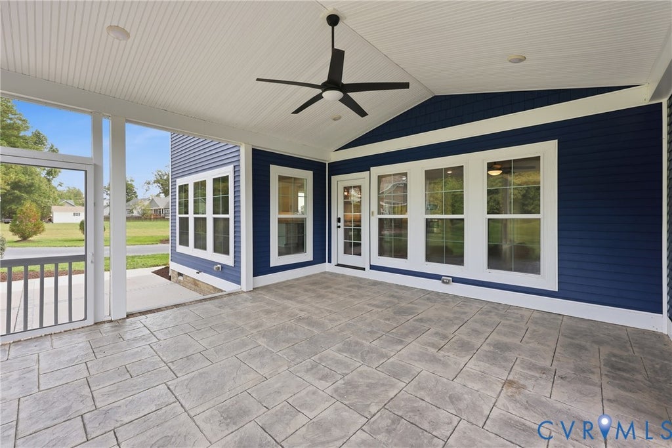
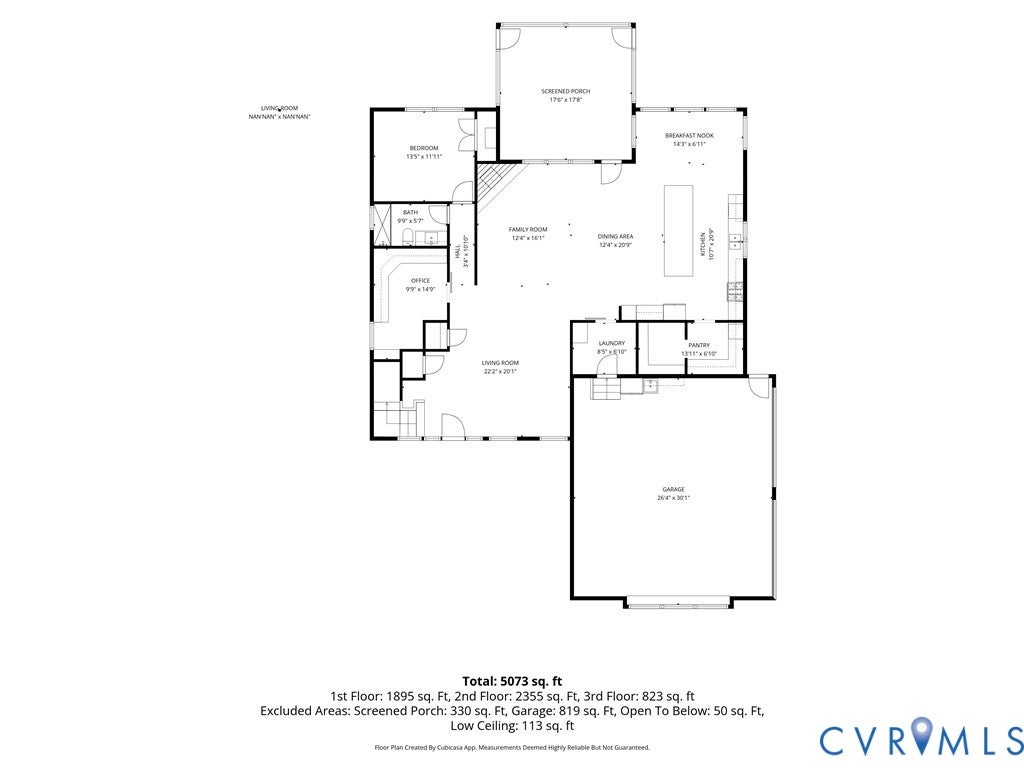
Welcome to 11207 Garland Park Ln.! This CUSTOM BUILT home in the Hanover High School district features 5 bedrooms, 4 full baths, a beautifully manicured 2.456 acre lot, paved driveway, covered front and rear porches, multiple patios, oversized attached AND detached garages, and is LOADED WITH UPGRADES! On the outside of the home, you will find a maintenance free exterior, stamped concrete sidewalks and a covered front porch, a rear screened porch with stamped concrete flanked by two patios, a hot tub, an oversized detached 2 car garage with a separate storage room, a walk up attic, and a HUGE covered patio. You also have the attached garage that boasts built-in cabinets, a sink, tankless HW heater, and water filtration system. Once inside you will notice the OPEN CONCEPT floor plan. The spacious dining room flows nicely into the spacious living room featuring HW floors, floor to ceiling stone FP, and flows nicely into the kitchen. The CUSTOM kitchen features an oversized island with custom maple top, a farm sink, Jenn-Air range and refrigerator, farm sink, leathered granite CT, and a custom pantry. This flows nicely into the morning room. The first floor office boasts HW floors, CF, built in desks, cabinets, and quartz CT. Rounding out the first floor is the spacious 1st floor bedroom and an upgraded hall bath. Upstairs you are greeted by the open loft/flex room. The primary suite is a MUST SEE, and it features HW floors, CF, a sitting area, and walk-in closet. The primary bath features tile flooring, double vanity, quartz CT, freestanding tub, and a HUGE tile shower. The HUGE primary closet boasts custom built in shelving, and cabinets. The laundry room features tile, cabinets, and a custom wood folding table. There are two other bedrooms on the 2nd floor that share a Jack and Jill bath. There is also a separate bedroom, and another spacious bathroom. On the 3rd floor, you will find a large bonus room and a storage room. This home is truly a SHOW STOPPER! Put this one on your list to see today!






















Property Type(s):
Single Family
| Last Updated | 11/17/2026 | Tract | None |
|---|---|---|---|
| Year Built | 2018 | Community | 36 - Hanover |
| Garage Spaces | 4.0 | County | Hanover |
SCHOOLS
| Elementary School | Kersey Creek |
|---|---|
| Jr. High School | Oak Knoll |
| High School | Hanover |
Price History
| Prior to Nov 17, '26 | $1,299,950 |
|---|---|
| Nov 17, '26 - Today | $1,249,950 |
Additional Details
| AIR | Ceiling Fan(s), Zoned |
|---|---|
| AIR CONDITIONING | Yes |
| APPLIANCES | Cooktop, Dishwasher, Dryer, Instant Hot Water, Microwave, Oven, Refrigerator, Tankless Water Heater, Water Softener, Wine Cooler |
| AREA | 36 - Hanover |
| BASEMENT | Crawl Space |
| CONSTRUCTION | Block, Frame, Vinyl Siding |
| EXTERIOR | Lighting, Storage |
| FIREPLACE | Yes |
| GARAGE | Yes |
| HEAT | Electric, Zoned |
| HOA DUES | 850|Annually |
| INTERIOR | Beamed Ceilings, Ceiling Fan(s), Double Vanity, Granite Counters, High Ceilings, Kitchen Island, Master Downstairs, Walk-In Closet(s) |
| LOT | 2.456 acre(s) |
| PARKING | Attached, Driveway, Detached, Garage, Off Street, Paved |
| POOL DESCRIPTION | None |
| SEWER | Other |
| STORIES | 2 |
| STYLE | Colonial |
| SUBDIVISION | None |
| TAXES | 8218.26 |
| UTILITIES | Cable Available |
| WATER | Well |
| ZONING | A1 |
Location
Contact us about this Property
| / | |
| We respect your online privacy and will never spam you. By submitting this form with your telephone number you are consenting for Realty Richmond to contact you even if your name is on a Federal or State "Do not call List". | |
Listed with Hometown Realty Services Inc
All or a portion of the multiple Listing information is provided by the Central Virginia Regional Multiple Listing Service, LLC, from a copyrighted compilation of Listings. All CVR MLS information provided is deemed reliable but is not guaranteed accurate. The compilation of Listings and each individual Listing are ©2026 Central Virginia Regional Multiple Listing Service, LLC. All rights reserved.
IDX information is provided exclusively for consumers’ personal, non-commercial use, that it may not be used for any purpose other than to identify prospective properties consumers may be interested in purchasing
Last Updated: 11/22/26 4:28 AM PST
This IDX solution is (c) Diverse Solutions 2026.
 Twitter
 Facebook
 Email