Call Realty Richmond: 804-442-7577
Contact Realty Richmond
5004 Riverside Drive, Richmond, VA 23225 (MLS # 2627097)
 Request More Info
 Schedule a Showing
 Share
 Print
|
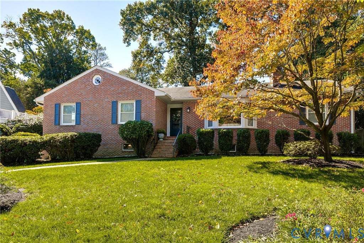
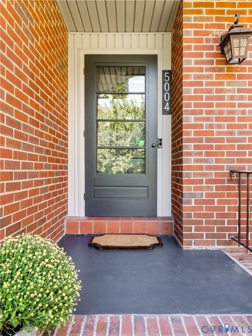
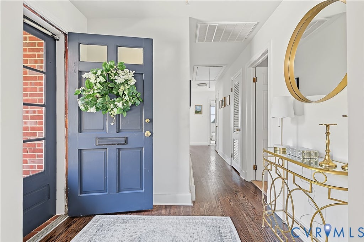
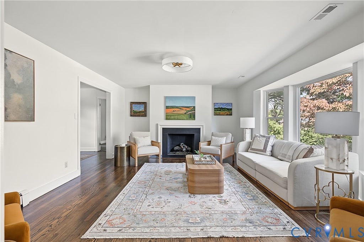
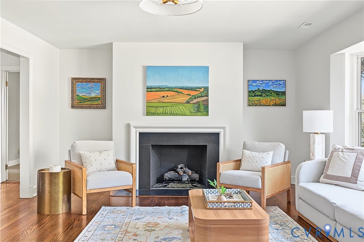
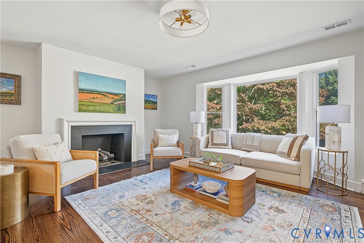
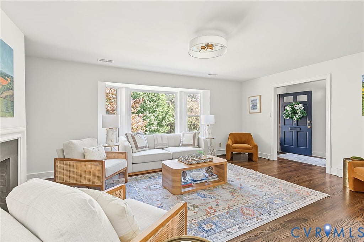
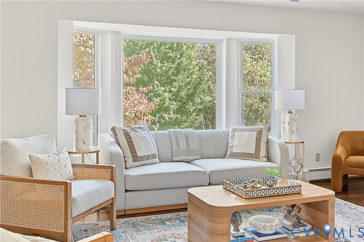
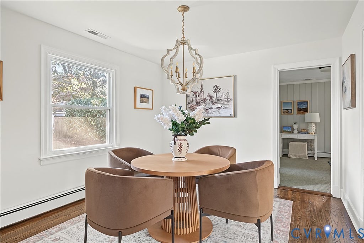
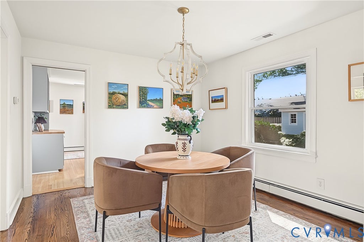
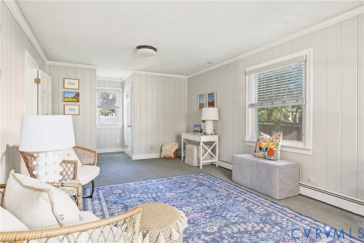
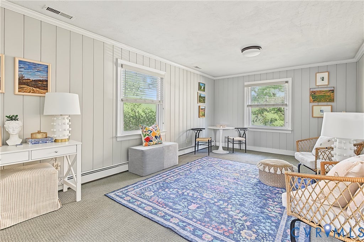
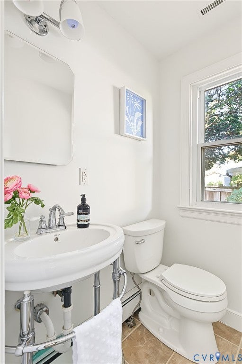
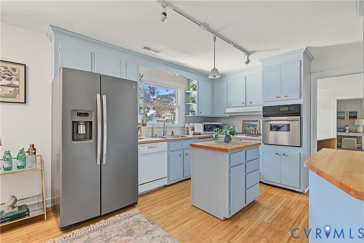
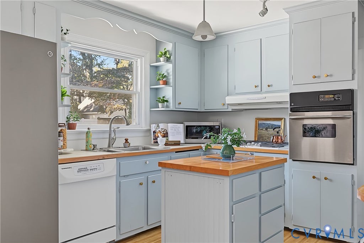
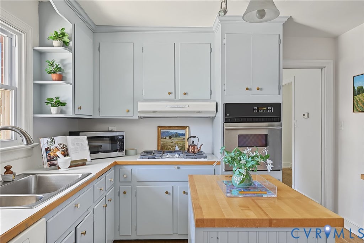
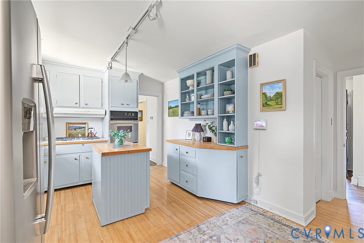
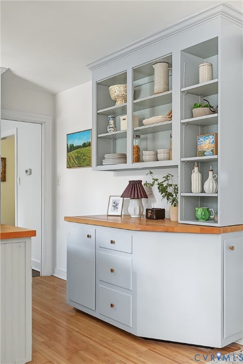
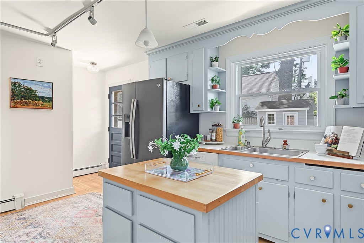
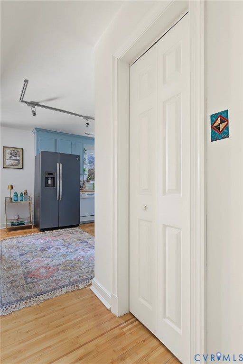
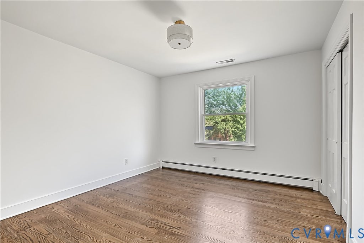
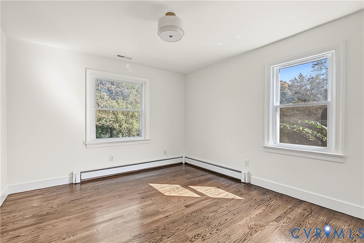
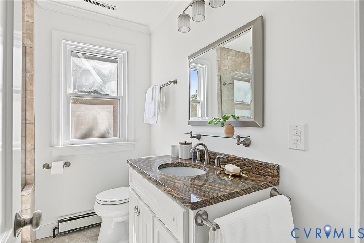
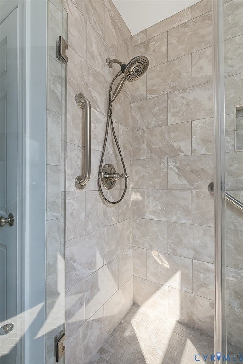
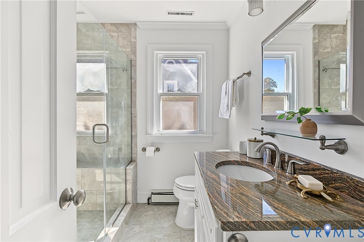
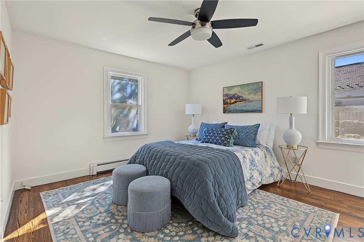
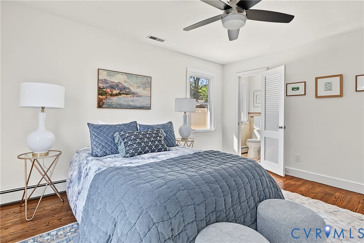
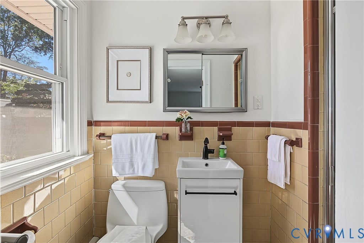
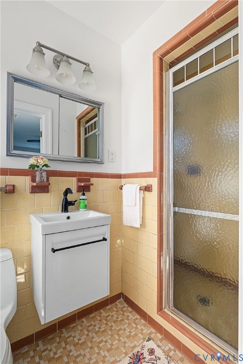
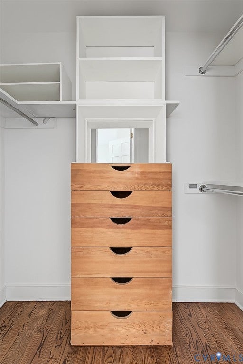
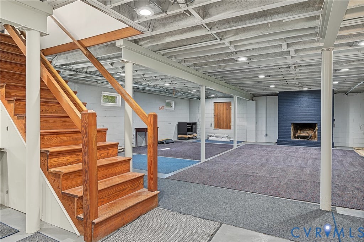
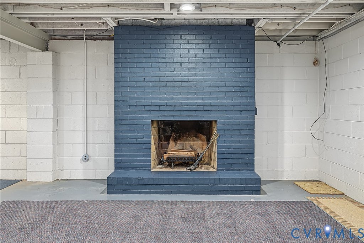
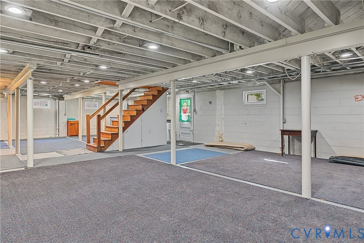
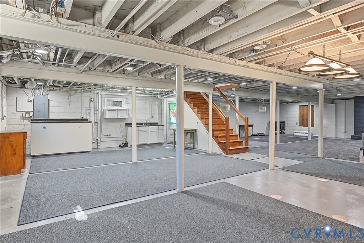
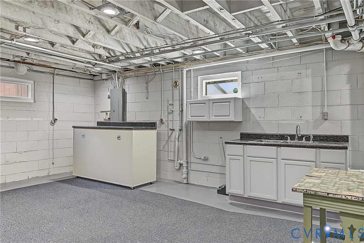
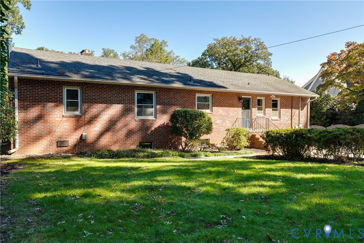
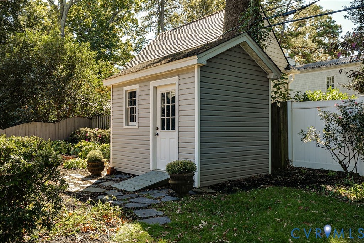
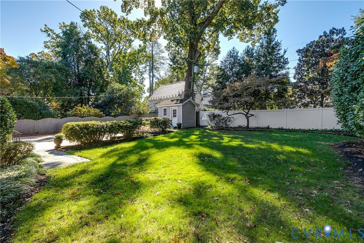
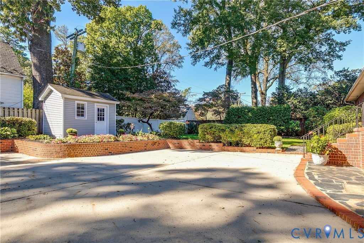
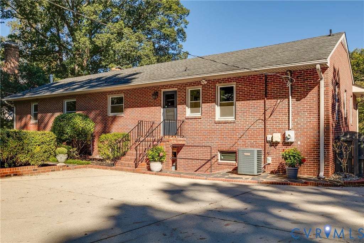
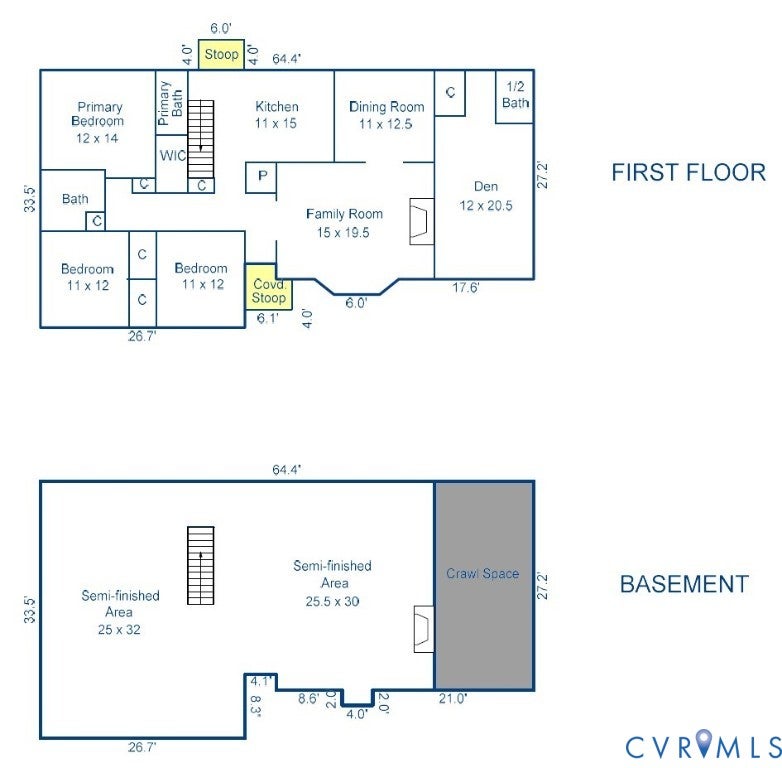
Welcome to 5004 Riverside Drive, a charming brick rancher in Westover Hills, where easy one-level living meets a scenic setting. Refinished hardwood floors flow throughout. A bay window fills the living room with natural light while a gas fireplace adds a cozy touch. The inviting kitchen pairs blue-gray cabinetry with bamboo flooring, a wood-topped island, and open shelving. A new chandelier brings fresh appeal to the formal dining room. The wood-paneled den"”with carpeting and a half bath"”offers a flexible spot for a home office or a relaxed retreat. The renovated hall bath features a spacious step-in shower and granite vanity. The primary suite includes a private bath, ceiling fan, and walk-in closet, while two additional bedrooms offer refinished hardwood floors and new lighting. Outside, enjoy a private backyard, a handy storage shed, and a paved driveway with ample parking. The expansive unfinished basement offers tall ceilings, a brick fireplace, and rear access"”ready for storage or future possibilities. Set in the picturesque Riverside Drive neighborhood, this warm and welcoming home blends natural beauty with a convenient location. Delayed showings begin Thursday.


Property Type(s):
Single Family
| Last Updated | 10/20/2026 | Tract | Westover Hills |
|---|---|---|---|
| Year Built | 1959 | Community | 60 - Richmond |
| County | Richmond City |
SCHOOLS
| Elementary School | Westover Hills |
|---|---|
| Jr. High School | Lucille Brown |
| High School | Huguenot |
Additional Details
| AIR | Ceiling Fan(s), Central Air |
|---|---|
| AIR CONDITIONING | Yes |
| APPLIANCES | Cooktop, Dishwasher, Disposal, Exhaust Fan, Gas Cooktop, Gas Water Heater, Microwave, Oven, Range, Range Hood, Refrigerator, Tankless Water Heater |
| AREA | 60 - Richmond |
| BASEMENT | Crawl Space, Full, Yes |
| CONSTRUCTION | Brick, Frame |
| EXTERIOR | Lighting, Storage |
| FIREPLACE | Yes |
| GARAGE | Yes |
| HEAT | Baseboard, Exhaust Fan, Natural Gas, Radiant |
| INTERIOR | Ceiling Fan(s), High Speed Internet, Kitchen Island, Master Downstairs, Pantry, Track Lighting, Walk-In Closet(s), Wired for Data |
| LOT | 0.2893 acre(s) |
| PARKING | Driveway, No Garage, Off Street, Paved |
| POOL DESCRIPTION | None |
| SEWER | Public Sewer |
| STORIES | 1 |
| STYLE | Ranch |
| SUBDIVISION | Westover Hills |
| TAXES | 6384 |
| WATER | Public |
| ZONING | R-3 |
Location
Contact us about this Property
| / | |
| We respect your online privacy and will never spam you. By submitting this form with your telephone number you are consenting for Realty Richmond to contact you even if your name is on a Federal or State "Do not call List". | |
Listed with The Steele Group
All or a portion of the multiple Listing information is provided by the Central Virginia Regional Multiple Listing Service, LLC, from a copyrighted compilation of Listings. All CVR MLS information provided is deemed reliable but is not guaranteed accurate. The compilation of Listings and each individual Listing are ©2026 Central Virginia Regional Multiple Listing Service, LLC. All rights reserved.
IDX information is provided exclusively for consumers’ personal, non-commercial use, that it may not be used for any purpose other than to identify prospective properties consumers may be interested in purchasing
Last Updated: 10/24/26 8:56 AM PDT
This IDX solution is (c) Diverse Solutions 2026.
 Twitter
 Facebook
 Email