Call Realty Richmond: 804-442-7577
Contact Realty Richmond
7101 Desert Candle Drive, Moseley, VA 23120 (MLS # 2626990)
 Request More Info
 Schedule a Showing
 Share
Share
 Print
Print
|
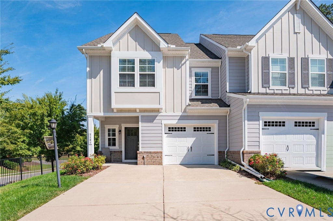
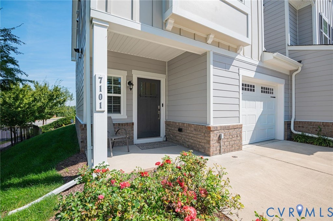
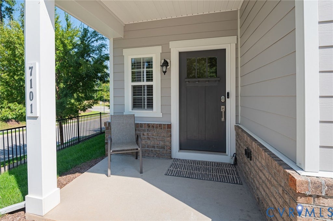
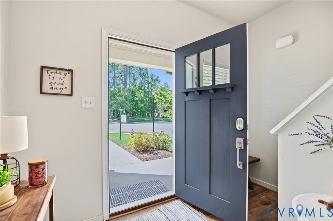
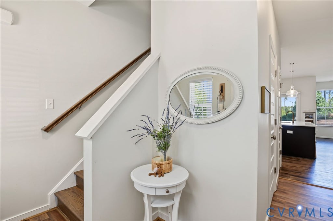
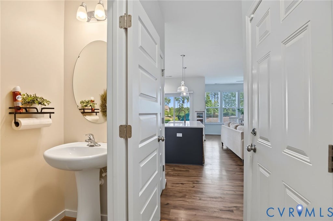
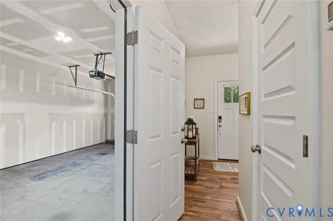
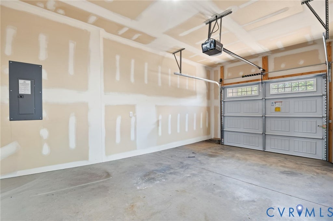
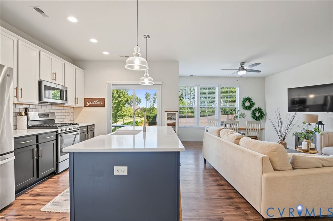
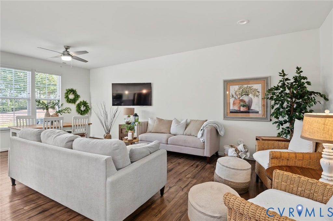
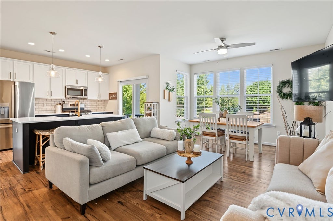
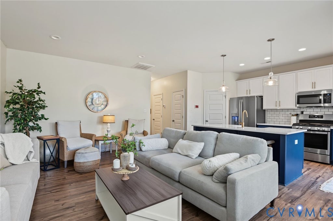
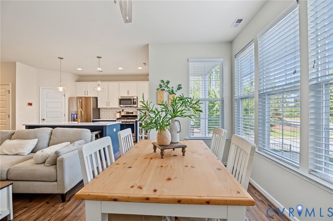
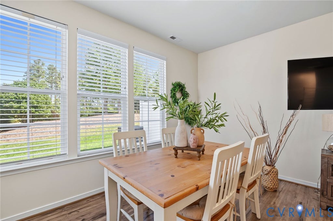
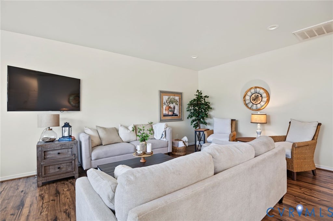
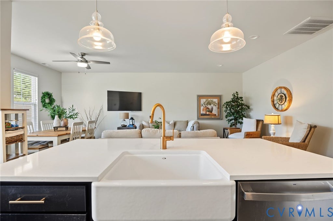
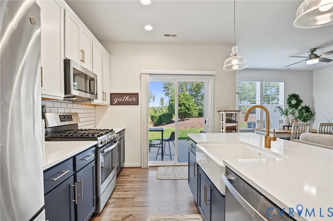
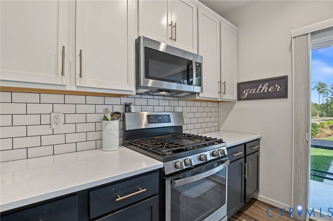
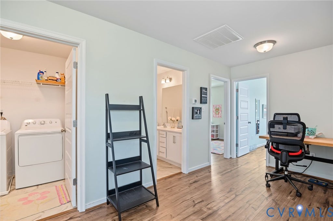
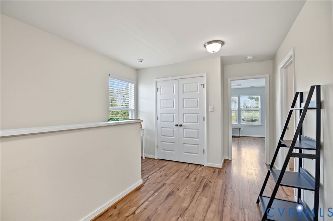
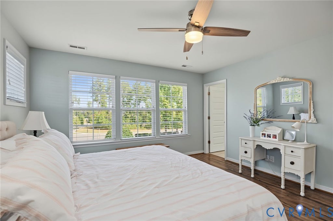
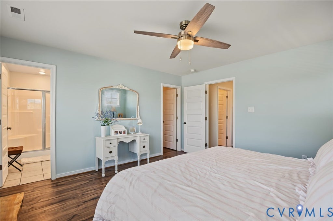
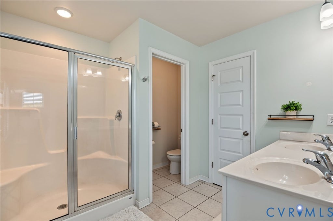
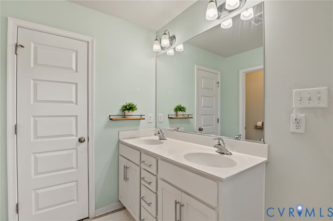
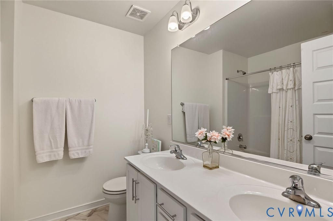
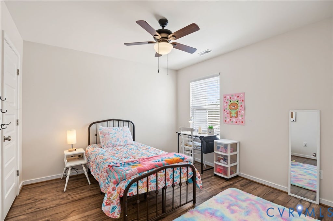
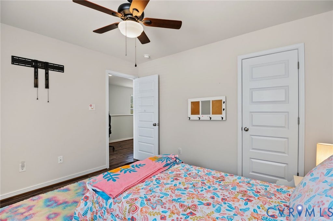
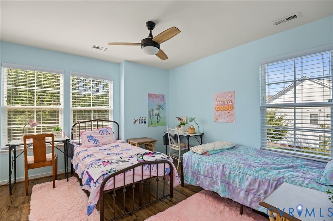
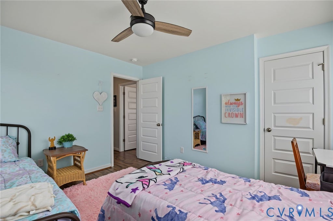
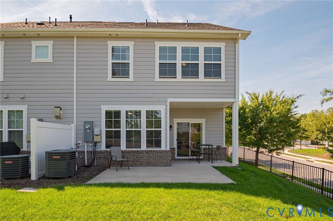
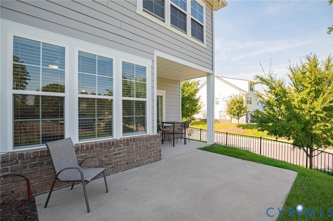
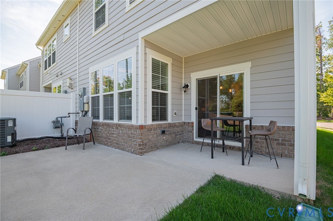
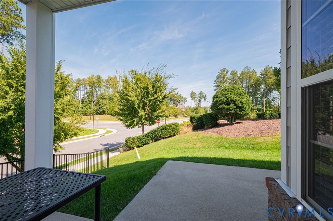
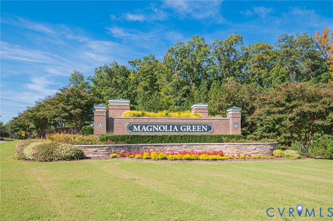
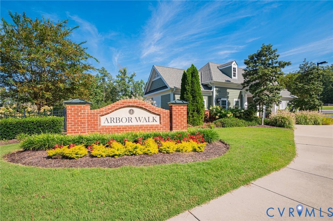
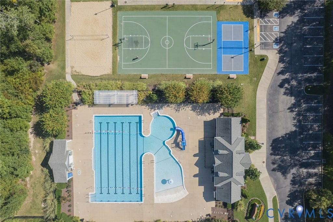
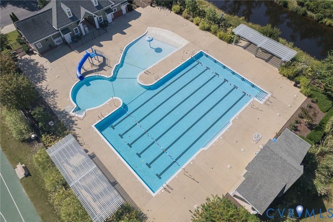
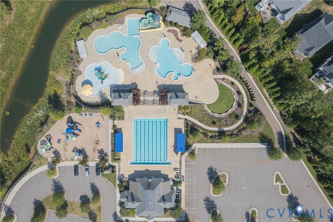
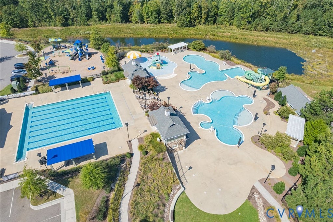
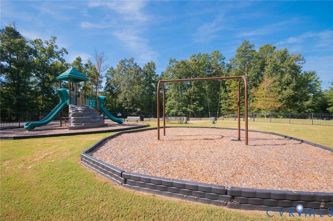
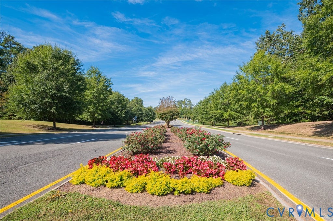
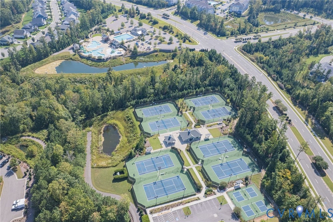
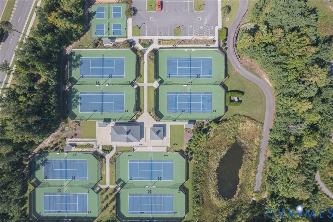
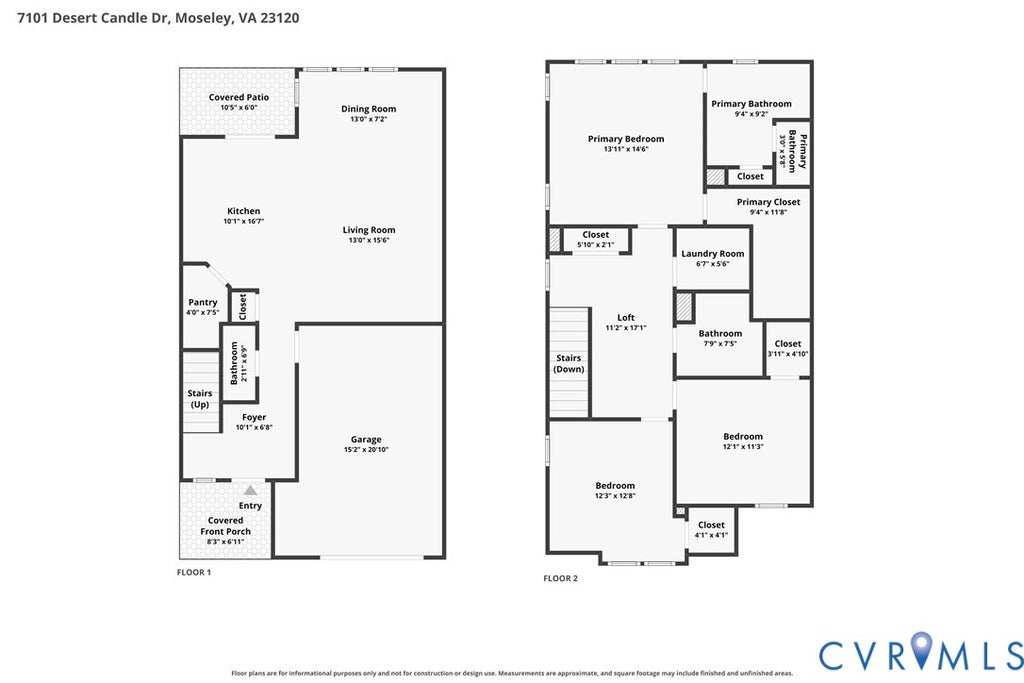
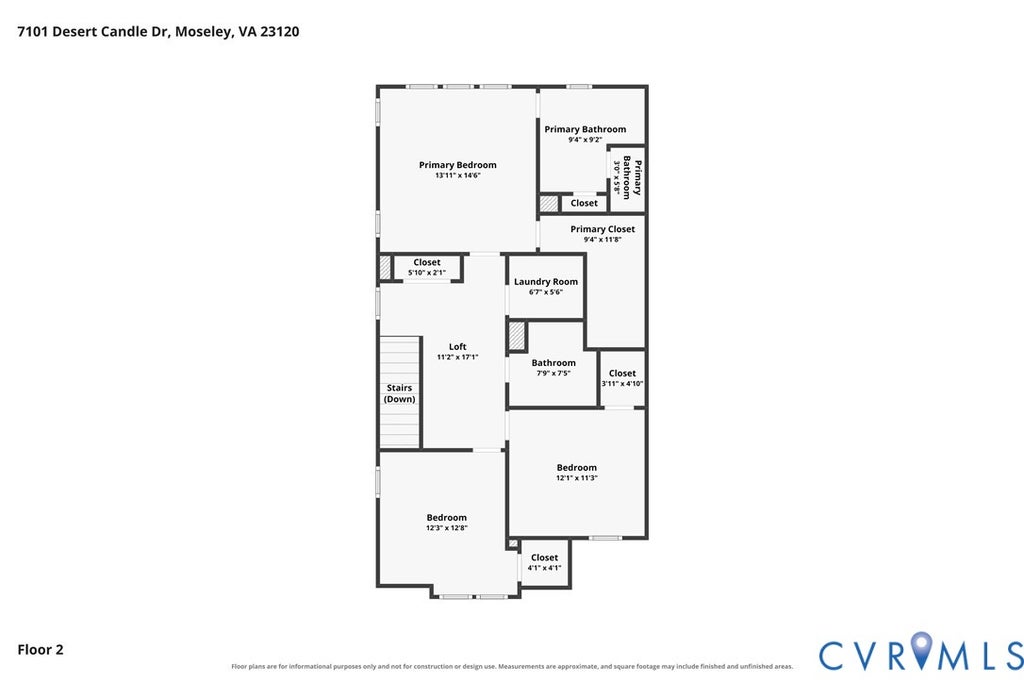
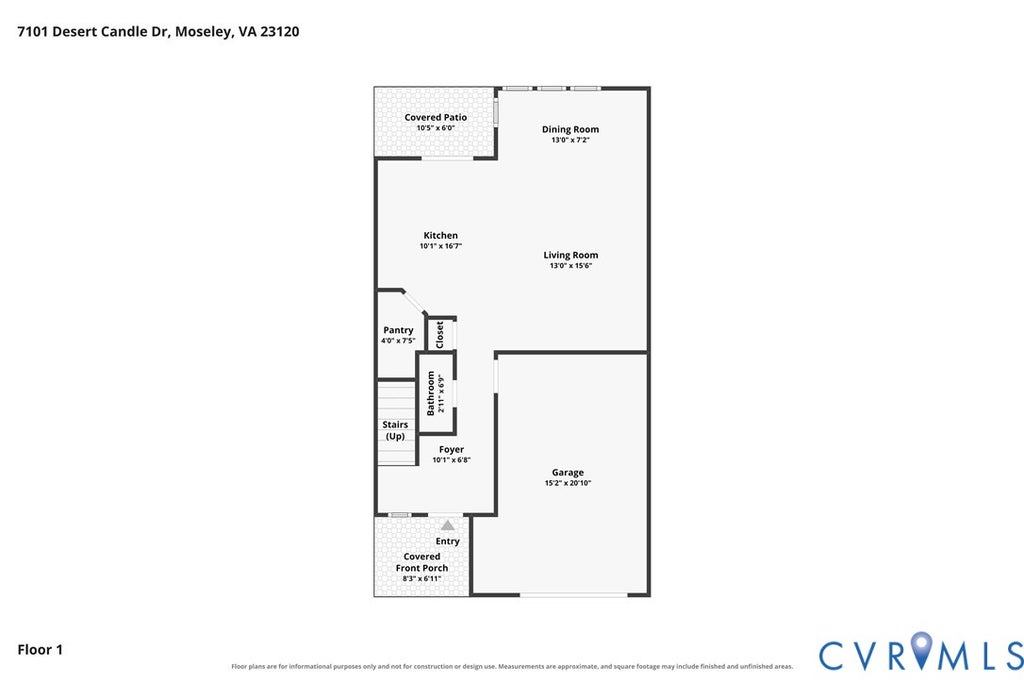
Welcome to effortless, low-maintenance living in the highly sought-after Magnolia Green community! This stunning end-unit townhome combines modern style with true single-level accessibility, starting with a seamless zero-step entry. Step inside to find durable luxury vinyl plank (LVP) flooring running continuously throughout the entire home. The open-concept main level centers around a chef-inspired kitchen featuring gas cooking, an oversized center island, a walk-in pantry, and expansive counter space; perfect for casual meals or entertaining friends. Upstairs, a versatile loft offers the ideal setup for a dedicated home office, cozy reading nook, or playroom. The primary suite is a true sanctuary with an oversized shower, dual-sink vanity, and a generous walk-in closet. Two additional spacious bedrooms feature massive closets for extra storage. Out back, step onto your covered walk-out patio to enjoy quiet morning coffees or evening relaxation with peaceful neighborhood views. Complete with an attached 1-car garage for added convenience and oversized driveway, room to park multiple cars, a rare find in the neighborhood. Living in Magnolia Green means enjoying resort-style amenities right outside your door: multiple pools, a clubhouse with a full-service restaurant, miles of walking trails, sports courts, and a championship golf course; all just minutes from brand-new elementary and middle schools. Schedule your tour today!
Property Type(s):
Condo/Townhouse/Co-Op
| Last Updated | 10/3/2026 | Tract | Magnolia Green |
|---|---|---|---|
| Year Built | 2020 | Community | 62 - Chesterfield |
| Garage Spaces | 1.0 | County | Chesterfield |
SCHOOLS
| Elementary School | Moseley |
|---|---|
| Jr. High School | Deep Creek |
| High School | Cosby |
Additional Details
| AIR | Ceiling Fan(s), Central Air |
|---|---|
| AIR CONDITIONING | Yes |
| AMENITIES | Maintenance Grounds, Maintenance Structure, Snow Removal, Trash |
| APPLIANCES | Dishwasher, Disposal, Gas Cooktop, Microwave, Refrigerator, Tankless Water Heater |
| AREA | 62 - Chesterfield |
| CONSTRUCTION | Frame, HardiPlank Type |
| GARAGE | Yes |
| HEAT | Forced Air, Natural Gas |
| HOA DUES | 713|Quarterly |
| INTERIOR | Ceiling Fan(s), Granite Counters, High Ceilings, High Speed Internet, Kitchen Island, Pantry, Recessed Lighting, Wired for Data |
| LOT | 3894 sq ft |
| LOT DESCRIPTION | Landscaped, Level |
| PARKING | Attached, Direct Access, Driveway, Garage, Garage Door Opener, Oversized, Paved |
| POOL | Yes |
| POOL DESCRIPTION | Outdoor Pool, Community |
| SEWER | Public Sewer |
| STORIES | 2 |
| STYLE | Two Story |
| SUBDIVISION | Magnolia Green |
| TAXES | 3312.58 |
| WATER | Public |
| ZONING | R9 |
Location
Contact us about this Property
| / | |
| We respect your online privacy and will never spam you. By submitting this form with your telephone number you are consenting for Realty Richmond to contact you even if your name is on a Federal or State "Do not call List". | |
Listed with Samson Properties
All or a portion of the multiple Listing information is provided by the Central Virginia Regional Multiple Listing Service, LLC, from a copyrighted compilation of Listings. All CVR MLS information provided is deemed reliable but is not guaranteed accurate. The compilation of Listings and each individual Listing are ©2026 Central Virginia Regional Multiple Listing Service, LLC. All rights reserved.
IDX information is provided exclusively for consumers’ personal, non-commercial use, that it may not be used for any purpose other than to identify prospective properties consumers may be interested in purchasing
Last Updated: 10/3/26 12:43 PM PDT
This IDX solution is (c) Diverse Solutions 2026.
 Twitter
 Facebook
 Email
Email