Call Realty Richmond: 804-442-7577
Contact Realty Richmond
106 N Snead Street, Ashland, VA 23005 (MLS # 2626954)
 Request More Info
 Schedule a Showing
 Share
Share
 Print
Print
|
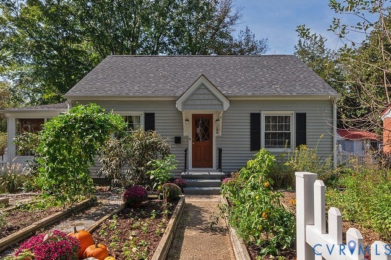
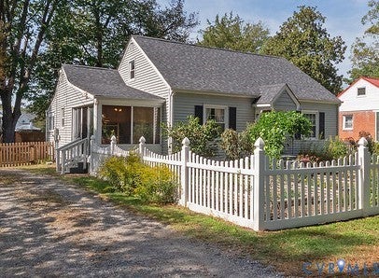
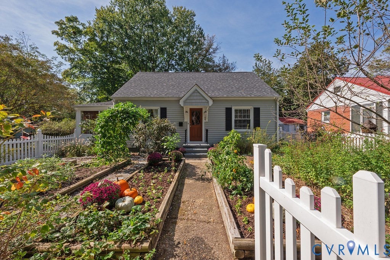
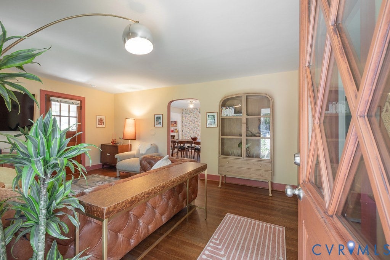
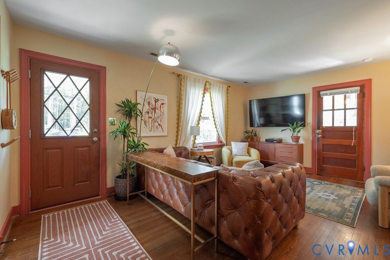
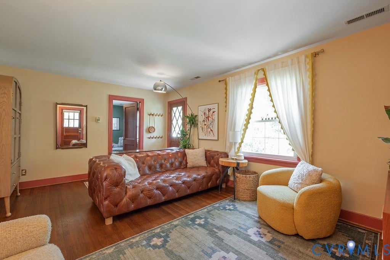
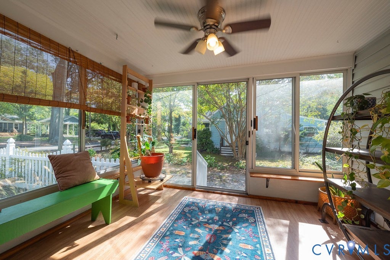
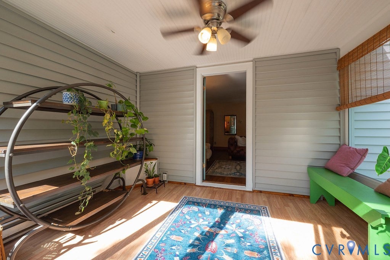
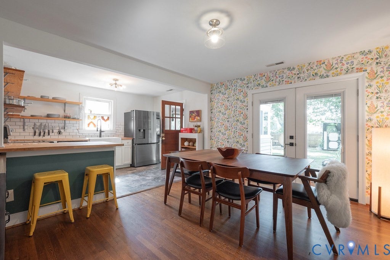
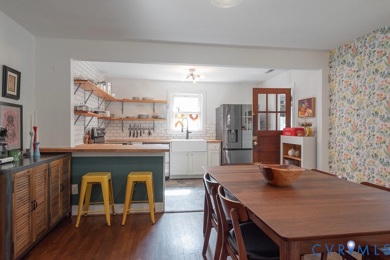
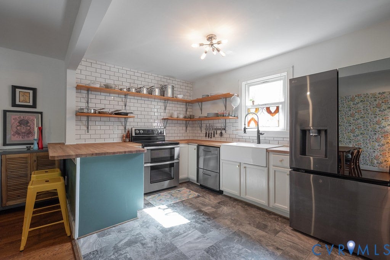
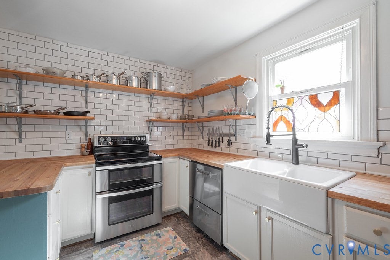
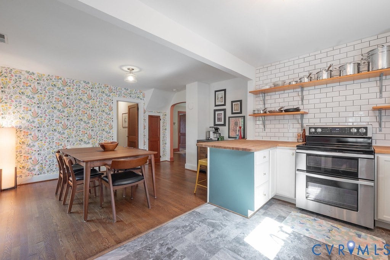
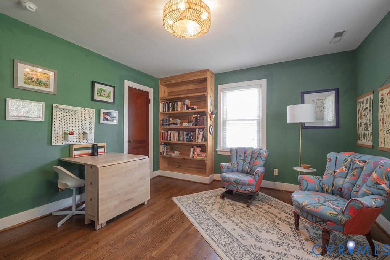
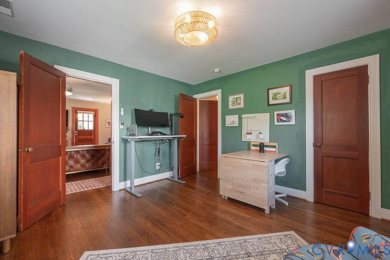
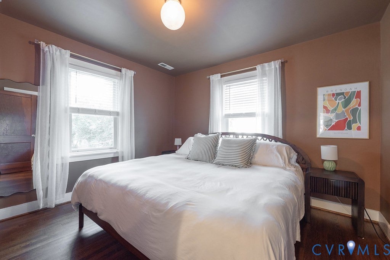
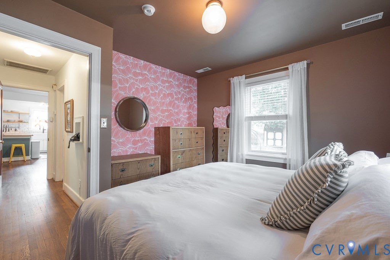
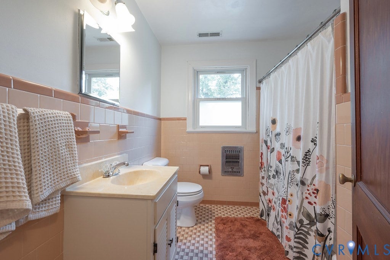
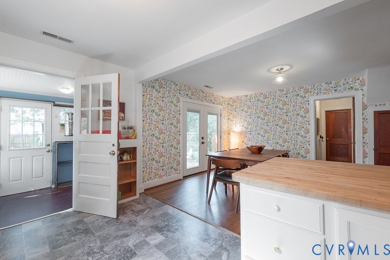
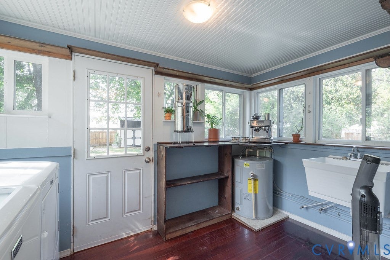
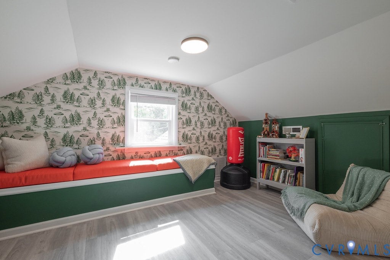
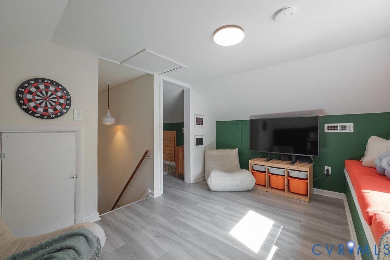
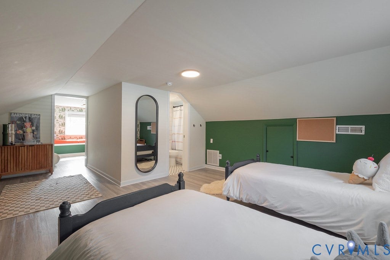
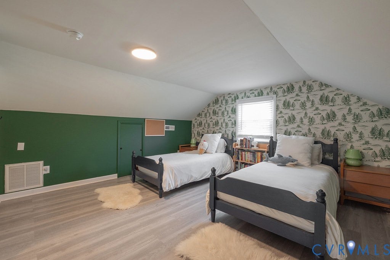
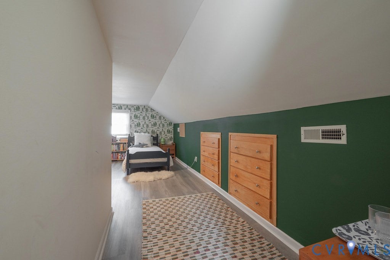
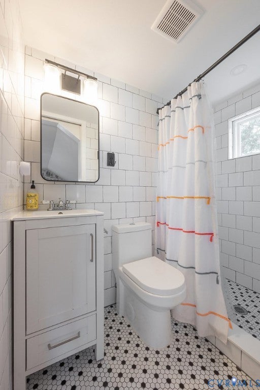
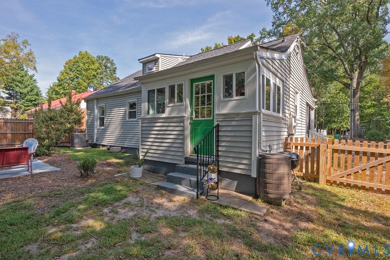
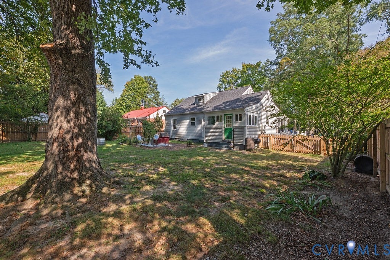
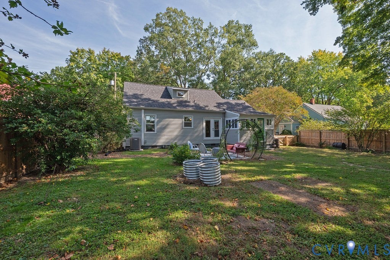
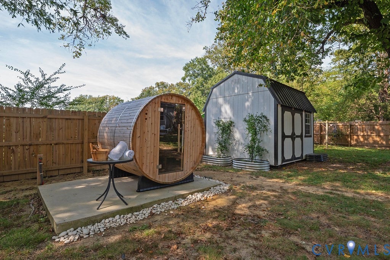
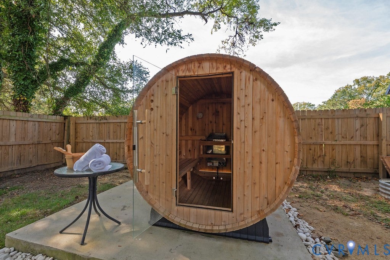
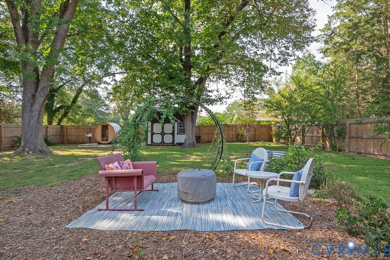
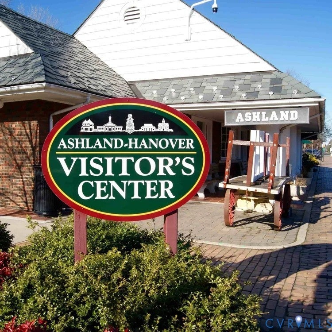
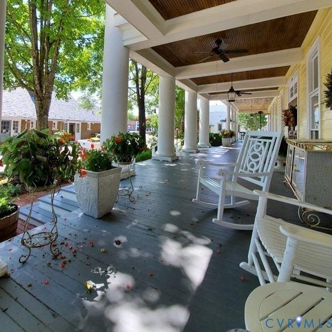
Are you looking for a first home, downsize to cottage living or investment in a charming college town? 106N Snead Street is your slice of Scandinavia in the Center of the Universe. The sellers are passing along some of their time spent in northern Europe: custom Swedish wallpapers, modern open kitchen, adorable backyard sauna and a raised bed vegetable and pollinator garden inside a picket fence, to new owners. Updates are abundant too: 2026 - New HVAC system, Upgraded electrical panel, Backyard Sauna, Charming front door, New kitchen fridge. 2025: New rear privacy fencing, new large shed added. 2024: Energy efficient radiant barrier in attic eaves. 2023: New second floor bathroom/crawlspace redone and sealed/Dining room French doors replaced. The windows were replaced and vinyl siding exterior installed in 2018. The kitchen, redone in 2018 is a charming pleasant space next to a large gathering dining area + adjacent to the backyard for entertaining. Hardwoods were refinished in 2018. Roof was replaced in 2017 by previous owners. There is a charming glassed-in side porch + a rear bright and sunny laundry room that make coming in from activities easy in all seasons. All appliances convey. Just around the corner to the center of Ashland/Amtrack/95 to Richmond or points north. Hanover County Public Schools new Ashland Elementary and Randolph Macon College are just moments away in town. Ashland is a vibrant place to be, make an appointment to see it today!



Property Type(s):
Single Family
| Last Updated | 10/3/2026 | Tract | None |
|---|---|---|---|
| Year Built | 1950 | Community | 36 - Hanover |
| County | Hanover |
SCHOOLS
| Elementary School | Ashland |
|---|---|
| Jr. High School | Liberty |
| High School | Patrick Henry |
Additional Details
| AIR | Central Air, Heat Pump |
|---|---|
| AIR CONDITIONING | Yes |
| APPLIANCES | Cooktop, Dishwasher, Dryer, Oven, Refrigerator, Washer, Water Heater |
| AREA | 36 - Hanover |
| BASEMENT | Crawl Space |
| CONSTRUCTION | Frame, Plaster, Vinyl Siding |
| EXTERIOR | Storage |
| HEAT | Electric, Heat Pump |
| INTERIOR | Master Downstairs, Sauna |
| LOT | 9801 sq ft |
| LOT DESCRIPTION | Level |
| PARKING | Unpaved, Driveway, Off Street, Paved |
| POOL DESCRIPTION | None |
| SEWER | Public Sewer |
| STORIES | 1.5 |
| STYLE | Bungalow, Cape Cod, Cottage |
| SUBDIVISION | None |
| TAXES | 2578.24 |
| WATER | Public |
| ZONING | R2 |
Location
Contact us about this Property
| / | |
| We respect your online privacy and will never spam you. By submitting this form with your telephone number you are consenting for Realty Richmond to contact you even if your name is on a Federal or State "Do not call List". | |
Listed with The Hogan Group Real Estate
All or a portion of the multiple Listing information is provided by the Central Virginia Regional Multiple Listing Service, LLC, from a copyrighted compilation of Listings. All CVR MLS information provided is deemed reliable but is not guaranteed accurate. The compilation of Listings and each individual Listing are ©2026 Central Virginia Regional Multiple Listing Service, LLC. All rights reserved.
IDX information is provided exclusively for consumers’ personal, non-commercial use, that it may not be used for any purpose other than to identify prospective properties consumers may be interested in purchasing
Last Updated: 10/3/26 12:36 PM PDT
This IDX solution is (c) Diverse Solutions 2026.
 Twitter
 Facebook
 Email
Email