Call Realty Richmond: 804-442-7577
Contact Realty Richmond
10301 Seacliff Lane, North Chesterfield, VA 23236 (MLS # 2626802)
 Request More Info
 Schedule a Showing
 Share
 Print
|
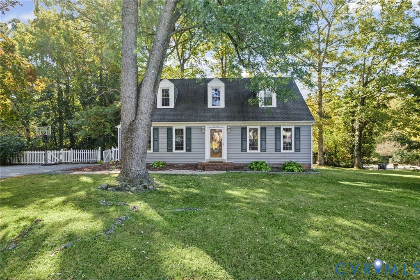
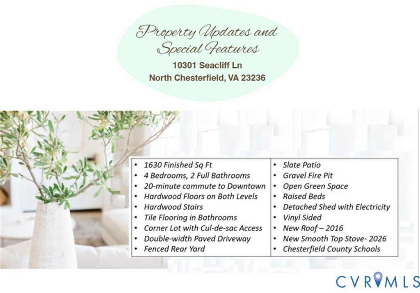
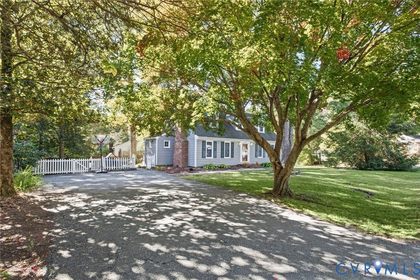
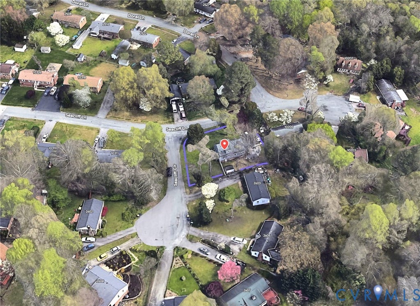
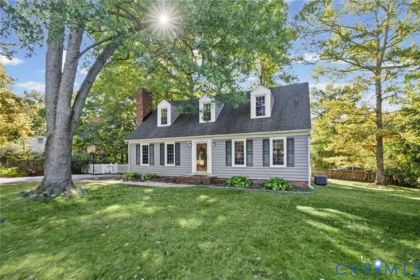
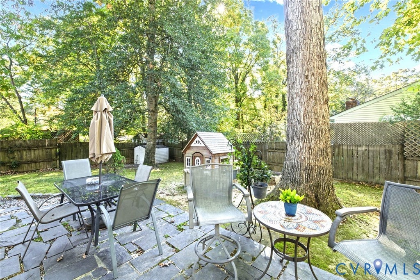
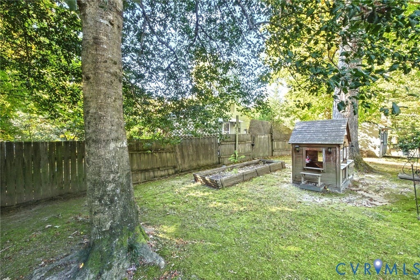
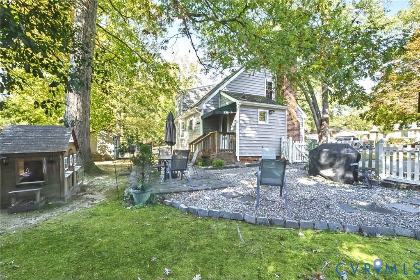
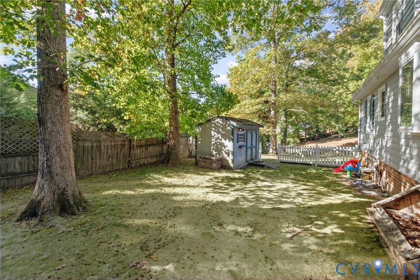
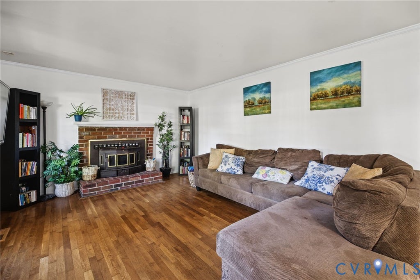
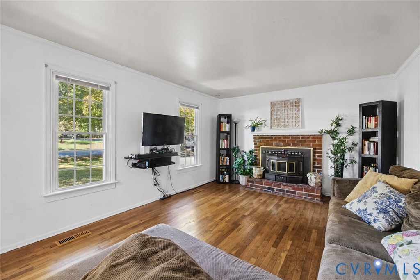
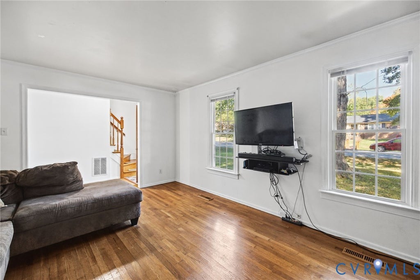
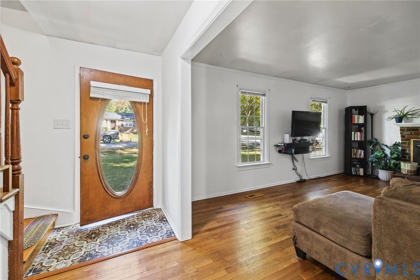
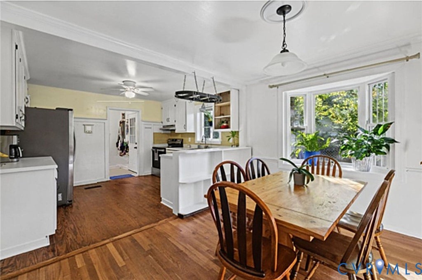
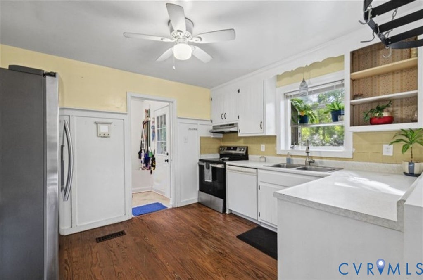
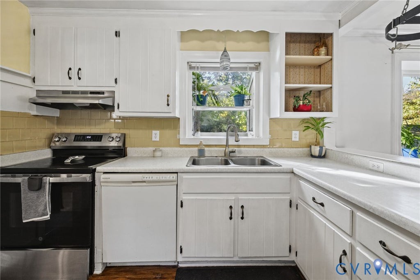
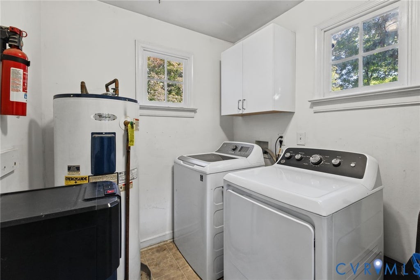
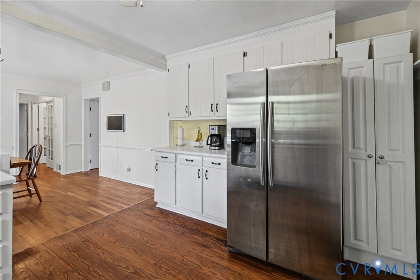
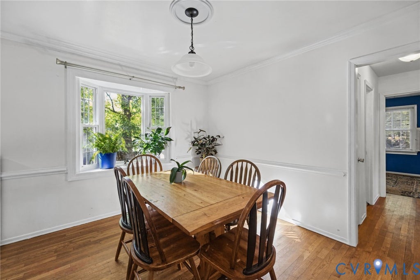
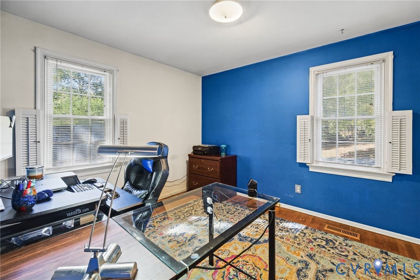
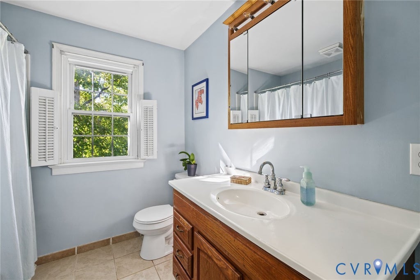
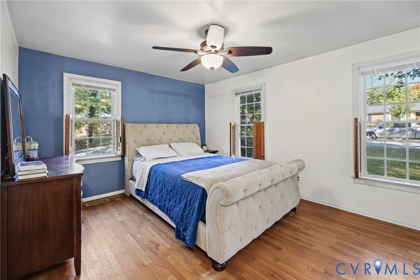
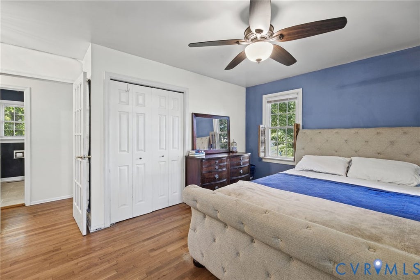
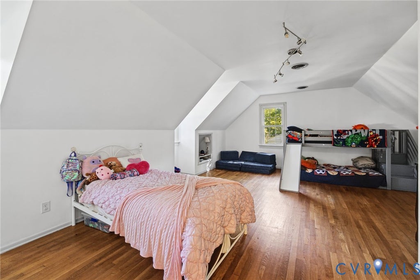
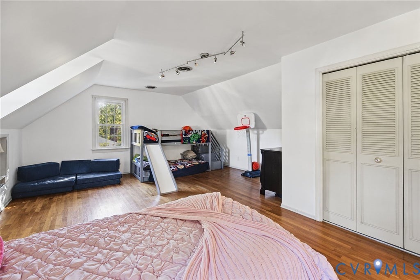
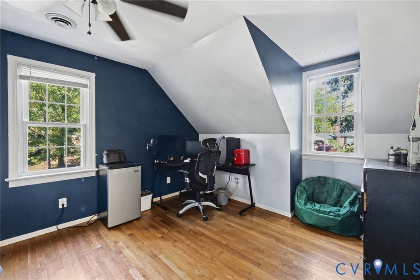
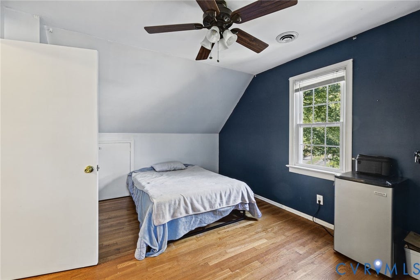
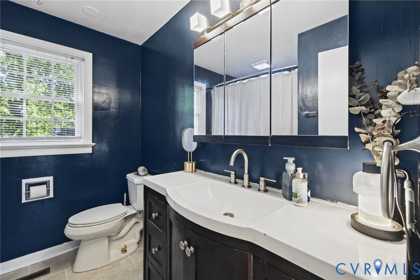
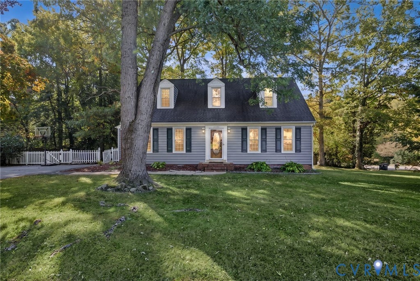
Welcome home to this inviting VINYL-SIDED Cape with 1630 SQ FT, 4 BEDROOMS, 2 Full Baths, and a wonderful blend of charm, functionality, and outdoor living! With a convenient 20-MINUTE COMMUTE to DOWNTOWN, this home is situated on a CORNER LOT with a DOUBLE-WIDTH LEVEL PAVED DRIVEWAY plus a FENCED BACKYARD that's perfect for relaxing, gardening, and entertaining. Inside, beautiful HARDWOOD FLOORS flow THROUGHOUT BOTH LEVELS, including the HARDWOOD STAIRCASE, adding warmth and character to every room. The Eat-in Kitchen features crisp WHITE CABINETRY, a TILE BACKSPLASH, open shelving, and both a BAY WINDOW and GARDEN WINDOW that bring in natural light and create a welcoming space to gather. A convenient LAUNDRY ROOM just off the kitchen features additional cabinetry and direct access to the backyard. The Family Room, enhanced by a wood burning FIREPLACE and front facing windows, offers plenty of space to relax and unwind. The flexible floor plan includes two 1ST FLOOR BEDROOMS and a FULL BATH on the main level, two additional bedrooms upstairs, including one OVERSIZED bedroom, along with a second full bath. Both bathrooms feature TILE FLOORING and upgraded cabinetry. The FENCED backyard, complete with a SLATE PATIO, detached STORAGE SHED with ELECTRICITY, raised GARDEN BEDS, open GREEN SPACE, and a gravel FIRE PIT AREA"”provides plenty of options for outdoor enjoyment throughout the seasons. VINYL SIDING and a NEWER ROOF offer added peace of mind and help simplify exterior maintenance. At 1630 Sq Ft, with 4 bedrooms, 2 full baths, beautiful HARDWOOD floors throughout, a PAVED DRIVEWAY and inviting indoor and outdoor spaces on a CORNER LOT, this lovely Cape combines character, convenience, and VALUE"”all in a GREAT LOCATION served by award-winning Chesterfield County Schools!
Property Type(s):
Single Family
| Last Updated | 10/28/2026 | Tract | Chestnut Hills |
|---|---|---|---|
| Year Built | 1976 | Community | 62 - Chesterfield |
| County | Chesterfield |
SCHOOLS
| Elementary School | Providence |
|---|---|
| Jr. High School | Providence |
| High School | Monacan |
Additional Details
| AIR | Ceiling Fan(s), Heat Pump |
|---|---|
| AIR CONDITIONING | Yes |
| APPLIANCES | Cooktop, Dishwasher, Disposal, Electric Water Heater, Exhaust Fan, Oven |
| AREA | 62 - Chesterfield |
| BASEMENT | Crawl Space |
| CONSTRUCTION | Brick, Frame, Vinyl Siding |
| EXTERIOR | Storage |
| FIREPLACE | Yes |
| HEAT | Electric, Exhaust Fan, Fireplace Insert, Heat Pump |
| INTERIOR | Bookcases, Built-in Features, Ceiling Fan(s), Eat-in Kitchen, High Speed Internet, Master Downstairs, Track Lighting, Wired for Data |
| LOT | 0.26 acre(s) |
| LOT DESCRIPTION | Cleared, Corner Lot, Cul-De-Sac, Landscaped, Level |
| PARKING | Driveway, Oversized, Paved |
| POOL DESCRIPTION | None |
| SEWER | Public Sewer |
| STORIES | 1.5 |
| STYLE | Cape Cod |
| SUBDIVISION | Chestnut Hills |
| TAXES | 2656.65 |
| WATER | Public |
| ZONING | R9 |
Location
Contact us about this Property
| / | |
| We respect your online privacy and will never spam you. By submitting this form with your telephone number you are consenting for Realty Richmond to contact you even if your name is on a Federal or State "Do not call List". | |
Listed with Share Realty
All or a portion of the multiple Listing information is provided by the Central Virginia Regional Multiple Listing Service, LLC, from a copyrighted compilation of Listings. All CVR MLS information provided is deemed reliable but is not guaranteed accurate. The compilation of Listings and each individual Listing are ©2026 Central Virginia Regional Multiple Listing Service, LLC. All rights reserved.
IDX information is provided exclusively for consumers’ personal, non-commercial use, that it may not be used for any purpose other than to identify prospective properties consumers may be interested in purchasing
Last Updated: 11/4/26 3:49 PM PST
This IDX solution is (c) Diverse Solutions 2026.
 Twitter
 Facebook
 Email