Call Realty Richmond: 804-442-7577
Contact Realty Richmond
14219 Jeffries Place, Midlothian, VA 23114 (MLS # 2626750)
 Request More Info
 Schedule a Showing
 Share
Share
 Print
Print
|
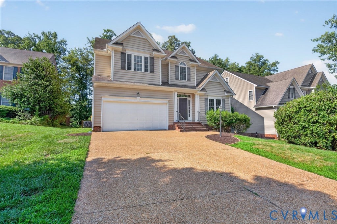
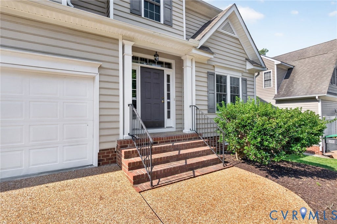
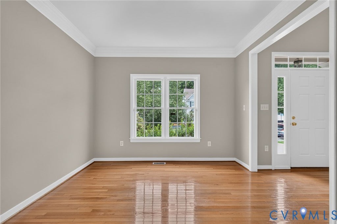
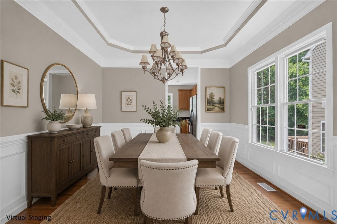
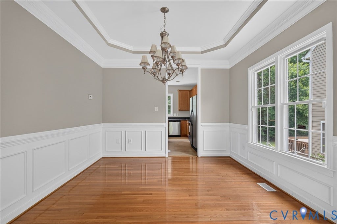
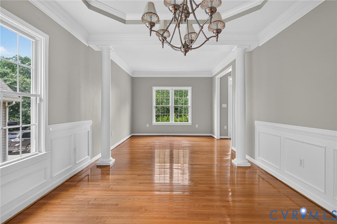
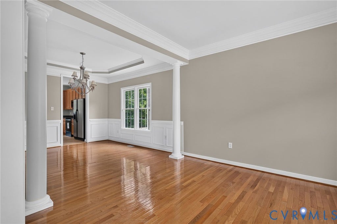
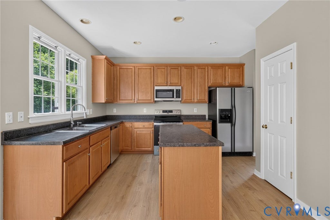
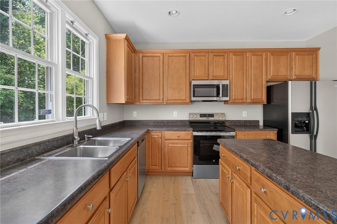
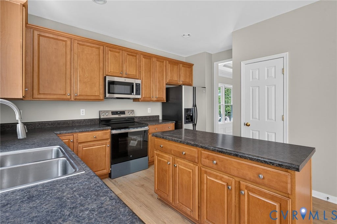
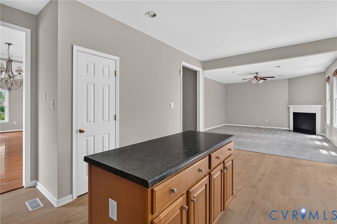
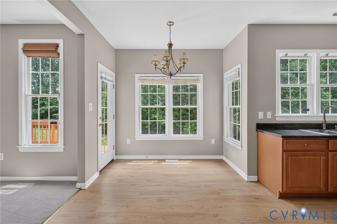
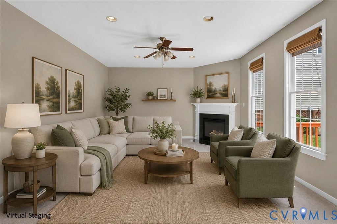
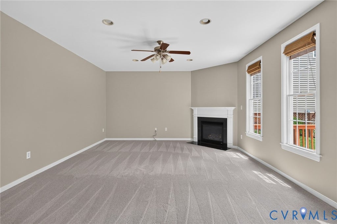
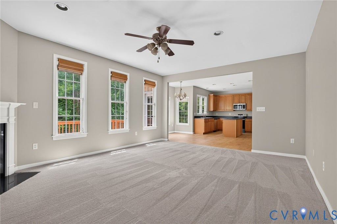
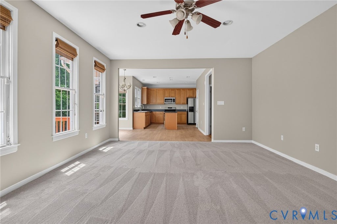
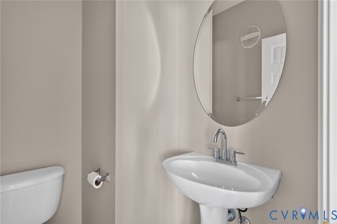
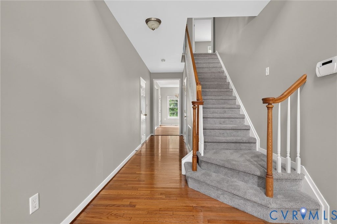
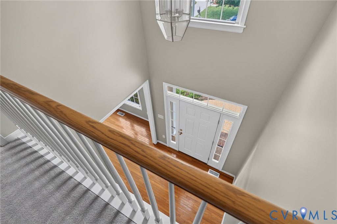
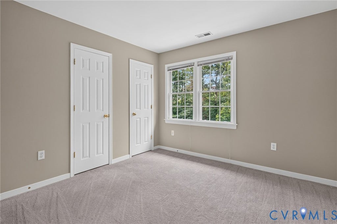
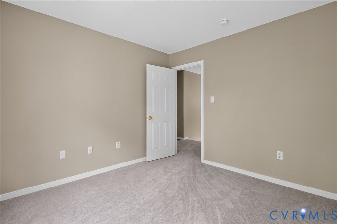
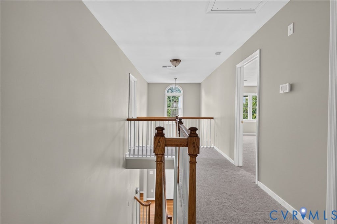
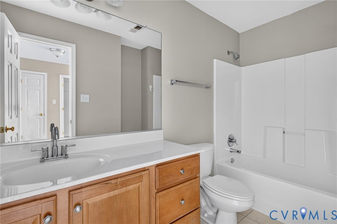
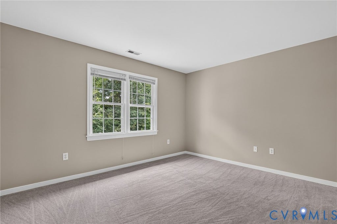
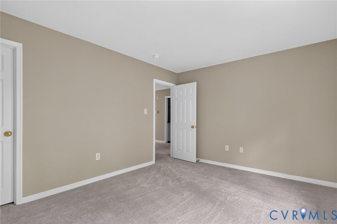
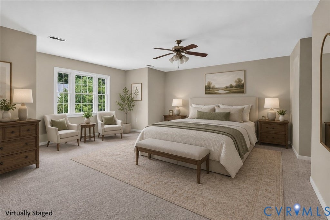
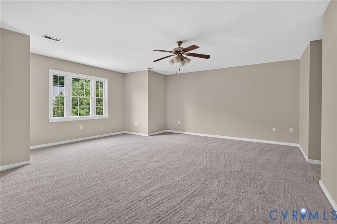
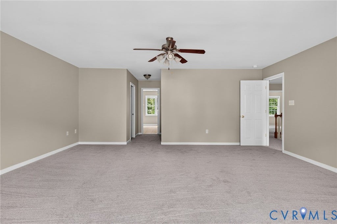
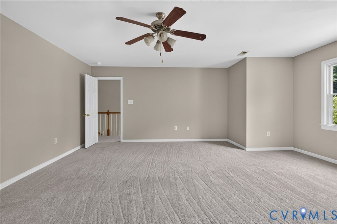
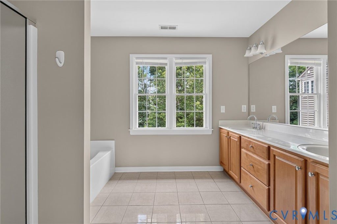
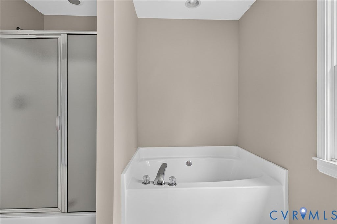
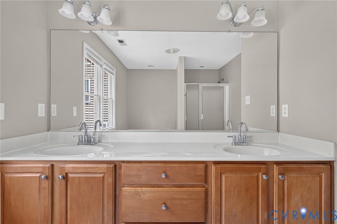
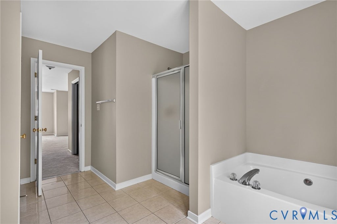
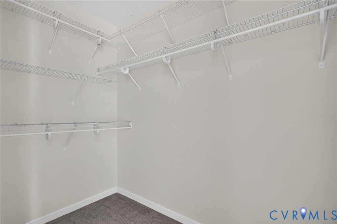
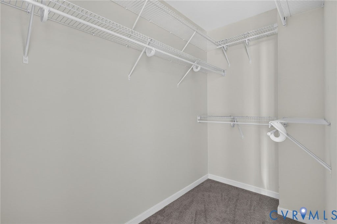
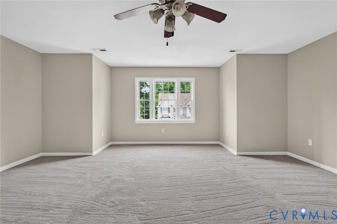
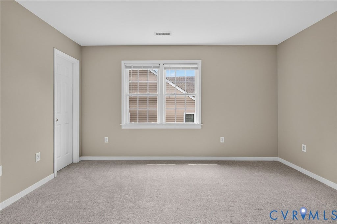
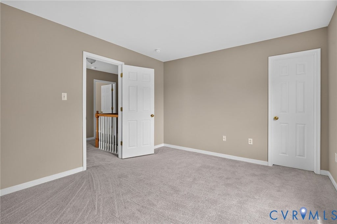
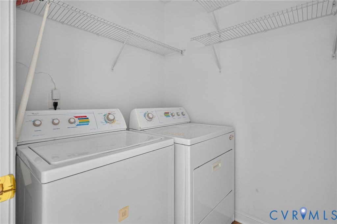
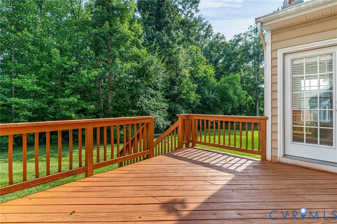
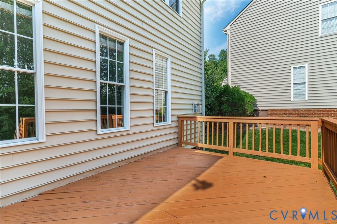
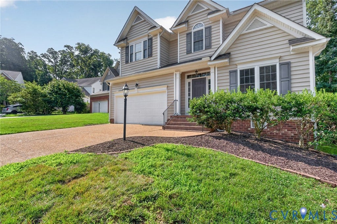
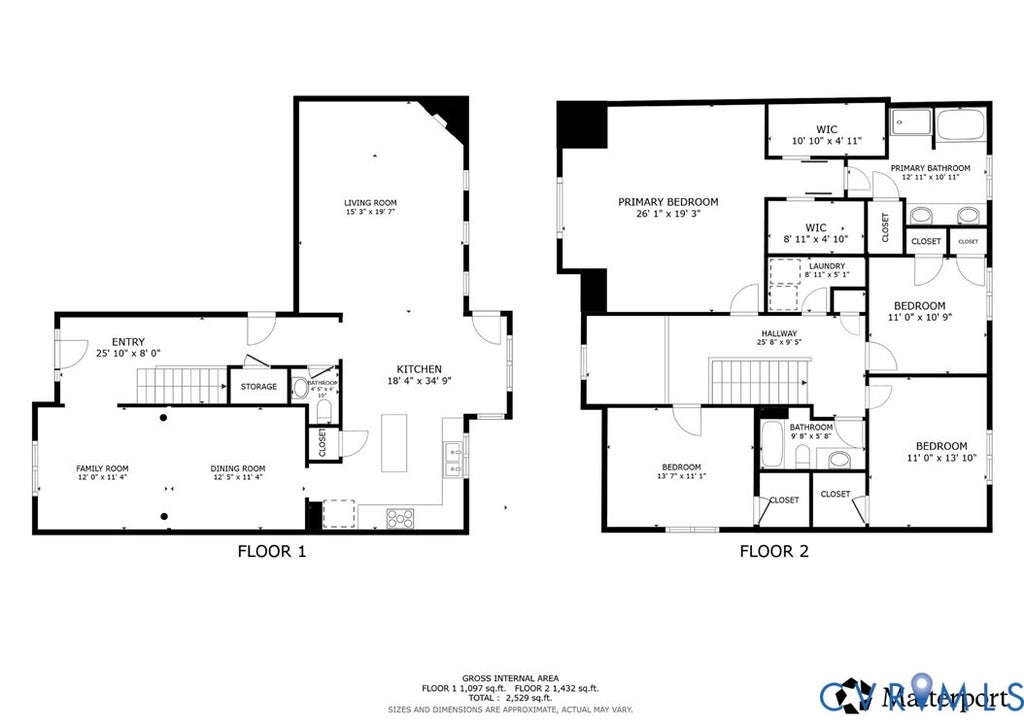
Welcome home to this beautifully refreshed residence in the highly desirable Charter Colony community, where comfort, style, and convenience come together on a quiet cul-de-sac. Offering 4 bedrooms, 2.5 baths, and approximately 2,454 square feet, this move-in-ready home showcases extensive recent updates ($25k in improvements) including fresh interior paint, newly stained hardwood floors, brand-new carpet and padding, new luxury vinyl plank flooring in the kitchen, updated HVAC vents, new bathroom faucets, and a new GE range and microwave. The bright main level features formal living and dining rooms with decorative columns, abundant natural light, and an open-concept layout perfect for entertaining. The spacious kitchen offers an island, pantry, breakfast area, and flows seamlessly into the inviting family room with a cozy gas fireplace. Upstairs, the expansive primary suite is a private retreat with two walk-in closets and a luxurious ensuite featuring double vanities, a soaking tub, and separate shower. Three additional generously sized bedrooms, a full bath, and a convenient second-floor laundry room complete the upper level. Outside, enjoy a repaired and freshly stained rear deck overlooking the beautifully maintained yard, enhanced with professional landscaping, lawn aeration, mowing, and trimming. Additional improvements include freshly painted garage walls and ceiling, stained garage steps, painted front door and railings, replaced weather stripping, and professional power washing of the home, driveway, and garage. Additional highlights include an attached 2-car garage, irrigation system, generous storage, and walk-in closets. Charter Colony offers exceptional amenities including a clubhouse, pool, tennis and pickleball courts, playgrounds, and recreation areas, all within the award-winning Chesterfield County school district and just minutes to Rte 288, shopping, dining, and major employers.

Property Type(s):
Single Family
| Last Updated | 10/1/2026 | Tract | Tanner Village Charter Colony |
|---|---|---|---|
| Year Built | 2005 | Community | 62 - Chesterfield |
| Garage Spaces | 2.0 | County | Chesterfield |
SCHOOLS
| Elementary School | Evergreen |
|---|---|
| Jr. High School | Tomahawk Creek |
| High School | Midlothian |
Additional Details
| AIR | Ceiling Fan(s), Central Air |
|---|---|
| AIR CONDITIONING | Yes |
| APPLIANCES | Cooktop, Dishwasher, Disposal, Exhaust Fan, Ice Maker, Microwave, Refrigerator |
| AREA | 62 - Chesterfield |
| CONSTRUCTION | Brick, Frame, Vinyl Siding |
| EXTERIOR | Balcony |
| FIREPLACE | Yes |
| GARAGE | Yes |
| HEAT | Electric, Exhaust Fan, Heat Pump |
| HOA DUES | 269|Quarterly |
| INTERIOR | Ceiling Fan(s), Double Vanity, Eat-in Kitchen, Granite Counters, High Ceilings, Kitchen Island, Pantry, Recessed Lighting, Tray Ceiling(s), Walk-In Closet(s) |
| LOT | 10498 sq ft |
| LOT DESCRIPTION | Landscaped |
| PARKING | Attached, Direct Access, Driveway, Garage, Paved |
| POOL | Yes |
| POOL DESCRIPTION | Outdoor Pool, Community |
| SEWER | Public Sewer |
| STORIES | 2 |
| STYLE | Transitional, Two Story |
| SUBDIVISION | Tanner Village Charter Colony |
| TAXES | 4204.36 |
| WATER | Public |
| ZONING | R9 |
Location
Contact us about this Property
| / | |
| We respect your online privacy and will never spam you. By submitting this form with your telephone number you are consenting for Realty Richmond to contact you even if your name is on a Federal or State "Do not call List". | |
Listed with Redfin Corporation
All or a portion of the multiple Listing information is provided by the Central Virginia Regional Multiple Listing Service, LLC, from a copyrighted compilation of Listings. All CVR MLS information provided is deemed reliable but is not guaranteed accurate. The compilation of Listings and each individual Listing are ©2026 Central Virginia Regional Multiple Listing Service, LLC. All rights reserved.
IDX information is provided exclusively for consumers’ personal, non-commercial use, that it may not be used for any purpose other than to identify prospective properties consumers may be interested in purchasing
Last Updated: 10/2/26 11:24 PM PDT
This IDX solution is (c) Diverse Solutions 2026.
 Twitter
 Facebook
 Email
Email