Call Realty Richmond: 804-442-7577
Contact Realty Richmond
10012 Copperwood Court, Chesterfield, VA 23236 (MLS # 2626652)
 Request More Info
 Schedule a Showing
 Share
Share
 Print
Print
|
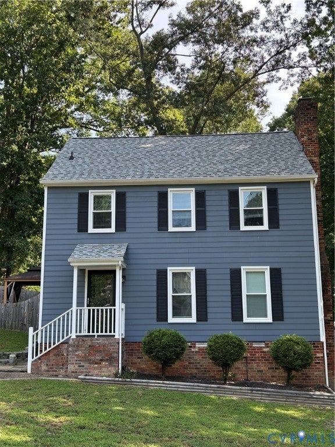
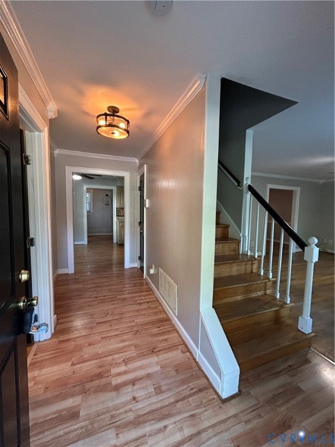
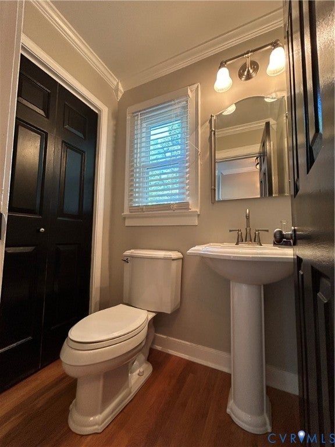
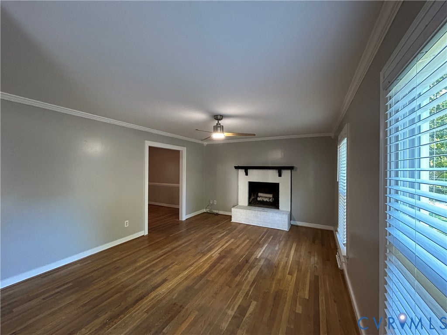
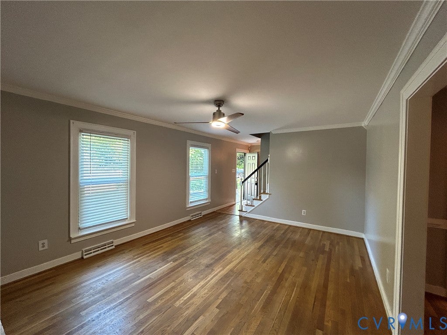
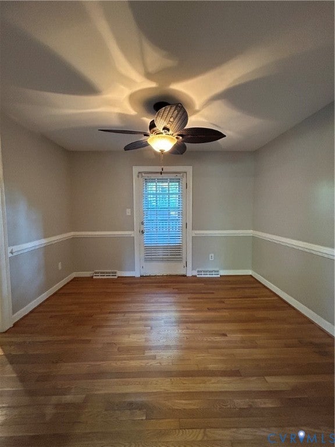
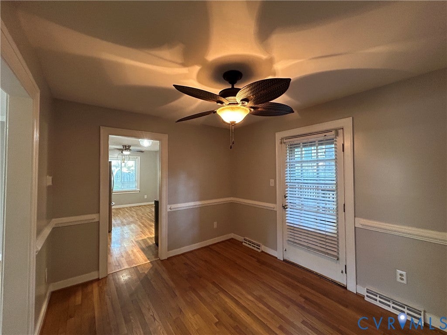
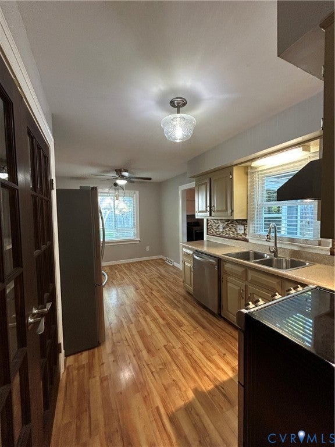
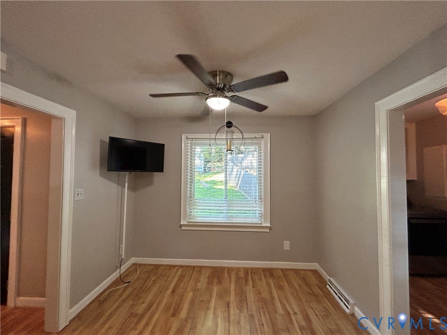
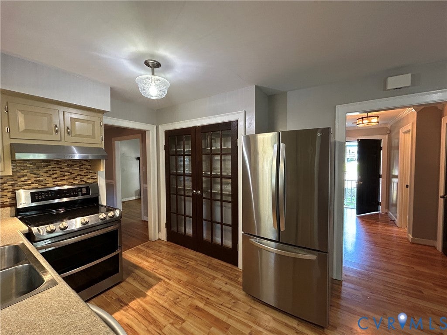
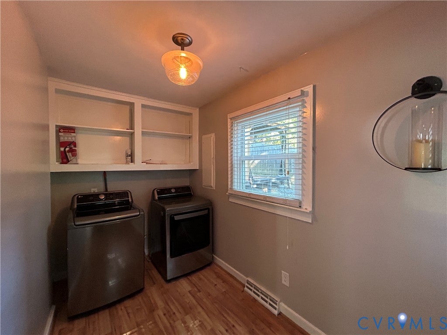
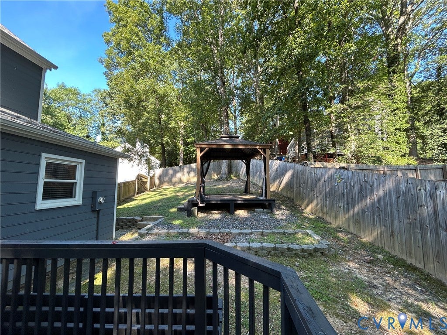
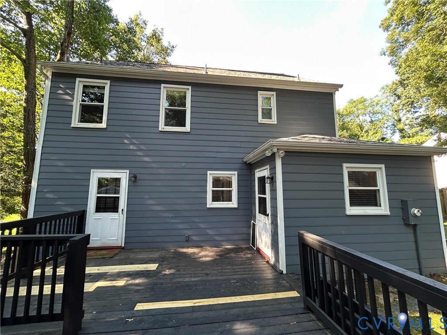
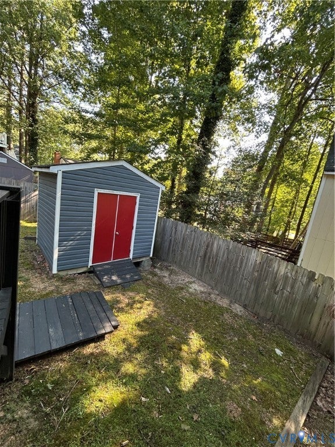
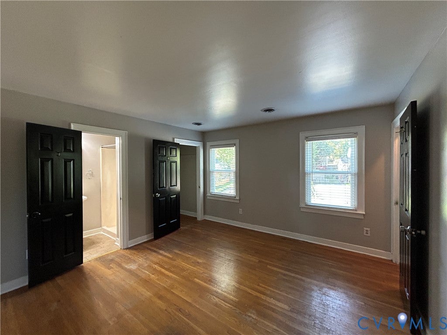
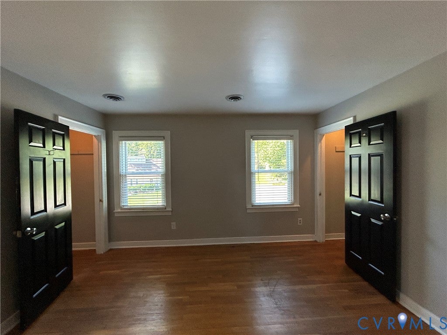
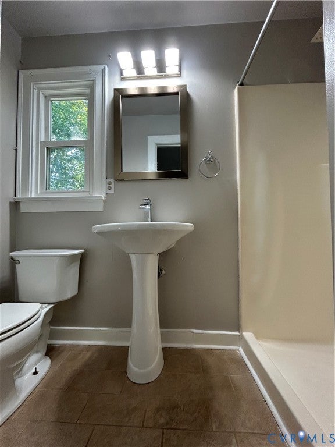
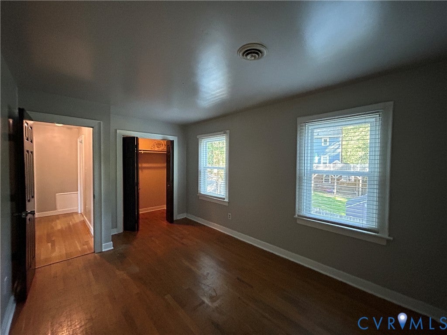
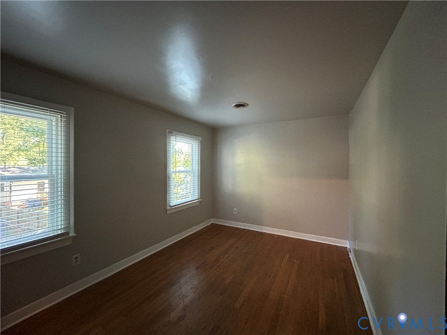
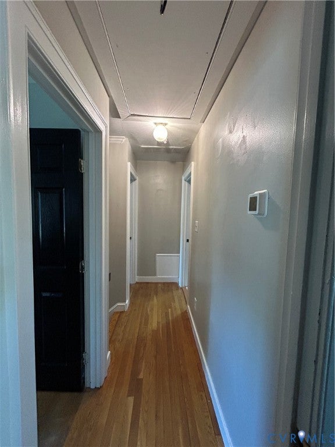
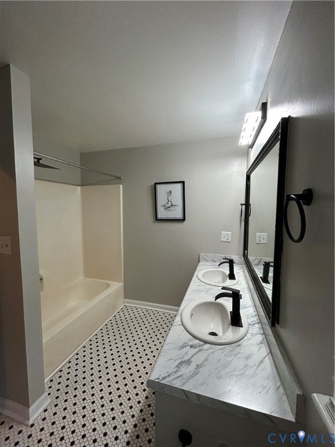
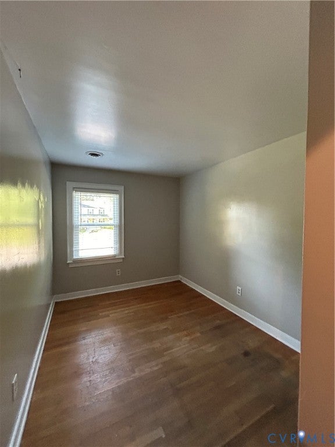
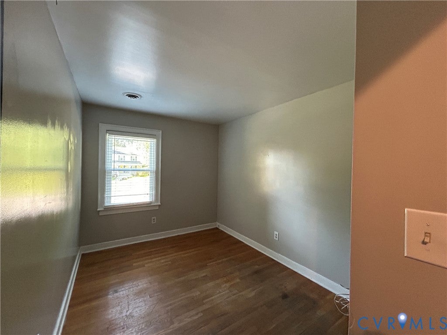
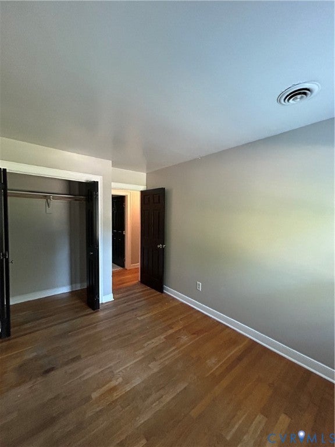
Rent: 2195 Resident Benefit Package: 45.95 Total monthly rent: 2240.95 Charming 3-BR, 2.5-ba home offers spacious living areas, hardwood floors throughout, & fenced backyard with plenty of room to enjoy the outdoors. The main level features a comfortable living room with a decorative fireplace, hardwood floors, & ceiling fan. The eat-in kitchen provides plenty of space for everyday dining, while the separate formal DR offers direct access to the rear deck"”perfect for extending your living space outdoors. A large laundry room provides additional convenience and storage. Upstairs, the spacious primary BR features 2 walk-in closets & primary bath w/ shower stall. 2 additional BRs & 2nd full bath complete the upper level. One of the highlights of this home is the large, fenced backyard, featuring a deck, gazebo, & storage shed. Property Highlights: Hardwood floors, Dual-zone HVAC, Ceiling fans, Living room w/ decorative fireplace, Eat-in kitchen, Formal DR w/ deck access, Large laundry room w/ deck access, Large fenced backyard, deck, gazebo, Storage shed No Pets - Firm No Smoking/Vaping Application Information & Requirements Applications must be submitted online at www.penfedpropertymanagement.com. We do not accept third-party applications. You must apply directly through our website. Qualification Standards: Income Requirement: Household income must equal at least 3 times the monthly rent, verified with the most recent pay stubs and/or federal tax returns. Fees & Deposits Application Fee: $65 per adult (non-refundable) Lease Administration Fee: $175 one-time fee at move-in Security Deposit: Equal to 1 to 2 months' rent payable within 24 hours of application approval. Resident Benefits Package All BHHS PenFed Realty residents are automatically enrolled in our Resident Benefits Package (RBP) at $45.95 per month, which includes: Renter's Insurance, Credit Building, $1 Million Identity Protection,HVAC Air Filter Delivery (for applicable properties),Move-In Concierge Service for Utility Connection
Property Type(s):
Rental Properties
| Last Updated | 9/29/2026 | Year Built | 0 |
|---|---|---|---|
| Community | 62 - Chesterfield | County | Chesterfield |
SCHOOLS
| Elementary School | Reams |
|---|---|
| Jr. High School | Providence |
| High School | Monacan |
Price History
| Prior to Sep 29, '26 | $2,296 |
|---|---|
| Sep 29, '26 - Today | $2,241 |
Additional Details
| AIR | Ceiling Fan(s), Heat Pump |
|---|---|
| AIR CONDITIONING | Yes |
| APPLIANCES | Cooktop, Dishwasher, Dryer, Electric Cooktop, Microwave, Oven, Refrigerator, Washer |
| AREA | 62 - Chesterfield |
| HEAT | Heat Pump |
| INTERIOR | Ceiling Fan(s), Double Vanity, Eat-in Kitchen, High Speed Internet, Pantry, Walk-In Closet(s), Wired for Data |
| LOT | 9322 sq ft |
| PARKING | Unpaved, Driveway, Paved |
| POOL DESCRIPTION | None |
| STORIES | 2 |
Location
Contact us about this Property
| / | |
| We respect your online privacy and will never spam you. By submitting this form with your telephone number you are consenting for Realty Richmond to contact you even if your name is on a Federal or State "Do not call List". | |
Listed with BHHS PenFed Realty
All or a portion of the multiple Listing information is provided by the Central Virginia Regional Multiple Listing Service, LLC, from a copyrighted compilation of Listings. All CVR MLS information provided is deemed reliable but is not guaranteed accurate. The compilation of Listings and each individual Listing are ©2026 Central Virginia Regional Multiple Listing Service, LLC. All rights reserved.
IDX information is provided exclusively for consumers’ personal, non-commercial use, that it may not be used for any purpose other than to identify prospective properties consumers may be interested in purchasing
Last Updated: 10/3/26 3:06 AM PDT
This IDX solution is (c) Diverse Solutions 2026.
 Twitter
 Facebook
 Email
Email