Call Realty Richmond: 804-442-7577
Contact Realty Richmond
839 W High Street, Petersburg, VA 23803 (MLS # 2626648)
 Request More Info
 Schedule a Showing
 Share
Share
 Print
Print
|
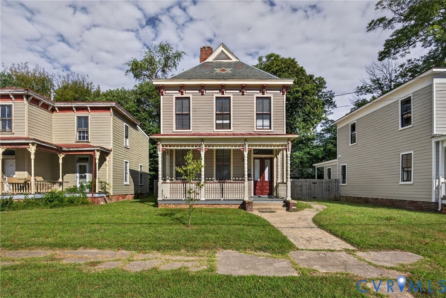
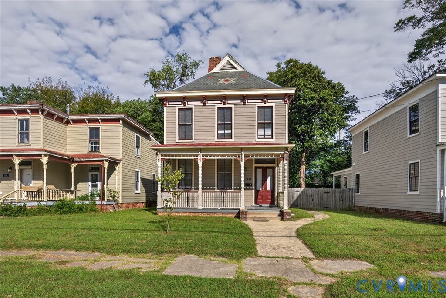
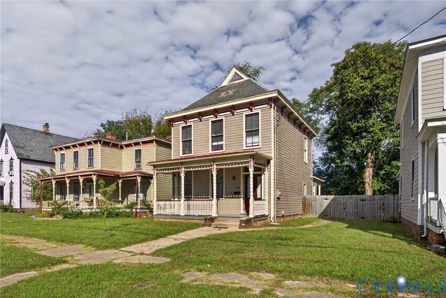
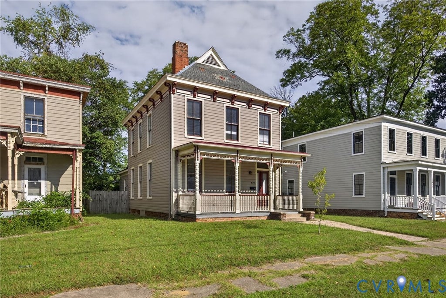
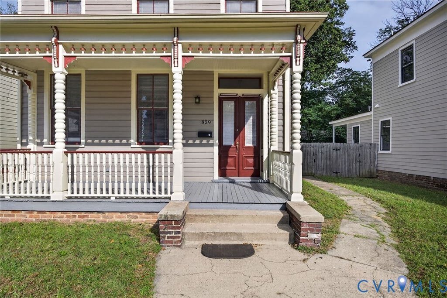
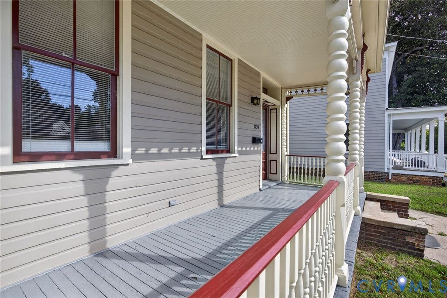
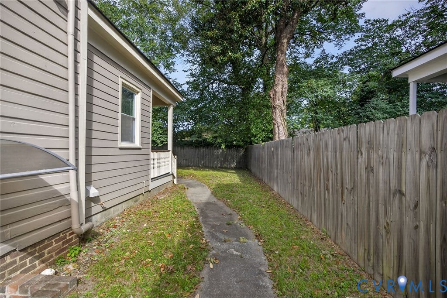
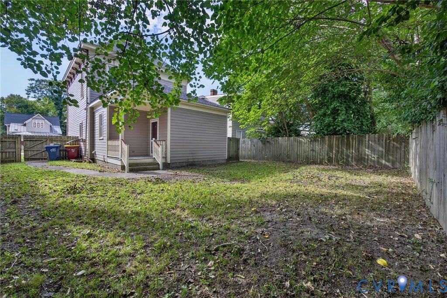
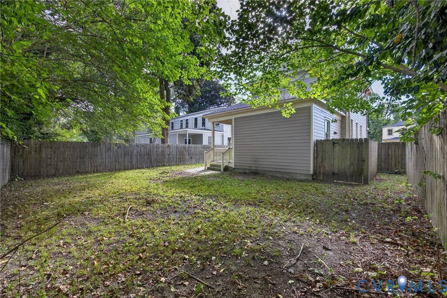
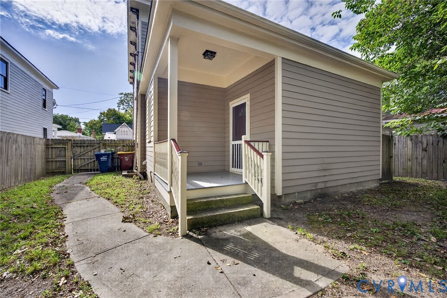
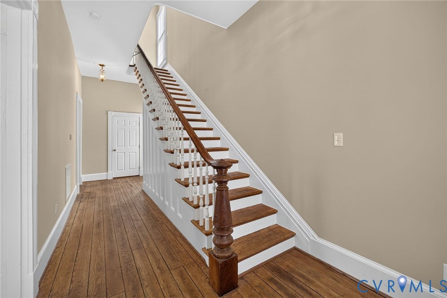
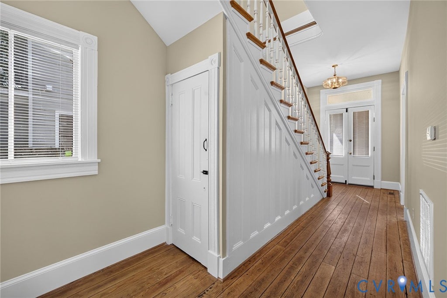
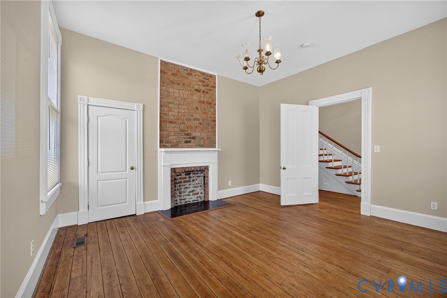
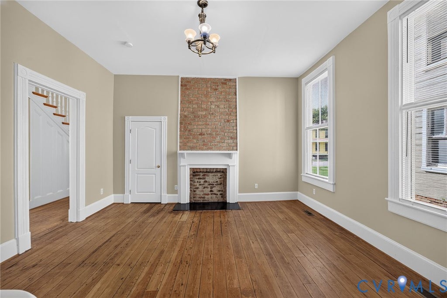
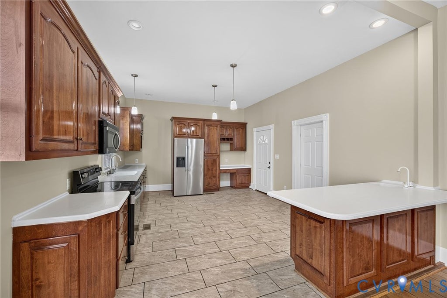
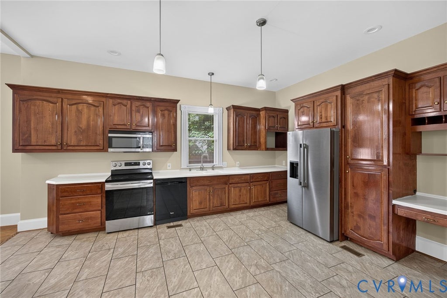
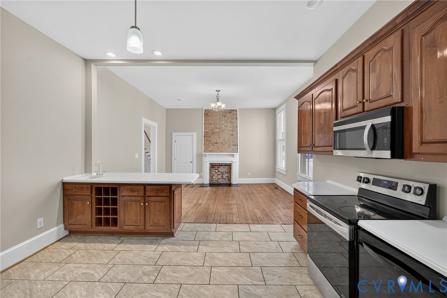
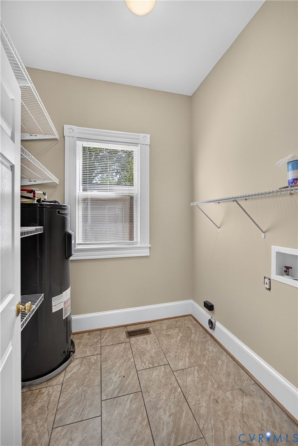
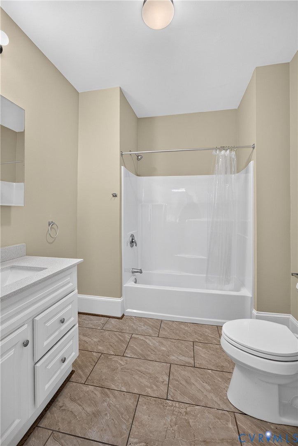
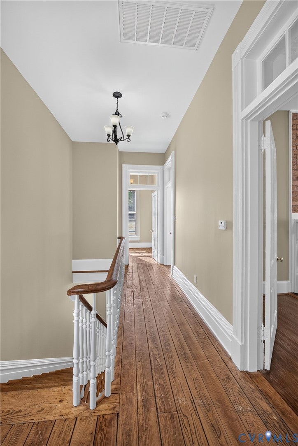
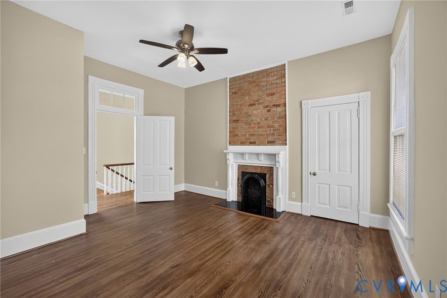
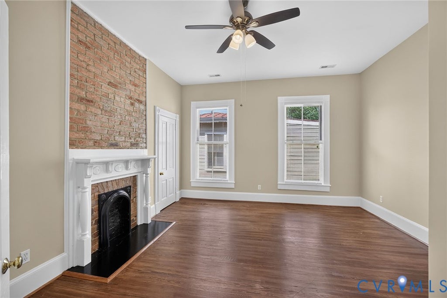
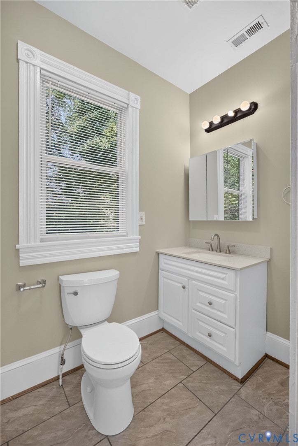
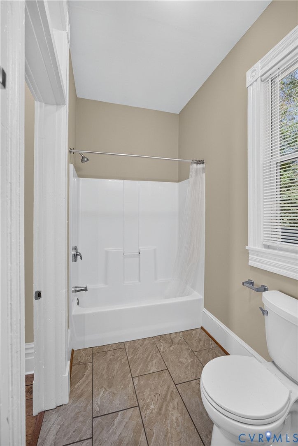
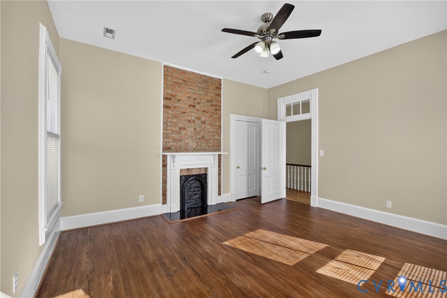
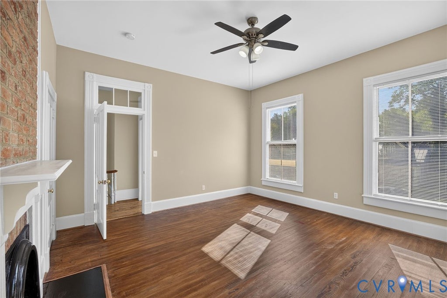
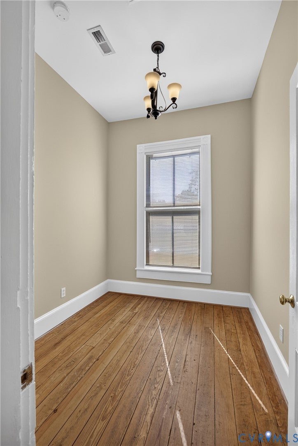
Step into the timeless elegance of this beautifully renovated circa 1860 Italianate home, ideally situated in Petersburg's Historic District and just minutes from the shops and restaurants of Old Towne. Thoughtfully restored while offering the comforts of modern living, this exceptional residence showcases exquisite craftsmanship throughout. Gorgeous heart pine floors, soaring 11-foot ceilings, and extraordinary original woodwork create an inviting sense of history and character. The spacious great room provides an ideal gathering space and opens directly to a fully functional eat-in kitchen featuring hard-surface countertops and stainless-steel appliances. The first floor offers a comfortable bedroom and full bathroom, providing flexibility for guests or one-level living. Upstairs are two additional bedrooms, a full bathroom, and a small bonus room with potential as a fourth bedroom, office, or creative space. A large laundry room adds valuable convenience. Major improvements include dual-zone heat pumps installed in 2018, a recently re-laid slate roof, and recently rebuilt interior gutters. Outside, enjoy a private, privacy-fenced courtyard"”perfect for relaxing, entertaining, or creating your own urban garden retreat. This remarkable home offers a rare opportunity to own a completely renovated piece of Petersburg history while being close to the vibrant shops, restaurants, and attractions of Old Towne.
Property Type(s):
Single Family
| Last Updated | 10/1/2026 | Tract | None |
|---|---|---|---|
| Year Built | 1860 | Community | 57 - Petersburg |
| County | Petersburg |
SCHOOLS
| Elementary School | Westview |
|---|---|
| Jr. High School | Vernon Johns |
| High School | Petersburg |
Additional Details
| AIR | Heat Pump, Zoned |
|---|---|
| AIR CONDITIONING | Yes |
| APPLIANCES | Dishwasher, Electric Cooktop, Electric Water Heater, Microwave, Refrigerator |
| AREA | 57 - Petersburg |
| BASEMENT | Crawl Space |
| CONSTRUCTION | Brick, Frame, HardiPlank Type, Wood Siding |
| FIREPLACE | Yes |
| HEAT | Electric, Heat Pump, Zoned |
| INTERIOR | Eat-in Kitchen, High Ceilings, Master Downstairs |
| LOT | 5650 sq ft |
| LOT DESCRIPTION | Level |
| LOT DIMENSIONS | 50X112.5 |
| POOL DESCRIPTION | None |
| SEWER | Public Sewer |
| STORIES | 2 |
| STYLE | Two Story, Victorian |
| SUBDIVISION | None |
| TAXES | 2513.33 |
| WATER | Public |
| ZONING | R-3 |
Location
Contact us about this Property
| / | |
| We respect your online privacy and will never spam you. By submitting this form with your telephone number you are consenting for Realty Richmond to contact you even if your name is on a Federal or State "Do not call List". | |
Listed with EXP Realty, LLC
All or a portion of the multiple Listing information is provided by the Central Virginia Regional Multiple Listing Service, LLC, from a copyrighted compilation of Listings. All CVR MLS information provided is deemed reliable but is not guaranteed accurate. The compilation of Listings and each individual Listing are ©2026 Central Virginia Regional Multiple Listing Service, LLC. All rights reserved.
IDX information is provided exclusively for consumers’ personal, non-commercial use, that it may not be used for any purpose other than to identify prospective properties consumers may be interested in purchasing
Last Updated: 10/3/26 5:11 AM PDT
This IDX solution is (c) Diverse Solutions 2026.
 Twitter
 Facebook
 Email
Email