Call Realty Richmond: 804-442-7577
Contact Realty Richmond
10212 Brading Lane, Midlothian, VA 23112 (MLS # 2626638)
 Request More Info
 Schedule a Showing
 Share
Share
 Print
Print
|
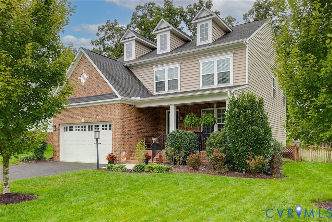
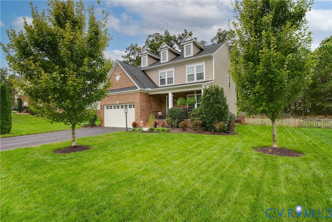
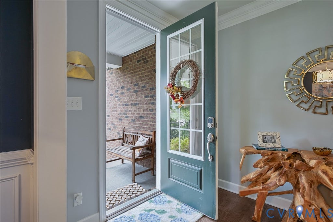
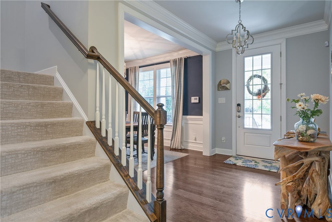
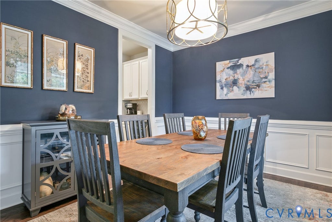
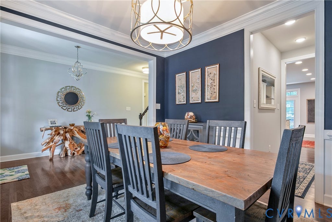
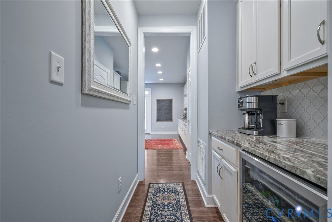
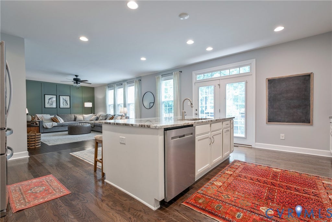
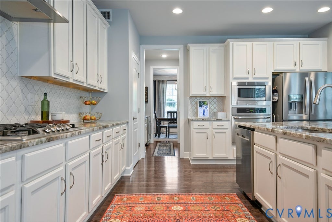
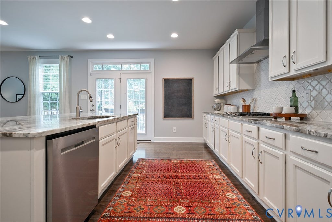
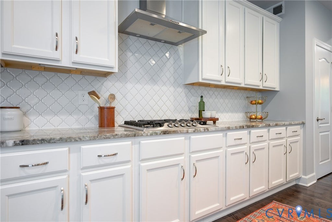
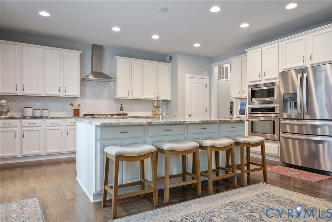
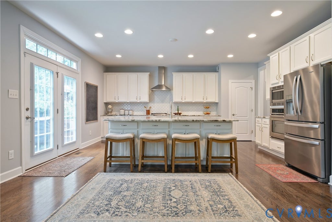
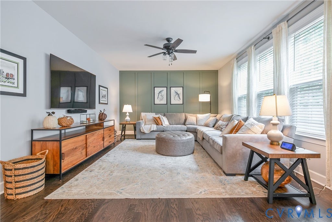
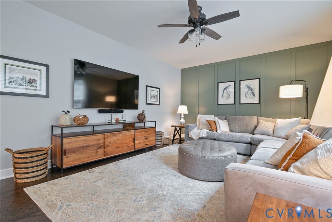
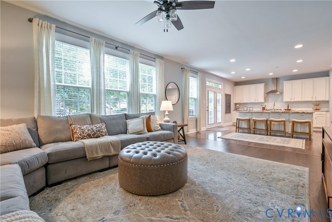
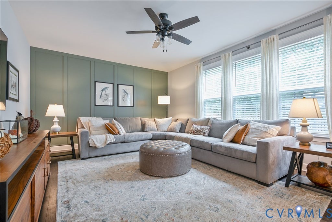
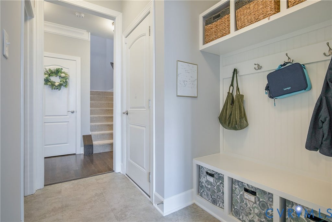
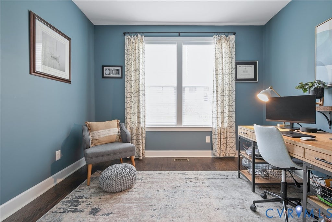
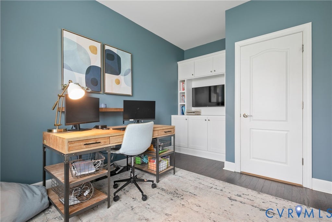
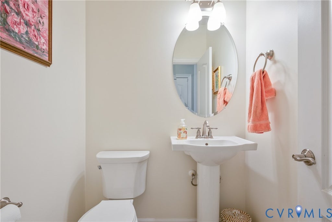
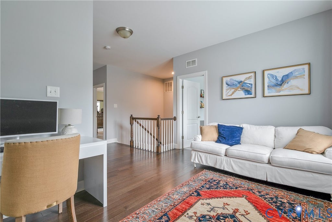
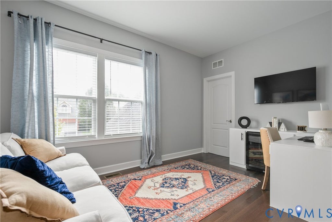
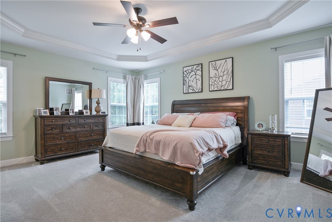
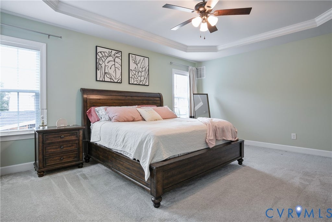
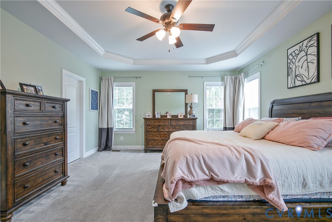
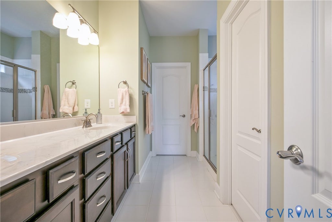
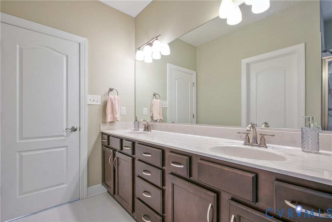
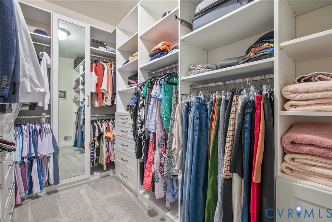
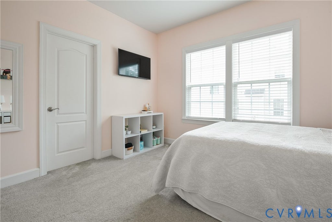
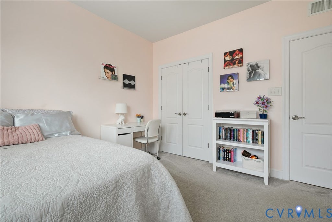
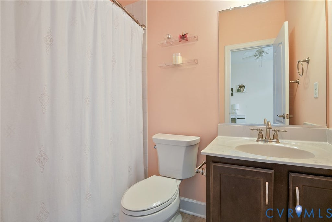
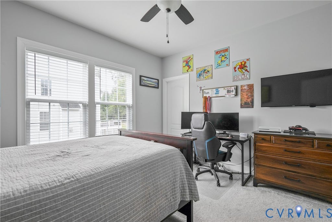
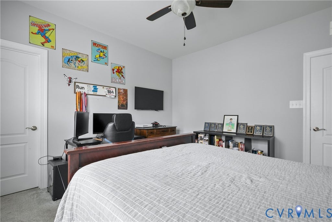
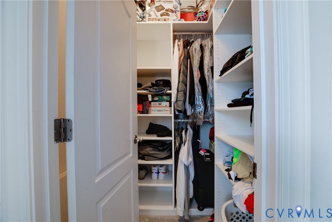
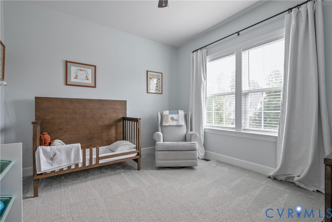
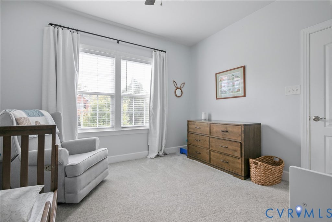
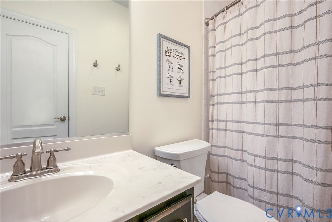
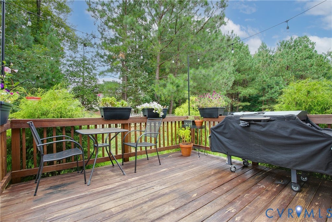
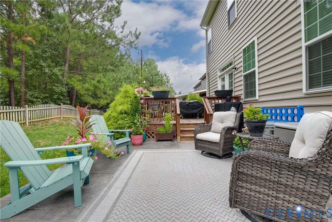
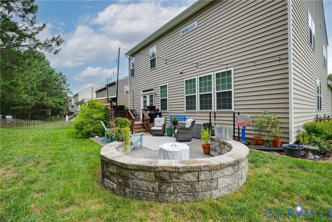
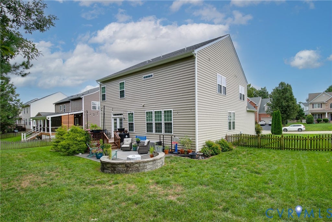
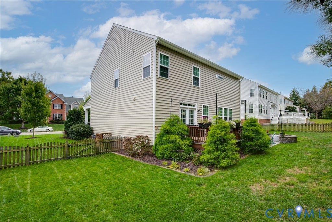
Welcome to 10212 Brading Lane in sought-after Collington! Upon arrival, guests will notice hardwood floors throughout most of the first floor and fresh paint. Straight down the hallway and to the heart of the home is the spacious kitchen open to the living room. An oversized island is where family members dissect their days, snacks are consumed, meals prepared and guests gather. With plenty of room for multiple cooks in the kitchen, hosting and entertaining is a delight! The windows along the back of the home offer abundant afternoon light making this generous space feel even brighter. From the kitchen to the dining room, the butler's pantry offers a separate space for food and drink prep, complete with a wine fridge. Rounding out the first level are a mudroom/dropzone, home office with built-ins and half bath off the garage entry. Upstairs is home to all 4 bedrooms, centered around a full hall bath and loft area, designed to accommodate both work and relaxation. The real star of the primary suite is the custom Closet Factory closet with built-in dual hampers, mirrored door with shoe shelving, and jewelry drawer. Two of the other 3 bedrooms also have custom closets offering maximum storage and organization. If space to enjoy the outdoors is on the short list, you will love the stamped concrete patio and deck for grilling or relaxing by the fire pit. Within walking distance to the community pool and sports courts, 2 neighborhood playgrounds, and wooded walking trails, this home blends updated design, community amenities, all in an established area with mature landscaping. Conveniently located along the Hull Street Rd corridor to local restaurants, shopping, and attractions like the Richmond Metro Zoo, Children's Museum and Pocahontas State Park, schedule your showing today!
Property Type(s):
Single Family
| Last Updated | 9/30/2026 | Tract | Collington |
|---|---|---|---|
| Year Built | 2017 | Community | 54 - Chesterfield |
| Garage Spaces | 2.0 | County | Chesterfield |
SCHOOLS
| Elementary School | Spring Run |
|---|---|
| Jr. High School | Bailey Bridge |
| High School | Manchester |
Additional Details
| AIR | Ceiling Fan(s), Central Air, Electric, Heat Pump |
|---|---|
| AIR CONDITIONING | Yes |
| APPLIANCES | Cooktop, Dishwasher, Disposal, Dryer, Electric Water Heater, Exhaust Fan, Freezer, Gas Cooktop, Ice Maker, Microwave, Oven, Range, Range Hood, Refrigerator, Washer, Wine Cooler |
| AREA | 54 - Chesterfield |
| BASEMENT | Crawl Space, Sump Pump |
| CONSTRUCTION | Brick, Brick Veneer, Vinyl Siding, Wood Siding |
| GARAGE | Yes |
| HEAT | Electric, Exhaust Fan, Heat Pump, Natural Gas |
| HOA DUES | 646|Annually |
| INTERIOR | Bookcases, Built-in Features, Ceiling Fan(s), Double Vanity, Eat-in Kitchen, Granite Counters, Kitchen Island, Pantry, Recessed Lighting, Tray Ceiling(s), Walk-In Closet(s) |
| LOT | 0.308 acre(s) |
| LOT DESCRIPTION | Landscaped, Level |
| PARKING | Attached, Driveway, Garage, Paved |
| POOL | Yes |
| POOL DESCRIPTION | Outdoor Pool, Community |
| SEWER | Public Sewer |
| STORIES | 2 |
| STYLE | Two Story |
| SUBDIVISION | Collington |
| TAXES | 4383.25 |
| WATER | Public |
| ZONING | R12 |
Location
Contact us about this Property
| / | |
| We respect your online privacy and will never spam you. By submitting this form with your telephone number you are consenting for Realty Richmond to contact you even if your name is on a Federal or State "Do not call List". | |
Listed with River Fox Realty
All or a portion of the multiple Listing information is provided by the Central Virginia Regional Multiple Listing Service, LLC, from a copyrighted compilation of Listings. All CVR MLS information provided is deemed reliable but is not guaranteed accurate. The compilation of Listings and each individual Listing are ©2026 Central Virginia Regional Multiple Listing Service, LLC. All rights reserved.
IDX information is provided exclusively for consumers’ personal, non-commercial use, that it may not be used for any purpose other than to identify prospective properties consumers may be interested in purchasing
Last Updated: 10/3/26 5:03 AM PDT
This IDX solution is (c) Diverse Solutions 2026.
 Twitter
 Facebook
 Email
Email