Call Realty Richmond: 804-442-7577
Contact Realty Richmond
9342 Lost Forest Drive, Chesterfield, VA 23237 (MLS # 2626637)
 Request More Info
 Schedule a Showing
 Share
Share
 Print
Print
|
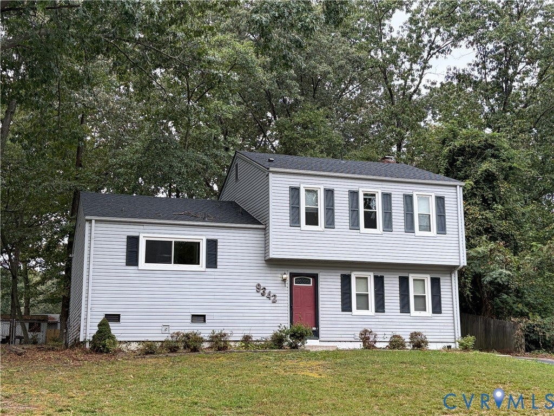
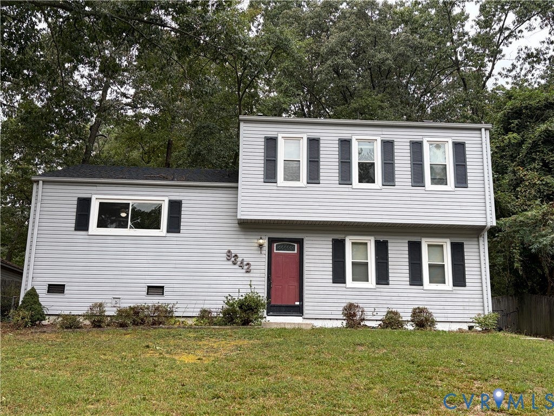
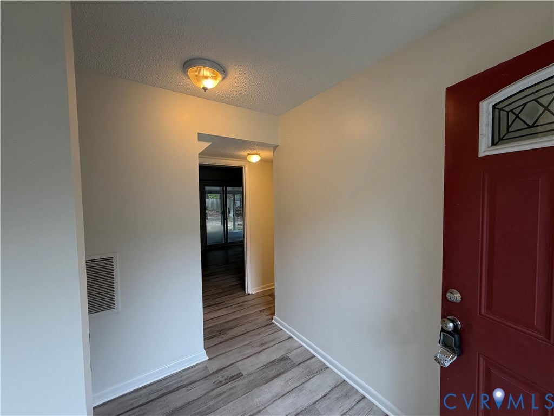
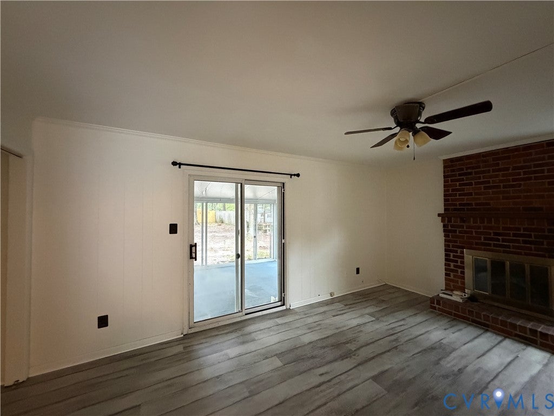
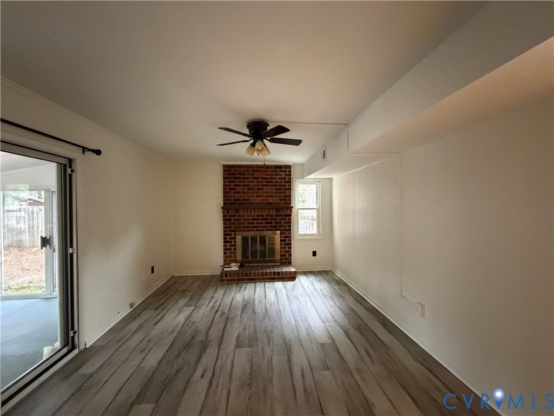
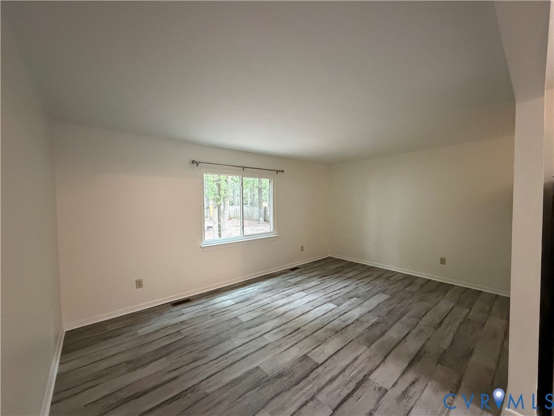
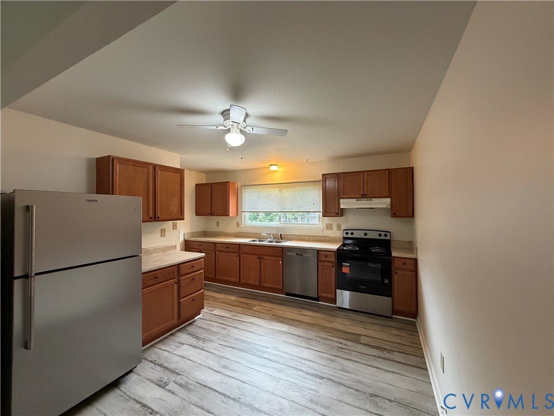
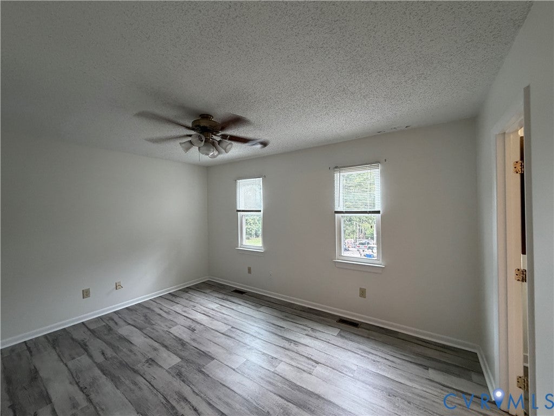
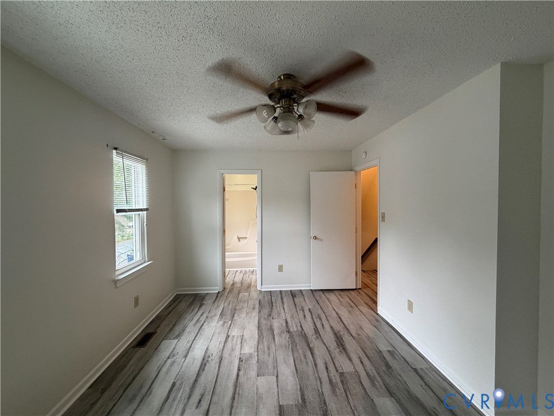
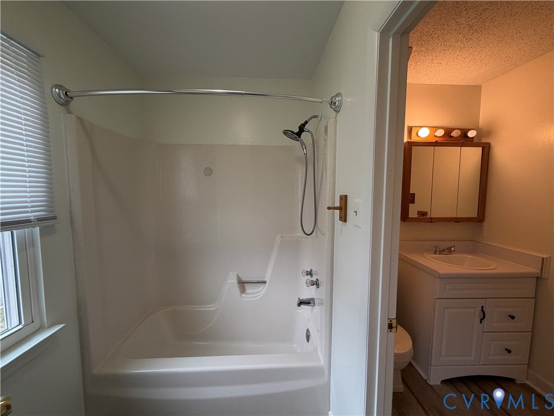
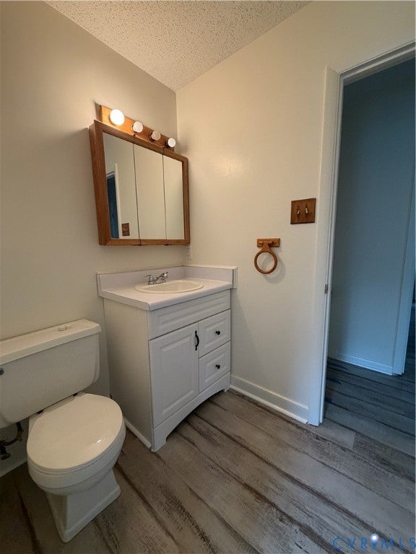
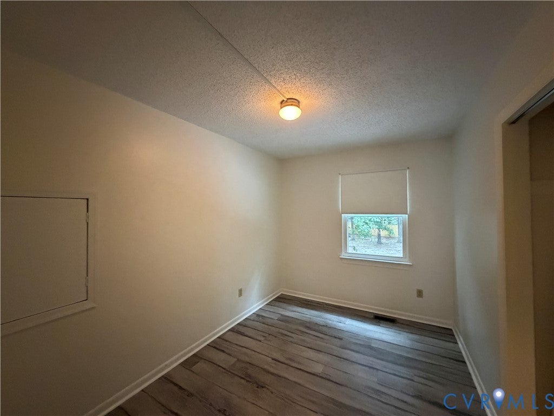
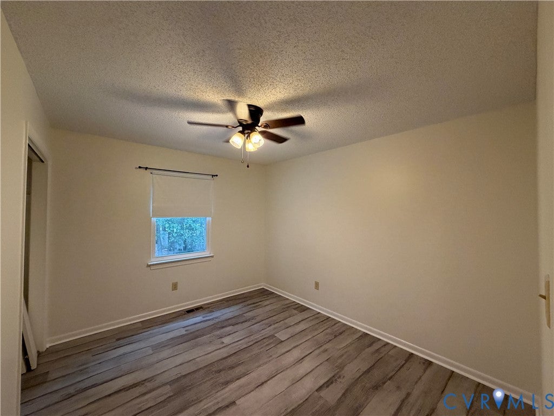
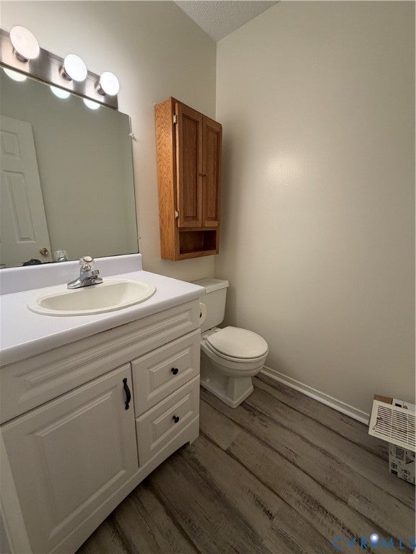
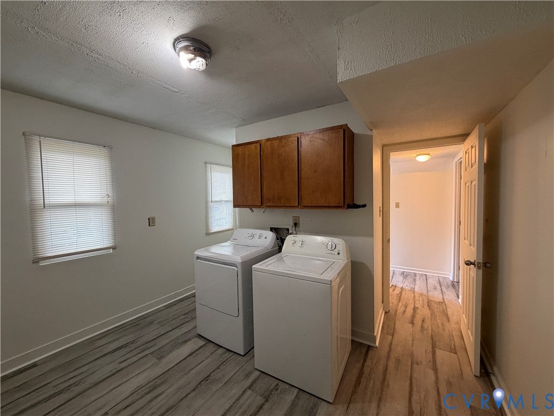
Base Rent: $2,095/month Resident Benefits Package: $45.95/month Total Monthly Rent: $2,140.95 Plus Pet rent dependant upon pet, if applicable. Available October 10, 2026 Welcome to 9342 Lost Forest Drive, a freshly updated 3-bedroom, 1.5-bath tri-level home located in the Lost Forest subdivision, conveniently situated off Centralia Road. This home features fresh interior paint, new flooring, and new appliances, giving it a clean, updated feel throughout. The lower level includes a comfortable den with access to an enclosed patio with sliding glass doors, providing additional space to relax or entertain. Outside, you'll find a large fenced backyard with plenty of room to enjoy the outdoors. Property Highlights: Fresh paint, New flooring, New appliances Tri-level floor plan with lower-level den and enclosed patio off the den Large fenced backyard All residents are enrolled in the Resident Benefits Package, which includes renters insurance, credit building, $1 million identity protection, HVAC air filter delivery for applicable properties, move-in concierge services, and additional resident benefits. Pet Policy: Pets may be considered with owner approval. A $300 pet deposit per pet is required, plus monthly pet rent based on the pet. All animals must be screened through https://penfedpropertymanagement.petscreening.com Additional Details: No smoking/vaping permitted Tenant responsible for all utilities, including water/sewer/trash and electricity & lawn maintenance Application & Leasing Information: Apply online at www.penfedpropertymanagement.com. We do not accept third-party applications. Applications must be submitted through our website. Application fee: $65 per adult (non-refundable) Lease administration fee: $175 due at lease signing Minimum qualifying household income: 3x the monthly rent. Income verification is required with recent pay stubs and/or federal tax returns Please review our screening criteria and confirm that the property is still available before submitting an application.
Property Type(s):
Rental Properties
| Last Updated | 9/29/2026 | Year Built | 0 |
|---|---|---|---|
| Community | 52 - Chesterfield | County | Chesterfield |
SCHOOLS
| Elementary School | Salem |
|---|---|
| Jr. High School | Salem |
| High School | Bird |
Additional Details
| AIR | Ceiling Fan(s), Heat Pump |
|---|---|
| AIR CONDITIONING | Yes |
| APPLIANCES | Cooktop, Dishwasher, Disposal, Dryer, Electric Cooktop, Microwave, Oven, Refrigerator, Washer |
| AREA | 52 - Chesterfield |
| FIREPLACE | Yes |
| HEAT | Heat Pump |
| INTERIOR | Ceiling Fan(s), High Speed Internet, Wired for Data |
| LOT | 0.27 acre(s) |
| PARKING | Driveway, Paved |
| POOL DESCRIPTION | None |
| STORIES | 3+ |
Location
Contact us about this Property
| / | |
| We respect your online privacy and will never spam you. By submitting this form with your telephone number you are consenting for Realty Richmond to contact you even if your name is on a Federal or State "Do not call List". | |
Listed with BHHS PenFed Realty
All or a portion of the multiple Listing information is provided by the Central Virginia Regional Multiple Listing Service, LLC, from a copyrighted compilation of Listings. All CVR MLS information provided is deemed reliable but is not guaranteed accurate. The compilation of Listings and each individual Listing are ©2026 Central Virginia Regional Multiple Listing Service, LLC. All rights reserved.
IDX information is provided exclusively for consumers’ personal, non-commercial use, that it may not be used for any purpose other than to identify prospective properties consumers may be interested in purchasing
Last Updated: 10/3/26 2:02 AM PDT
This IDX solution is (c) Diverse Solutions 2026.
 Twitter
 Facebook
 Email
Email