Call Realty Richmond: 804-442-7577
Contact Realty Richmond
4010 Three Bridge Road, Powhatan, VA 23139 (MLS # 2626574)
 Request More Info
 Schedule a Showing
 Share
Share
 Print
Print
|
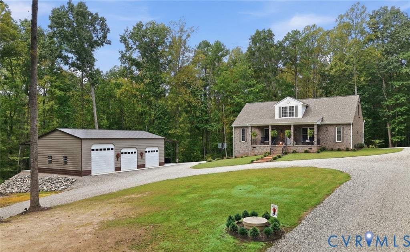
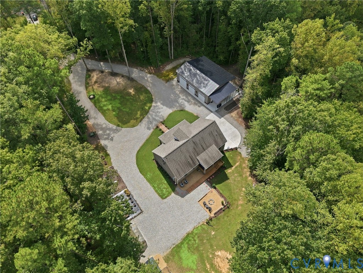
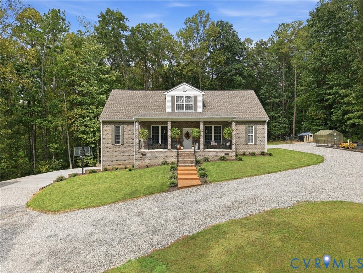
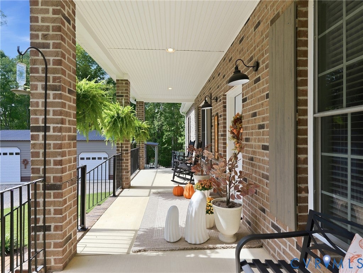
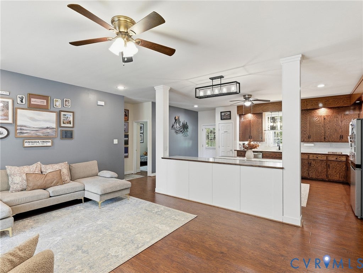
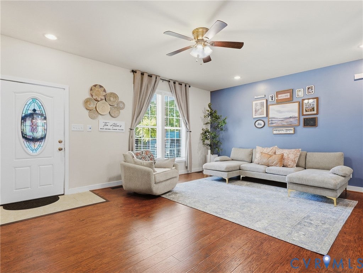
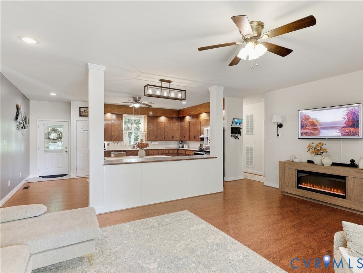
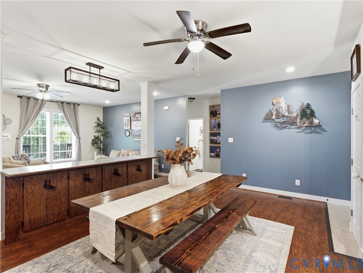
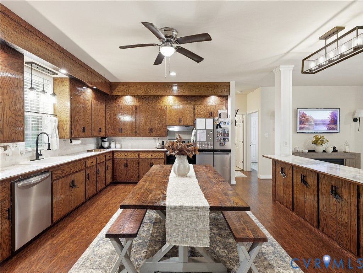
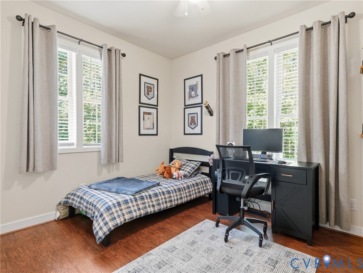
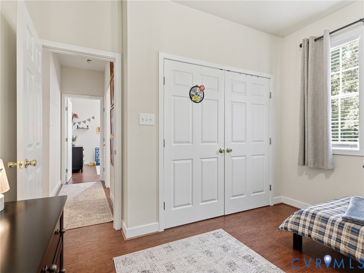
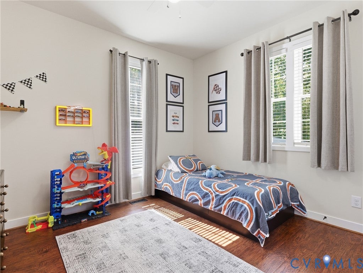
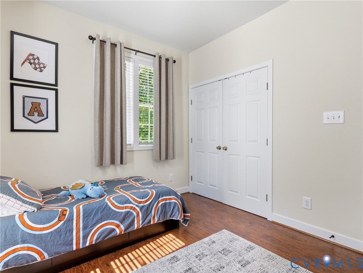
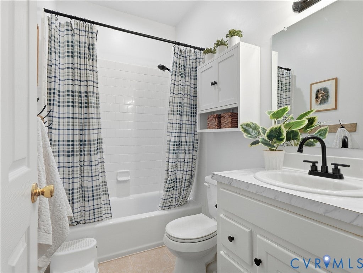
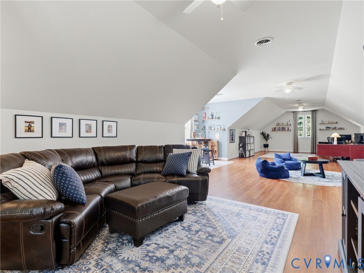
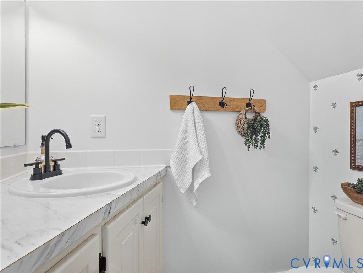
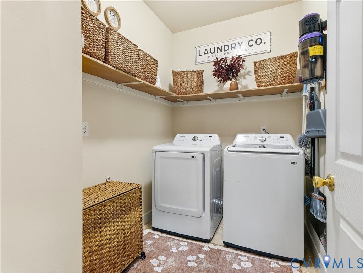
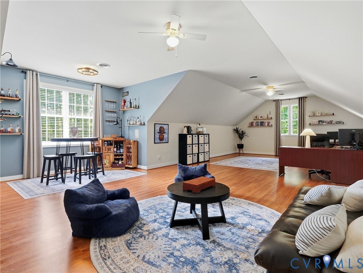
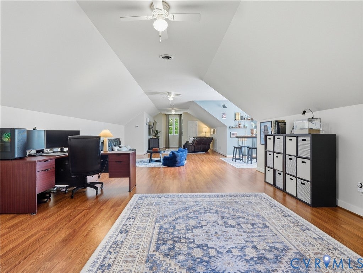
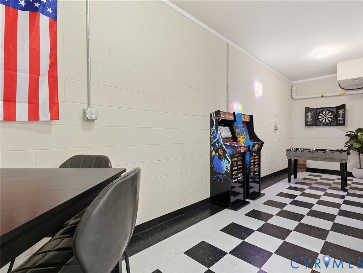
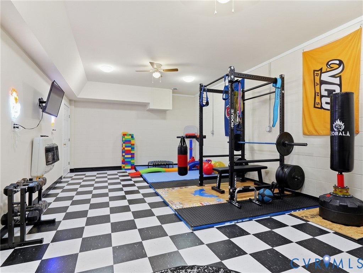
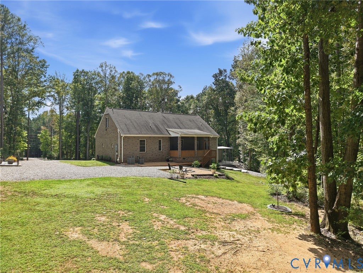
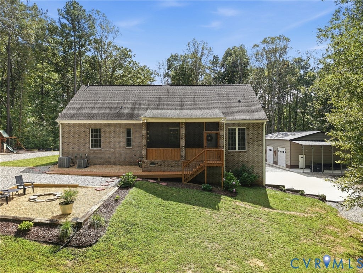
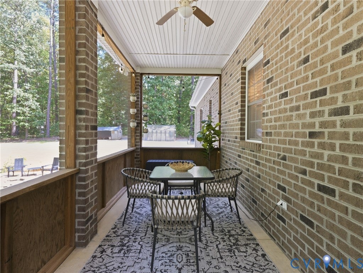
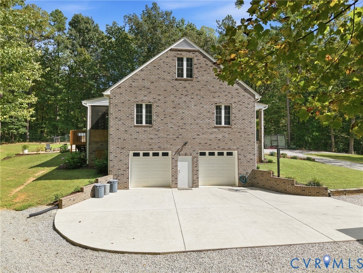
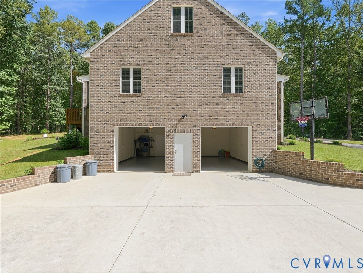
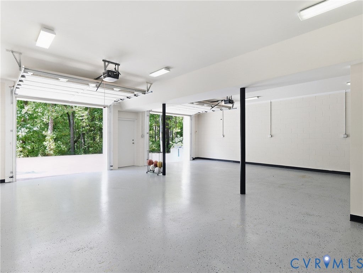
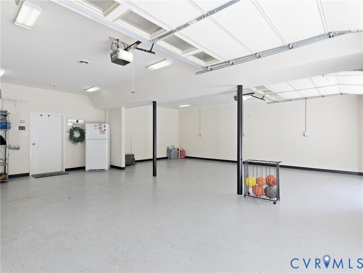
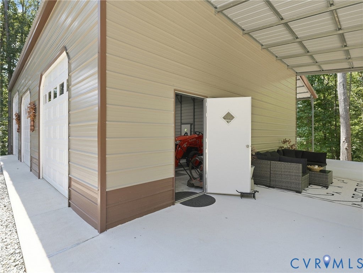
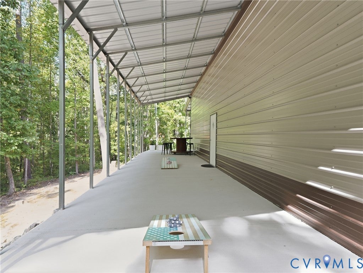
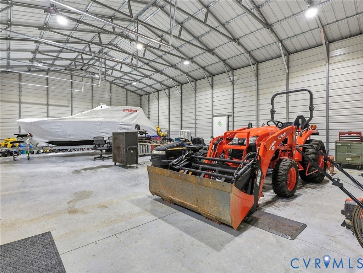
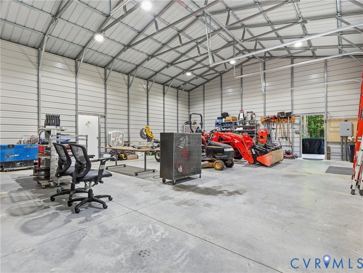
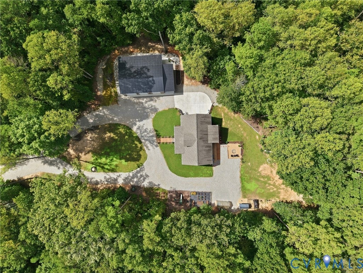
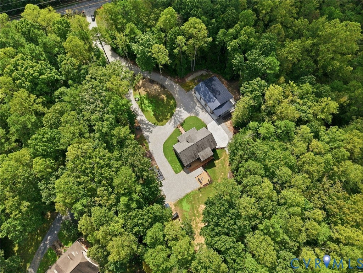
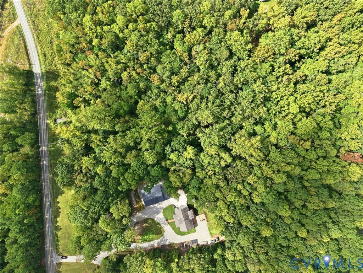
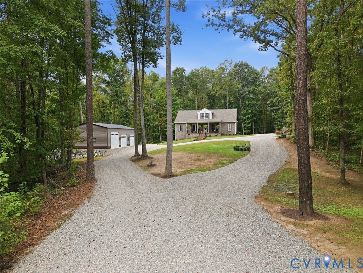
Situated on nearly four picturesque, private acres, this like-new property has been meticulously maintained with pride of ownership evident throughout. With custom finishes throughout, this all-brick home features three finished levels of thoughtfully designed living space. The open-concept main level provides a welcoming layout for everyday living, entertaining or family gatherings. The eat-in kitchen boasts stainless steel appliances, an updated cast-iron sink and faucet, and new light fixtures. Both the finished basement and third floor offer flexibility for a home gym, family room, playroom, additional bedroom, craft room, home office, or whatever best suits your needs. The true showstopper is the impressive 1,500-square-foot, three-bay shop, featuring 16-foot ceilings, 12-foot awnings, 100-amp electrical service, and a 4-inch concrete slab. The shop is color-matched to the home and complemented by traditional-style garage doors, providing exceptional space for vehicles, boats, equipment, hobbies, a workshop, or storage. This property is designed for enjoying the privacy and space of country living, with a screened in porch, garden, playground, and chicken coop already in place. A dual-entry circular driveway provides convenient access and plenty of parking. Security and peace of mind are enhanced by four Ring camera floodlights, which cover the home for a full 360-degree view.


Property Type(s):
Single Family
| Last Updated | 10/1/2026 | Tract | Three Bridge Estates |
|---|---|---|---|
| Year Built | 2017 | Community | 66 - Powhatan |
| Garage Spaces | 4.0 | County | Powhatan |
SCHOOLS
| Elementary School | Pocahontas |
|---|---|
| Jr. High School | Powhatan |
| High School | Powhatan |
Additional Details
| AIR | Ceiling Fan(s), Central Air, Zoned |
|---|---|
| AIR CONDITIONING | Yes |
| APPLIANCES | Cooktop, Dishwasher, Dryer, Electric Water Heater, Oven, Refrigerator |
| AREA | 66 - Powhatan |
| BASEMENT | Finished, Full, Yes |
| CONSTRUCTION | Block, Brick |
| FIREPLACE | Yes |
| GARAGE | Yes |
| HEAT | Electric, Heat Pump, Zoned |
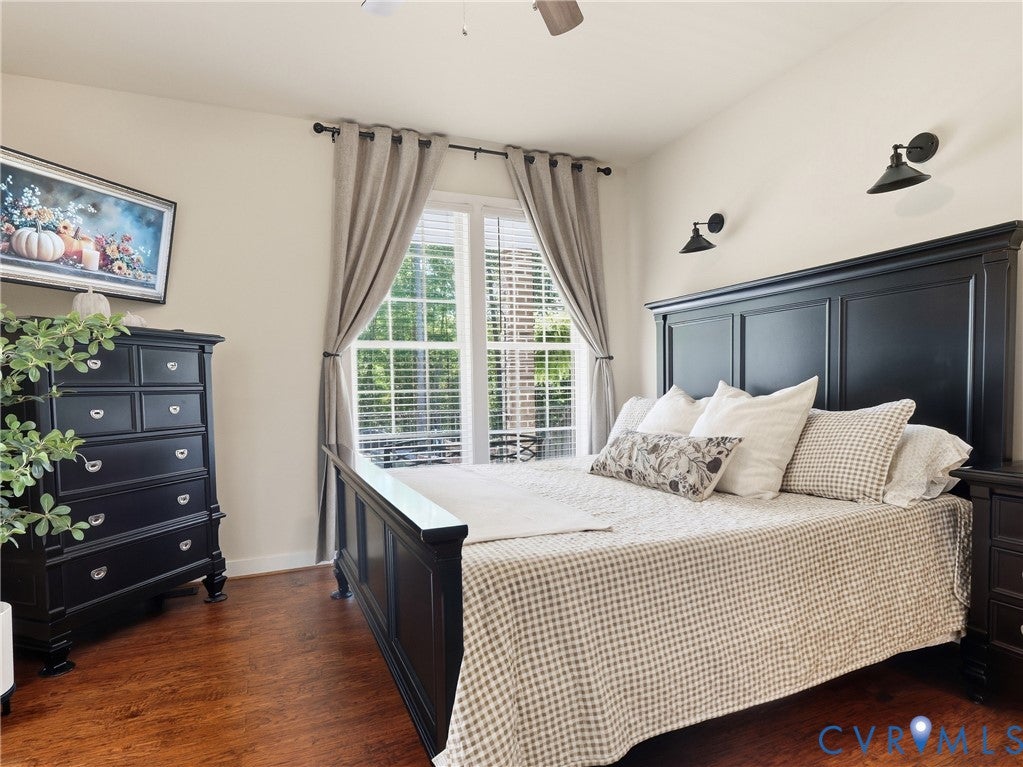
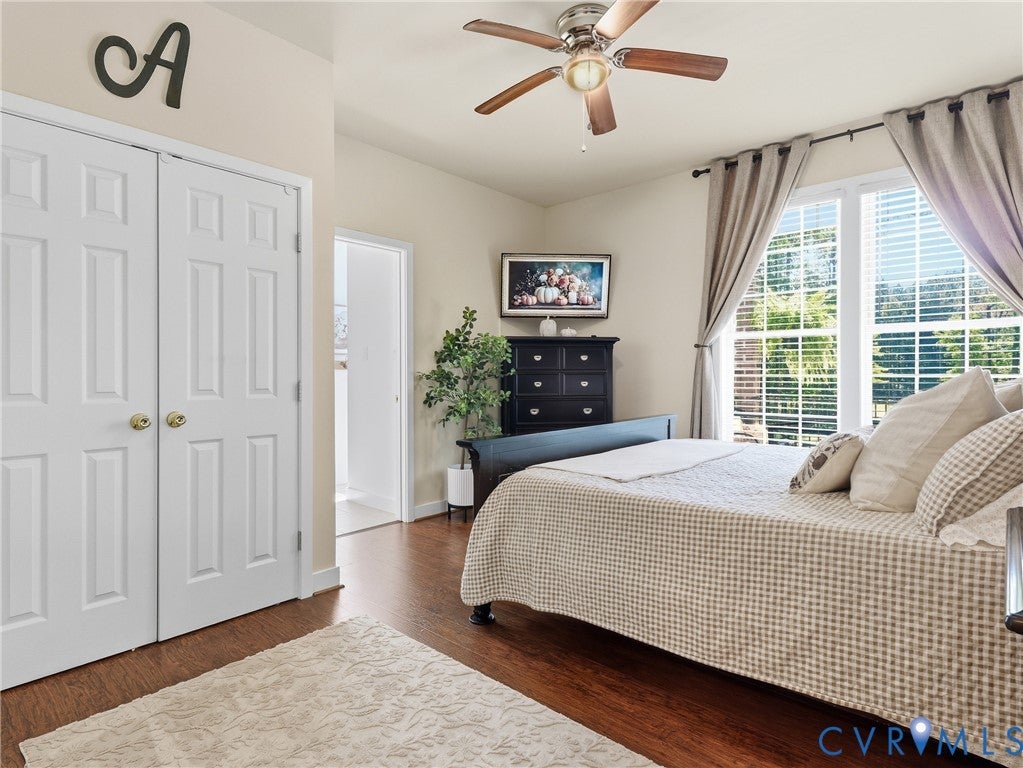
| INTERIOR | Ceiling Fan(s), Eat-in Kitchen, Granite Counters, Kitchen Island, Master Downstairs, Pantry, Recessed Lighting, Walk-In Closet(s) |
| LOT | 3.8 acre(s) |
| PARKING | Attached, Circular Driveway, Detached, Garage, Off Street, Oversized, Workshop in Garage |
| POOL DESCRIPTION | None |
| SEWER | Septic Tank |
| STORIES | 1.5 |
| STYLE | Cape Cod |
| SUBDIVISION | Three Bridge Estates |
| TAXES | 5968.5 |
| WATER | Well |
| ZONING | R-2 |
Location
Contact us about this Property
| / | |
| We respect your online privacy and will never spam you. By submitting this form with your telephone number you are consenting for Realty Richmond to contact you even if your name is on a Federal or State "Do not call List". | |
Listed with Compass
All or a portion of the multiple Listing information is provided by the Central Virginia Regional Multiple Listing Service, LLC, from a copyrighted compilation of Listings. All CVR MLS information provided is deemed reliable but is not guaranteed accurate. The compilation of Listings and each individual Listing are ©2026 Central Virginia Regional Multiple Listing Service, LLC. All rights reserved.
IDX information is provided exclusively for consumers’ personal, non-commercial use, that it may not be used for any purpose other than to identify prospective properties consumers may be interested in purchasing
Last Updated: 10/3/26 12:36 AM PDT
This IDX solution is (c) Diverse Solutions 2026.
 Twitter
 Facebook
 Email
Email