Call Realty Richmond: 804-442-7577
Contact Realty Richmond
5431 Lemoore Drive, Glen Allen, VA 23059 (MLS # 2626573)
 Request More Info
 Schedule a Showing
 Share
Share
 Print
Print
|
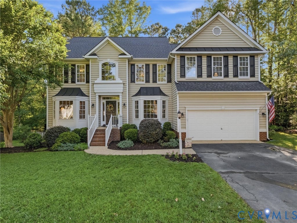
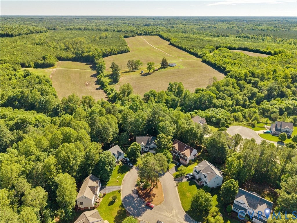
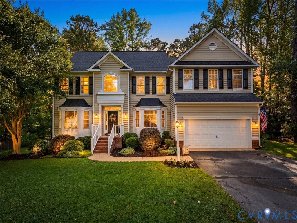
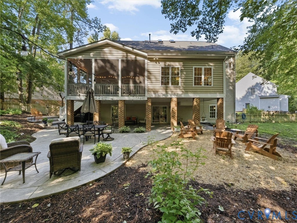
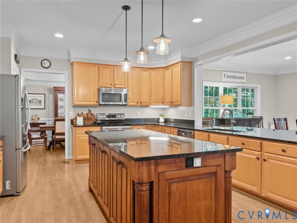
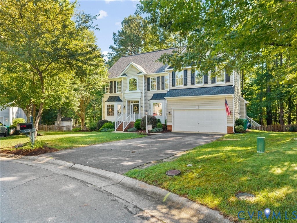
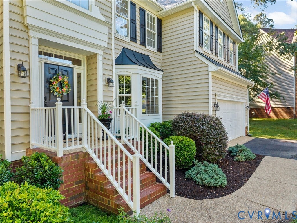
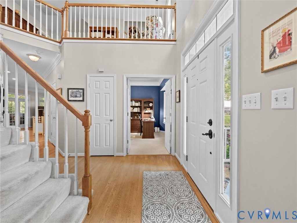
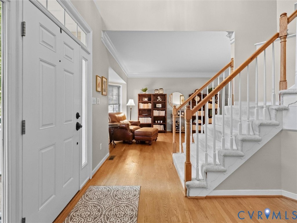
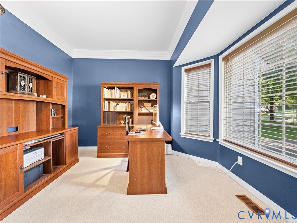
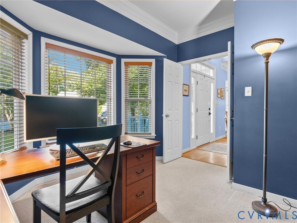
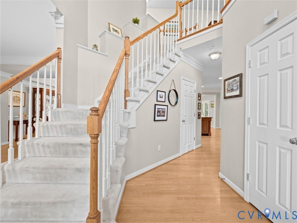
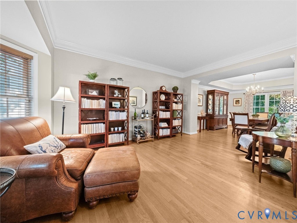
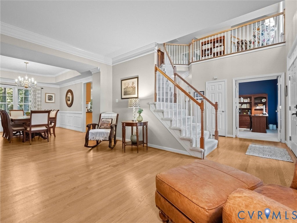
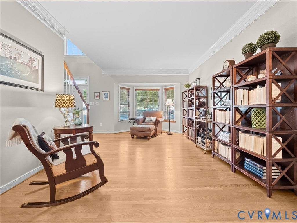
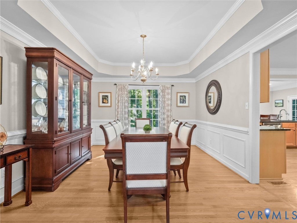
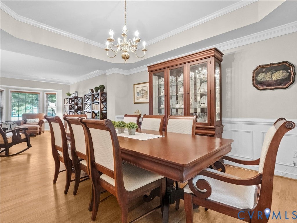
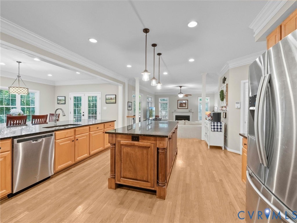
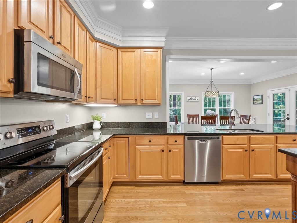
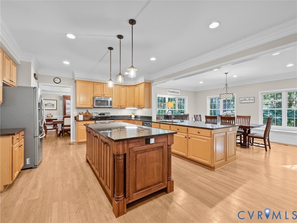
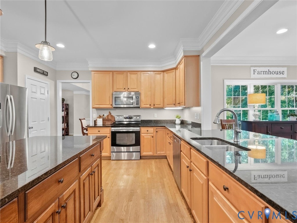
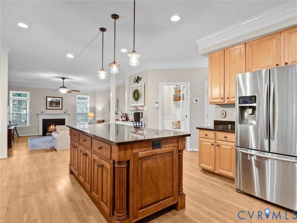
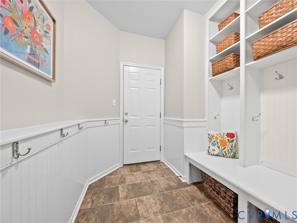
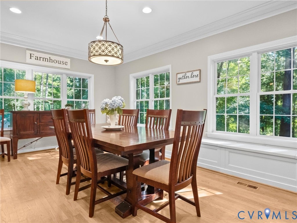
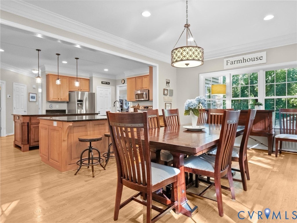
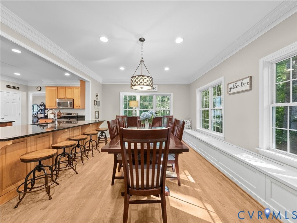
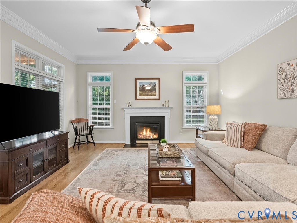
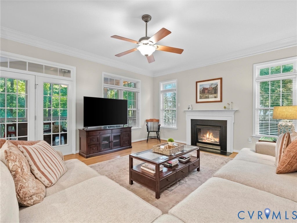
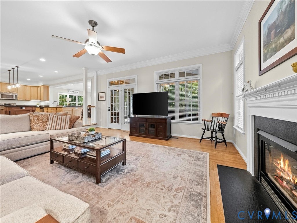
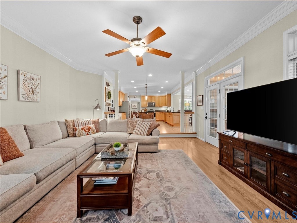
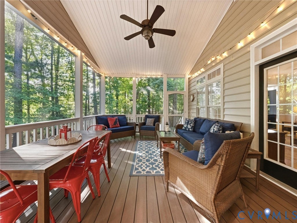
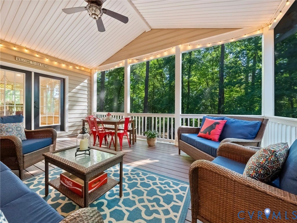
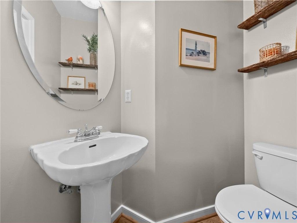
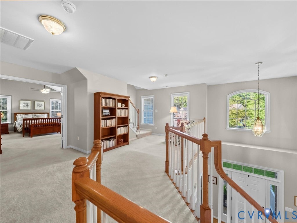
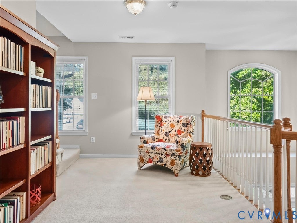
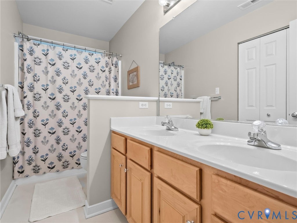
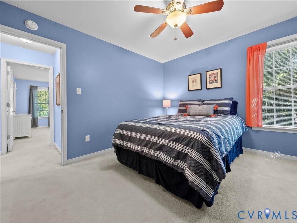
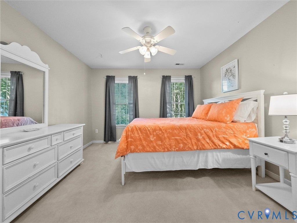
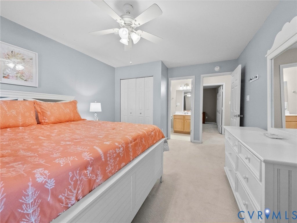
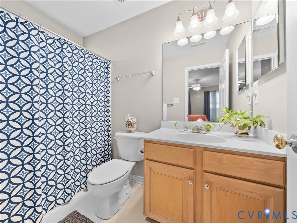
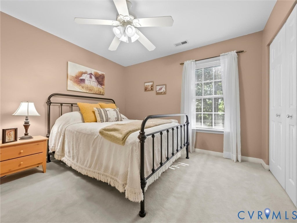
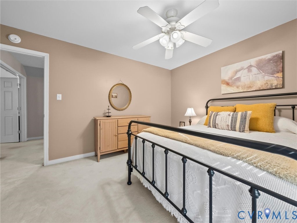
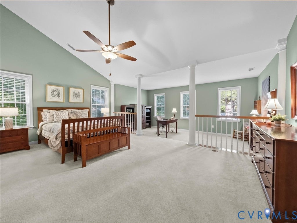
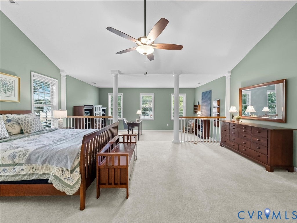
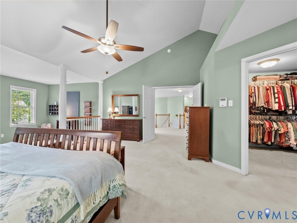
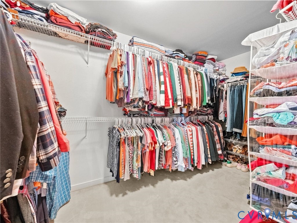
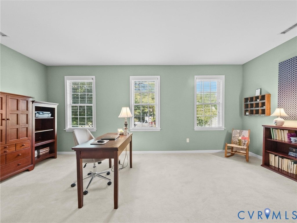
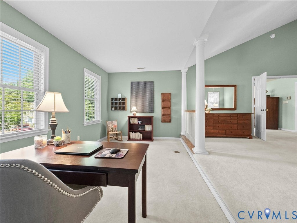
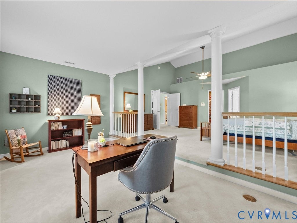
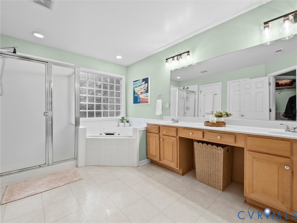
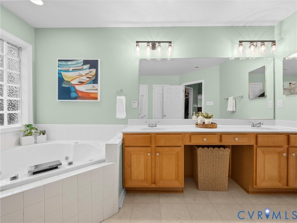
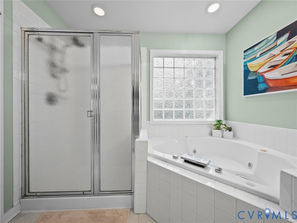
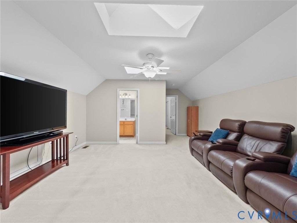
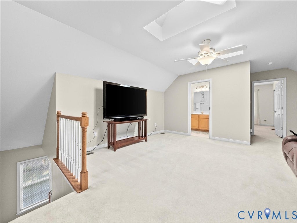
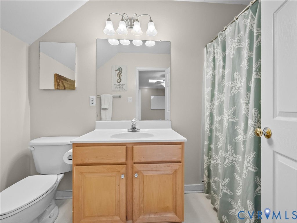
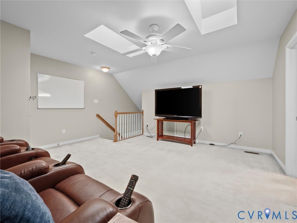
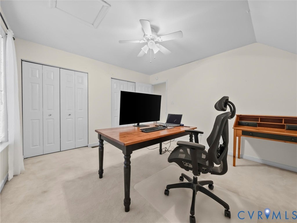
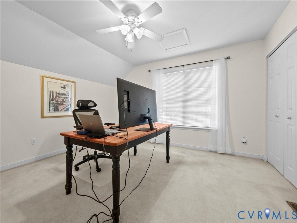
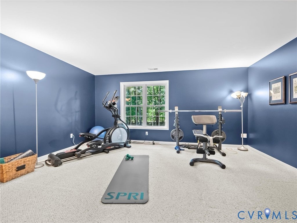
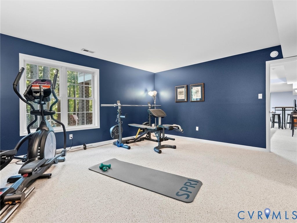
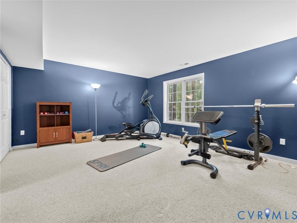
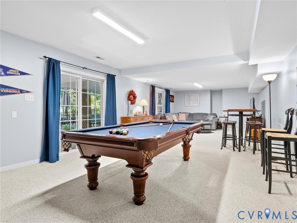
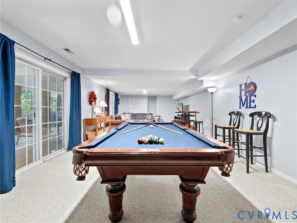
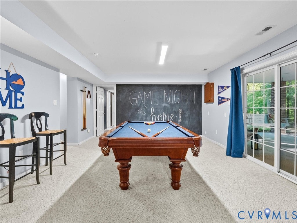
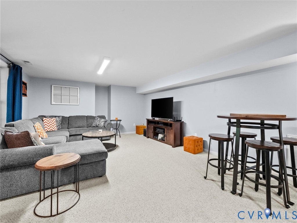
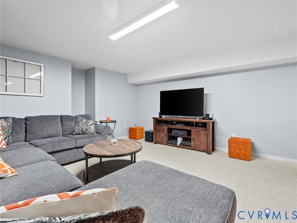
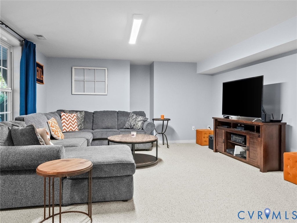
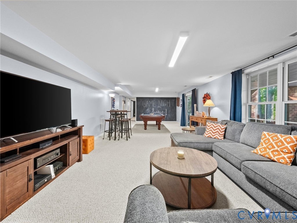
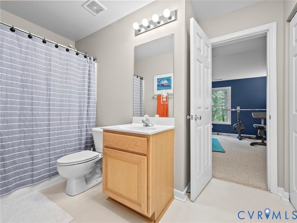
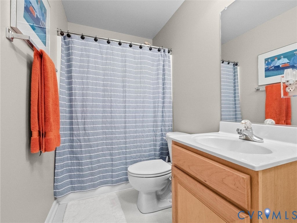
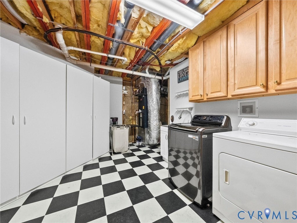
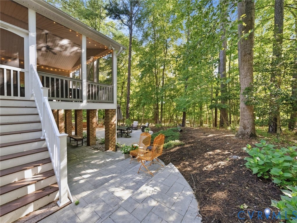
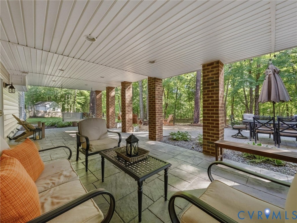
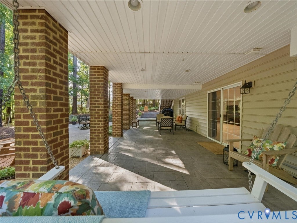
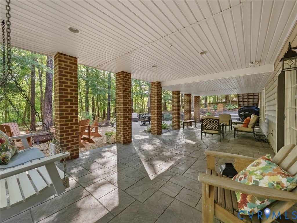
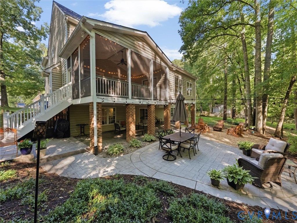
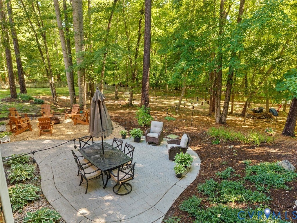
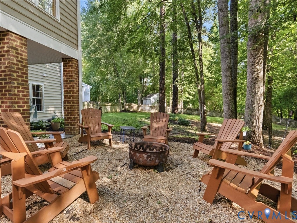
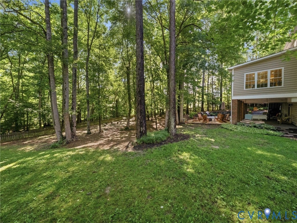
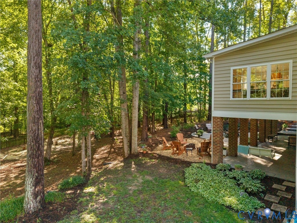
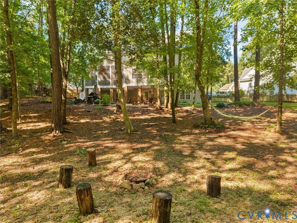
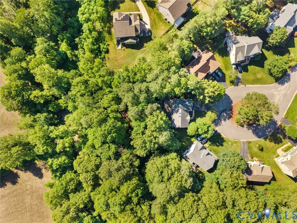
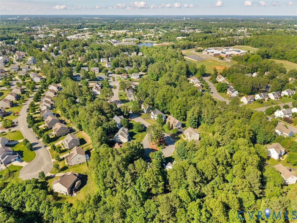
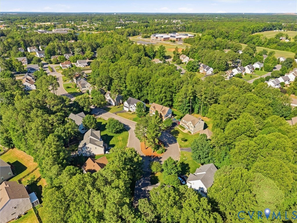
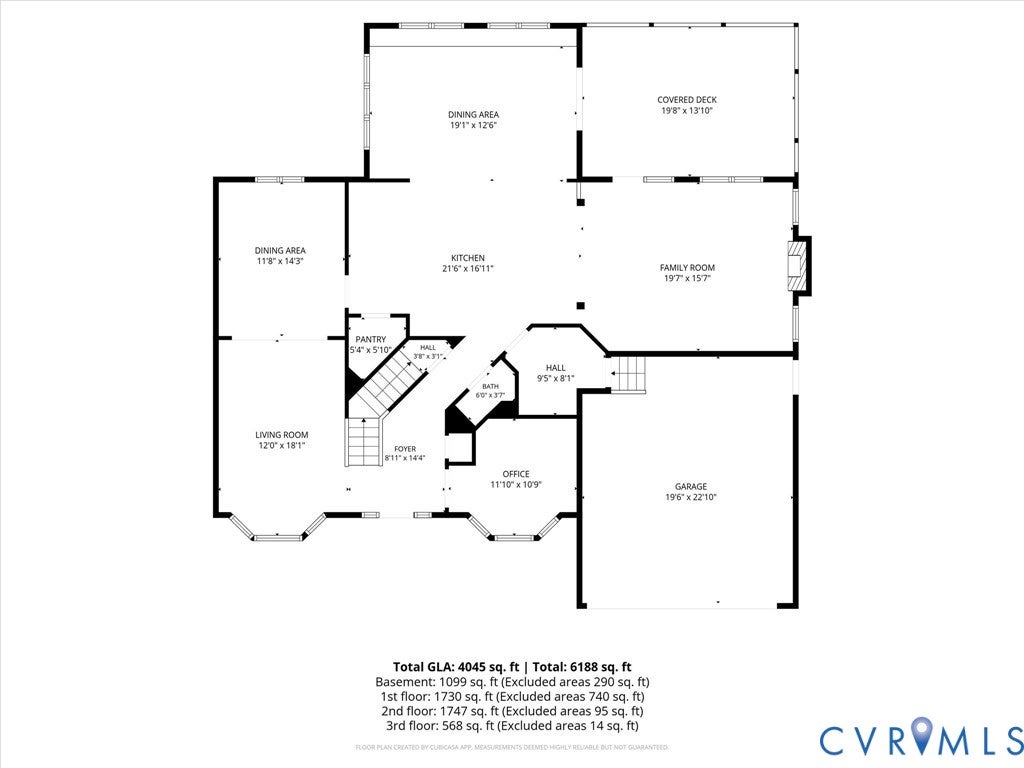
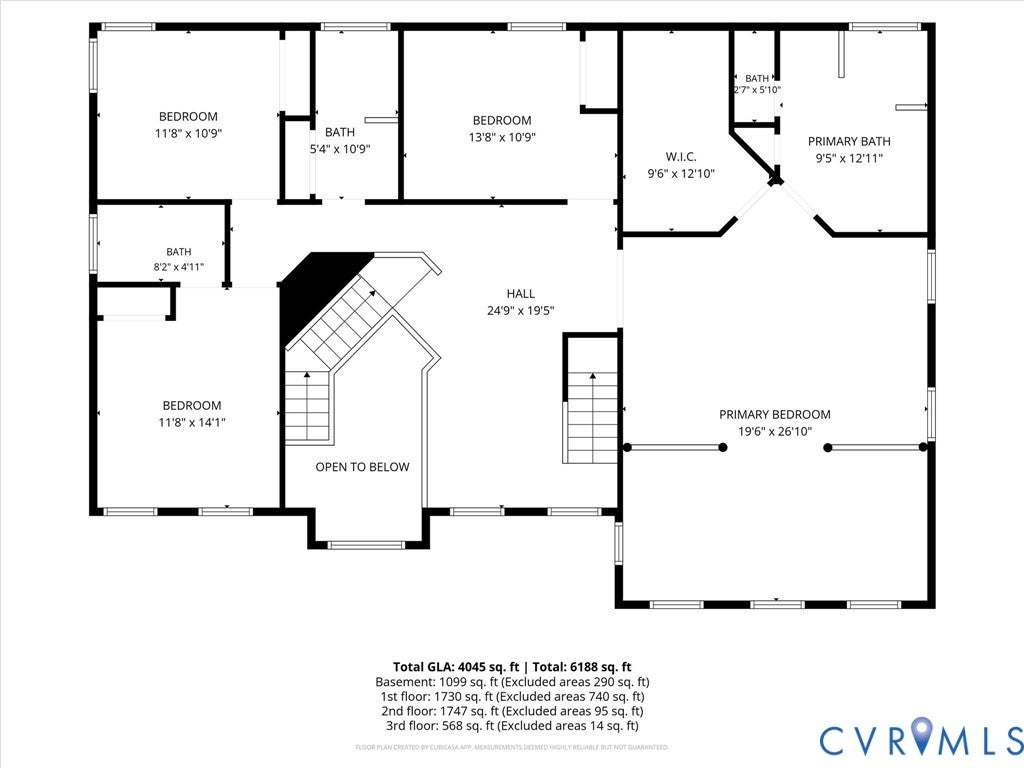
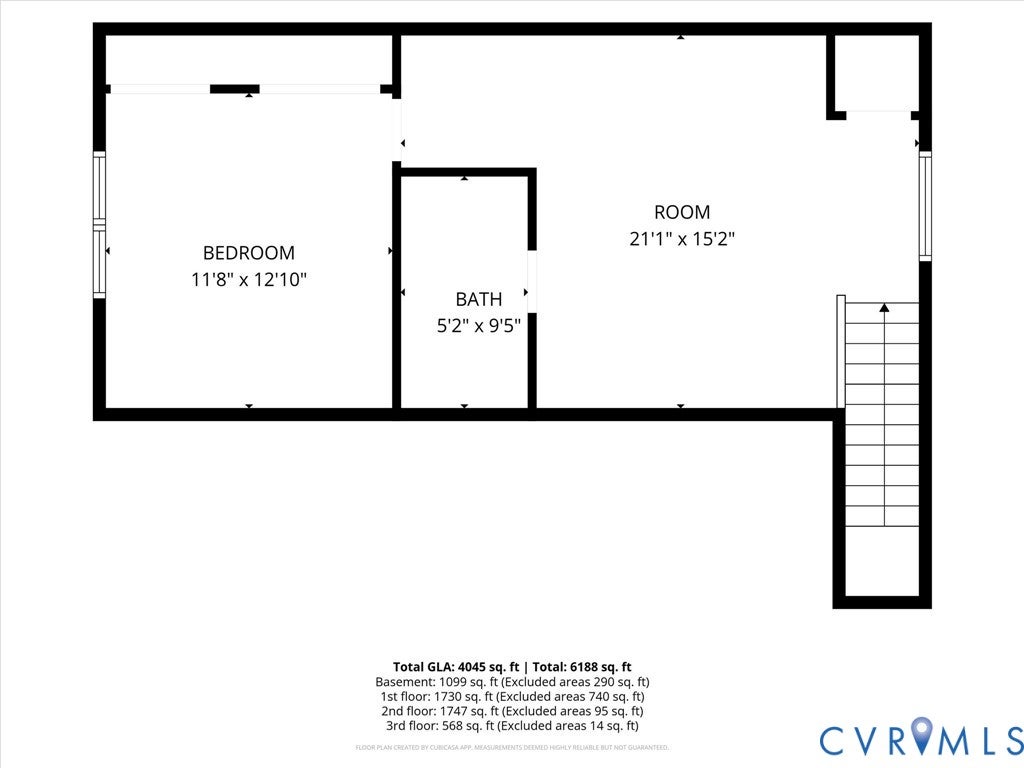
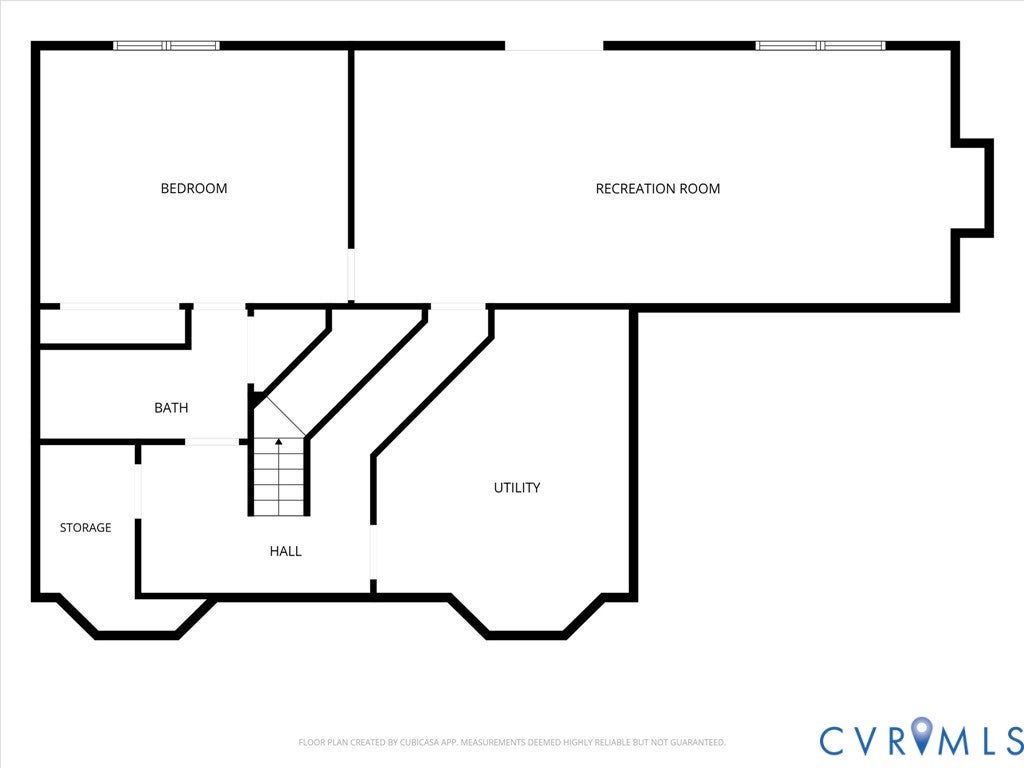
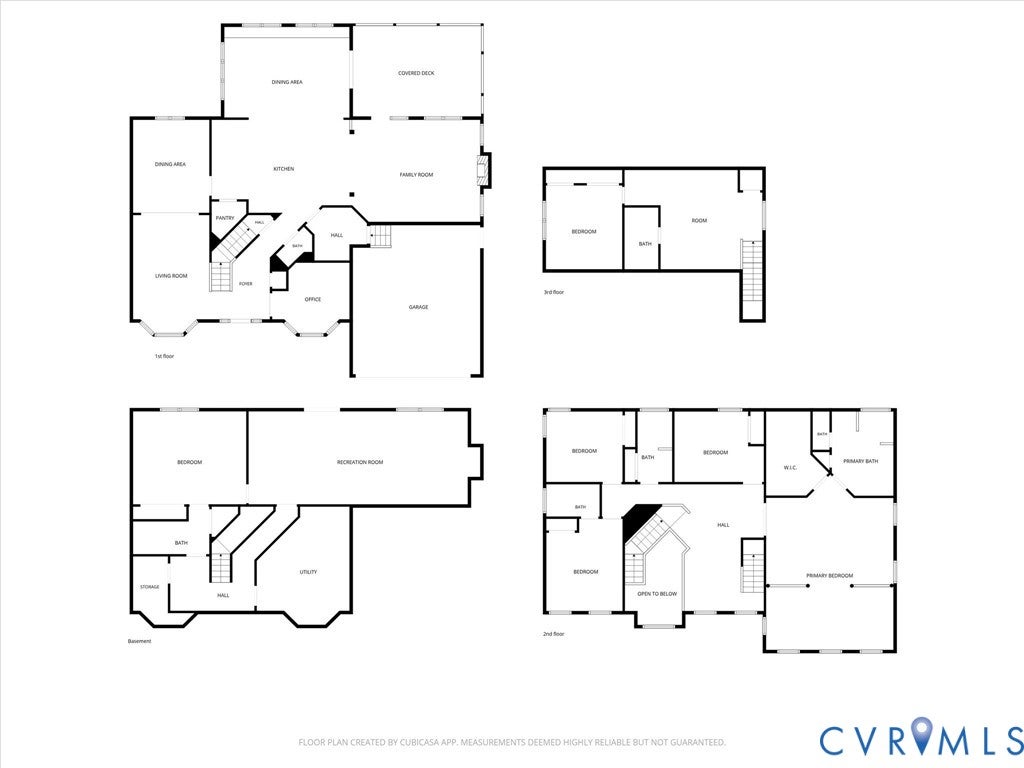
Tucked at the end of a quiet cul-de-sac and backing to a protected natural area, 5431 Lemoore Drive offers a combination of privacy, space, and flexibility that can be difficult to find in the Deep Run district. Offering 5,484 square feet across four finished levels, this property combines generous living space, functional updates, and an exceptional outdoor setting. The centerpiece of the home is the custom kitchen, featuring granite countertops, stainless steel appliances, a large custom island, peninsula, abundant storage, a large walk-in pantry, and built-in bench seating. Hardwood floors extend through the foyer, formal room, dining room, kitchen and family room, and a two-story foyer, triple crown molding, and 9-foot ceilings add classic architectural detail throughout the main level. Just off the kitchen, the vaulted screened porch overlooks the wooded backyard and connects to both covered and uncovered stamped concrete patios, creating multiple spaces for outdoor dining, entertaining, and everyday enjoyment. Upstairs, the spacious primary suite offers a vaulted ceiling and oversized walk-in closet. Additional bedrooms, a loft area, and a finished third floor with its own bedroom, full bath, and living area provide flexibility for guests, work-from-home needs, or multi-generational living. The finished walkout basement includes a large recreation room, full bath, bedroom/flex space, laundry area, and ample storage. Recent improvements include a new main roof (2026), water heater (2024), and numerous system updates throughout the home's ownership. All this on over half an acre, conveniently located within walking distance of Rivers Edge Elementary and Holman Middle School, and zoned for Deep Run High School. The neighborhood also offers sidewalks, bike lanes, and multiple playgrounds. This is an exceptional value and a rare opportunity to own a well-maintained home on a setting that is increasingly difficult to duplicate.

Property Type(s):
Single Family
| Last Updated | 10/1/2026 | Tract | Wyndham Forest |
|---|---|---|---|
| Year Built | 2000 | Community | 34 - Henrico |
| Garage Spaces | 2.0 | County | Henrico |
SCHOOLS
| Elementary School | Rivers Edge |
|---|---|
| Jr. High School | Holman |
| High School | Deep Run |
Additional Details
| AIR | Ceiling Fan(s), Central Air |
|---|---|
| AIR CONDITIONING | Yes |
| APPLIANCES | Dishwasher, Disposal, Gas Water Heater, Microwave, Refrigerator |
| AREA | 34 - Henrico |
| BASEMENT | Full, Walk-Out Access, Yes |
| CONSTRUCTION | Brick, Frame, Vinyl Siding |
| FIREPLACE | Yes |
| GARAGE | Yes |
| HEAT | Electric, Forced Air |
| HOA DUES | 60|Monthly |
| INTERIOR | Bookcases, Built-in Features, Ceiling Fan(s), Double Vanity, Eat-in Kitchen, Granite Counters, High Ceilings, Kitchen Island, Recessed Lighting, Walk-In Closet(s) |
| LOT | 0.5304 acre(s) |
| PARKING | Attached, Driveway, Garage, Paved |
| POOL DESCRIPTION | None |
| SEWER | Public Sewer |
| STORIES | 2 |
| STYLE | Colonial |
| SUBDIVISION | Wyndham Forest |
| TAXES | 7170.38 |
| WATER | Public |
| ZONING | MIXED |
Location
Contact us about this Property
| / | |
| We respect your online privacy and will never spam you. By submitting this form with your telephone number you are consenting for Realty Richmond to contact you even if your name is on a Federal or State "Do not call List". | |
Listed with Hometown Realty
All or a portion of the multiple Listing information is provided by the Central Virginia Regional Multiple Listing Service, LLC, from a copyrighted compilation of Listings. All CVR MLS information provided is deemed reliable but is not guaranteed accurate. The compilation of Listings and each individual Listing are ©2026 Central Virginia Regional Multiple Listing Service, LLC. All rights reserved.
IDX information is provided exclusively for consumers’ personal, non-commercial use, that it may not be used for any purpose other than to identify prospective properties consumers may be interested in purchasing
Last Updated: 10/3/26 2:04 AM PDT
This IDX solution is (c) Diverse Solutions 2026.
 Twitter
 Facebook
 Email
Email