Call Realty Richmond: 804-442-7577
Contact Realty Richmond
831 Doswell Town Road, Meherrin, VA 23954 (MLS # 2626511)
 Request More Info
 Schedule a Showing
 Share
Share
 Print
Print
|
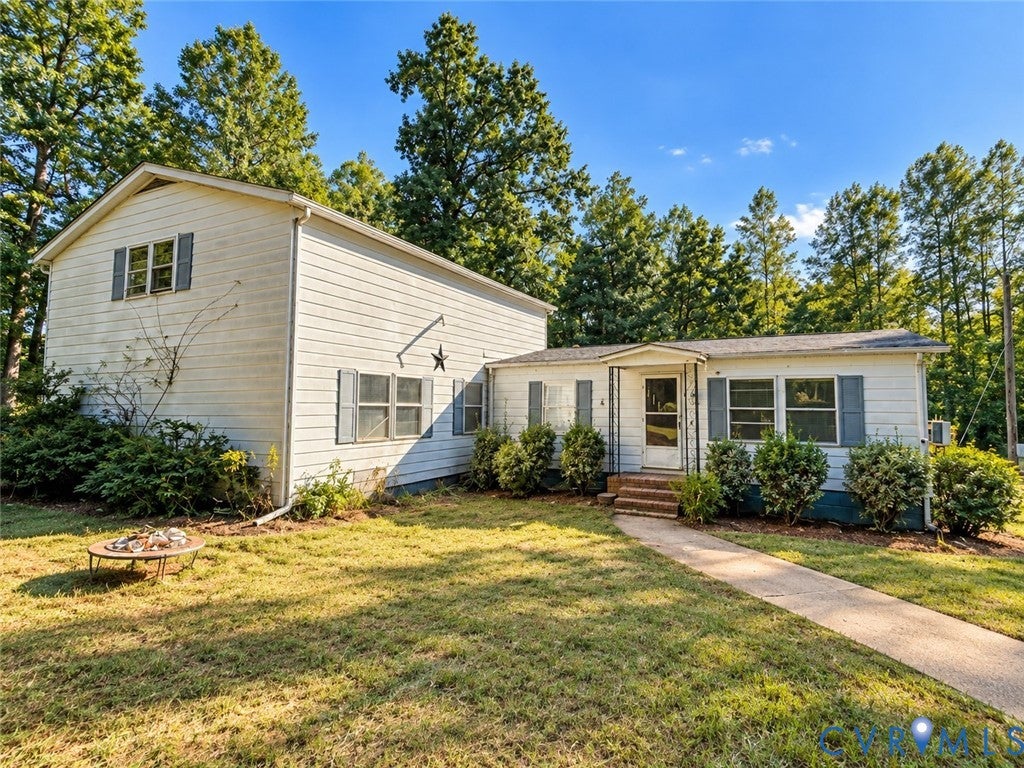
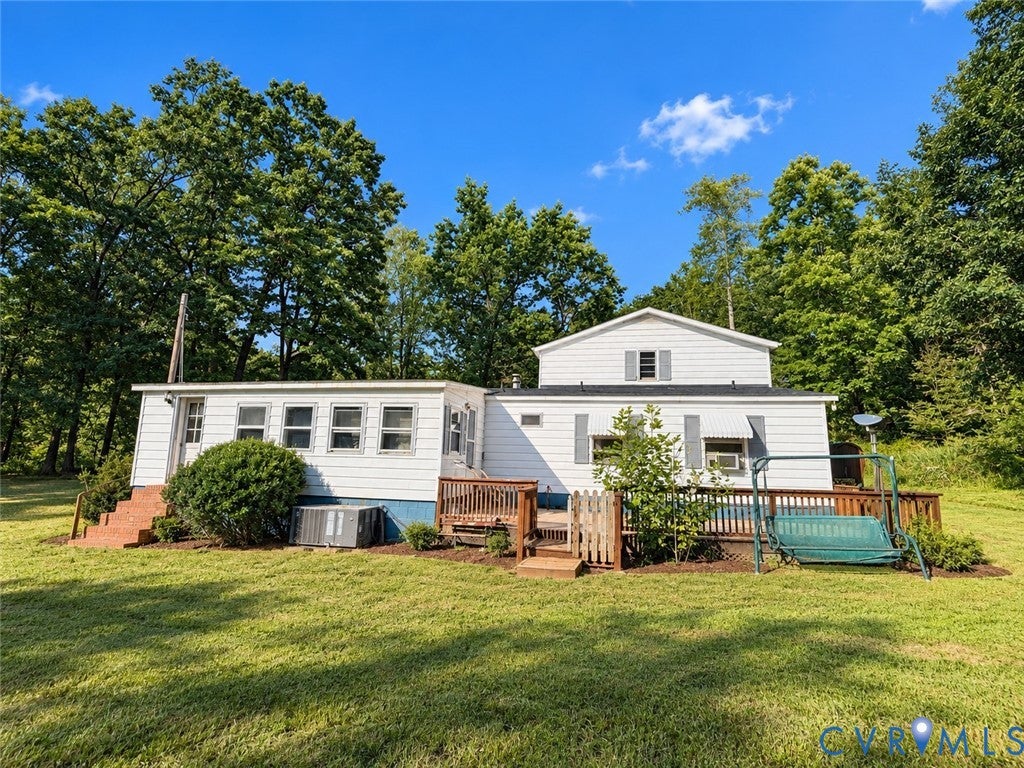
Over 3,000 square feet on an expansive 5.48-acre wooded lot, ready for your vision and a fresh cosmetic makeover. Space, privacy, and potential come together in this 5-bedroom, 4-bath home offering roughly 3,264 square feet of living space on a sprawling 5-acre lot. Surrounded by tall trees and nothing but green, it's a peaceful, laid-back retreat where you can truly spread out. A long gravel driveway winds through the woods, setting the tone for the quiet country lifestyle waiting for you. Inside, the generous footprint gives you plenty of room to live, work, and entertain. Wood floors run through the main living area, and the spacious kitchen has more than enough room to cook and gather. With 5 bedrooms and 4 baths, the layout offers flexibility for guests, a home office, hobby rooms, or multigenerational living. The big-ticket items are already taken care of, with a roof that's just 2 years old and an HVAC system installed 5 years ago. That leaves the home ready for a full cosmetic makeover, a rare chance to update finishes and design each space exactly the way you want. For buyers with vision, this is a blank canvas with the size, setting, and major systems already in place. Outdoors, your 5.48 acres open up endless possibilities, from gardening and outdoor recreation to keeping animals or simply enjoying the wildlife. Several outbuildings and sheds provide storage for equipment, tools, and projects. You're tucked along Doswell Town Road near Quail Roost Road and Buckskin Road, with Double Bridges Road and Route 662 close by for connections to surrounding areas. Ledbetter Creek winds through the nearby countryside, and local spots add to the area's rural charm. Room to grow, land to roam, and a home ready for your personal touch, this property is full of promise. Come walk the land and schedule your showing today!
Property Type(s):
Single Family
| Last Updated | 9/29/2026 | Tract | Lunenburg |
|---|---|---|---|
| Year Built | 1970 | Community | 74 - Lunenburg |
| County | Lunenburg |
SCHOOLS
| Elementary School | Kenbridge |
|---|---|
| Jr. High School | Lunenburg |
| High School | Central |
Additional Details
| AIR | Electric, Heat Pump, Window Unit(s) |
|---|---|
| AIR CONDITIONING | Yes |
| APPLIANCES | Electric Water Heater |
| AREA | 74 - Lunenburg |
| BASEMENT | Crawl Space |
| CONSTRUCTION | Frame, Vinyl Siding |
| HEAT | Electric, Heat Pump, Wood, Wood Stove |
| INTERIOR | Master Downstairs |
| LOT | 2.7 acre(s) |
| POOL DESCRIPTION | None |
| SEWER | Septic Tank |
| STORIES | 1.5 |
| STYLE | Manufactured Home |
| SUBDIVISION | Lunenburg |
| TAXES | 435.49 |
| WATER | Well |
| ZONING | 2 |
Location
Contact us about this Property
| / | |
| We respect your online privacy and will never spam you. By submitting this form with your telephone number you are consenting for Realty Richmond to contact you even if your name is on a Federal or State "Do not call List". | |
Listed with EXP Realty, LLC
All or a portion of the multiple Listing information is provided by the Central Virginia Regional Multiple Listing Service, LLC, from a copyrighted compilation of Listings. All CVR MLS information provided is deemed reliable but is not guaranteed accurate. The compilation of Listings and each individual Listing are ©2026 Central Virginia Regional Multiple Listing Service, LLC. All rights reserved.
IDX information is provided exclusively for consumers’ personal, non-commercial use, that it may not be used for any purpose other than to identify prospective properties consumers may be interested in purchasing
Last Updated: 10/3/26 2:03 AM PDT
This IDX solution is (c) Diverse Solutions 2026.
 Twitter
 Facebook
 Email
Email