Call Realty Richmond: 804-442-7577
Contact Realty Richmond
6142 Jackline Run, Chesterfield, VA 23234 (MLS # 2626506)
 Request More Info
 Schedule a Showing
 Share
Share
 Print
Print
|
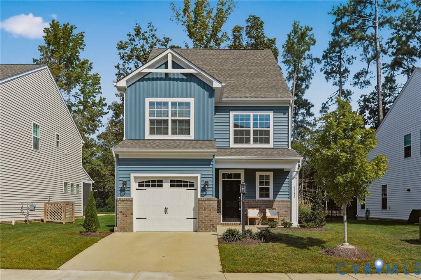
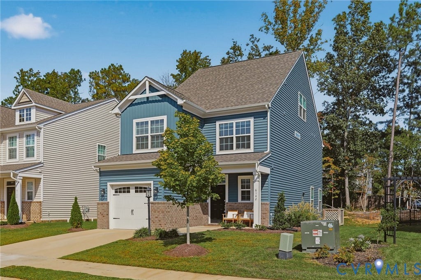
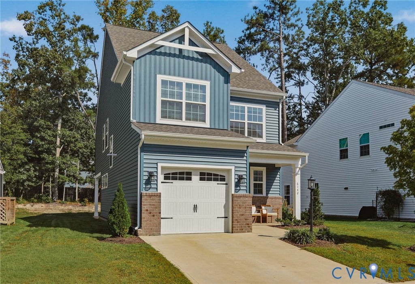
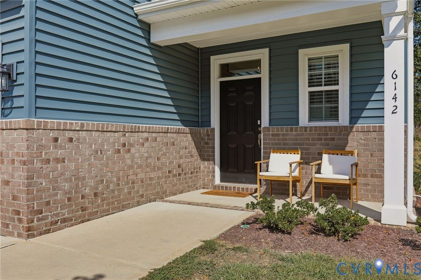
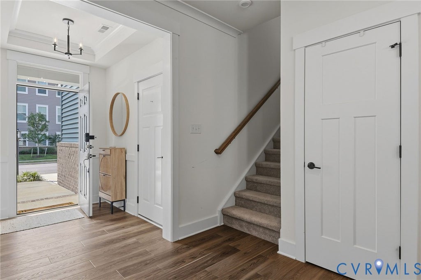
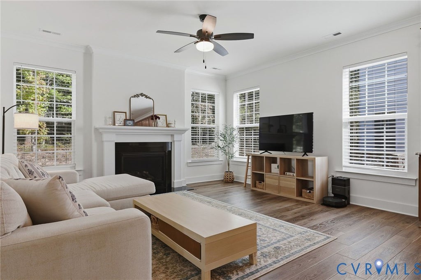
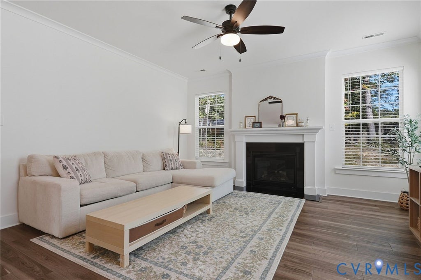
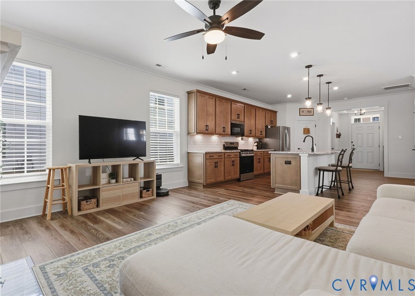
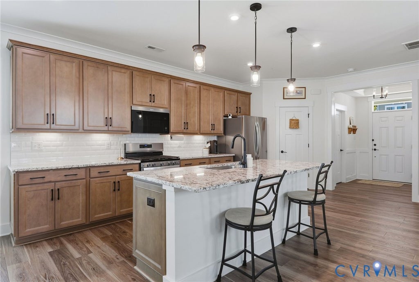
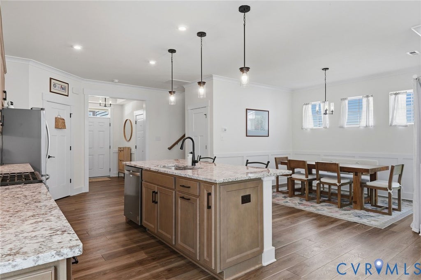
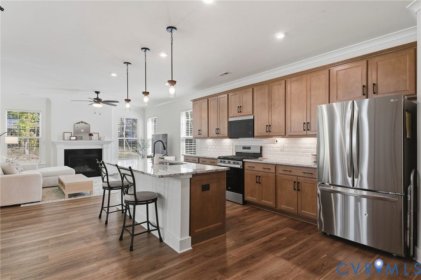
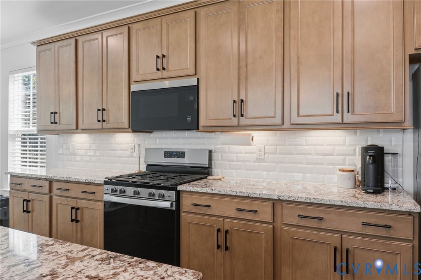
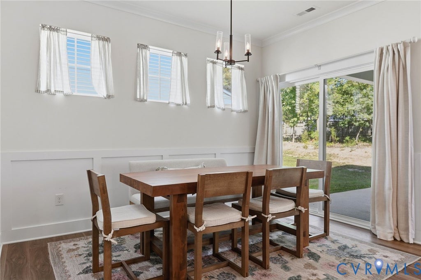
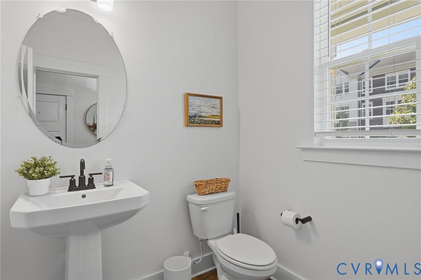
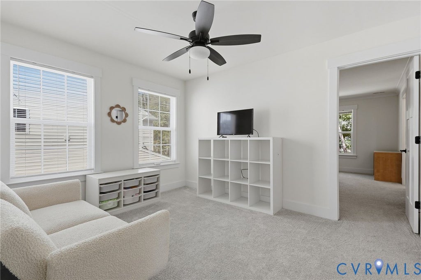
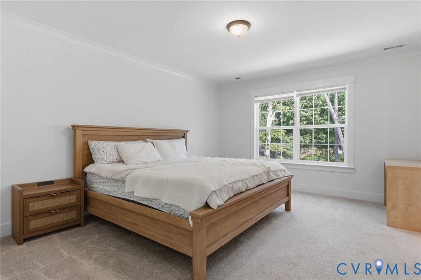
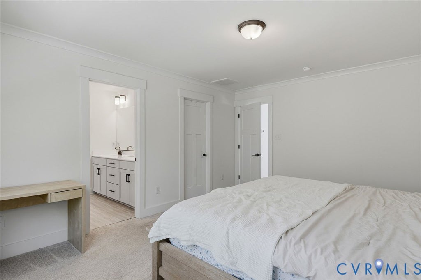
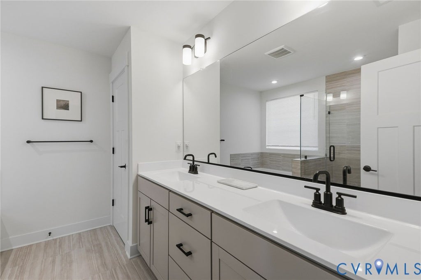
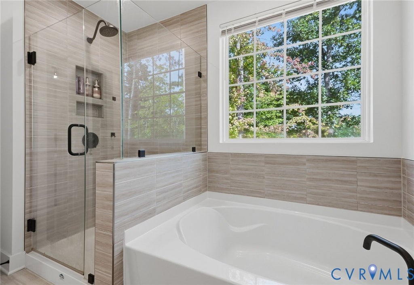
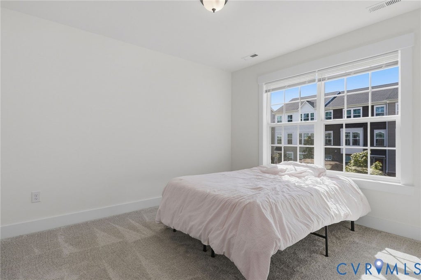
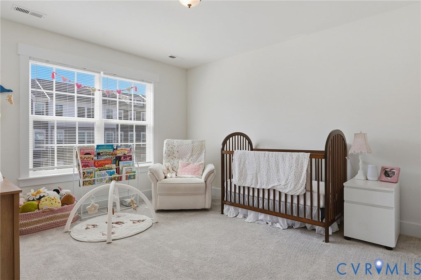
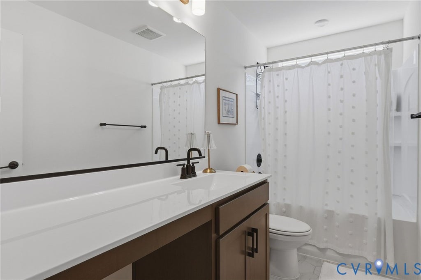
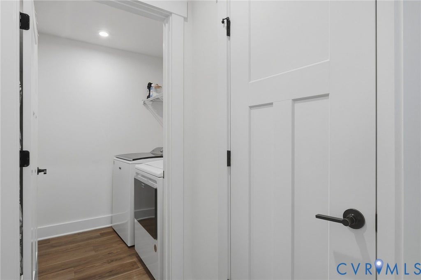
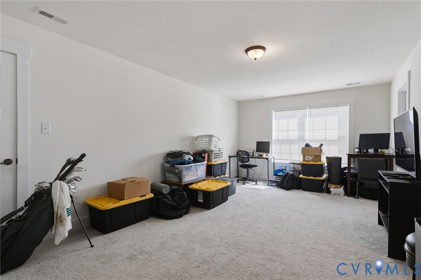
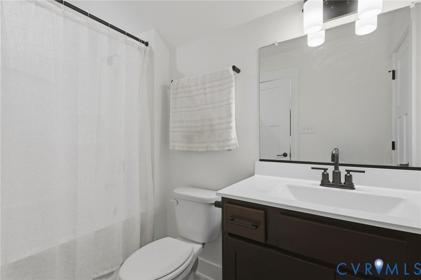
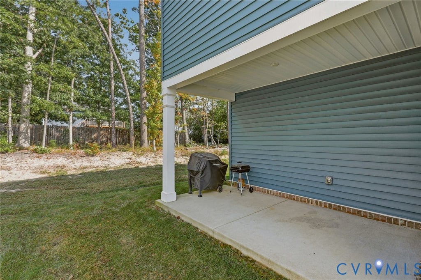
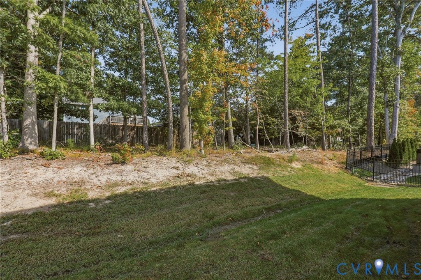
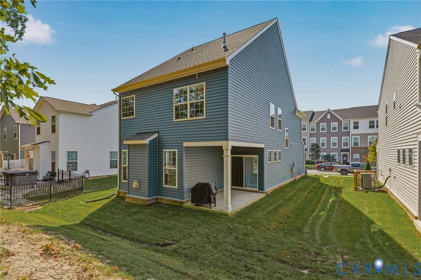
OPEN HOUSE ON SATURDAY, OCTOBER 3RD FROM 11AM-1PM - Welcome to 6142 Jackline Run, a turn key home in the excellent Watermark Community, masterfully built by Eastwood Homes. This home is only 2 years old and is move in ready! The Whitlock design is 4 bedroom, 3.5 bathroom home spread across 3 stories, plenty of room for the whole family. Step inside to the open concept first floor with a large chef's kitchen, spacious dining area and large family room with gas fireplace. The second floor includes 3 bedrooms, large laundry room and an extra loft space; perfect for a second sitting area or play area. The primary suite features a walk in closet and ensuite bathroom. On the 3rd floor you will find the 4th bedroom or rec room, which has double closets, a walk in attic space and an ensuite bathroom. This is the perfect private space for a bedroom, large office or bonus room. Outside is a covered rear porch with plenty of room to relax and grill! The one car garage is great for extra storage and allows you to enter the home right into the kitchen. The Watermark community has everything you could ever need; a 200,000 sq ft town center with shops and restaurants, luxury clubhouse, fitness center, olympic swimming pool, tennis courts and recreation fields. Conveniently located off Ironbridge Rd gives you everything Chesterfield has to offer and easy commuting access to 288 and I95. Come see this home today!
Property Type(s):
Single Family
| Last Updated | 10/1/2026 | Tract | Watermark |
|---|---|---|---|
| Year Built | 2024 | Community | 54 - Chesterfield |
| Garage Spaces | 1.0 | County | Chesterfield |
SCHOOLS
| Elementary School | Hopkins |
|---|---|
| Jr. High School | Falling Creek |
| High School | Bird |
Additional Details
| AIR | Ceiling Fan(s), Central Air, Electric |
|---|---|
| AIR CONDITIONING | Yes |
| AMENITIES | Maintenance Grounds, Maintenance Structure |
| APPLIANCES | Electric Water Heater |
| AREA | 54 - Chesterfield |
| CONSTRUCTION | Block, Frame, Vinyl Siding |
| FIREPLACE | Yes |
| GARAGE | Yes |
| HEAT | Electric, Heat Pump |
| HOA DUES | 150|Quarterly |
| INTERIOR | Ceiling Fan(s), Double Vanity, Eat-in Kitchen, Granite Counters |
| LOT | 4230 sq ft |
| PARKING | Attached, Driveway, Garage, Paved |
| POOL DESCRIPTION | None, Community |
| SEWER | Public Sewer |
| STORIES | 2 |
| STYLE | Craftsman |
| SUBDIVISION | Watermark |
| TAXES | 3487.91 |
| WATER | Public |
| ZONING | C3 |
Location
Contact us about this Property
| / | |
| We respect your online privacy and will never spam you. By submitting this form with your telephone number you are consenting for Realty Richmond to contact you even if your name is on a Federal or State "Do not call List". | |
Listed with Samson Properties
All or a portion of the multiple Listing information is provided by the Central Virginia Regional Multiple Listing Service, LLC, from a copyrighted compilation of Listings. All CVR MLS information provided is deemed reliable but is not guaranteed accurate. The compilation of Listings and each individual Listing are ©2026 Central Virginia Regional Multiple Listing Service, LLC. All rights reserved.
IDX information is provided exclusively for consumers’ personal, non-commercial use, that it may not be used for any purpose other than to identify prospective properties consumers may be interested in purchasing
Last Updated: 10/3/26 12:38 AM PDT
This IDX solution is (c) Diverse Solutions 2026.
 Twitter
 Facebook
 Email
Email